Team Thompson Logo

1232 Ellis Street Unit# 1307, Kelowna

Property Description

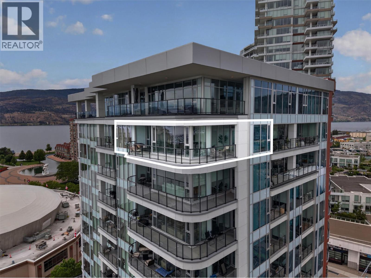
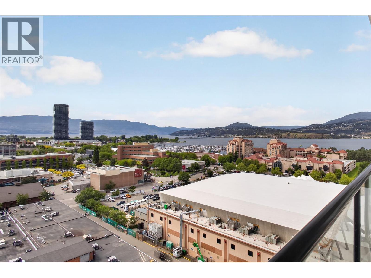
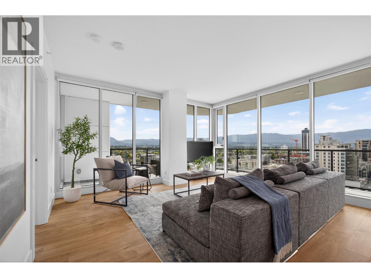
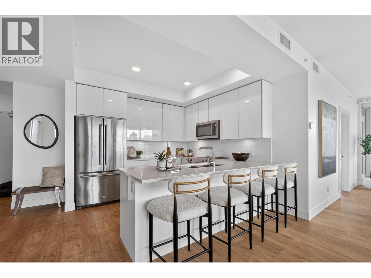
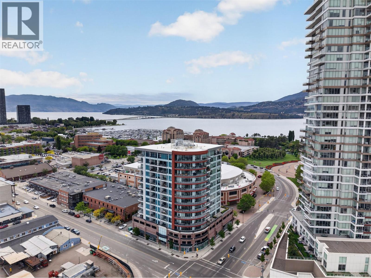
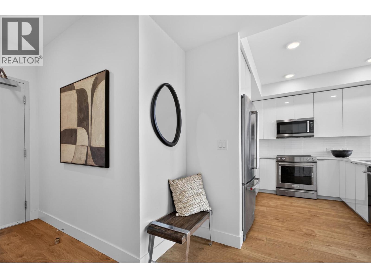
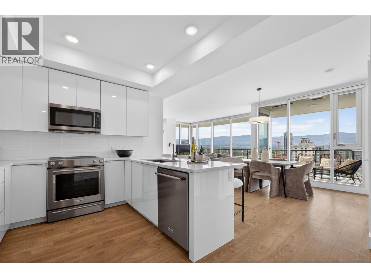
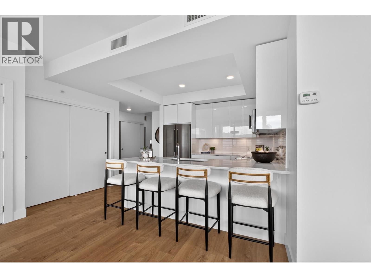
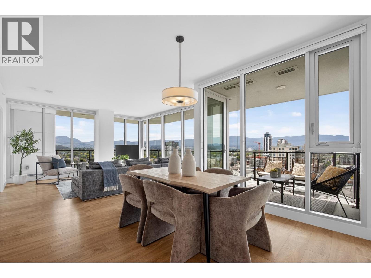
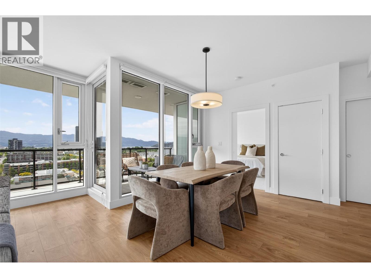
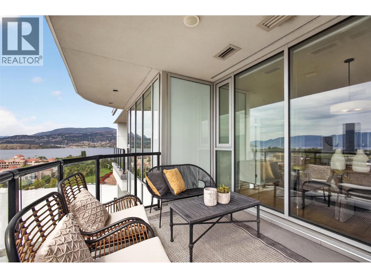
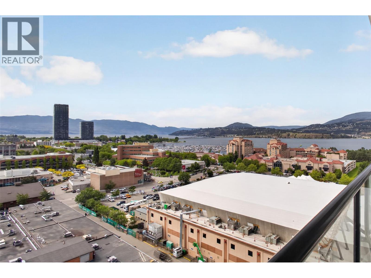
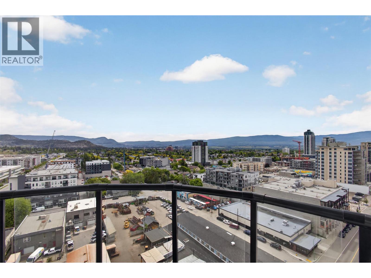
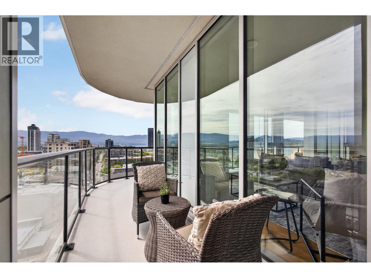
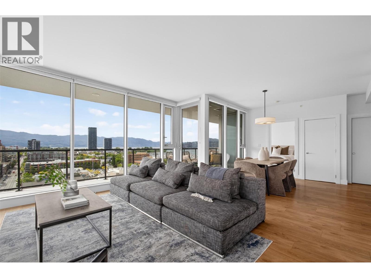
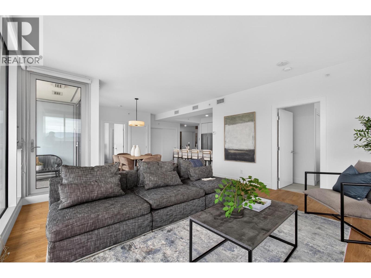
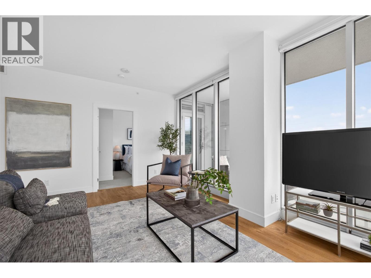
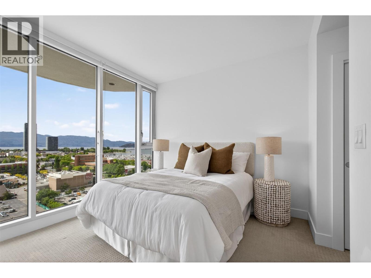
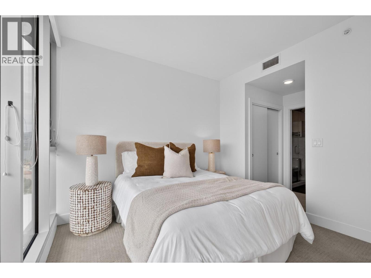
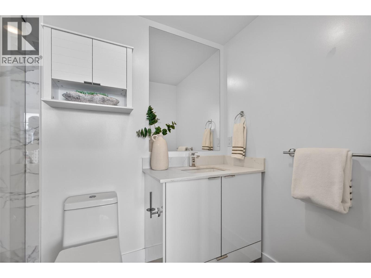
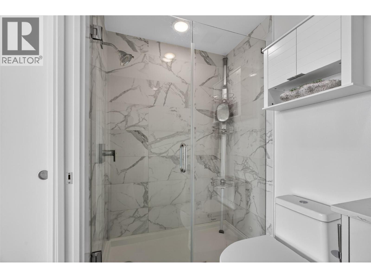
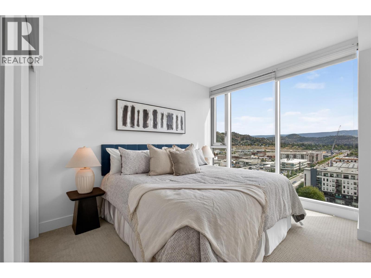
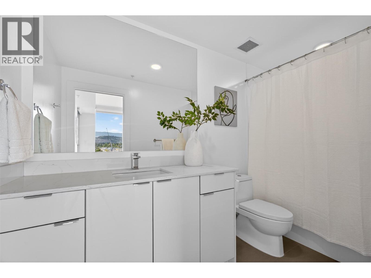
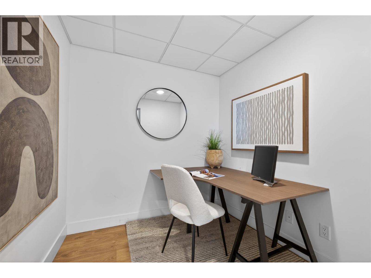
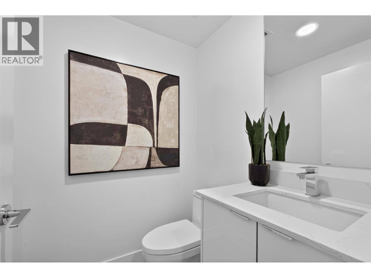
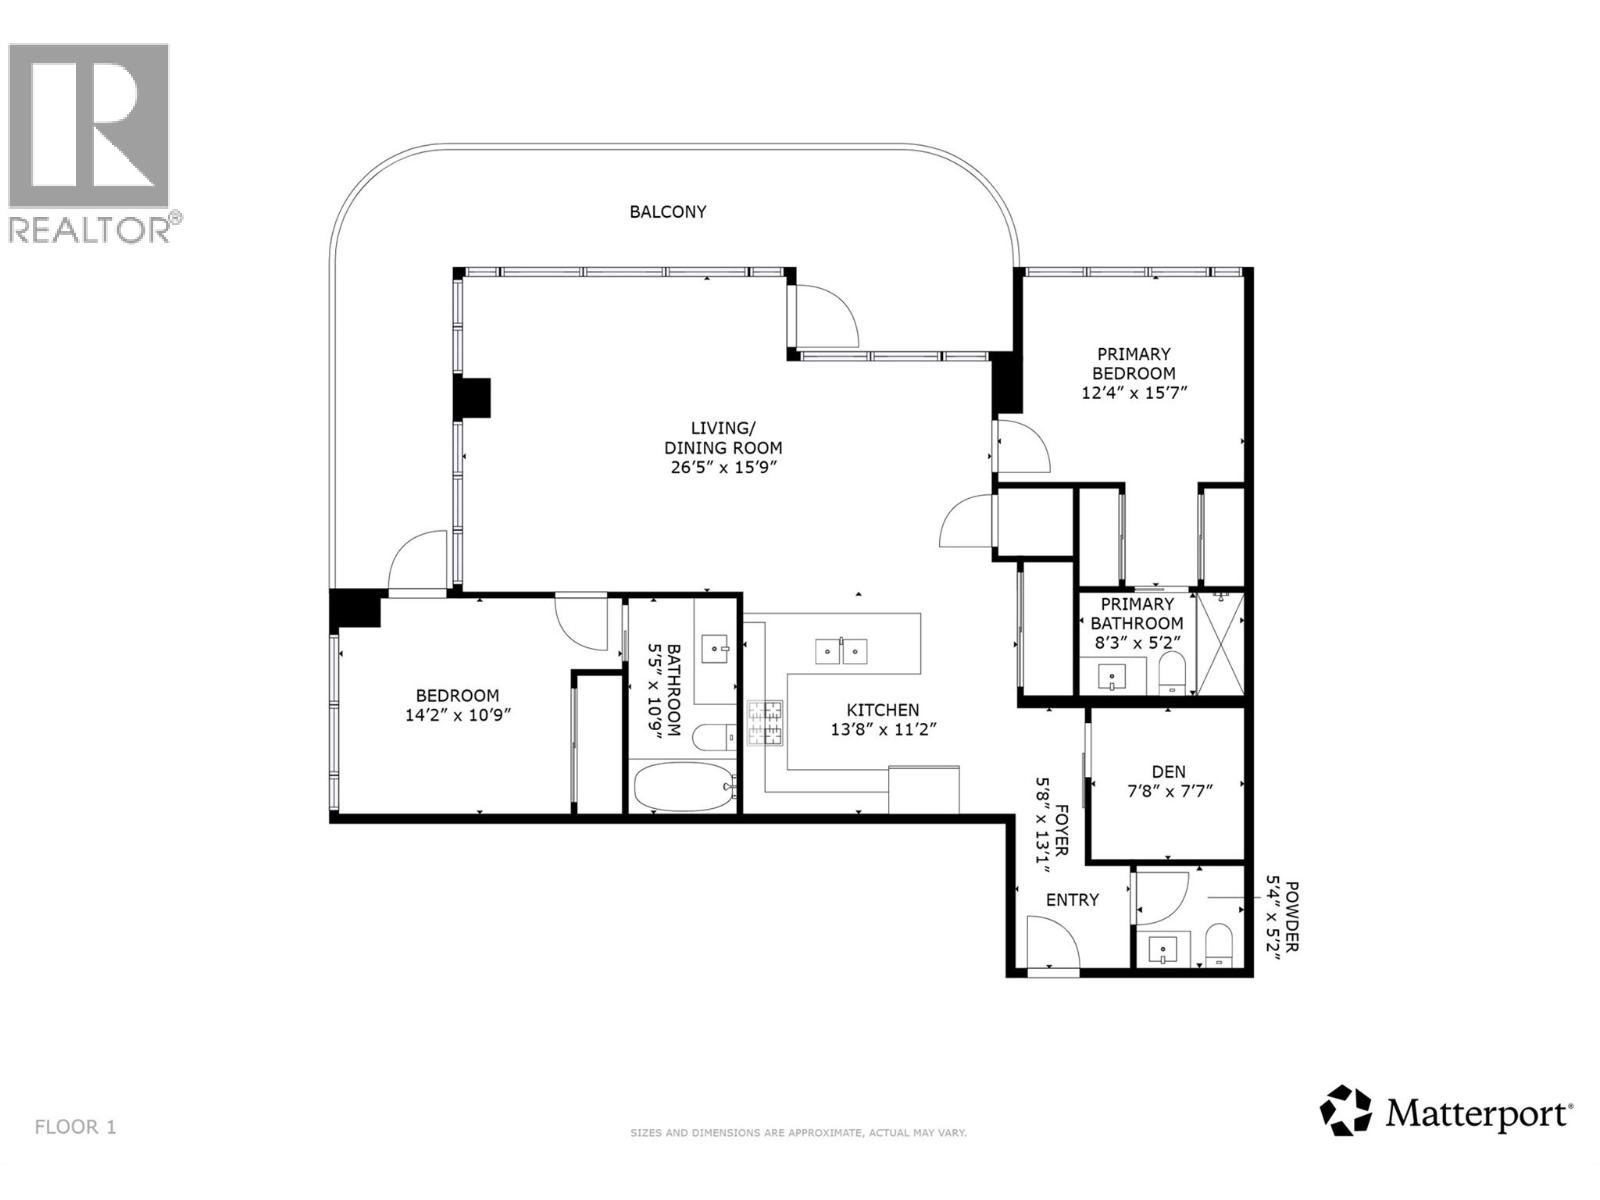
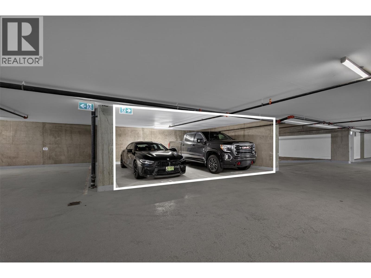
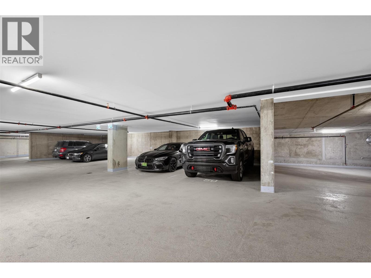
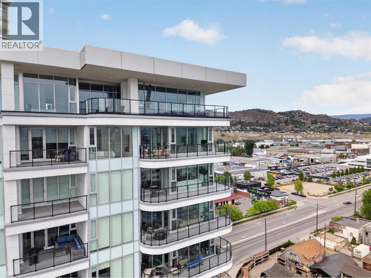
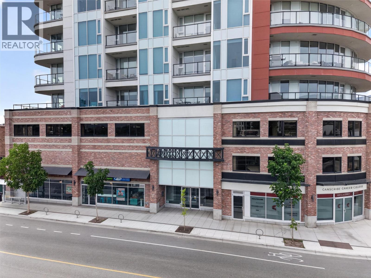
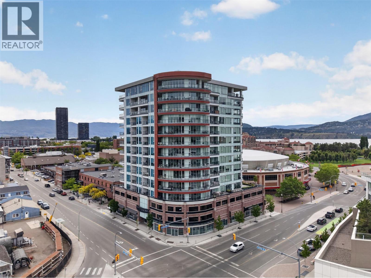
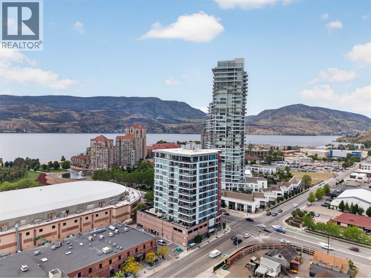
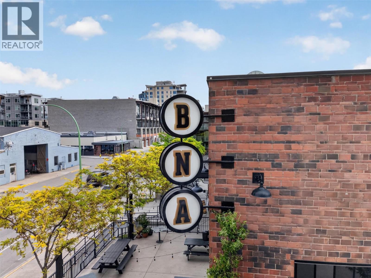
Welcome to 1307-1232 Ellis Street, a stunning sub-penthouse corner unit in Ellis Parc offering 1,158 sqft of elevated downtown living with panoramic lake, valley, and city views stretching across Kelowna. Perched on the 13th floor, this 2-bedroom plus den, 2.5-bathroom home features private ensuites for both bedrooms and offers an incredible blend of luxury, functionality, and walkable urban lifestyle in one of downtown Kelowna’s most sought-after locations. Surrounded by restaurants, coffee shops, Prospera Place, grocery stores, beaches, and the future UBCO downtown campus. Inside, 9-foot ceilings and floor-to-ceiling windows flood the home with natural light while perfectly framing the incredible views from nearly every room. The open-concept layout creates seamless flow between the kitchen, dining, and living spaces, making the home feel bright and perfect for entertaining. Step outside onto the oversized wraparound deck, offering the perfect space to relax and soak in the incredible lake, city, mountain, and valley views. Both oversized bedrooms feature floor-to-ceiling windows capturing the same standout views, while the primary bedroom also features a spacious walk-in closet. Building is Pet Friendly! 1 dog or 1 cat — no size restrictions! Additional highlights include 2 oversized parking stalls conveniently located directly beside the elevator and pre-wired at construction for a level 2 EV charger. Need to see in real life to fully appreciate how special this is! (id:47466)

Share this Listing:

Full Address:
1232 Ellis Street Unit# 1307, Kelowna, British Columbia
Price:
$ 795,000
MLS Number:
10387012
List Date:
May 26th, 2026
Neighbourhood:
Kelowna North
Year Built:
2018
Taxes:
$ 3,491

Property Details

Bedrooms:
2
Bathrooms:
3
Appliances:
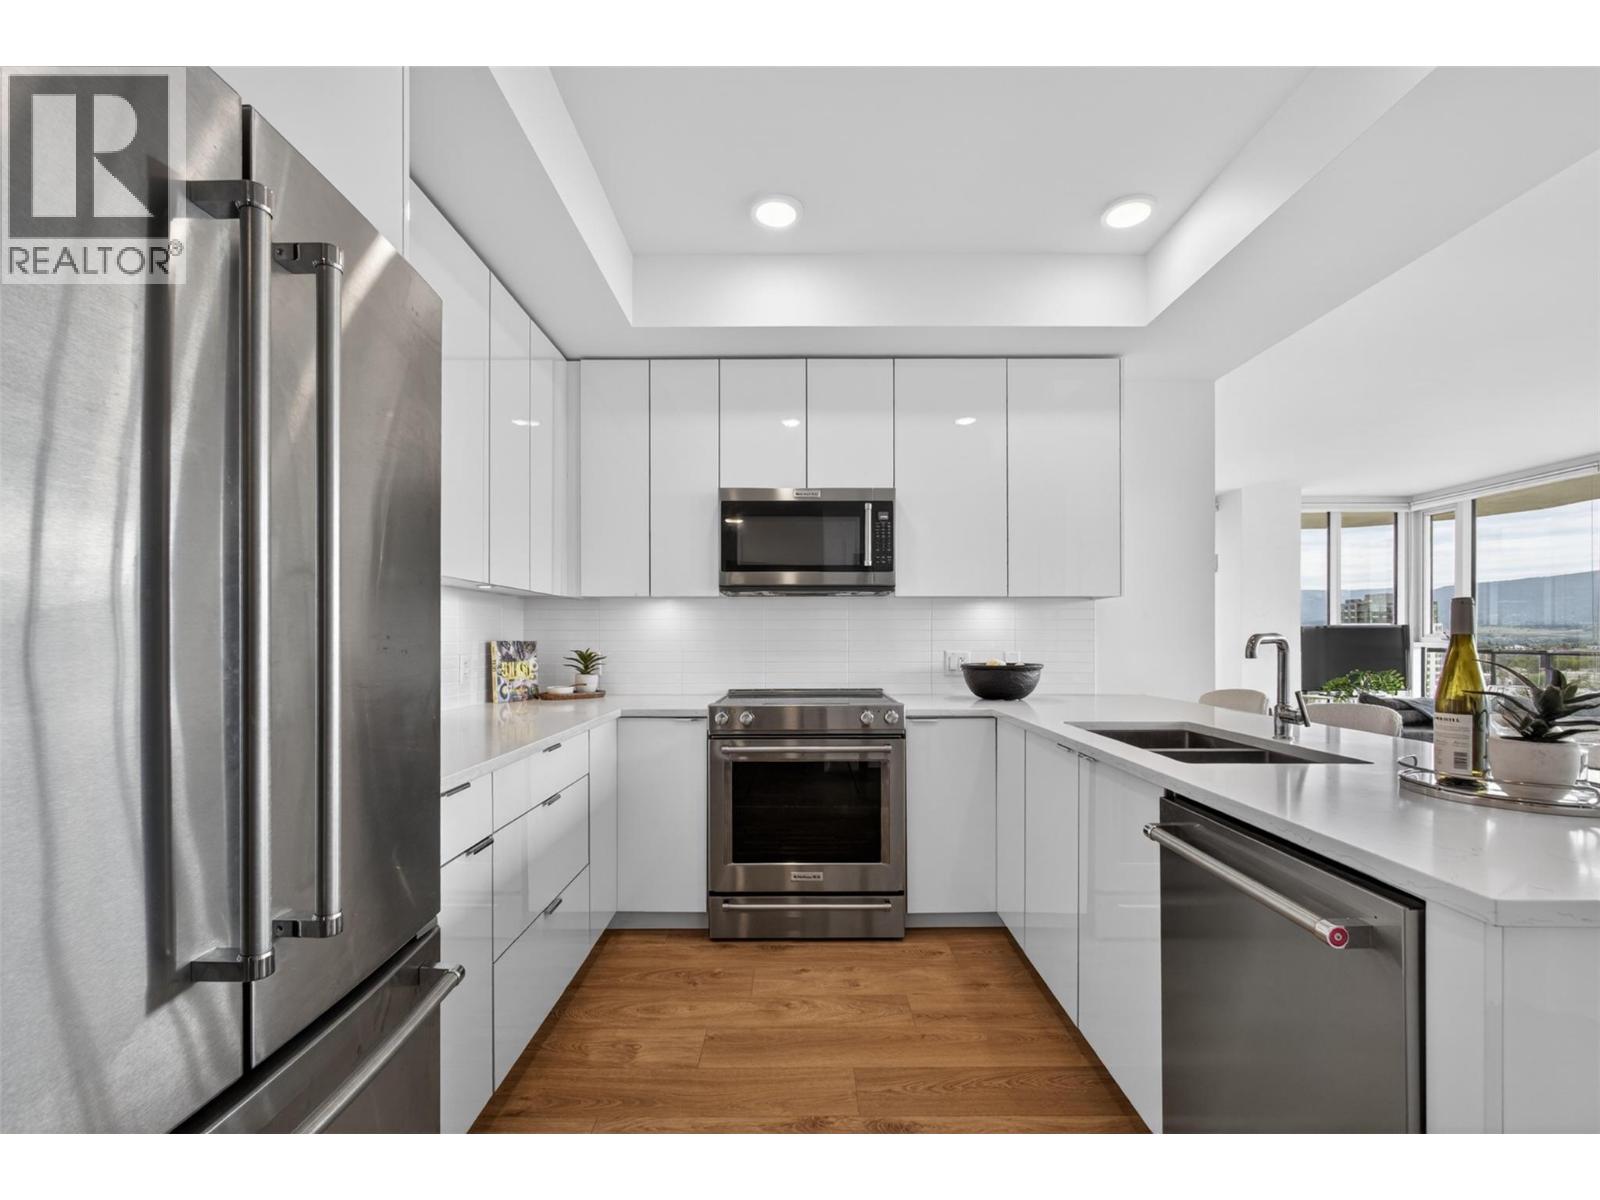
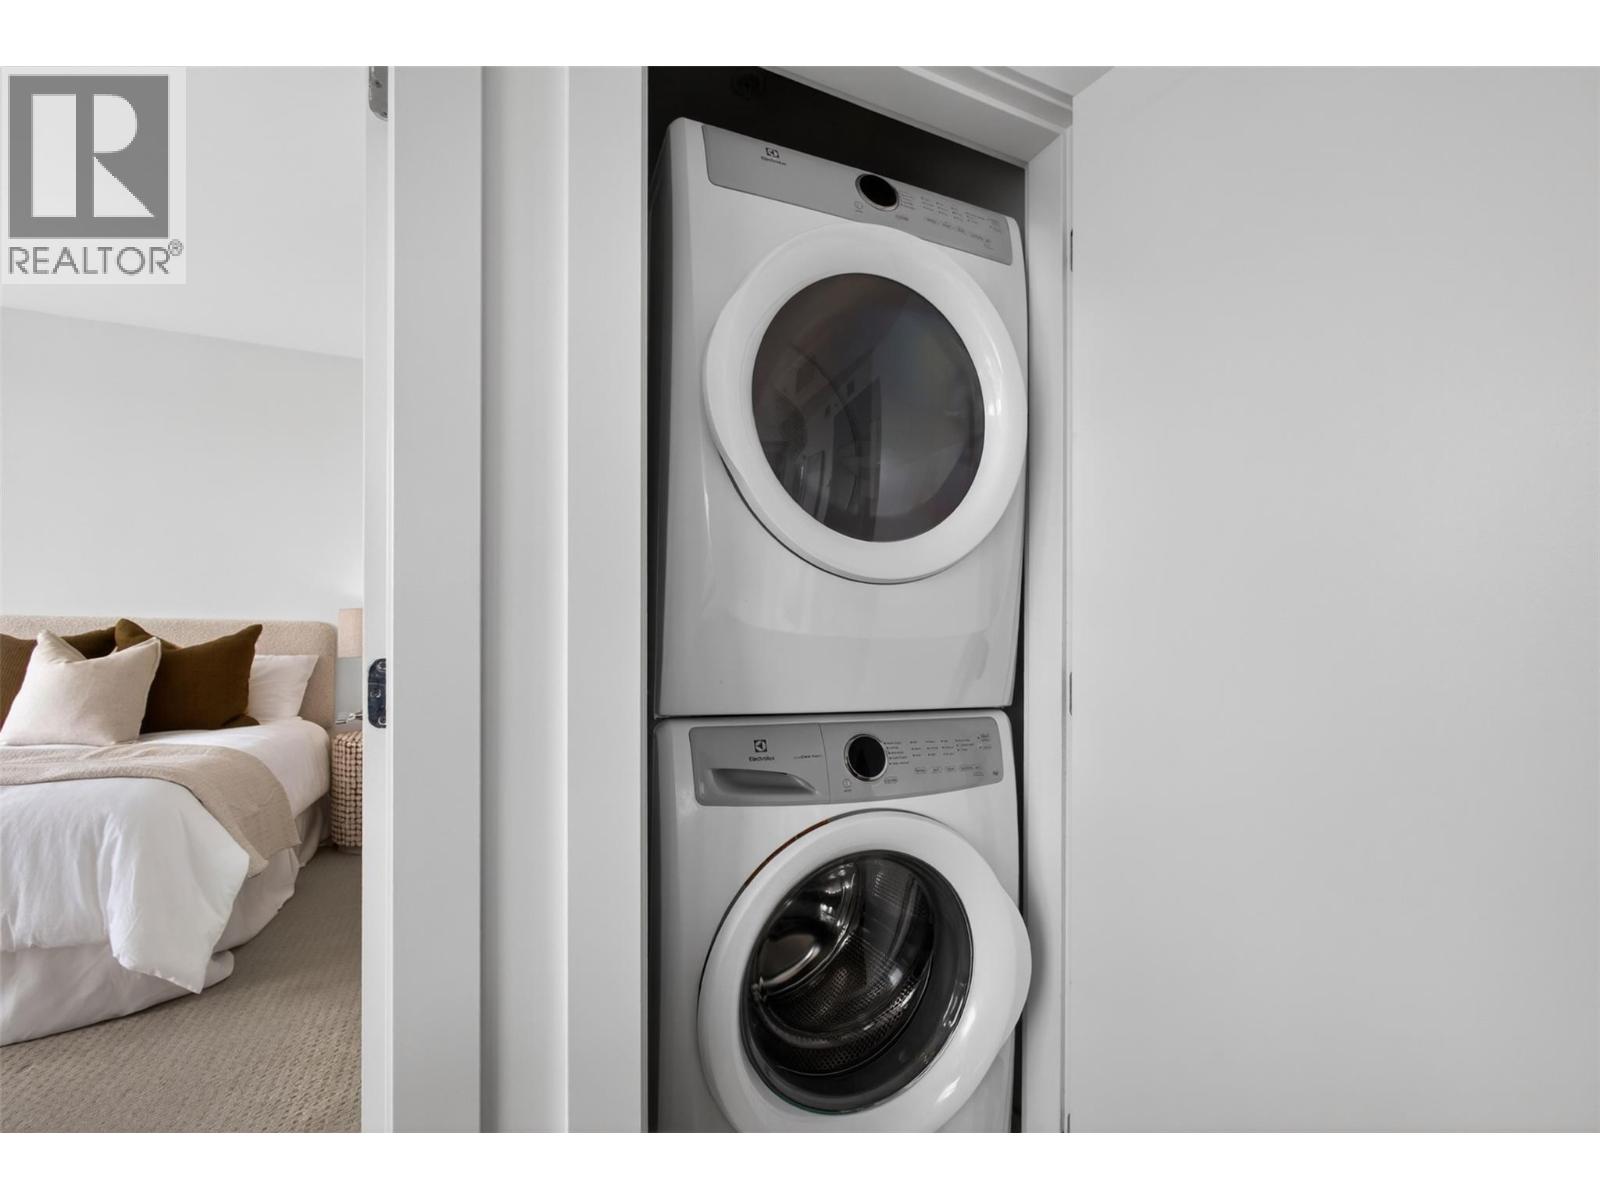
Refrigerator, Range - Electric, Dishwasher, Oven, Microwave, Washer/Dryer Stack-Up
Flooring:
Tile, Laminate, Carpeted
Interior Features:
Storage - Locker
Air Conditioning:
Central air conditioning
Heating:
Forced air

Interior Features

Architectural Style:
Ranch, Other, Contemporary
Storeys:
1
Sewer:
Municipal sewage system
Water:
Municipal water
Roof:
Tar & gravel, Unknown
Exterior:
Concrete, Brick, Other
Garage:
Parkade, Stall
Garage Spaces:
2
Ownership Type:
Condo/Strata
Taxes:
$ 3,491
Stata Fees:
$ 544

Building Features

Finished Area:
1158 sq.ft.

Floors

View:
City view, Lake view, Mountain view, Valley view, View of water, View (panoramic)

Land

Neighbourhood Features

Ratings

Commercial Info

powered by Ratehub.ca

Mortgage Calculator

Get Directions

Contact Team Thompson

Steve Thompson
This field is for validation purposes and should be left unchanged.
Name(Required)
Agent: Nick HazziOffice: Vantage West Realty Inc.

The trademarks MLS®, Multiple Listing Service® and the associated logos are owned by The Canadian Real Estate Association (CREA) and identify the quality of services provided by real estate professionals who are members of CREA" MLS®, REALTOR®, and the associated logos are trademarks of The Canadian Real Estate Association. This website is operated by a brokerage or salesperson who is a member of The Canadian Real Estate Association. The information contained on this site is based in whole or in part on information that is provided by members of The Canadian Real Estate Association, who are responsible for its accuracy. CREA reproduces and distributes this information as a service for its members and assumes no responsibility for its accuracy The listing content on this website is protected by copyright and other laws, and is intended solely for the private, non-commercial use by individuals. Any other reproduction, distribution or use of the content, in whole or in part, is specifically forbidden. The prohibited uses include commercial use, “screen scraping”, “database scraping”, and any other activity intended to collect, store, reorganize or manipulate data on the pages produced by or displayed on this website.

Multiple Listing Service (MLS) trademark® The MLS® mark and associated logos identify professional services rendered by REALTOR® members of CREA to effect the purchase, sale and lease of real estate as part of a cooperative selling system. ©2017 The Canadian Real Estate Association. All rights reserved. The trademarks REALTOR®, REALTORS® and the REALTOR® logo are controlled by CREA and identify real estate professionals who are members of CREA.

Similar Listings

Contact Team Thompson

We are here to help

This field is for validation purposes and should be left unchanged.
Name(Required)

Helpful Links

crossmenuchevron-down