Team Thompson Logo

121 Deer Street, Vernon

Property Description

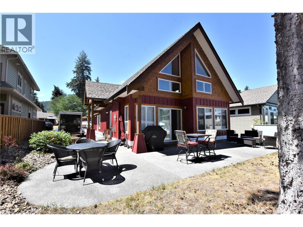
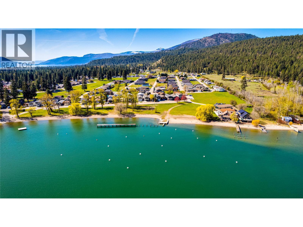
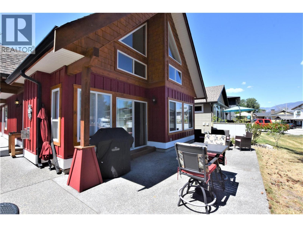
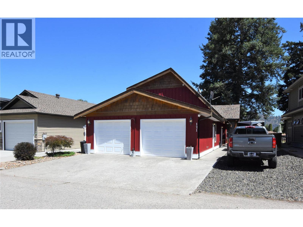
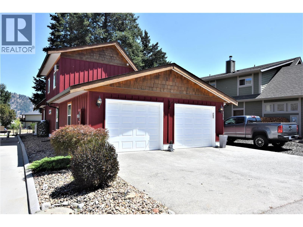
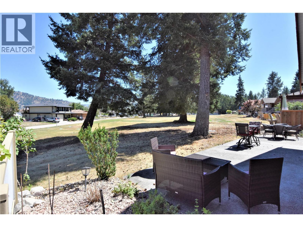
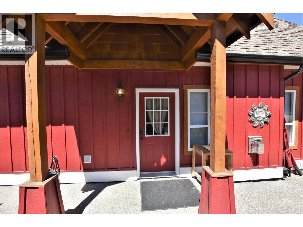
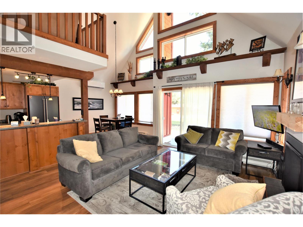
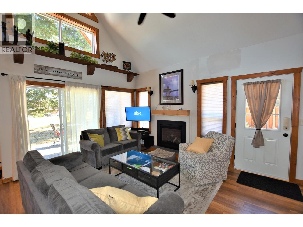
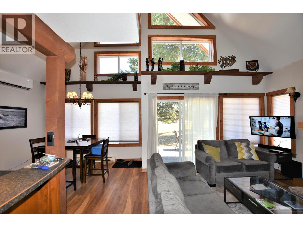
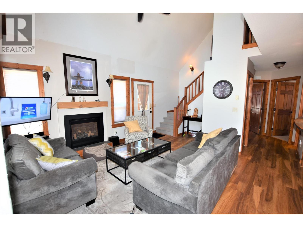
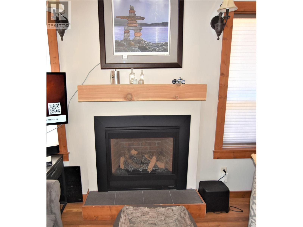
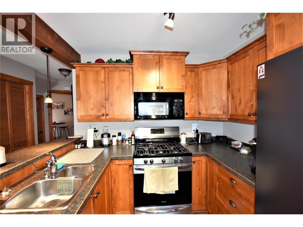
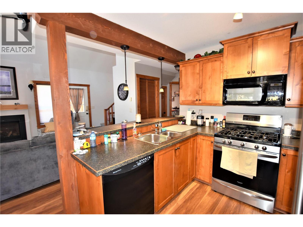
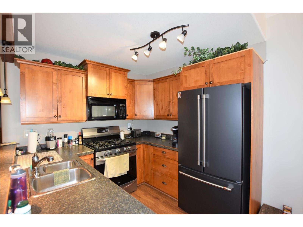
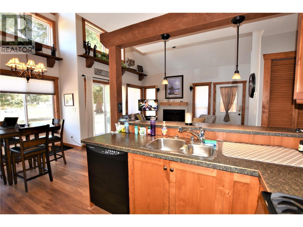
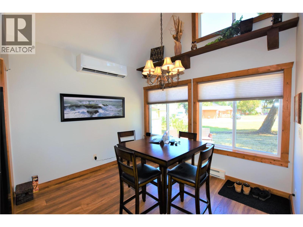
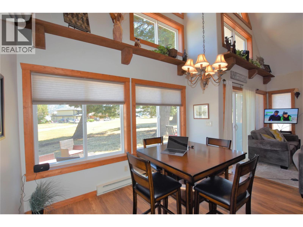
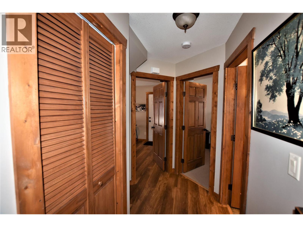
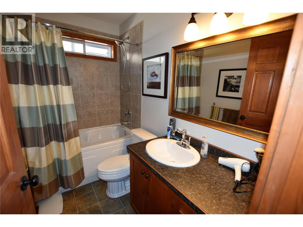
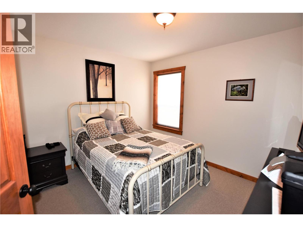
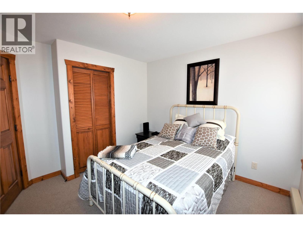
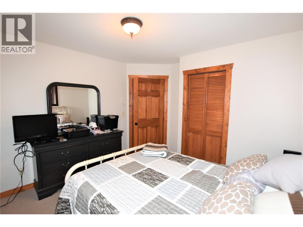
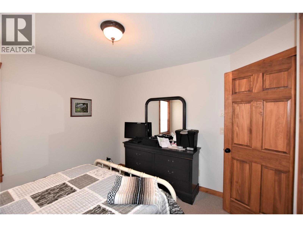
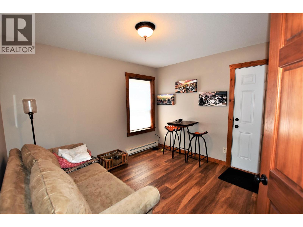
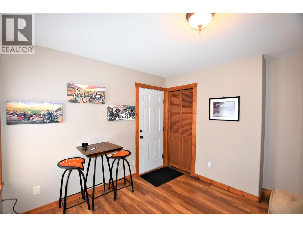
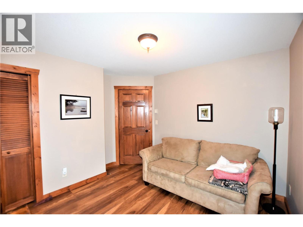
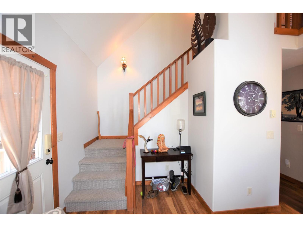
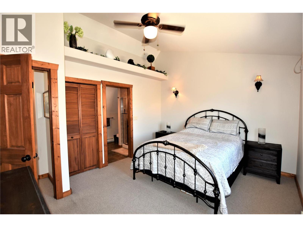
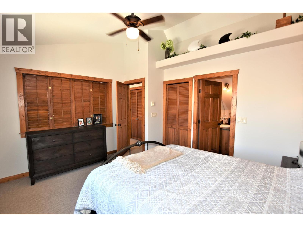
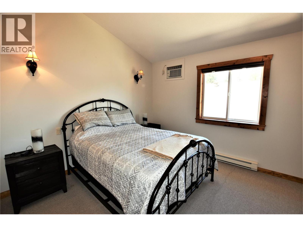
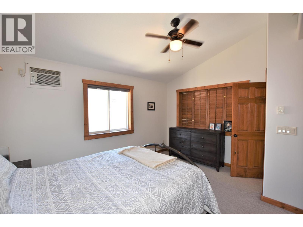
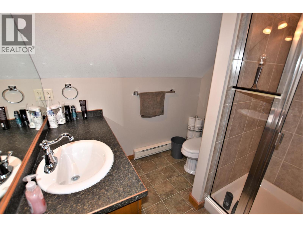
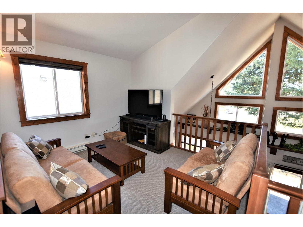
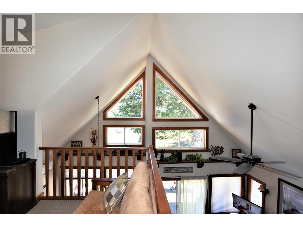
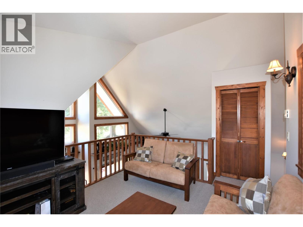
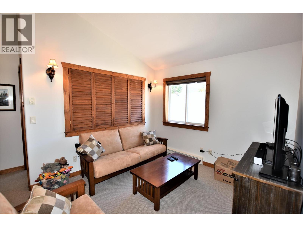
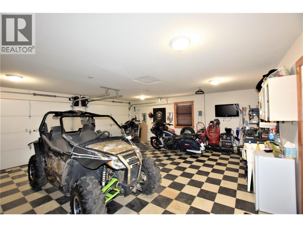
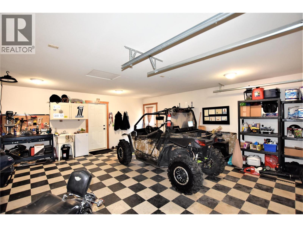
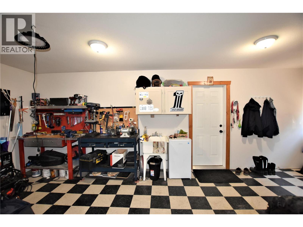
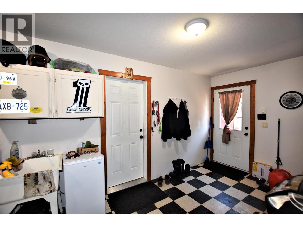
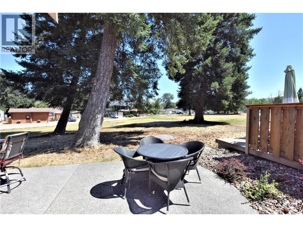
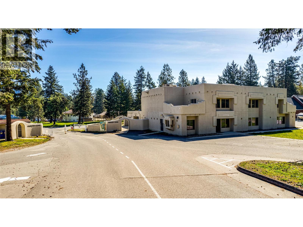
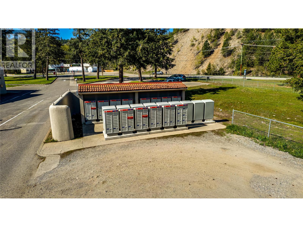
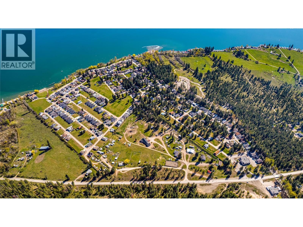
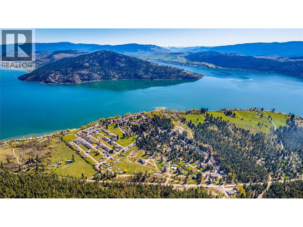
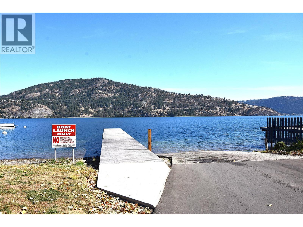
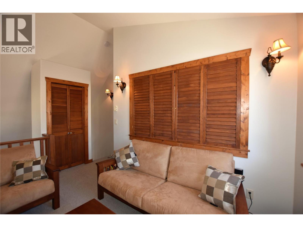
Welcome to this beautifully maintained 3-bedroom, 2-bathroom Craftsman-style home in the lakeside community of Parker Cove, just one block from the beach on Okanagan Lake. Bright and inviting, the home features soaring ceilings and an abundance of windows that fill the open-concept living space with natural light. The functional kitchen offers plenty of workspace and a gas range, while the main living area is finished with easy-care laminate flooring. Upstairs, the spacious primary bedroom includes a walk-in closet and a 3-piece ensuite. A loft overlooking the main floor provides the perfect spot to relax with a good book or create a cozy home office. Sliding doors from the living room lead to a comforatable back patio overlooking dedicated parkland, offering a wonderful space for entertaining family and friends or simply enjoying the peaceful setting. The finished and heated double attached garage includes a utility sink, making it ideal for hobbies or extra workspace. Updates include a heat pump for efficient heating and cooling on the main floor, as well as a newer propane fireplace that adds warmth and ambiance on cooler days. Parker Cove is a welcoming lakefront community on the west side of Vernon, where residents enjoy shared access to more than 2,000 feet of pristine Okanagan Lake shoreline. This home is situated on registered First Nations leased land with the current lease in place until 2043. The annual lease is approximately $4,655.25. Enjoy affordable lakeside living in a friendly community with endless opportunities for recreation and relaxation. (id:47466)

Share this Listing:

Full Address:
121 Deer Street, Vernon, British Columbia
Price:
$ 330,000
MLS Number:
10395963
List Date:
July 28th, 2026
Neighbourhood:
Okanagan North
Year Built:
2007
Taxes:
$ 1,419

Property Details

Bedrooms:
3
Bathrooms:
2
Appliances:
Washer, Refrigerator, Range - Gas, Dishwasher, Dryer, Microwave
Flooring:
Laminate, Carpeted, Vinyl
Air Conditioning:
Wall unit, Heat Pump
Heating:
Heat Pump, Baseboard heaters, Electric
Fireplaces:
1
Fireplace Type:
Insert

Interior Features

Architectural Style:
A-Frame
Storeys:
1.5
Sewer:
Septic tank
Water:
Community Water System
Roof:
Asphalt shingle, Unknown
Exterior:
Wood siding
Garage:
Attached Garage
Garage Spaces:
5
Ownership Type:
Leasehold
Taxes:
$ 1,419

Building Features

Finished Area:
1182 sq.ft.

Floors

View:
Mountain view, View (panoramic)
Water Frontage Type:
Waterfront nearby

Land

Neighbourhood Features

Ratings

Commercial Info

powered by Ratehub.ca

Mortgage Calculator

Get Directions

Contact Team Thompson

Steve Thompson
This field is for validation purposes and should be left unchanged.
Name(Required)
Agent: Dawn TaylorOffice: RE/MAX Vernon

The trademarks MLS®, Multiple Listing Service® and the associated logos are owned by The Canadian Real Estate Association (CREA) and identify the quality of services provided by real estate professionals who are members of CREA" MLS®, REALTOR®, and the associated logos are trademarks of The Canadian Real Estate Association. This website is operated by a brokerage or salesperson who is a member of The Canadian Real Estate Association. The information contained on this site is based in whole or in part on information that is provided by members of The Canadian Real Estate Association, who are responsible for its accuracy. CREA reproduces and distributes this information as a service for its members and assumes no responsibility for its accuracy The listing content on this website is protected by copyright and other laws, and is intended solely for the private, non-commercial use by individuals. Any other reproduction, distribution or use of the content, in whole or in part, is specifically forbidden. The prohibited uses include commercial use, “screen scraping”, “database scraping”, and any other activity intended to collect, store, reorganize or manipulate data on the pages produced by or displayed on this website.

Multiple Listing Service (MLS) trademark® The MLS® mark and associated logos identify professional services rendered by REALTOR® members of CREA to effect the purchase, sale and lease of real estate as part of a cooperative selling system. ©2017 The Canadian Real Estate Association. All rights reserved. The trademarks REALTOR®, REALTORS® and the REALTOR® logo are controlled by CREA and identify real estate professionals who are members of CREA.

Similar Listings

Contact Team Thompson

We are here to help

This field is for validation purposes and should be left unchanged.
Name(Required)

Helpful Links

crossmenuchevron-down