Team Thompson Logo

1191 Sunset Drive Unit# 2106, Kelowna

Property Description

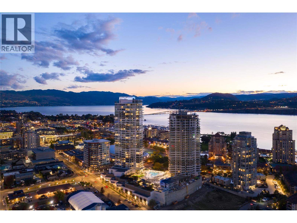
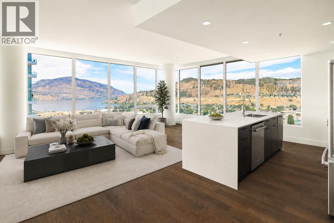
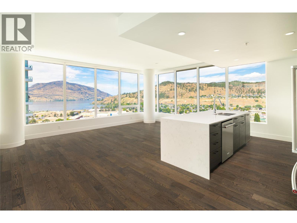
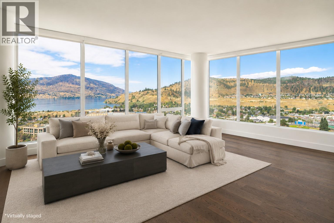
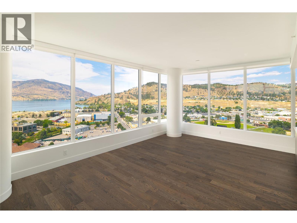
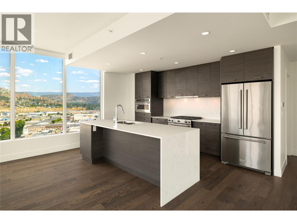
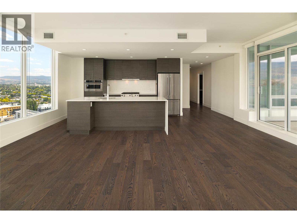
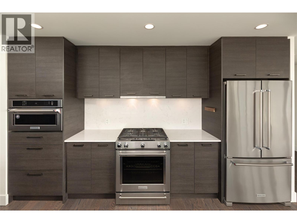
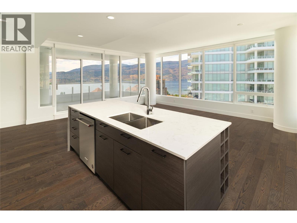
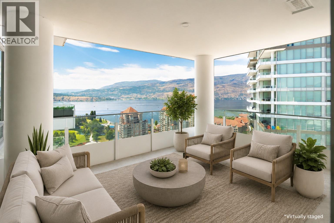
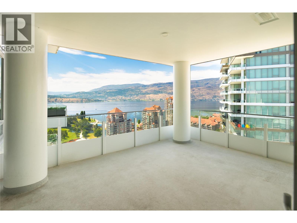
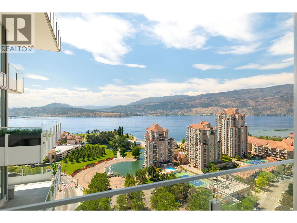
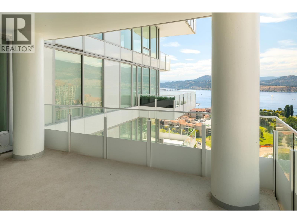
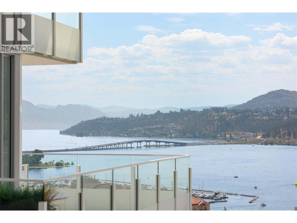
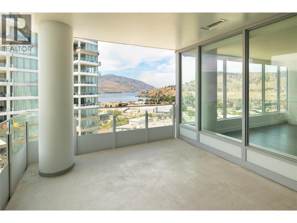
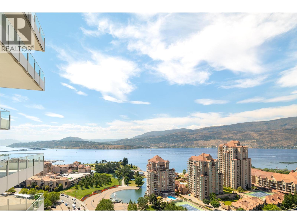
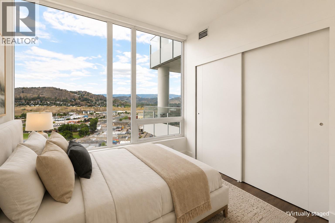
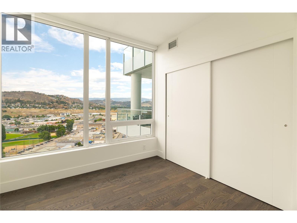
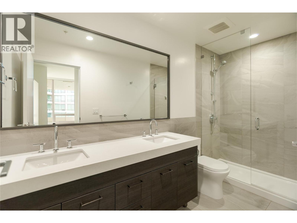
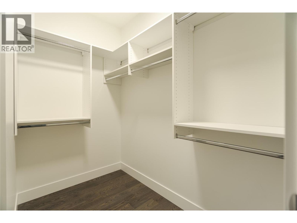
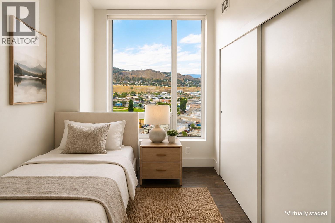
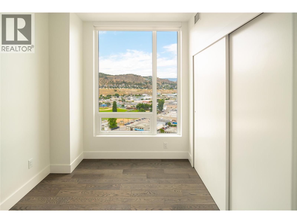
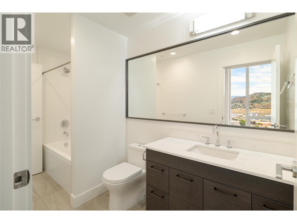
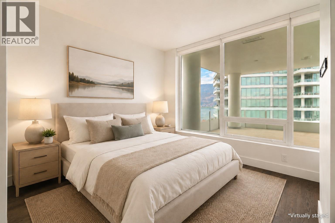
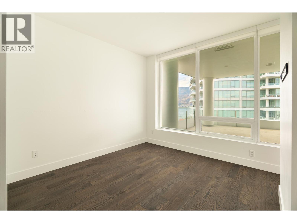
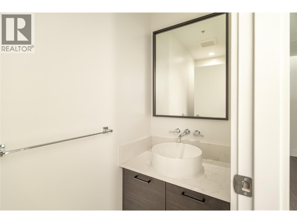
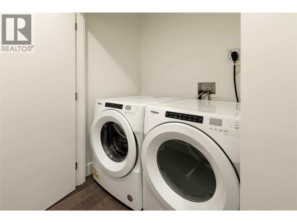
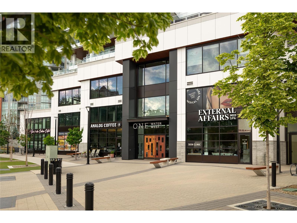
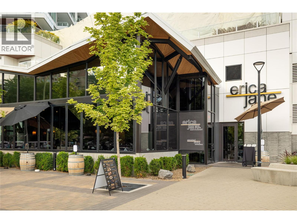
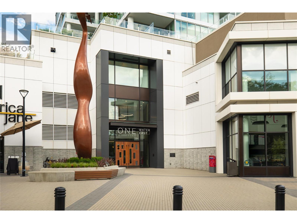
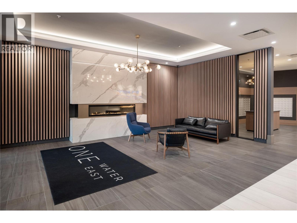
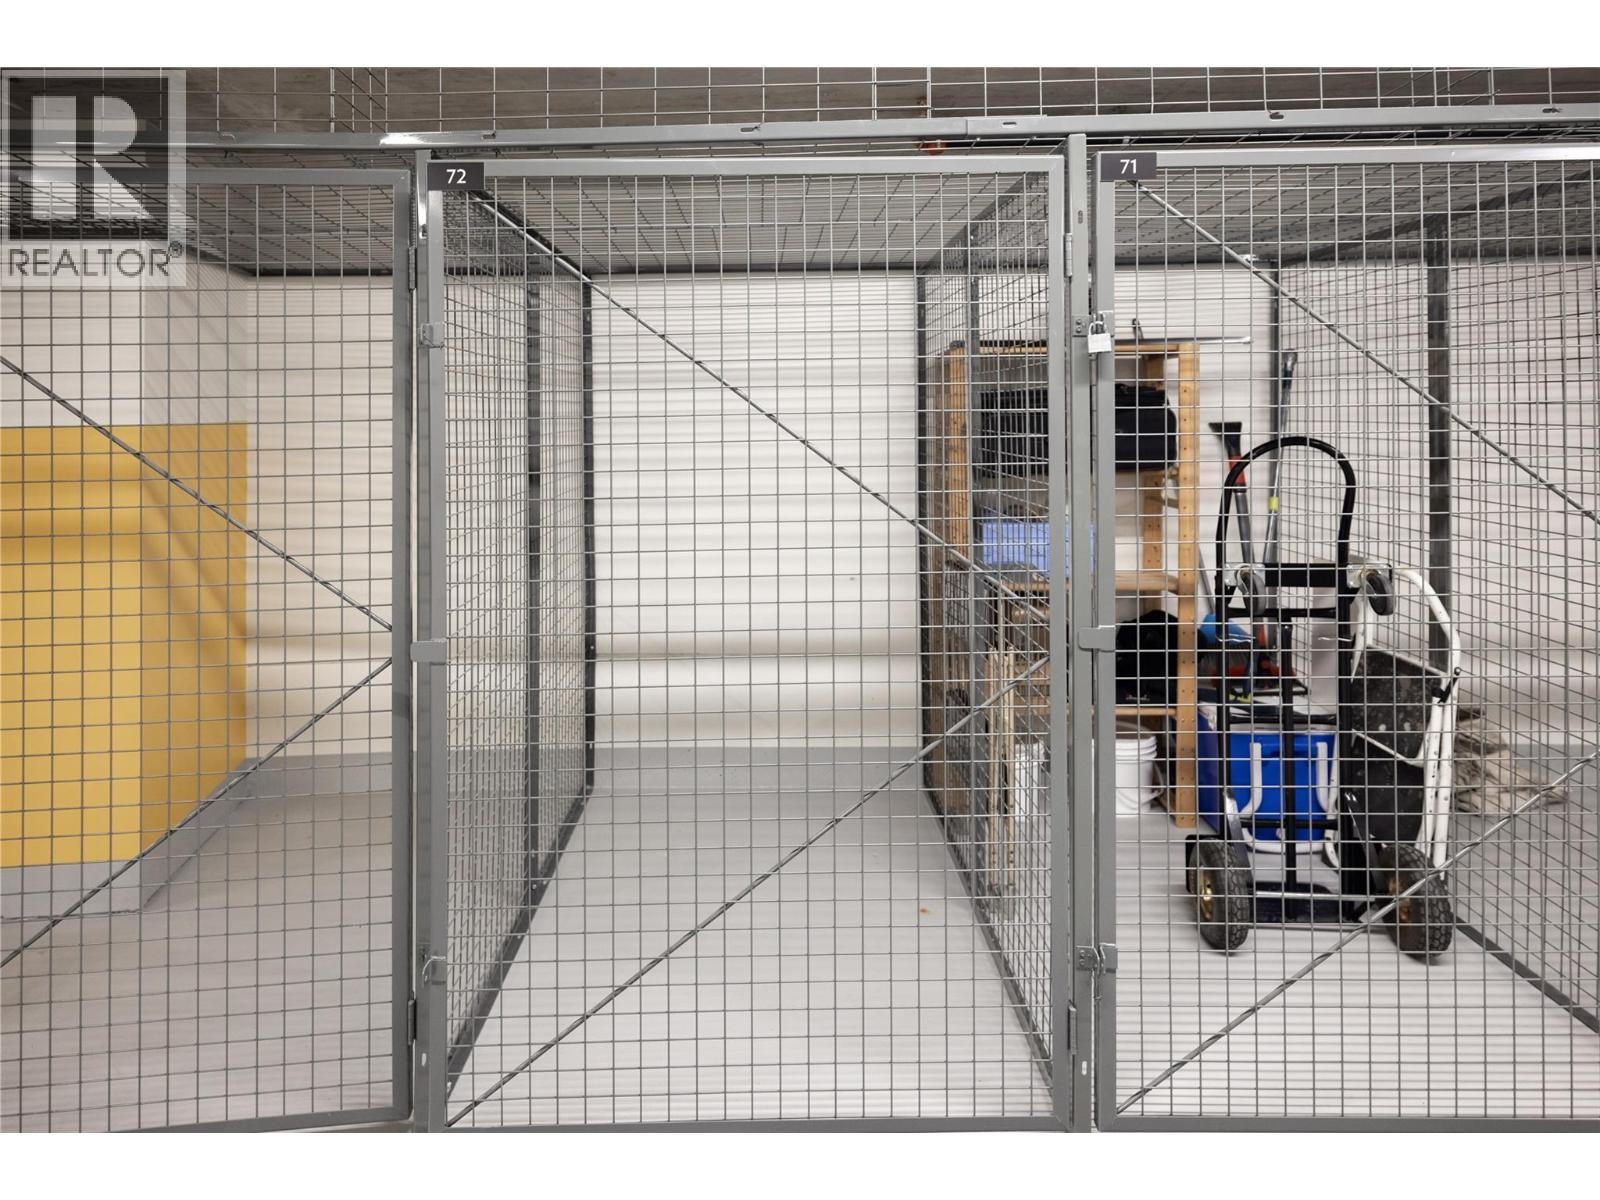
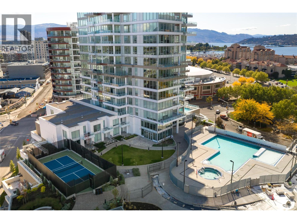
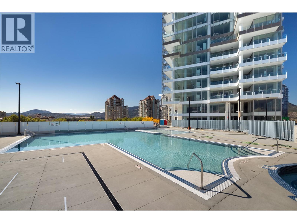
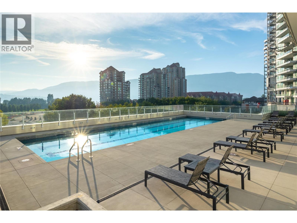
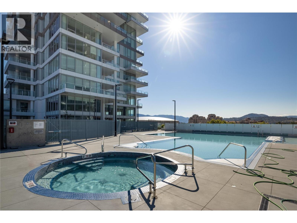
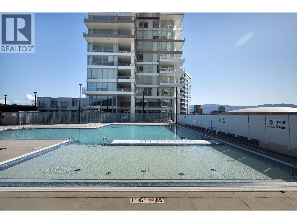
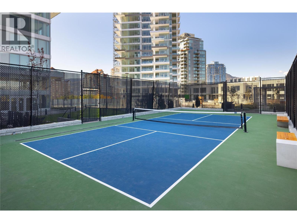
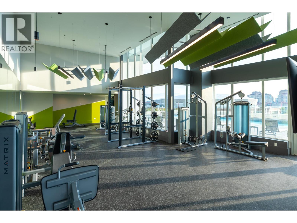
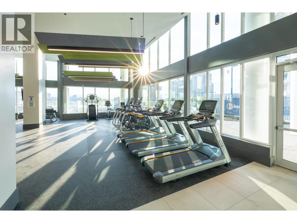
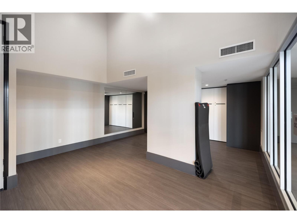
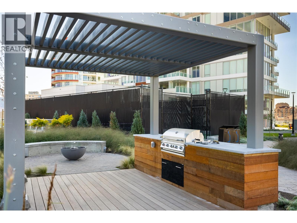
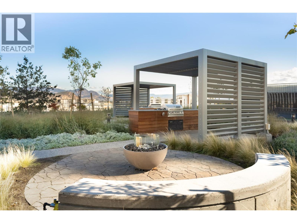
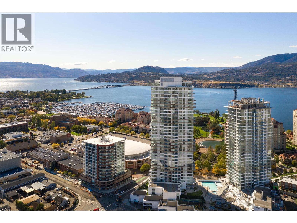
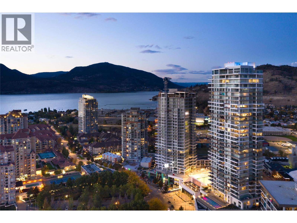
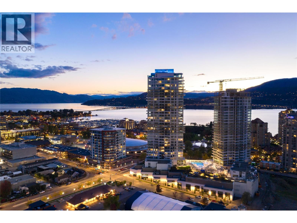
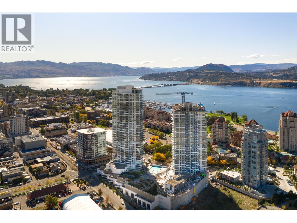
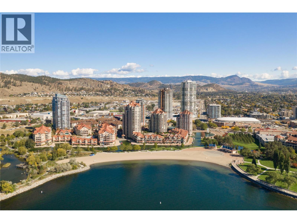
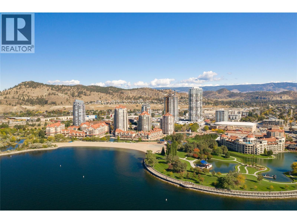
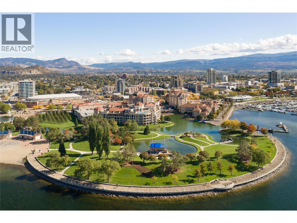
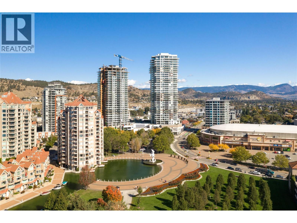
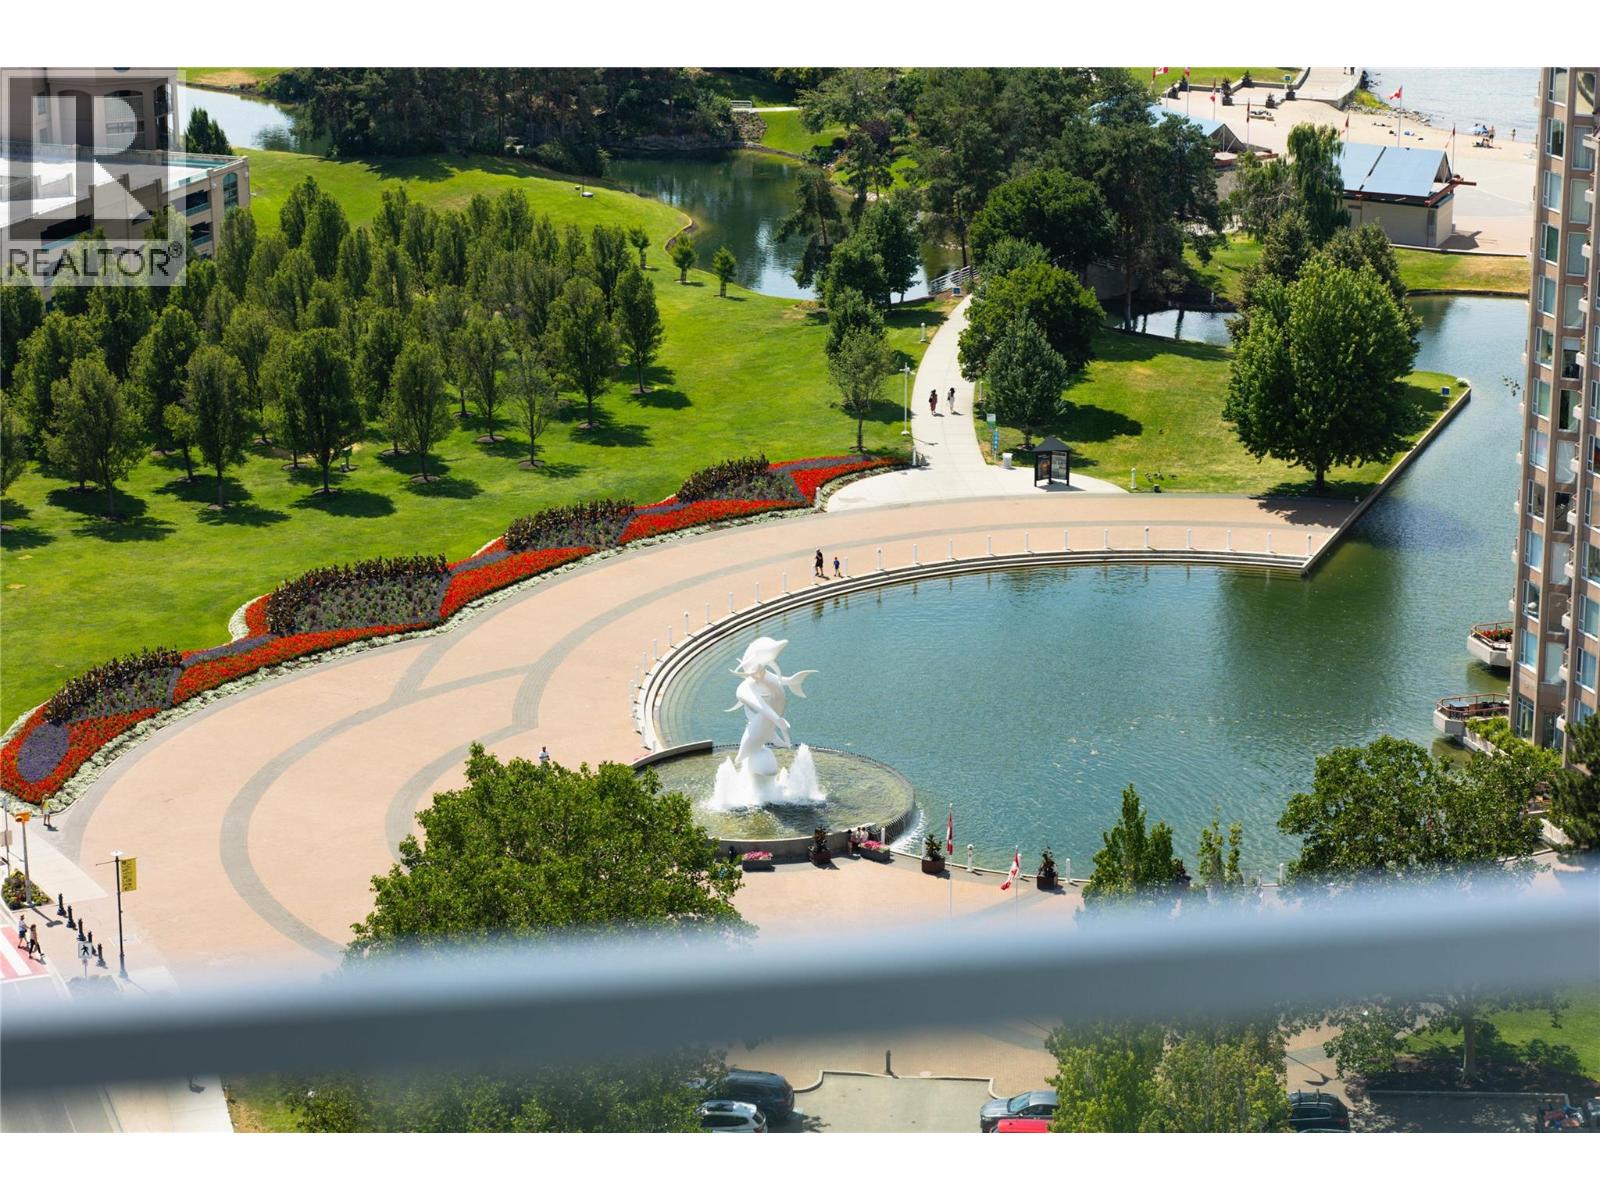
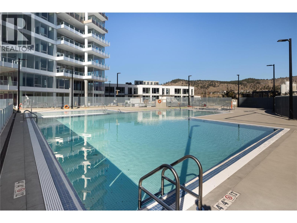
Panoramic lake, mountain & city views create an unforgettable backdrop to this remarkable corner residence at One Water Street. This coveted three-bedroom floor plan offers nearly 1,400 sq.ft. of beautifully designed living space, floor-to-ceiling windows on two sides & an expansive covered terrace that embraces Kelowna's spectacular setting. Natural light pours through the open-concept interior, highlighting contemporary finishes, tall ceilings, luxury vinyl plank flooring & an effortless layout designed for both everyday living & entertaining. The kitchen is the heart of the home, featuring a substantial quartz island, gas range, built-in wall oven & microwave, premium KitchenAid appliances & seamless connection to the spacious living & dining areas. Sliding doors open to the covered terrace, creating exceptional indoor-outdoor living while showcasing breathtaking views in every direction. Thoughtfully designed for privacy, the primary suite is positioned separately from the additional bedrooms & offers a generous walk-in closet & elegant ensuite with dual vanities & a glass walk-in shower. Two additional bedrooms, a Jack and Jill bathroom & dedicated laundry room provide outstanding flexibility for family, guests or a home office. Complete with two secure parking stalls & a storage locker, residents enjoy exclusive access to The Bench—One Water's renowned resort-inspired amenities featuring pools, a hot tub, fitness centre, yoga studio, pickleball court, outdoor entertaining areas, fire pits & beautifully landscaped gathering spaces. Just steps from the waterfront, marina, beaches, restaurants, cafes, breweries & Kelowna's vibrant cultural district, this is an exceptional opportunity to enjoy elevated urban living in one of the city's most sought-after communities. (id:47466)

Share this Listing:

Full Address:
1191 Sunset Drive Unit# 2106, Kelowna, British Columbia
Price:
$ 1,149,000
MLS Number:
10393146
List Date:
July 10th, 2026
Neighbourhood:
Kelowna North
Year Built:
2021
Taxes:
$ 4,933

Property Details

Bedrooms:
3
Bathrooms:
3
Flooring:
Vinyl
Air Conditioning:
Central air conditioning
Heating:
Forced air

Interior Features

Storeys:
1
Sewer:
Municipal sewage system
Water:
Municipal water
Garage:
Underground, Parkade, Stall
Garage Spaces:
2
Pool:
Pool, Inground pool, Outdoor pool
Ownership Type:
Condo/Strata
Taxes:
$ 4,933
Stata Fees:
$ 891

Building Features

Finished Area:
1390 sq.ft.

Floors

View:
City view, Lake view, Mountain view, Valley view, View (panoramic)
Land

Amenities Nearby:
Family Oriented

Neighbourhood Features

Ratings

Commercial Info

powered by Ratehub.ca

Mortgage Calculator

Get Directions

Contact Team Thompson

Steve Thompson
This field is for validation purposes and should be left unchanged.
Name(Required)
Agent: Sharon MaslenOffice: REMAX Kelowna - Stone Sisters

The trademarks MLS®, Multiple Listing Service® and the associated logos are owned by The Canadian Real Estate Association (CREA) and identify the quality of services provided by real estate professionals who are members of CREA" MLS®, REALTOR®, and the associated logos are trademarks of The Canadian Real Estate Association. This website is operated by a brokerage or salesperson who is a member of The Canadian Real Estate Association. The information contained on this site is based in whole or in part on information that is provided by members of The Canadian Real Estate Association, who are responsible for its accuracy. CREA reproduces and distributes this information as a service for its members and assumes no responsibility for its accuracy The listing content on this website is protected by copyright and other laws, and is intended solely for the private, non-commercial use by individuals. Any other reproduction, distribution or use of the content, in whole or in part, is specifically forbidden. The prohibited uses include commercial use, “screen scraping”, “database scraping”, and any other activity intended to collect, store, reorganize or manipulate data on the pages produced by or displayed on this website.

Multiple Listing Service (MLS) trademark® The MLS® mark and associated logos identify professional services rendered by REALTOR® members of CREA to effect the purchase, sale and lease of real estate as part of a cooperative selling system. ©2017 The Canadian Real Estate Association. All rights reserved. The trademarks REALTOR®, REALTORS® and the REALTOR® logo are controlled by CREA and identify real estate professionals who are members of CREA.

Similar Listings

Contact Team Thompson

We are here to help

This field is for validation purposes and should be left unchanged.
Name(Required)

Helpful Links

crossmenuchevron-down