Team Thompson Logo

1181 Sunset Drive Unit# 806, Kelowna

Property Description

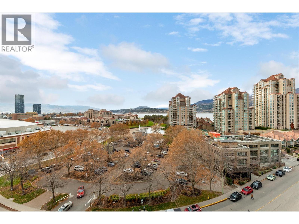
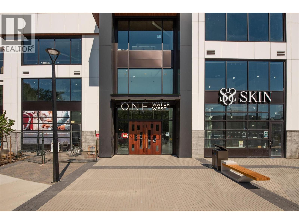
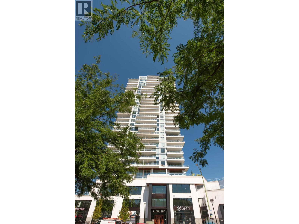
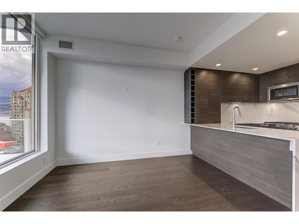
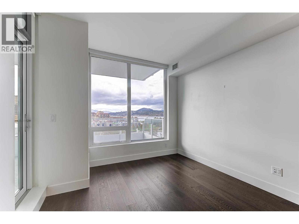
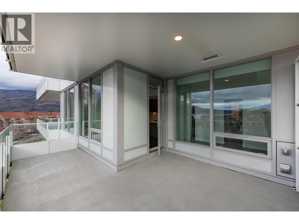
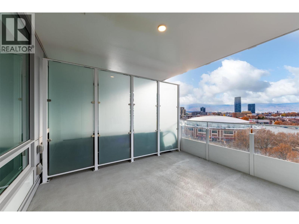
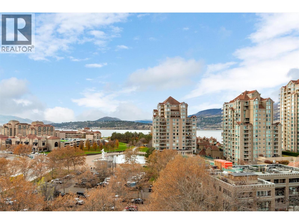
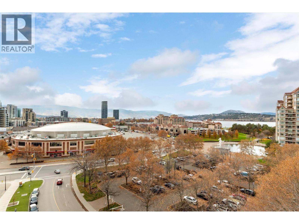
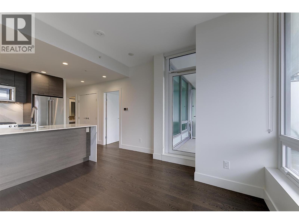
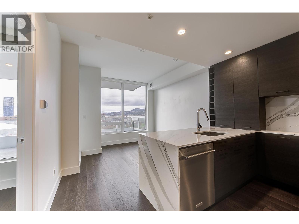
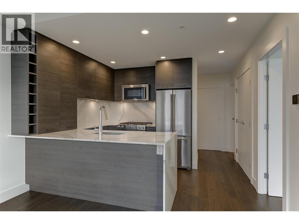
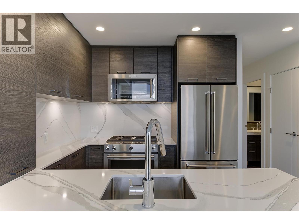
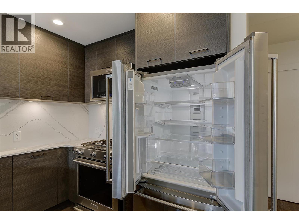
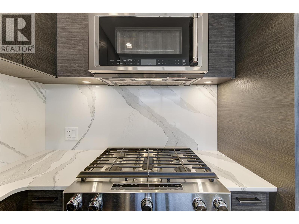
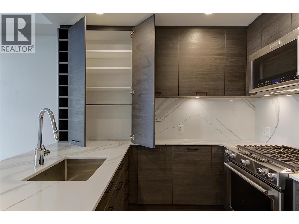
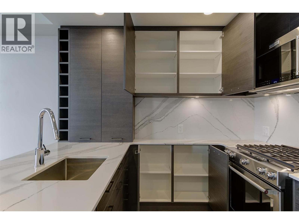
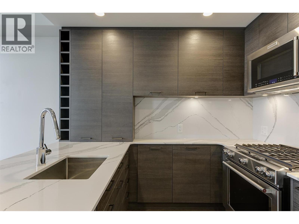
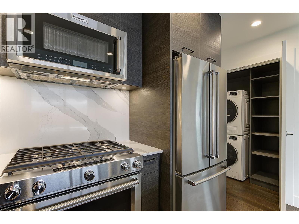
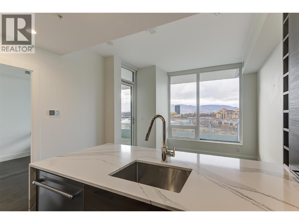
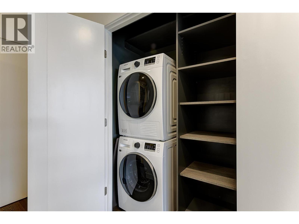
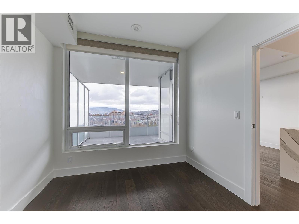
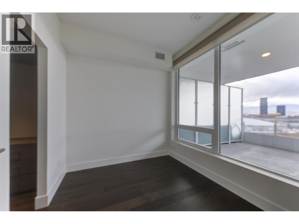
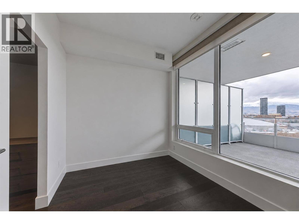
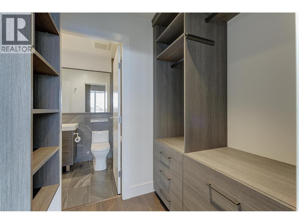
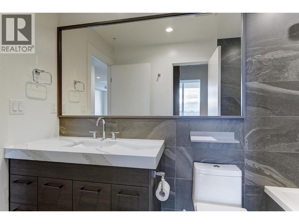
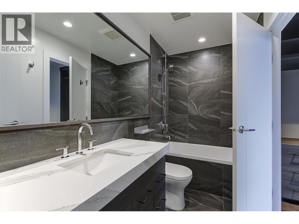
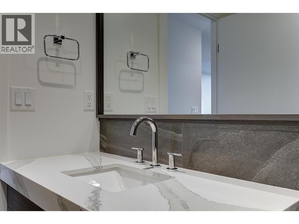
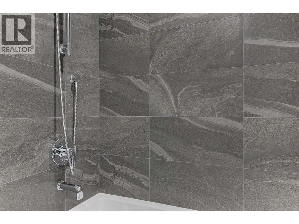
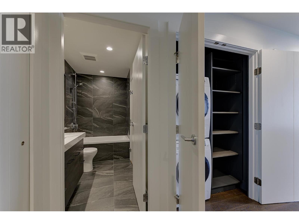
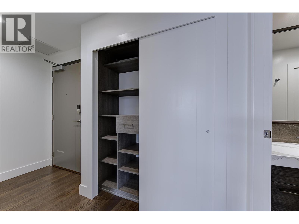
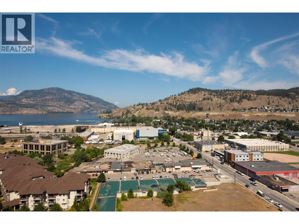
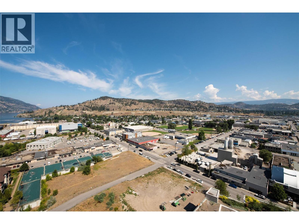
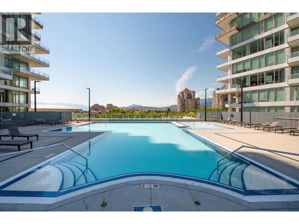
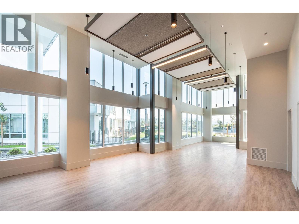
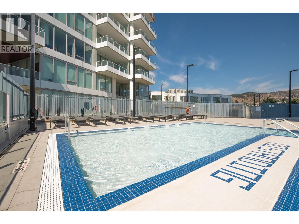
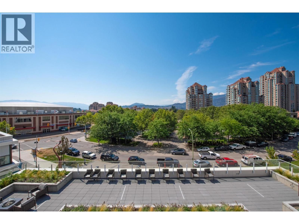
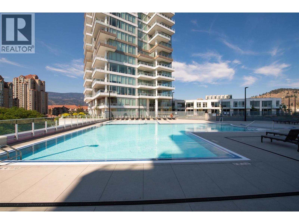
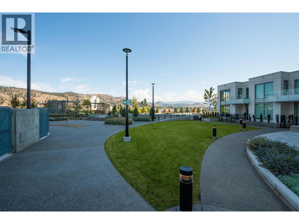
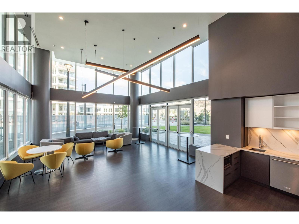
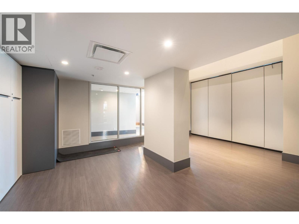
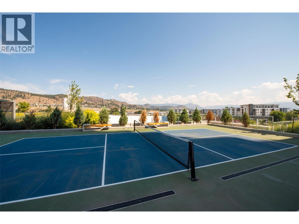
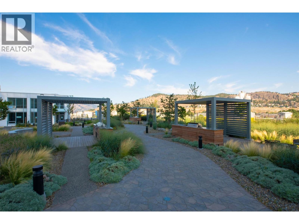
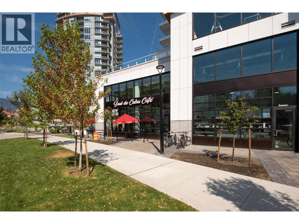
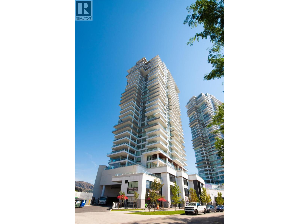
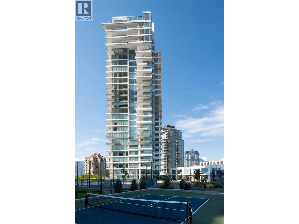
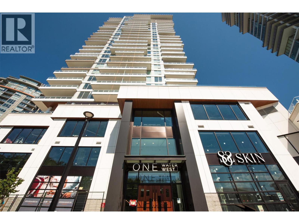
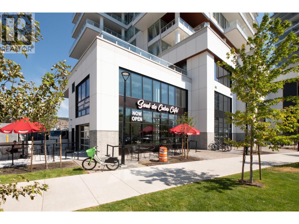
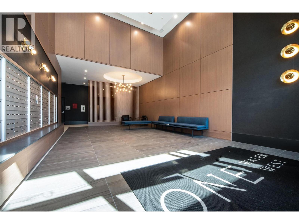
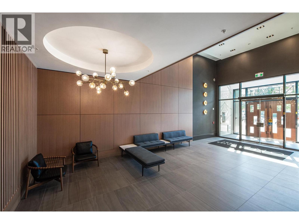
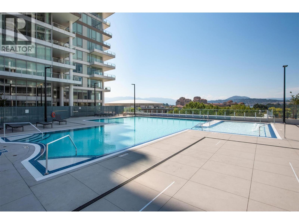
Elevated Downtown Living at ONE Water Street Welcome to the 8th floor of ONE Water Street, Kelowna’s best-known address. This 518 sq ft home has an efficient, modern layout with a sleek kitchen, open living space and floor-to-ceiling windows that fill the room with Okanagan light. It’s move-in ready, with brand new flooring and custom California Closets organizers throughout, so every square foot works hard for you. Step out onto your private balcony and take in [lake / mountain / city] views. It’s a great spot for your morning coffee or an evening glass of local wine. You also get resort-style living just a short elevator ride away. As a resident, you have exclusive access to The Bench, a 1.3-acre amenity podium. It has two outdoor pools (an adult lap pool and a family pool), a hot tub, fire pits, BBQs, a pickleball court, a 2,200 sq ft fitness centre and a yoga/Pilates studio. Outside your door, you’re steps from Okanagan Lake, Waterfront Park, Prospera Place and the shops, restaurants and galleries of the Cultural District. It works well as a lock-and-leave, a first home or an investment. [Pets and rentals allowed with restrictions.] Includes [1] secure underground parking stall [and storage locker]. Book your private showing today! (id:47466)

Share this Listing:

Full Address:
1181 Sunset Drive Unit# 806, Kelowna, British Columbia
Price:
$ 468,000
MLS Number:
10406060
List Date:
November 17th, 2026
Neighbourhood:
Kelowna North
Year Built:
2022
Taxes:
$ 1,952

Property Details

Bedrooms:
1
Bathrooms:
1
Air Conditioning:
Central air conditioning
Heating:
Forced air

Interior Features

Storeys:
1
Sewer:
Municipal sewage system
Water:
Municipal water
Garage:
Parkade
Garage Spaces:
1
Pool:
Pool, Inground pool, Outdoor pool
Ownership Type:
Condo/Strata
Taxes:
$ 1,952
Stata Fees:
$ 316

Building Features

Finished Area:
518 sq.ft.

Floors

Land

Neighbourhood Features

Ratings

Commercial Info

powered by Ratehub.ca

Mortgage Calculator

Get Directions

Contact Team Thompson

Steve Thompson
Name(Required)
Agent: Brendan ButtlerOffice: Royal LePage Kelowna

The trademarks MLS®, Multiple Listing Service® and the associated logos are owned by The Canadian Real Estate Association (CREA) and identify the quality of services provided by real estate professionals who are members of CREA" MLS®, REALTOR®, and the associated logos are trademarks of The Canadian Real Estate Association. This website is operated by a brokerage or salesperson who is a member of The Canadian Real Estate Association. The information contained on this site is based in whole or in part on information that is provided by members of The Canadian Real Estate Association, who are responsible for its accuracy. CREA reproduces and distributes this information as a service for its members and assumes no responsibility for its accuracy The listing content on this website is protected by copyright and other laws, and is intended solely for the private, non-commercial use by individuals. Any other reproduction, distribution or use of the content, in whole or in part, is specifically forbidden. The prohibited uses include commercial use, “screen scraping”, “database scraping”, and any other activity intended to collect, store, reorganize or manipulate data on the pages produced by or displayed on this website.

Multiple Listing Service (MLS) trademark® The MLS® mark and associated logos identify professional services rendered by REALTOR® members of CREA to effect the purchase, sale and lease of real estate as part of a cooperative selling system. ©2017 The Canadian Real Estate Association. All rights reserved. The trademarks REALTOR®, REALTORS® and the REALTOR® logo are controlled by CREA and identify real estate professionals who are members of CREA.

Similar Listings

Contact Team Thompson

We are here to help

Name(Required)

Helpful Links

crossmenuchevron-down