Team Thompson Logo

1111 Frost Road Unit# 301, Kelowna

Property Description

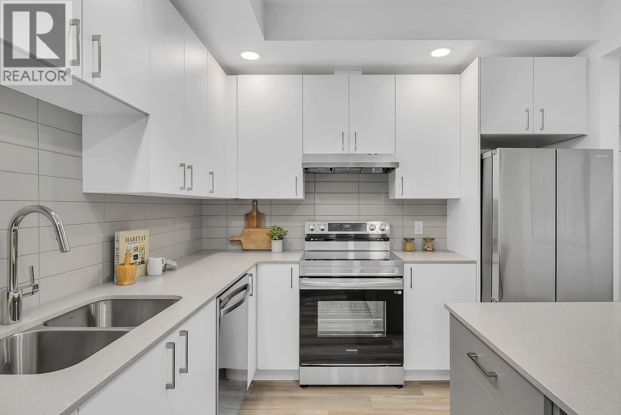
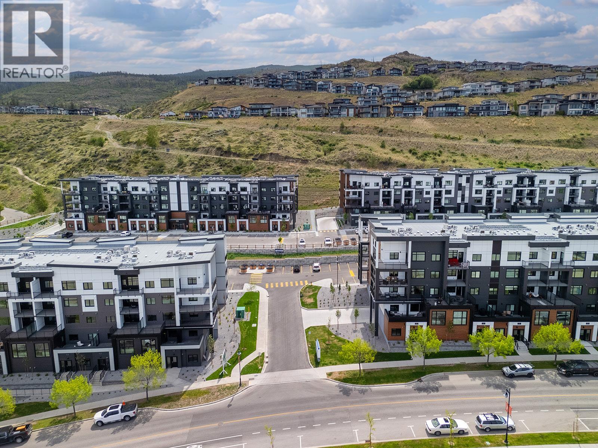
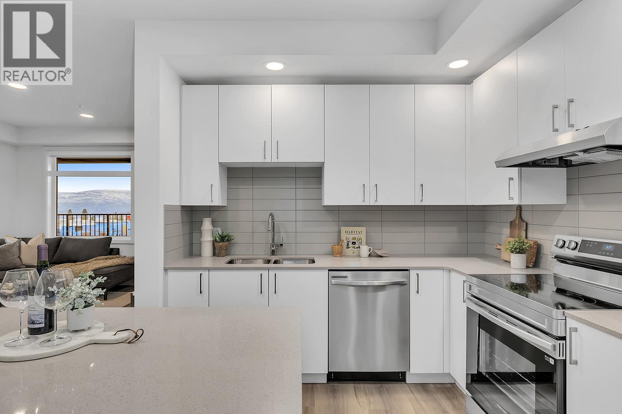
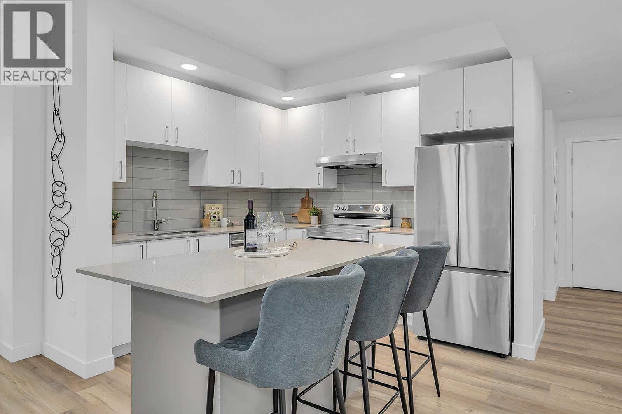
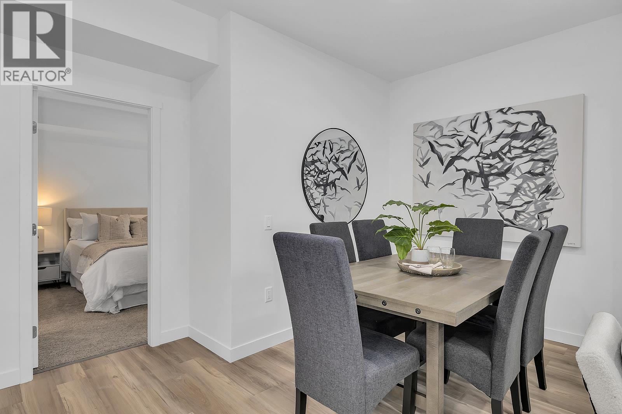
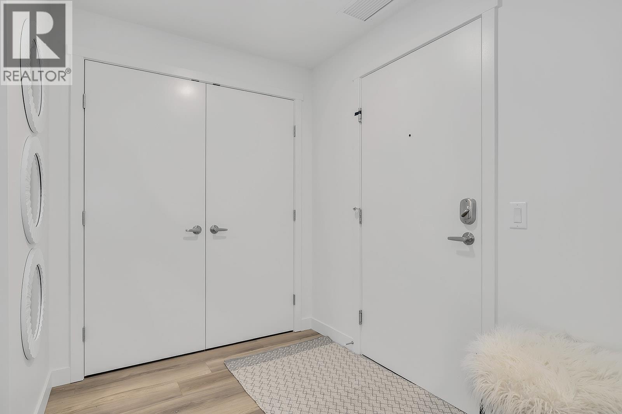
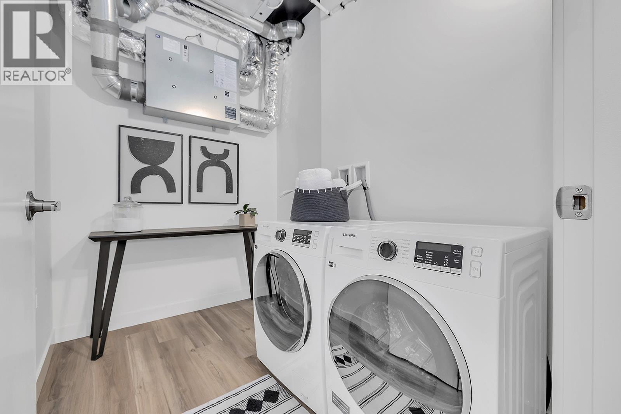
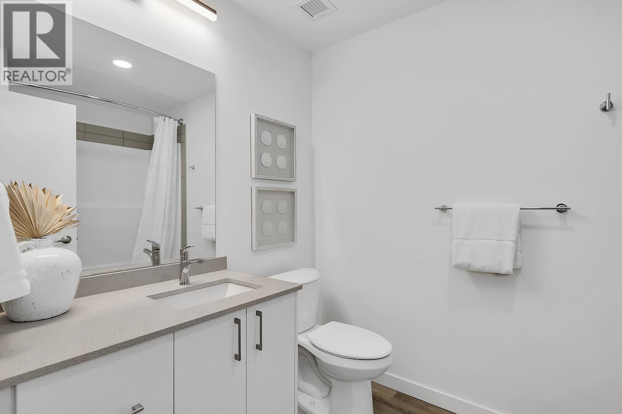
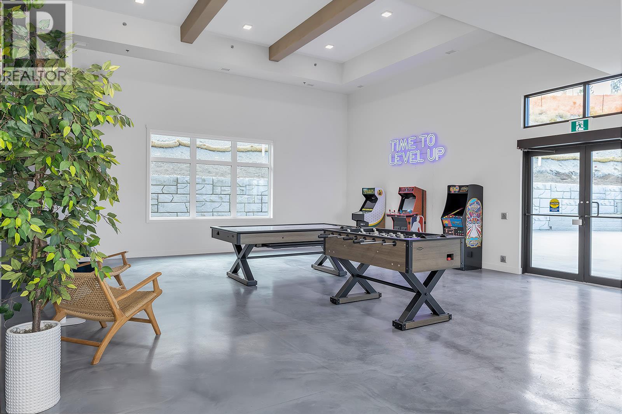
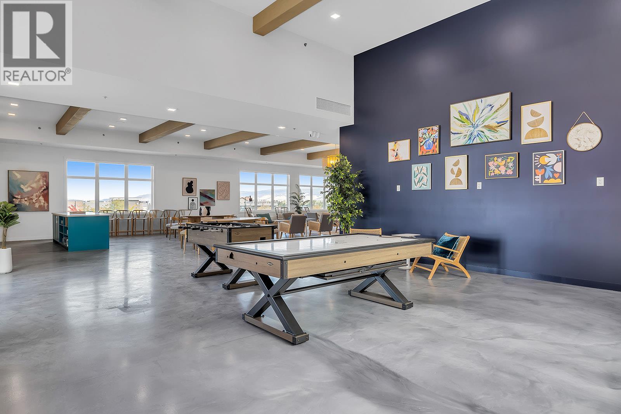
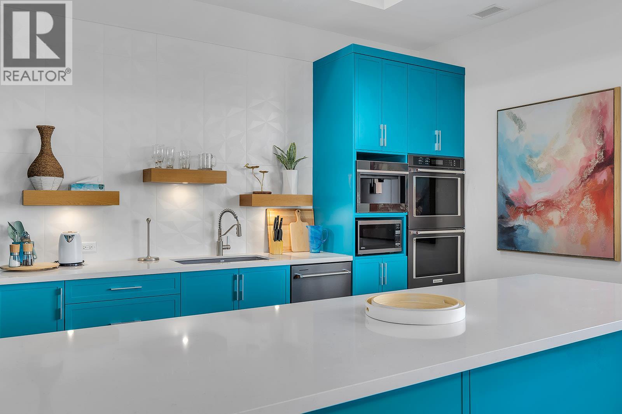
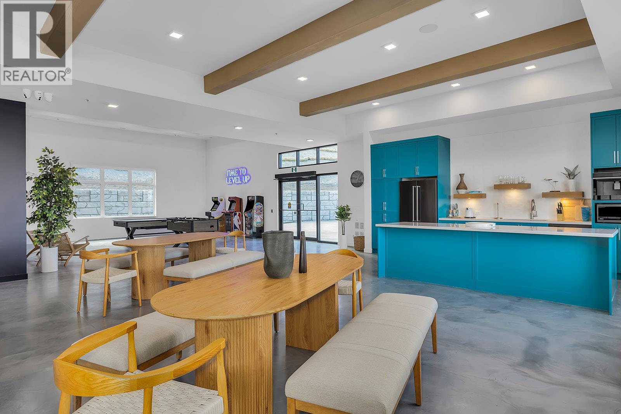
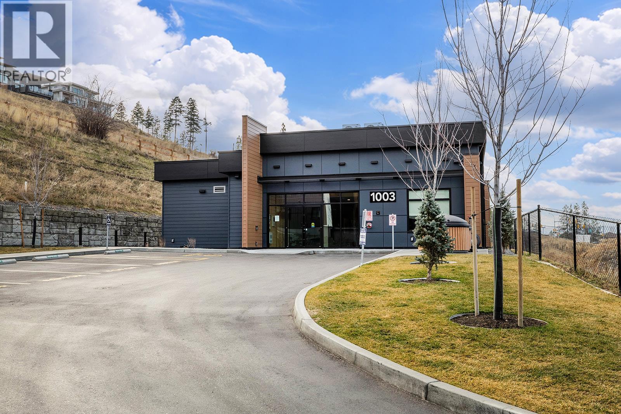
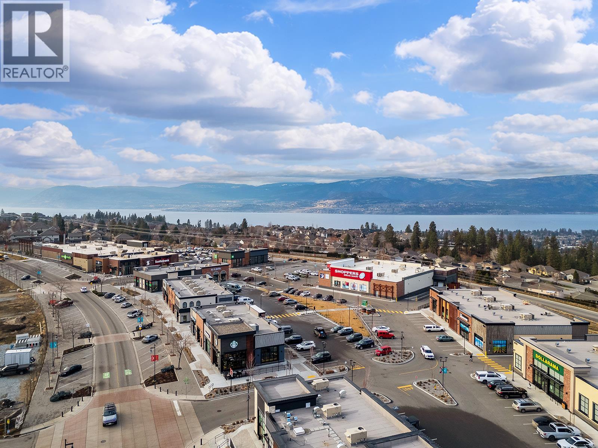
Exceptional value for 3 bedrooms, 2 bathrooms, corner condo in unbeatable Upper Mission Location. Move-In Ready, Brand New at Ascent in Kelowna's Upper Mission, across from Mission Village at the Ponds. Approx. 1114 sqft, 3-Bedrooms, Kitchen with island, dining, living room, laundry room, and HUGE CORNER PATIO. Two Parking included in price. Living at Ascent means access to the Ascent Community Building, featuring a gym, games area, kitchen, patio & more. Pet lovers will appreciate the flexibility of allowing 2 pets. Desirable, peaceful Upper Mission Location close to hiking/biking and across from amenities at Mission Village at the Ponds. Excellent price, value, location, and build. All of this is backed by Highstreet’s 20 year new home warranty and 5 Year Price Protection. Condos Eligible for Property Transfer Tax Exemption. Photos & virtual tour are of a similar home, features may vary. Own Now. Visit the Sales Centre Saturday from 11am–3pm (located at Bravo - 1111 Frost Road) (id:47466)

Share this Listing:

Full Address:
1111 Frost Road Unit# 301, Kelowna, British Columbia
Price:
$ 619,900
MLS Number:
10399790
List Date:
September 8th, 2026
Neighbourhood:
Upper Mission
Year Built:
2025
Taxes:
$ 2,285

Property Details

Bedrooms:
3
Bathrooms:
2
Interior Features:
Recreation Centre, Party Room, Clubhouse
Air Conditioning:
Heat Pump
Heating:
Heat Pump, Other

Interior Features

Architectural Style:
Other
Storeys:
1
Sewer:
Municipal sewage system
Water:
Municipal water
Garage:
Underground
Garage Spaces:
2
Ownership Type:
Condo/Strata
Taxes:
$ 2,285
Stata Fees:
$ 347

Building Features

Finished Area:
1114 sq.ft.

Floors

Land

Amenities Nearby:
Recreational Facilities

Neighbourhood Features

Ratings

Commercial Info

powered by Ratehub.ca

Mortgage Calculator

Get Directions

Contact Team Thompson

Steve Thompson
Name(Required)
Agent: Darcy NyroseOffice: REMAX Kelowna

The trademarks MLS®, Multiple Listing Service® and the associated logos are owned by The Canadian Real Estate Association (CREA) and identify the quality of services provided by real estate professionals who are members of CREA" MLS®, REALTOR®, and the associated logos are trademarks of The Canadian Real Estate Association. This website is operated by a brokerage or salesperson who is a member of The Canadian Real Estate Association. The information contained on this site is based in whole or in part on information that is provided by members of The Canadian Real Estate Association, who are responsible for its accuracy. CREA reproduces and distributes this information as a service for its members and assumes no responsibility for its accuracy The listing content on this website is protected by copyright and other laws, and is intended solely for the private, non-commercial use by individuals. Any other reproduction, distribution or use of the content, in whole or in part, is specifically forbidden. The prohibited uses include commercial use, “screen scraping”, “database scraping”, and any other activity intended to collect, store, reorganize or manipulate data on the pages produced by or displayed on this website.

Multiple Listing Service (MLS) trademark® The MLS® mark and associated logos identify professional services rendered by REALTOR® members of CREA to effect the purchase, sale and lease of real estate as part of a cooperative selling system. ©2017 The Canadian Real Estate Association. All rights reserved. The trademarks REALTOR®, REALTORS® and the REALTOR® logo are controlled by CREA and identify real estate professionals who are members of CREA.

Similar Listings

Contact Team Thompson

We are here to help

Name(Required)

Helpful Links

crossmenuchevron-down