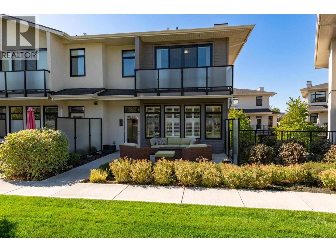
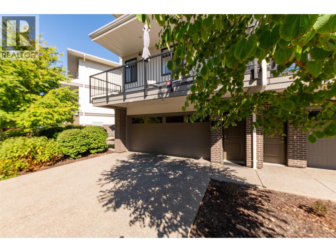
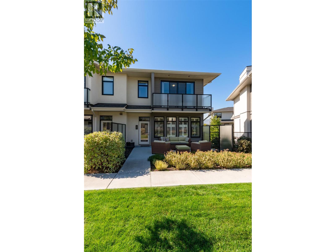
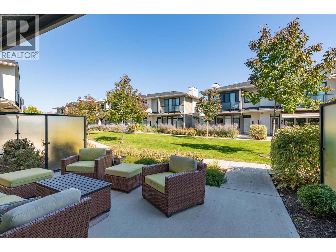
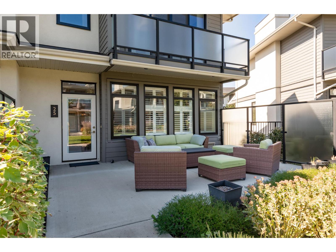
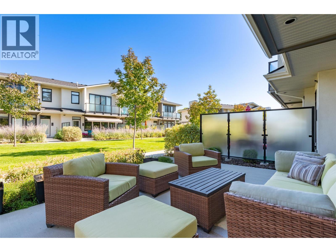
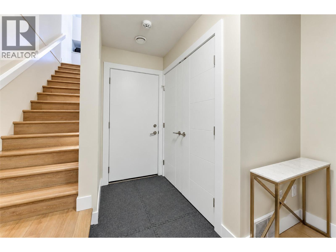
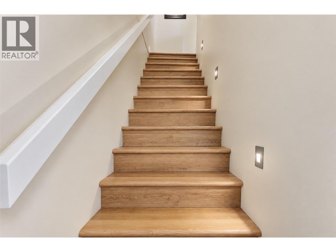
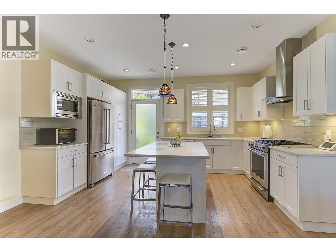
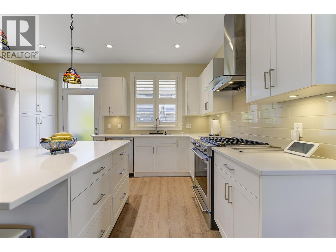
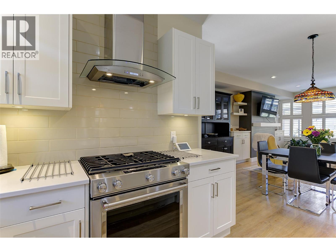
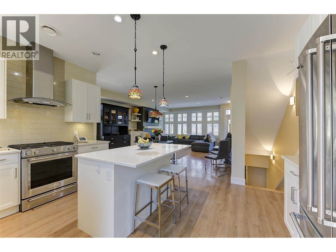
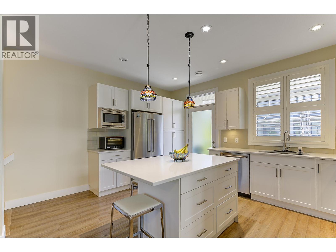
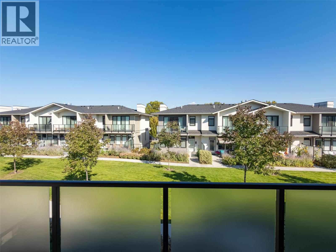
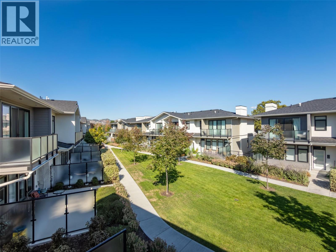
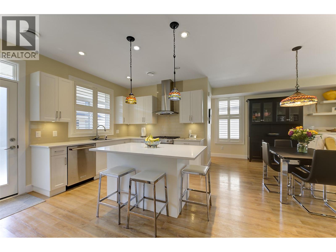
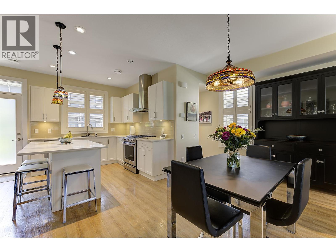
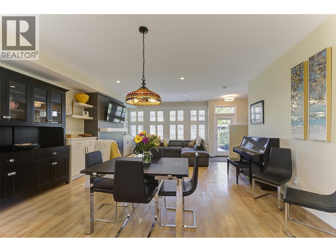
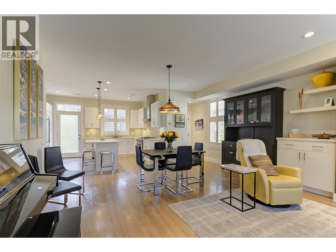
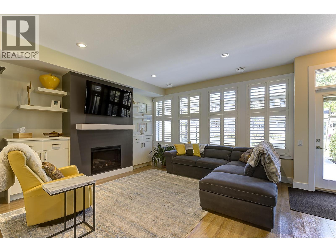
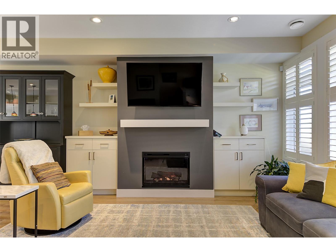
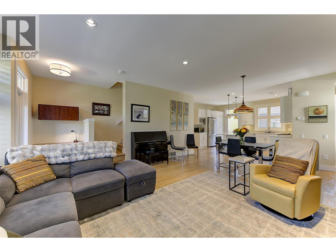
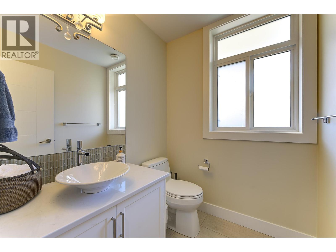
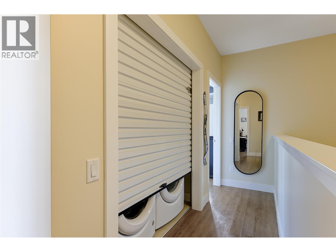
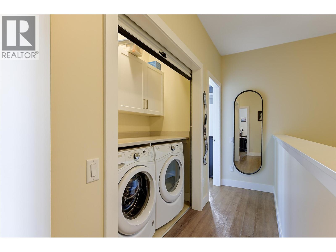
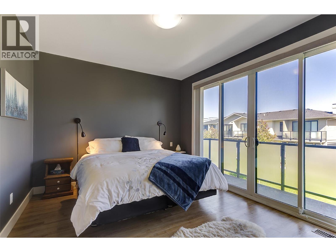
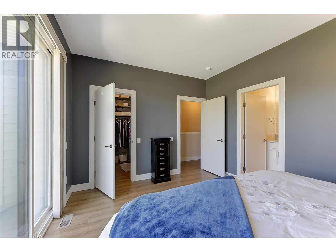
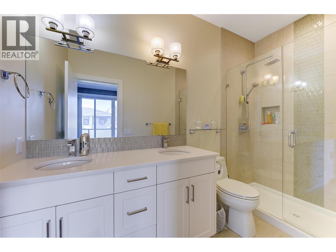
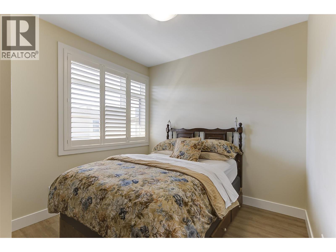
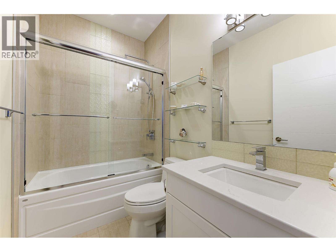
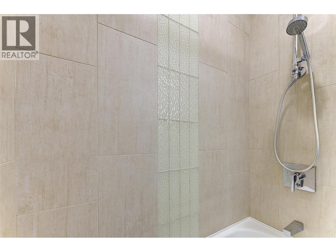
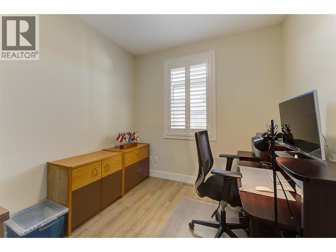
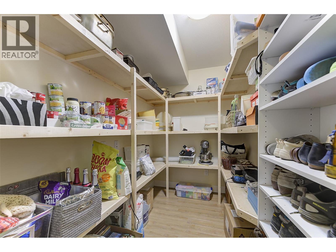
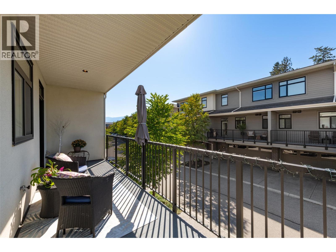
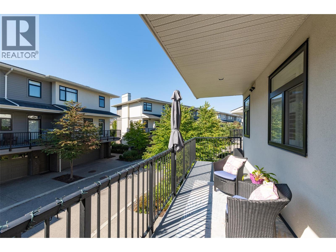
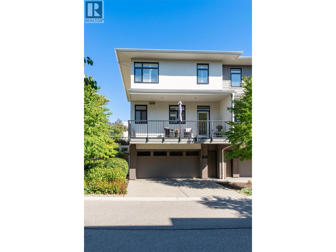
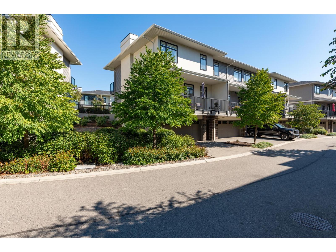
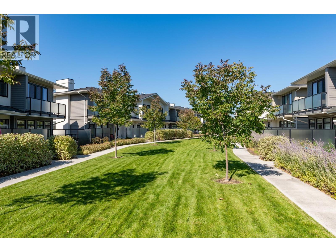
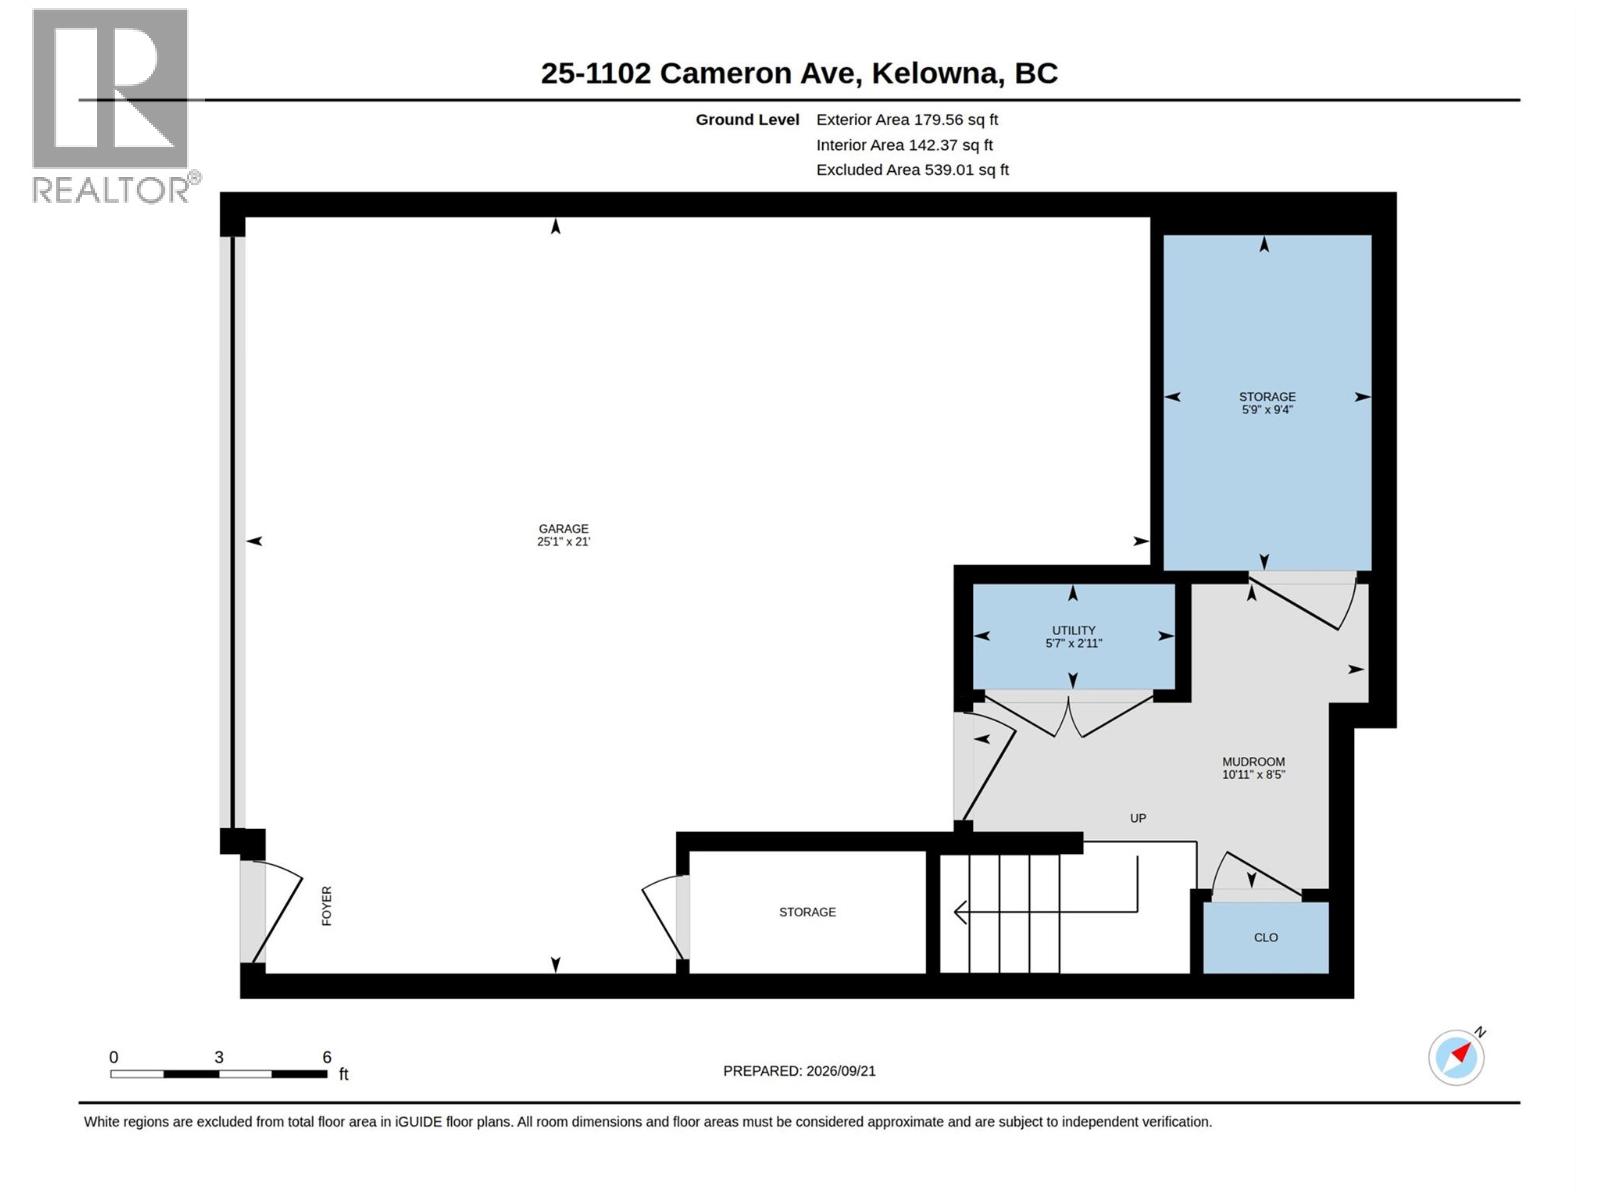
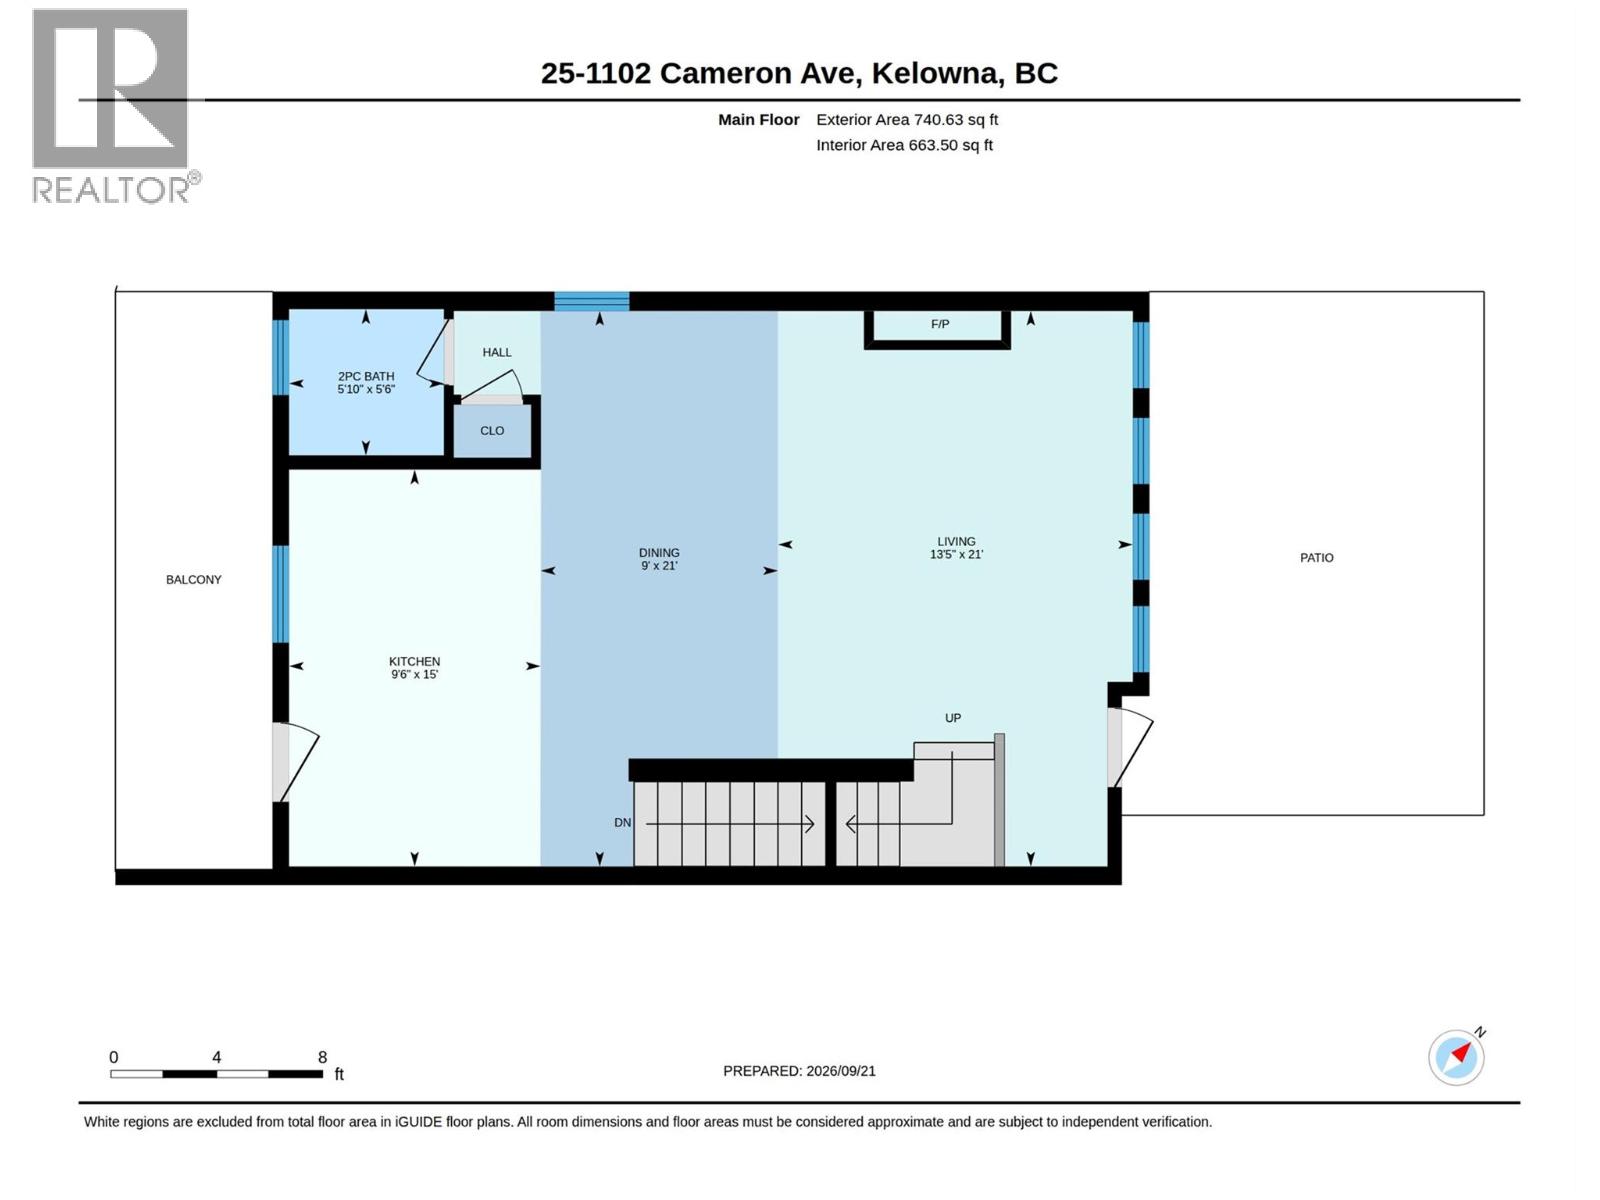
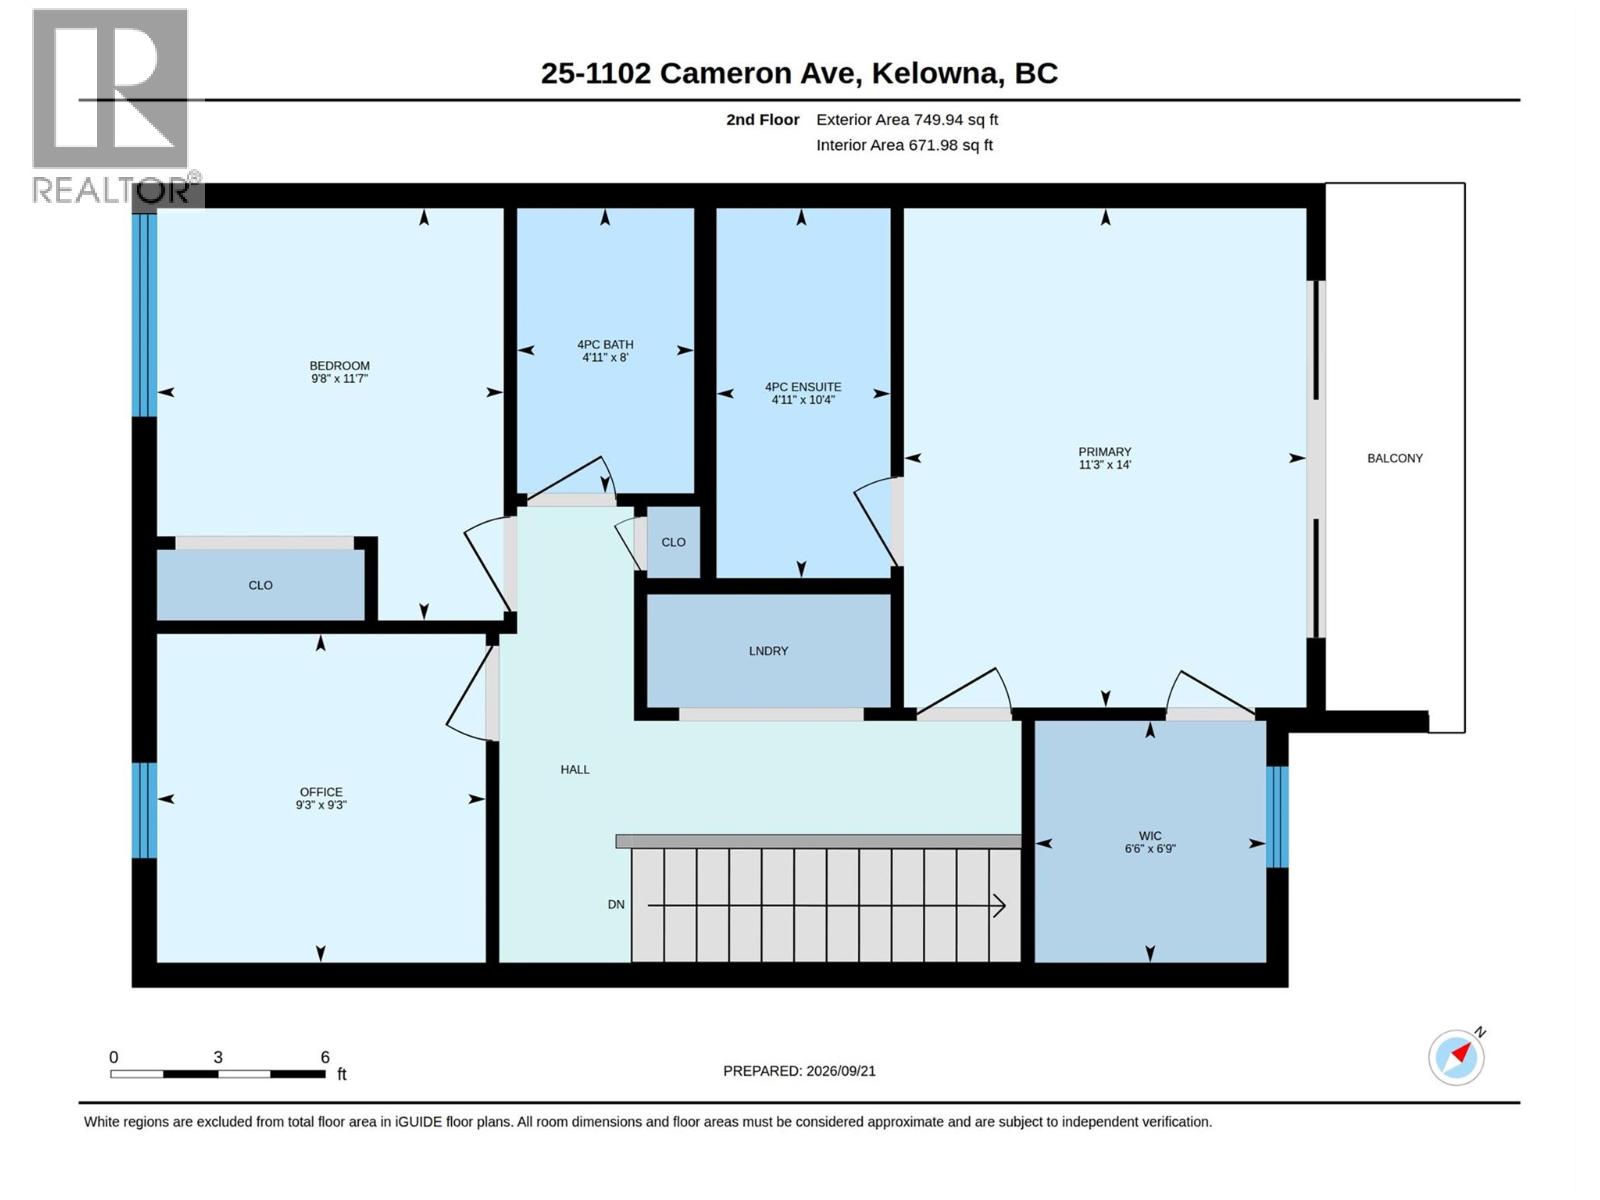
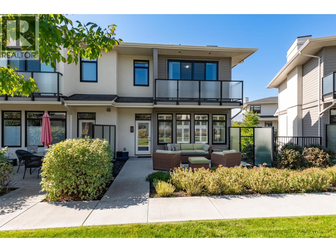
Welcome to Cameron Mews! This exceptional end-unit townhome offers 3 bedrooms, 3 bathrooms, and 1,670 sq. ft. of thoughtfully designed living space, backing onto one of the largest green spaces in the complex. Ideally located close to shopping, schools, restaurants, parks, & everyday amenities, this home offers the perfect combination of comfort, privacy, & convenience. The top floor features a bright & spacious primary bedroom with large windows, a private deck, generous walk-in closet, and a beautiful ensuite w/double sinks, quartz countertops, & a large walk-in shower. 2 additional bedrooms, a 4-piece bathroom, & convenient laundry complete the upper level. The main floor offers a bright, open-concept layout with a spacious living & dining area, gas fireplace, custom built-in cabinetry, & a well-appointed kitchen featuring a large quartz island. Step outside to enjoy two decks, including a large patio overlooking the expansive green space — an ideal setting for relaxing or entertaining. The lower level provides excellent functionality with a mudroom, storage room, & an oversized double garage, plus driveway parking with room for most vehicles. Additional features include hardwood flooring, window shutters, custom built-ins, and plenty of natural light throughout. With its sought-after end-unit location, extra outdoor space, it’s easy to see why Cameron Mews is such a popular community. Don’t miss your opportunity to see this exceptional home — call your REALTOR® today! (id:47466)

The trademarks MLS®, Multiple Listing Service® and the associated logos are owned by The Canadian Real Estate Association (CREA) and identify the quality of services provided by real estate professionals who are members of CREA" MLS®, REALTOR®, and the associated logos are trademarks of The Canadian Real Estate Association. This website is operated by a brokerage or salesperson who is a member of The Canadian Real Estate Association. The information contained on this site is based in whole or in part on information that is provided by members of The Canadian Real Estate Association, who are responsible for its accuracy. CREA reproduces and distributes this information as a service for its members and assumes no responsibility for its accuracy The listing content on this website is protected by copyright and other laws, and is intended solely for the private, non-commercial use by individuals. Any other reproduction, distribution or use of the content, in whole or in part, is specifically forbidden. The prohibited uses include commercial use, “screen scraping”, “database scraping”, and any other activity intended to collect, store, reorganize or manipulate data on the pages produced by or displayed on this website.
Multiple Listing Service (MLS) trademark® The MLS® mark and associated logos identify professional services rendered by REALTOR® members of CREA to effect the purchase, sale and lease of real estate as part of a cooperative selling system. ©2017 The Canadian Real Estate Association. All rights reserved. The trademarks REALTOR®, REALTORS® and the REALTOR® logo are controlled by CREA and identify real estate professionals who are members of CREA.
Sign up & Get New