Team Thompson Logo

10836 DUNHAM Crescent, Summerland

Property Description

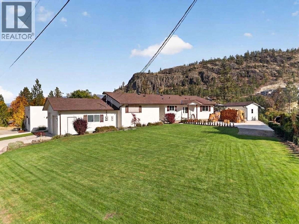
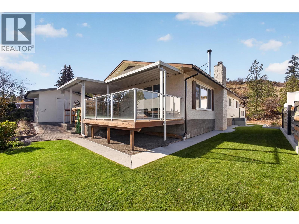
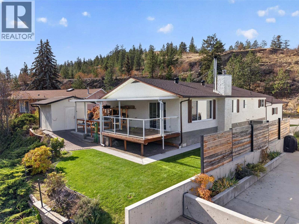
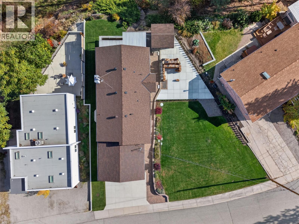
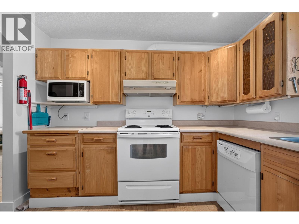
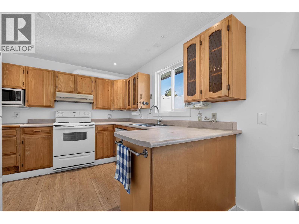
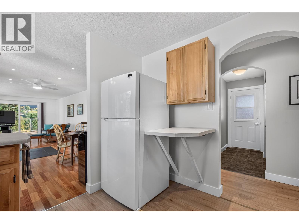
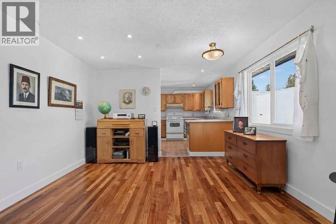
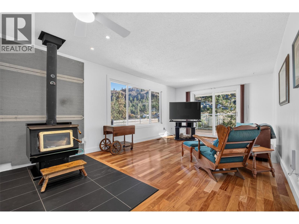
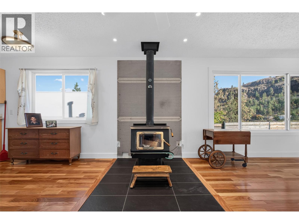
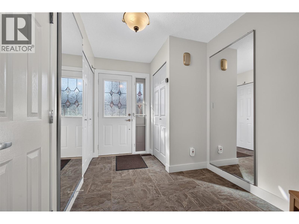
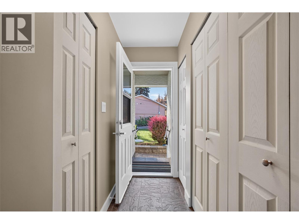
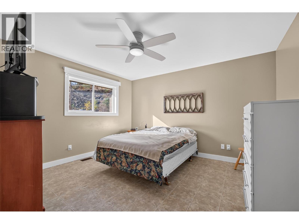
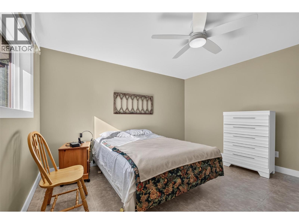
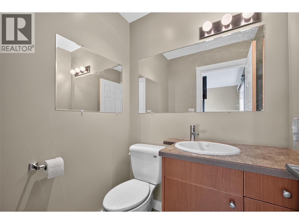
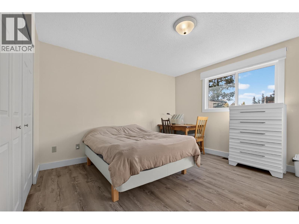
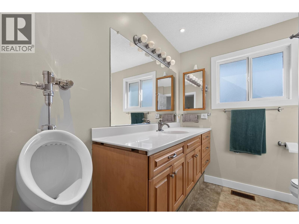
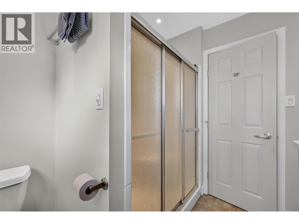
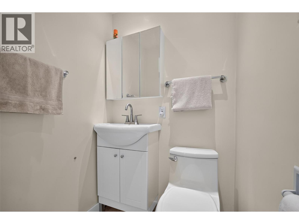
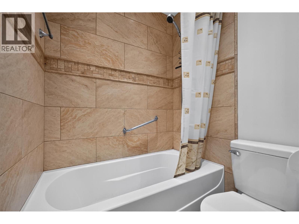
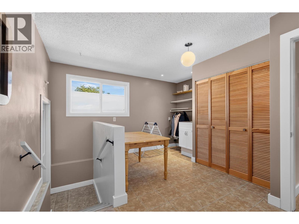
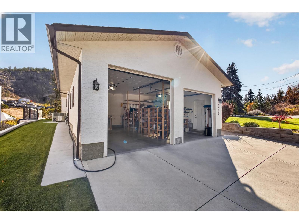
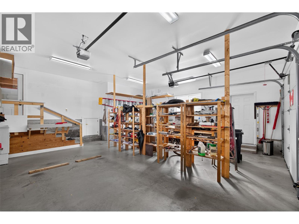
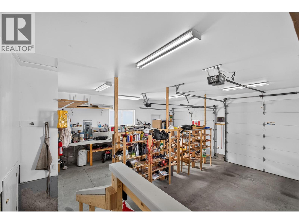
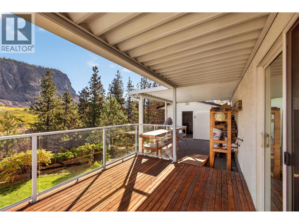
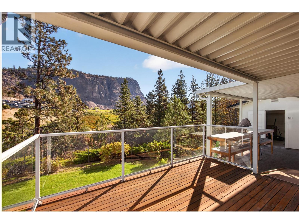
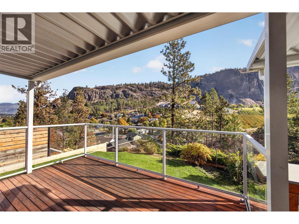
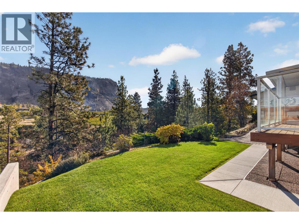
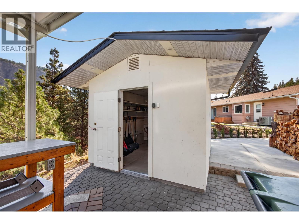
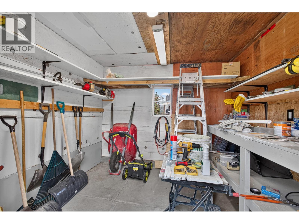
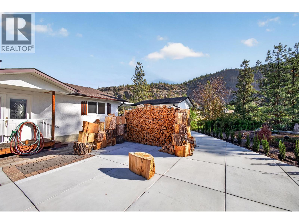
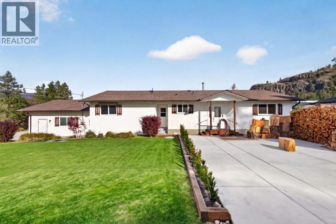
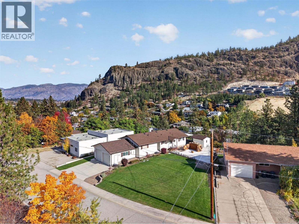
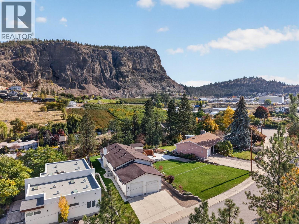
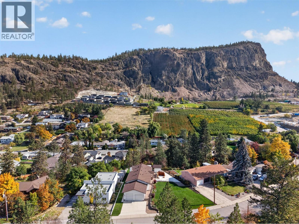
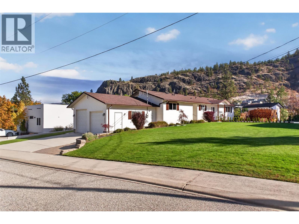
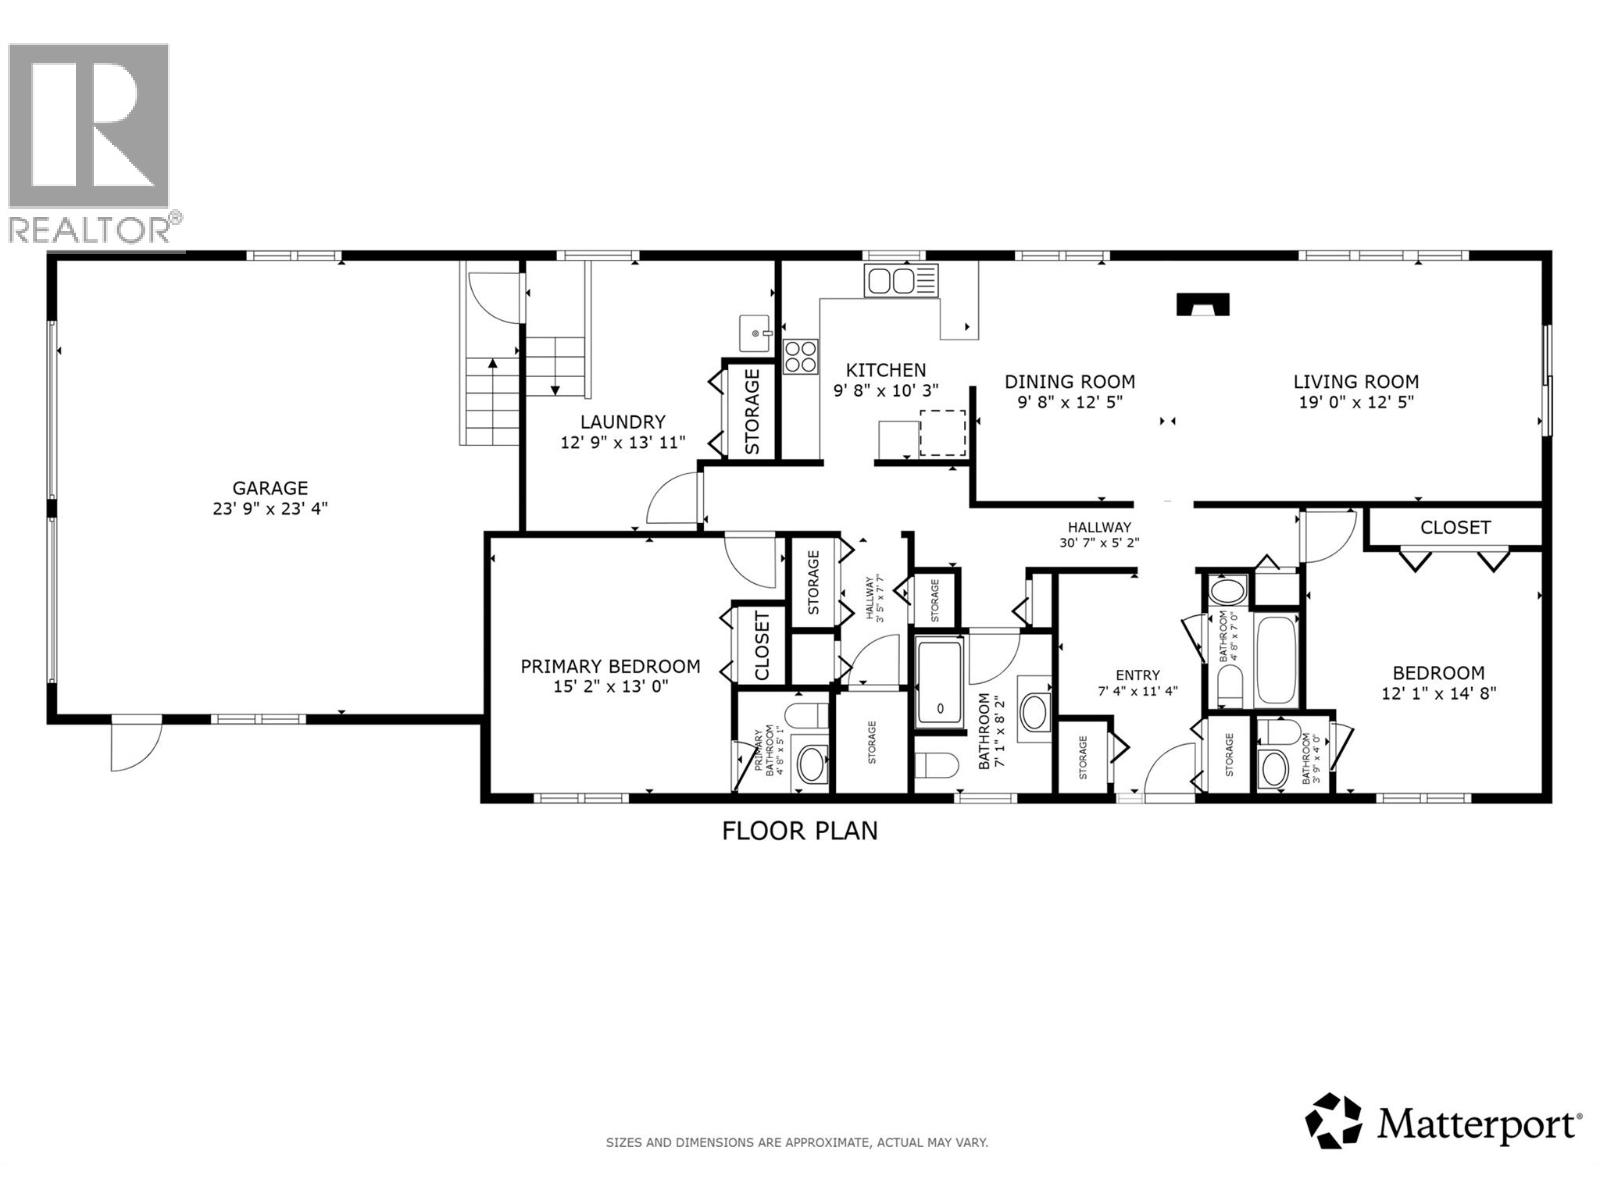
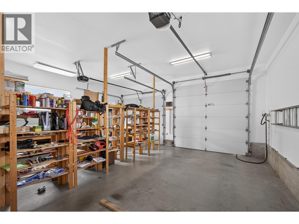
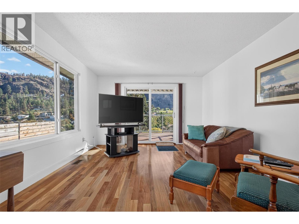
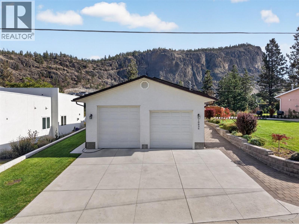
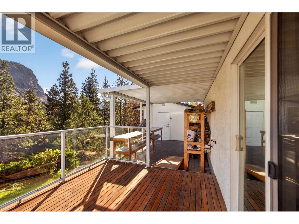
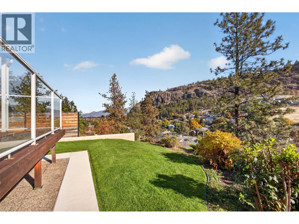
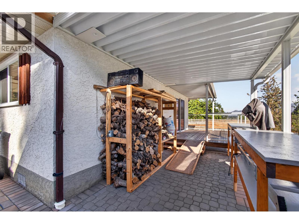
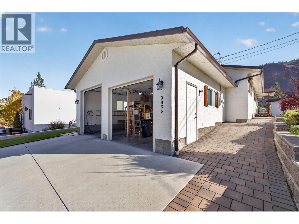
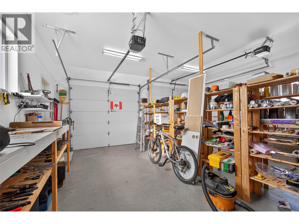
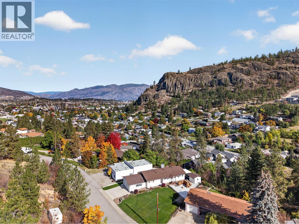
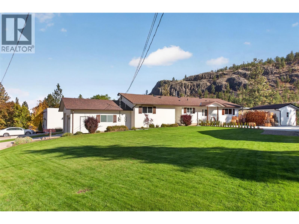
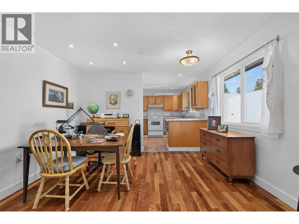
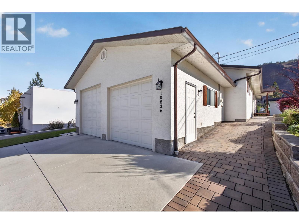
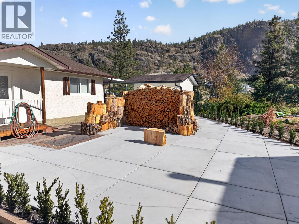
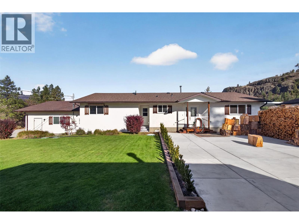
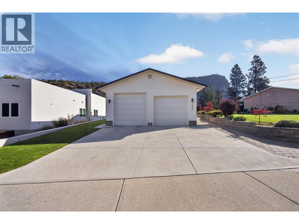
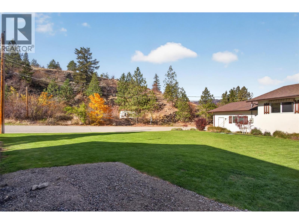
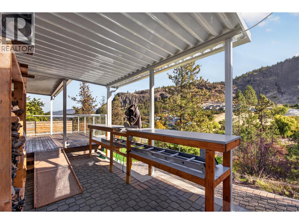
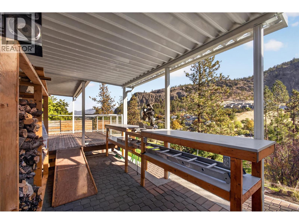
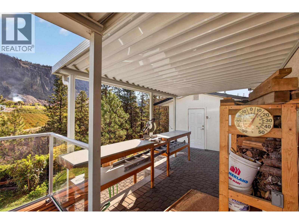
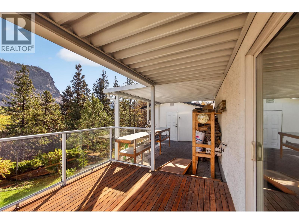
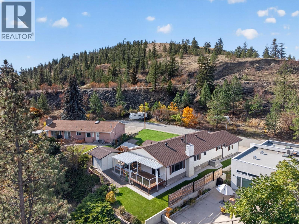
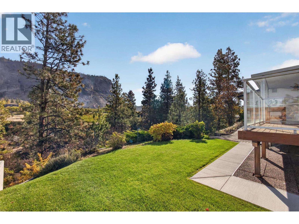
Enjoy the peace and quiet, take in the mountain views, and discover the ease of single-level living in a home designed for comfort. Set on a beautifully landscaped 0.24-acre lot along a quiet, no-through road, this inviting 1,484 sq. ft. home offers a relaxed lifestyle with room to breathe and no highway noise to interrupt the tranquility. Featuring two bedrooms and two full bathrooms plus two half bathrooms, the thoughtful floor plan offers comfortable everyday living without stairs in the main living area, making it an appealing option for retirees, couples, or anyone looking to simplify. Brazilian hardwood floors add warmth and character to the living and dining rooms, while the double attached garage features an extrawide 10-foot opening for added convenience. The generous lot provides a beautiful outdoor setting to enjoy the mountain scenery, tend the gardens, or simply unwind with a morning coffee. With its combination of privacy, attractive landscaping, and easy-access living, this property offers a welcome change of pace. Come experience the setting and see how comfortably home can fit your next chapter. (id:47466)

Share this Listing:

Full Address:
10836 DUNHAM Crescent, Summerland, British Columbia
Price:
$ 730,000
MLS Number:
10403257
List Date:
October 21st, 2026
Neighbourhood:
Main Town
Lot Size:
0.24 ac
Year Built:
1980
Taxes:
$ 3,072

Property Details

Bedrooms:
2
Bathrooms:
4
Air Conditioning:
Heat Pump
Heating:
Forced air, See remarks
Fireplaces:
1
Basement:
Crawl space

Interior Features

Architectural Style:
Bungalow, Ranch
Storeys:
1
Sewer:
Septic tank
Water:
Municipal water
Roof:
Asphalt shingle, Unknown
Exterior:
Stucco
Garage:
Other, Additional Parking
Garage Spaces:
2
Ownership Type:
Freehold
Taxes:
$ 3,072

Building Features

Finished Area:
1460 sq.ft.

Floors

View:
Mountain view
Lot Size:
0.24 ac

Land

Neighbourhood Features

Ratings

Commercial Info

powered by Ratehub.ca

Mortgage Calculator

Get Directions

Contact Team Thompson

Steve Thompson
Name(Required)
Agent: Jackson PenneyOffice: Vantage West Realty Inc.

The trademarks MLS®, Multiple Listing Service® and the associated logos are owned by The Canadian Real Estate Association (CREA) and identify the quality of services provided by real estate professionals who are members of CREA" MLS®, REALTOR®, and the associated logos are trademarks of The Canadian Real Estate Association. This website is operated by a brokerage or salesperson who is a member of The Canadian Real Estate Association. The information contained on this site is based in whole or in part on information that is provided by members of The Canadian Real Estate Association, who are responsible for its accuracy. CREA reproduces and distributes this information as a service for its members and assumes no responsibility for its accuracy The listing content on this website is protected by copyright and other laws, and is intended solely for the private, non-commercial use by individuals. Any other reproduction, distribution or use of the content, in whole or in part, is specifically forbidden. The prohibited uses include commercial use, “screen scraping”, “database scraping”, and any other activity intended to collect, store, reorganize or manipulate data on the pages produced by or displayed on this website.

Multiple Listing Service (MLS) trademark® The MLS® mark and associated logos identify professional services rendered by REALTOR® members of CREA to effect the purchase, sale and lease of real estate as part of a cooperative selling system. ©2017 The Canadian Real Estate Association. All rights reserved. The trademarks REALTOR®, REALTORS® and the REALTOR® logo are controlled by CREA and identify real estate professionals who are members of CREA.

Similar Listings

Contact Team Thompson

We are here to help

Name(Required)

Helpful Links

crossmenuchevron-down