Team Thompson Logo

108 Vineyard Way, Vernon

Property Description

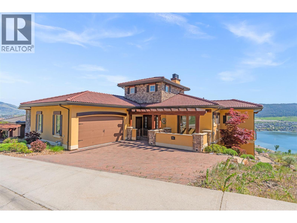
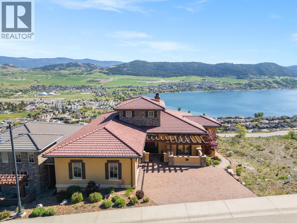
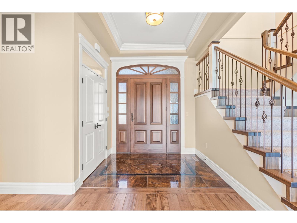
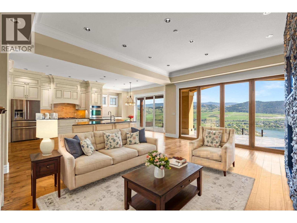
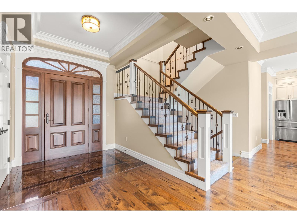
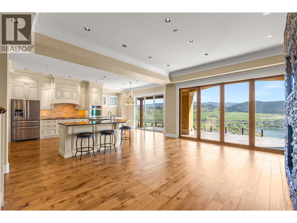
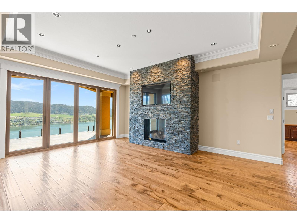
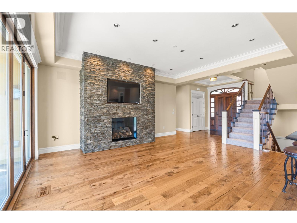
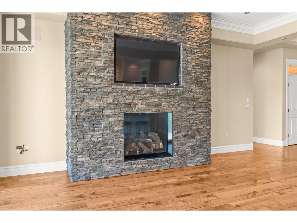
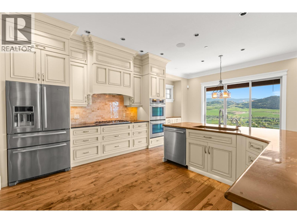
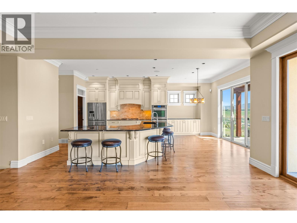
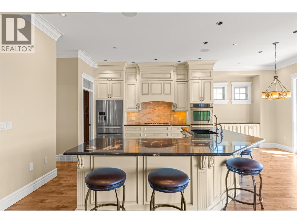
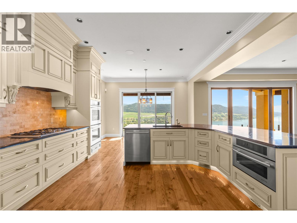
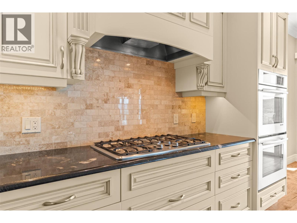
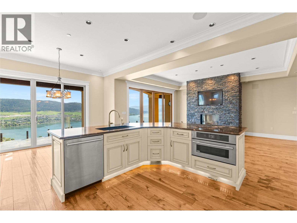
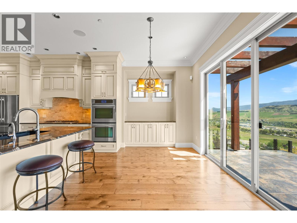
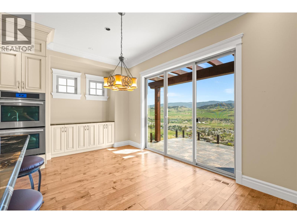
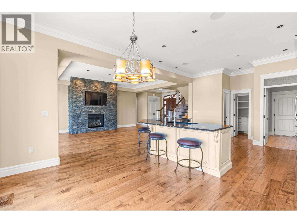
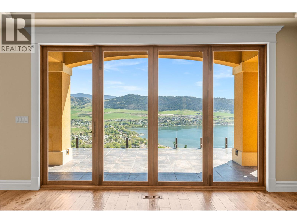
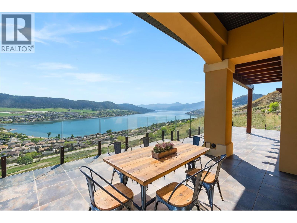
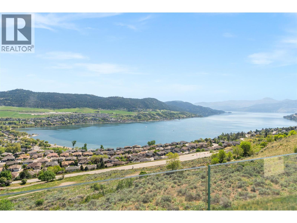
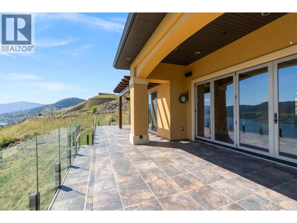
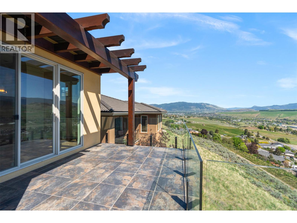
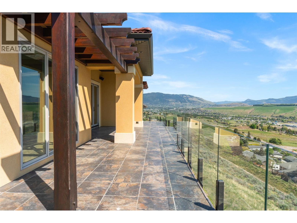
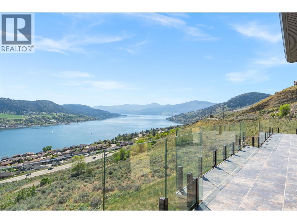
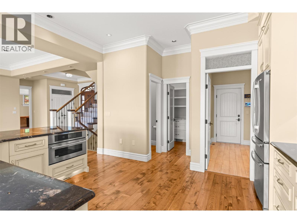
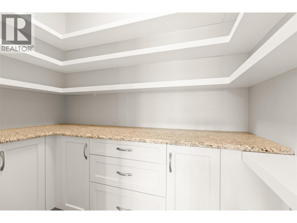
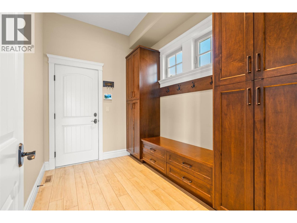
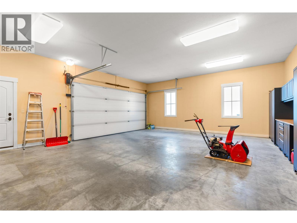
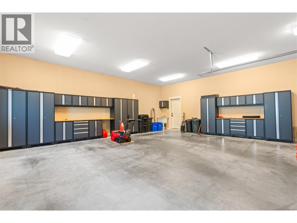
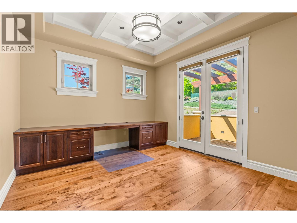
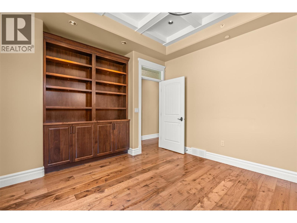
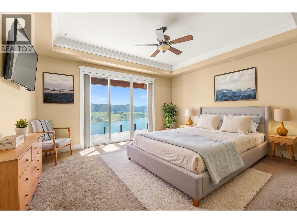
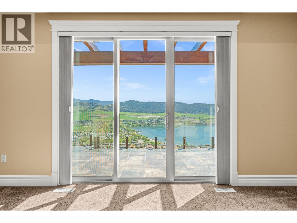
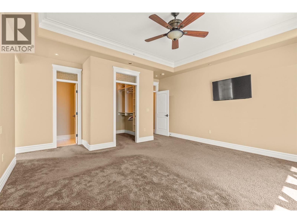
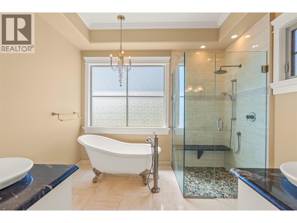
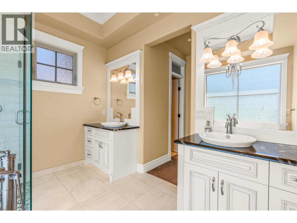
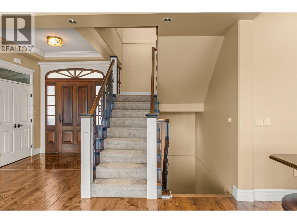
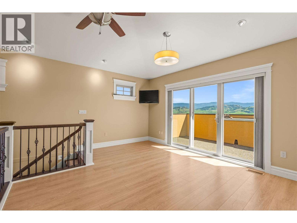
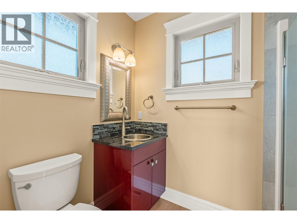
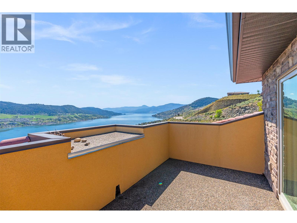
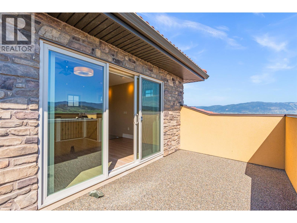
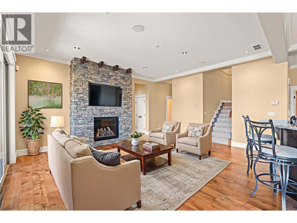
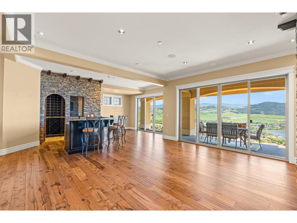
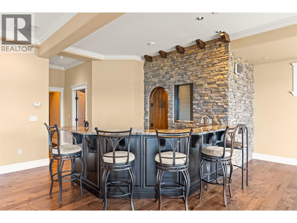
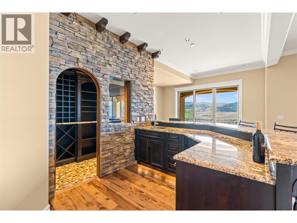
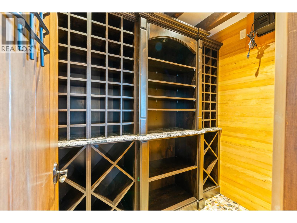
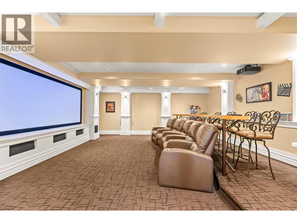
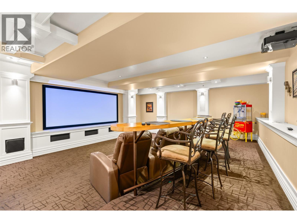
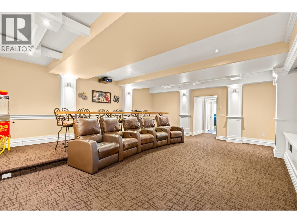
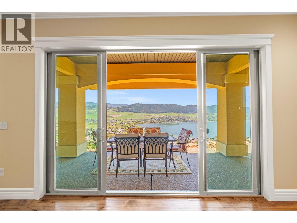
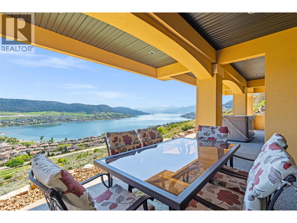
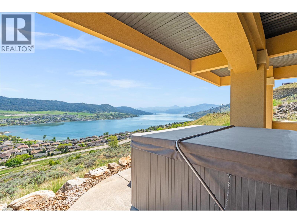
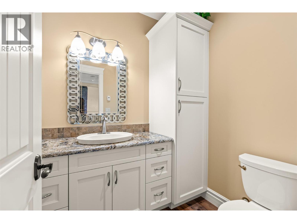
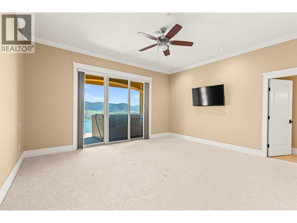
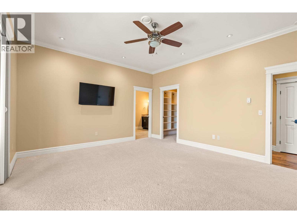
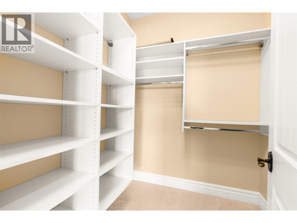
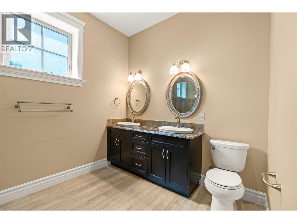
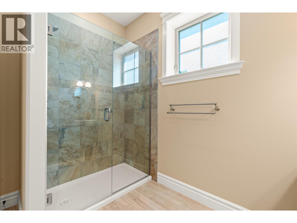
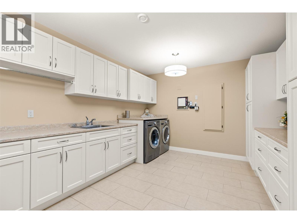
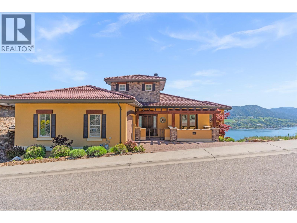
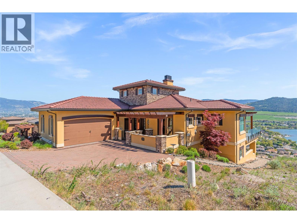
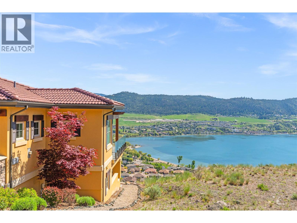
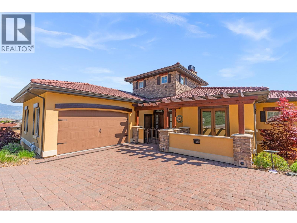
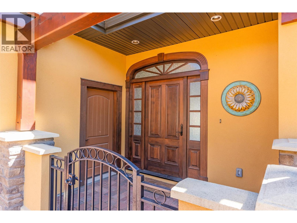
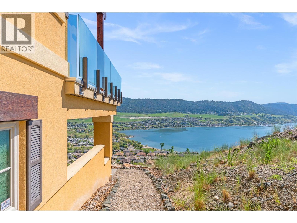
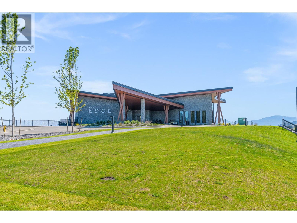
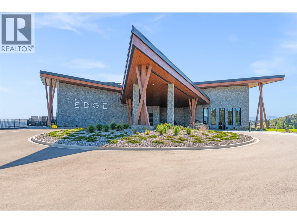
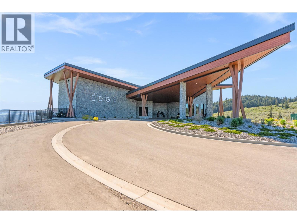
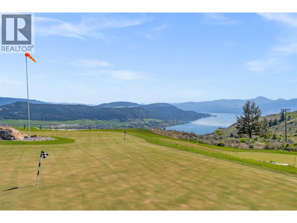
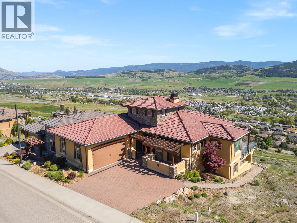
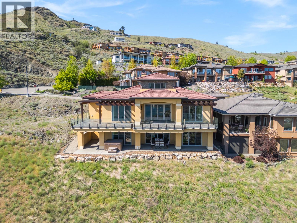
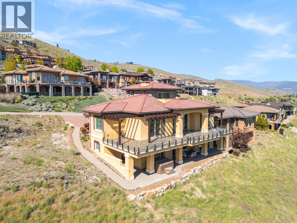
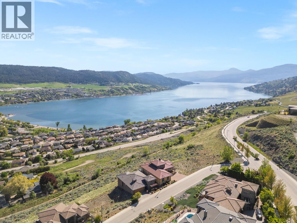
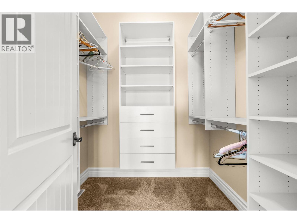
Perched high in the prestigious hills of THE RISE, this extraordinary custom-built residence captures the essence of luxury Okanagan living.Framed by breathtaking panoramic lake, valley, mountain, and water views, every space in this home was thoughtfully designed to elevate both everyday living and unforgettable entertaining. Floor-to-ceiling windows flood the open-concept main level with natural light, while the chef-inspired kitchen — complete with double ovens, gas cooktop, oversized island, and premium finishes — becomes the heart of every gathering.Seamless indoor-outdoor living unfolds onto the expansive patio, where endless sunsets, a private hot tub, and sweeping vistas create a setting that feels nothing short of resort-like. Downstairs, the home transforms into the ultimate entertainer’s retreat featuring a private theatre room, artisan bar, wine cellar, and expansive recreation area perfect for hosting family and friends. The luxurious primary suite offers a peaceful sanctuary overlooking the views, while thoughtful additions like geothermal heating, custom built-ins, and an oversized garage enhance both comfort and functionality. Located minutes from championship golf, Silver Star Mountain Resort, Okanagan Lake, and endless recreation, this is four-season luxury living at its finest. (id:47466)

Share this Listing:

Full Address:
108 Vineyard Way, Vernon, British Columbia
Price:
$ 1,399,000
MLS Number:
10401193
List Date:
September 17th, 2026
Neighbourhood:
Bella Vista
Lot Size:
0.22 ac
Year Built:
2014
Taxes:
$ 7,280

Property Details

Bedrooms:
3
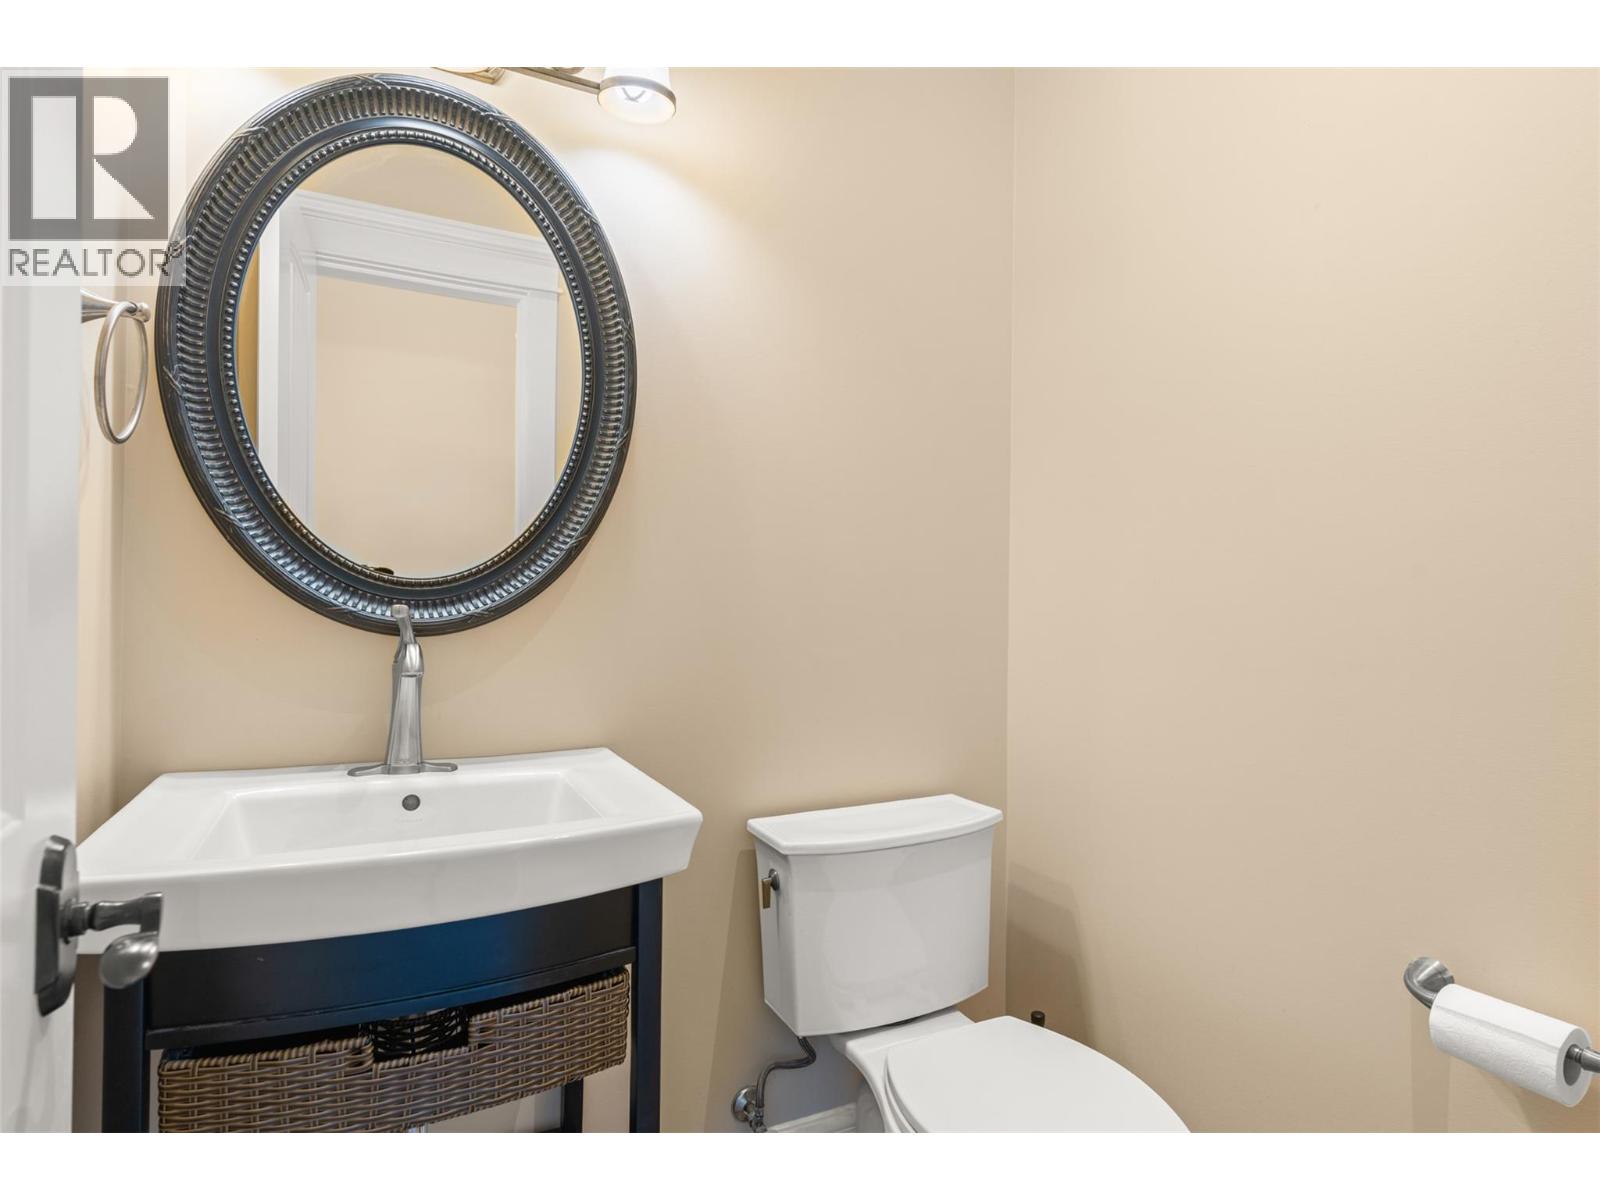
Bathrooms:
5
Appliances:
Water softener, Cooktop - Gas, Dishwasher, Humidifier, Hood Fan, See remarks, Washer & Dryer
Flooring:
Carpeted, Wood
Air Conditioning:
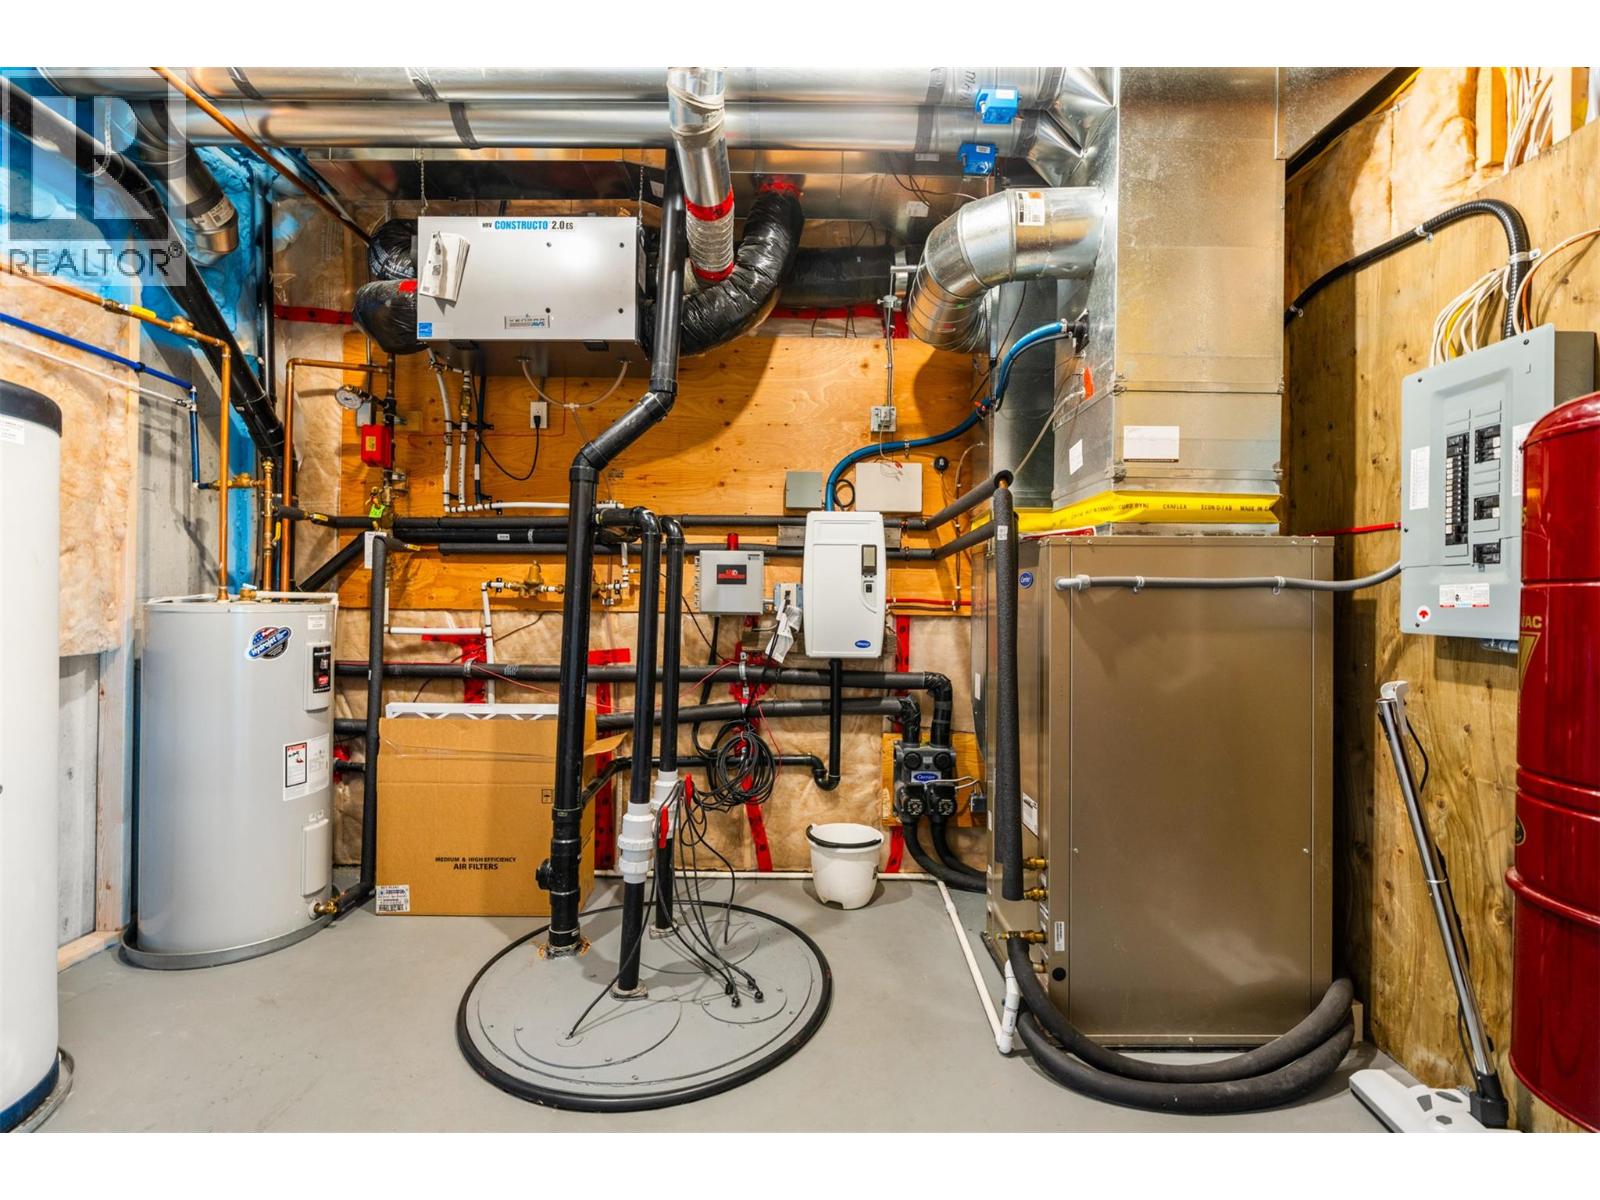
Geothermal
Heating:
Forced air, Geothermal
Fireplaces:
2
Fireplace Type:
Gas, Unknown

Interior Features

Architectural Style:
Ranch
Storeys:
2.5
Sewer:
Municipal sewage system
Water:
Municipal water
Roof:
Tile, Unknown
Exterior:
Wood, Stone, Stucco
Garage:
Attached Garage
Garage Spaces:
4
Ownership Type:
Freehold
Taxes:
$ 7,280

Building Features

Finished Area:
4325 sq.ft.

Floors

View:
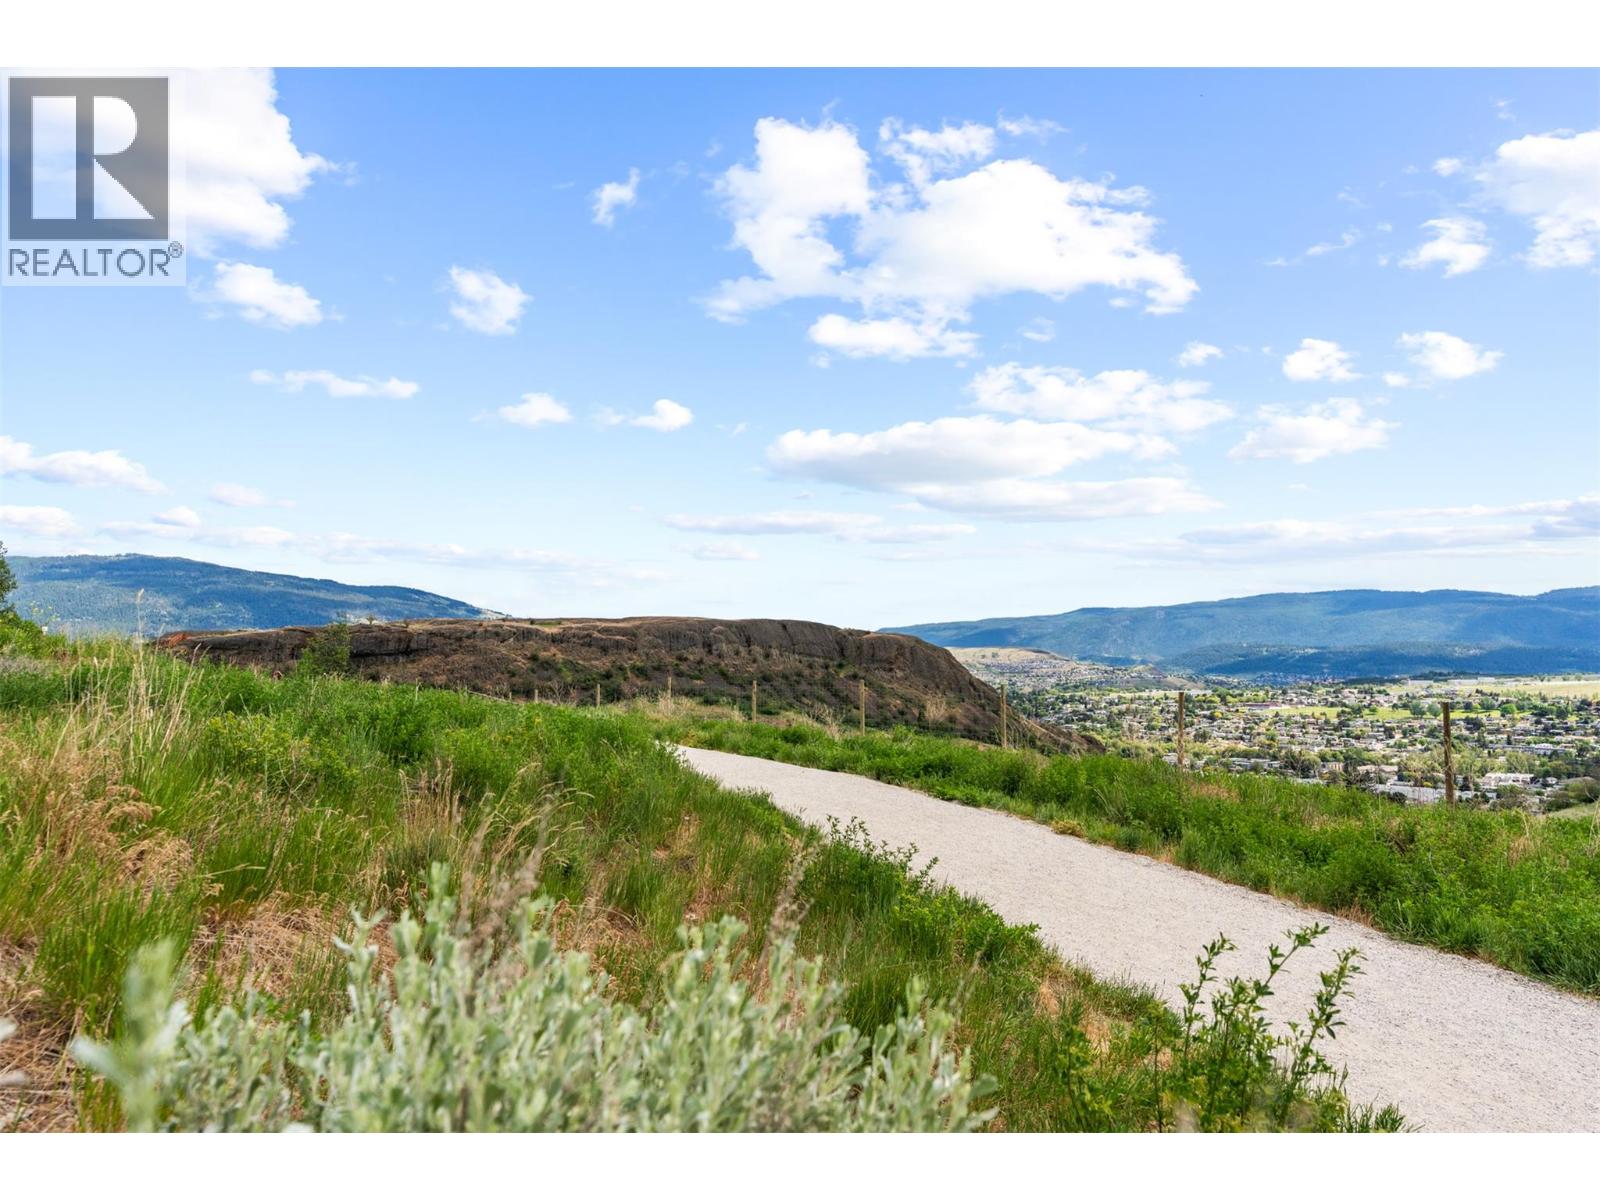
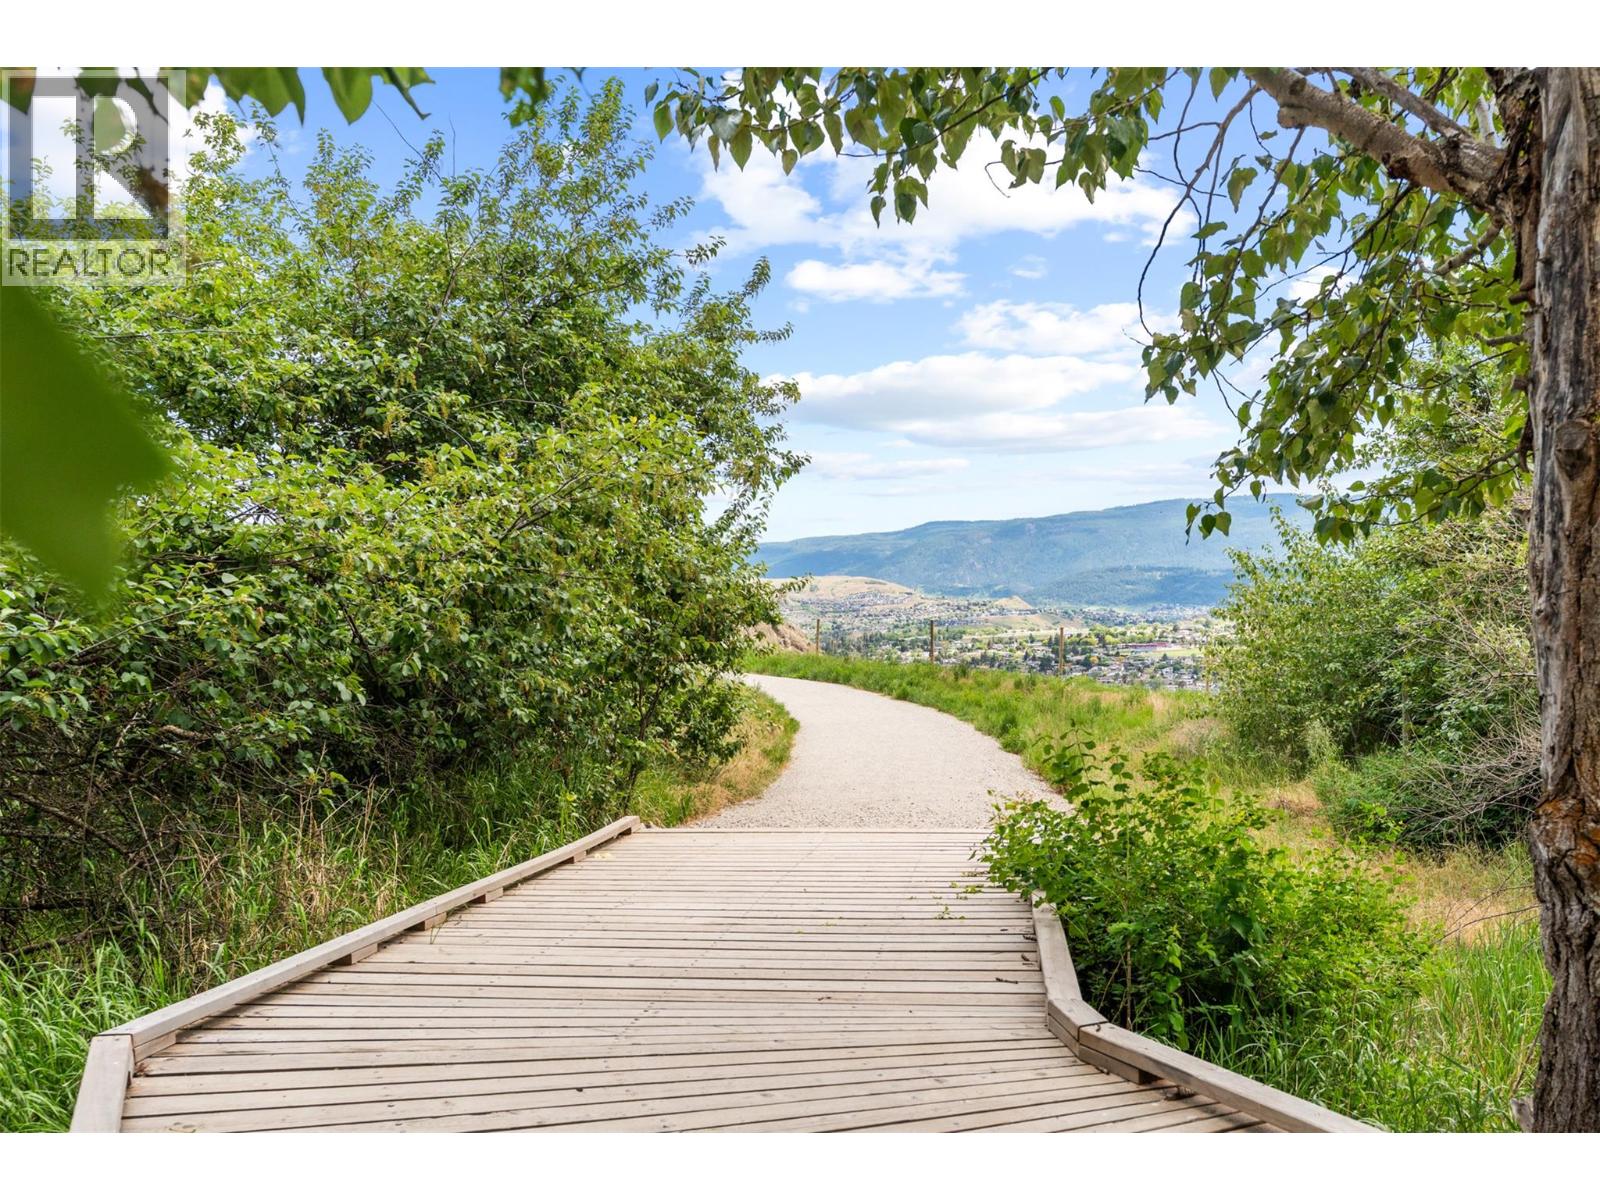
Lake view, Valley view, View of water, View (panoramic)
Lot Size:
0.22 ac

Land

Amenities Nearby:
Pets Allowed

Neighbourhood Features

Ratings

Commercial Info

powered by Ratehub.ca

Mortgage Calculator

Get Directions

Contact Team Thompson

Steve Thompson
Name(Required)
Agent: Gordon FowlerOffice: RE/MAX Vernon Salt Fowler

The trademarks MLS®, Multiple Listing Service® and the associated logos are owned by The Canadian Real Estate Association (CREA) and identify the quality of services provided by real estate professionals who are members of CREA" MLS®, REALTOR®, and the associated logos are trademarks of The Canadian Real Estate Association. This website is operated by a brokerage or salesperson who is a member of The Canadian Real Estate Association. The information contained on this site is based in whole or in part on information that is provided by members of The Canadian Real Estate Association, who are responsible for its accuracy. CREA reproduces and distributes this information as a service for its members and assumes no responsibility for its accuracy The listing content on this website is protected by copyright and other laws, and is intended solely for the private, non-commercial use by individuals. Any other reproduction, distribution or use of the content, in whole or in part, is specifically forbidden. The prohibited uses include commercial use, “screen scraping”, “database scraping”, and any other activity intended to collect, store, reorganize or manipulate data on the pages produced by or displayed on this website.

Multiple Listing Service (MLS) trademark® The MLS® mark and associated logos identify professional services rendered by REALTOR® members of CREA to effect the purchase, sale and lease of real estate as part of a cooperative selling system. ©2017 The Canadian Real Estate Association. All rights reserved. The trademarks REALTOR®, REALTORS® and the REALTOR® logo are controlled by CREA and identify real estate professionals who are members of CREA.

Similar Listings

Contact Team Thompson

We are here to help

Name(Required)

Helpful Links

crossmenuchevron-down