Team Thompson Logo

10724 Bottom Wood Lake Road Unit# 4, Lake Country

Property Description

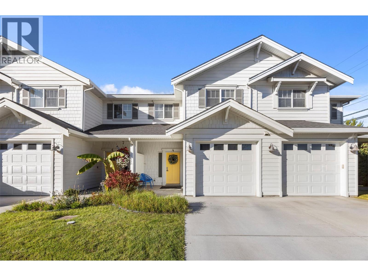
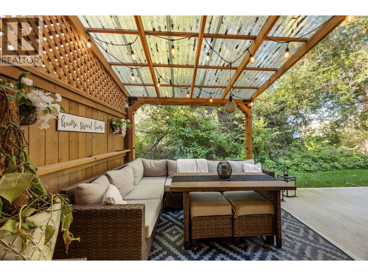
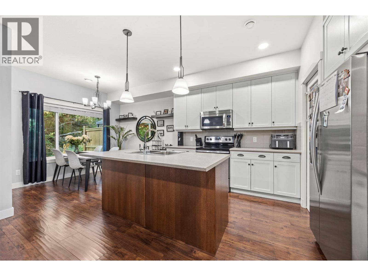
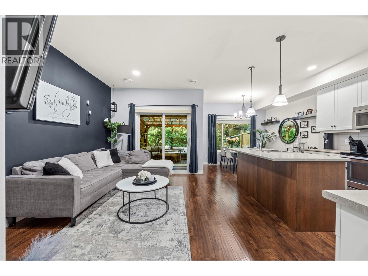
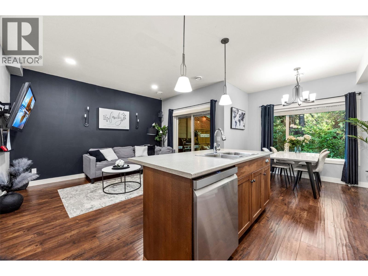
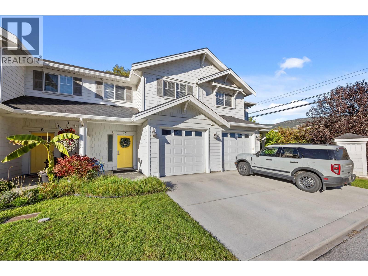
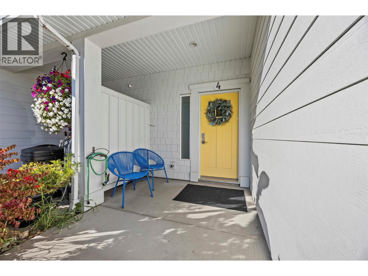
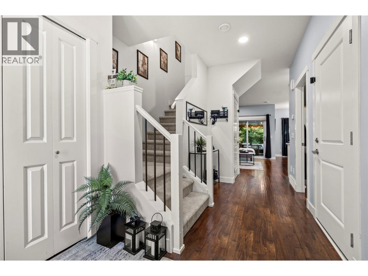
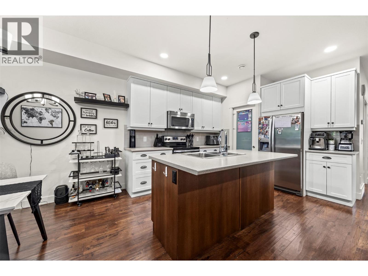
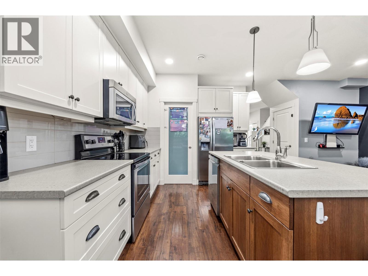
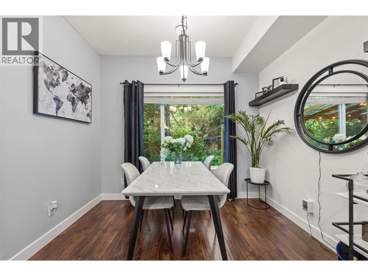
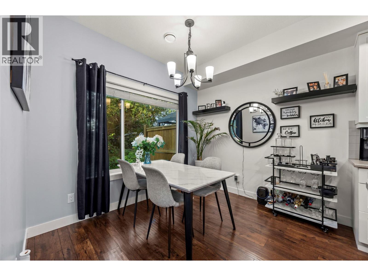
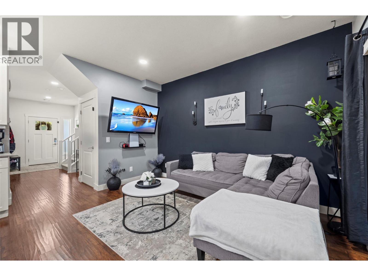
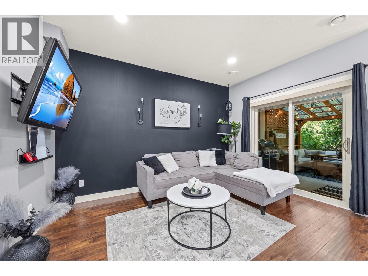
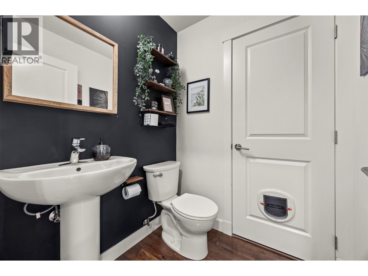
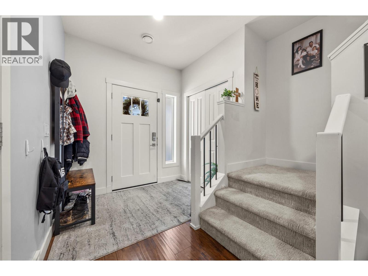
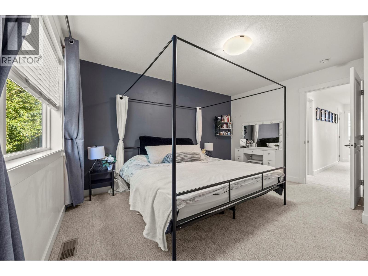
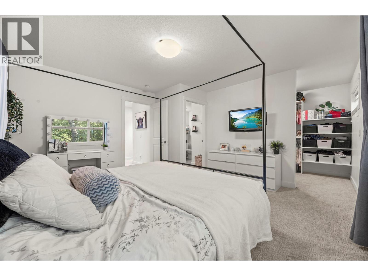
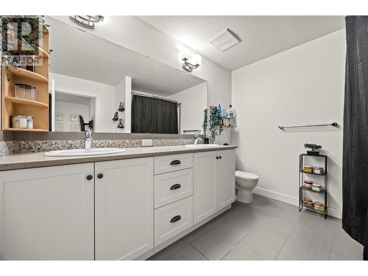
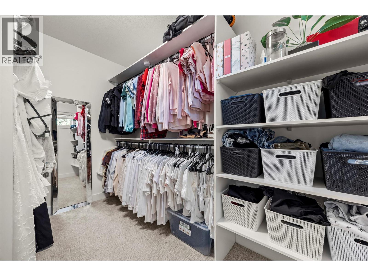
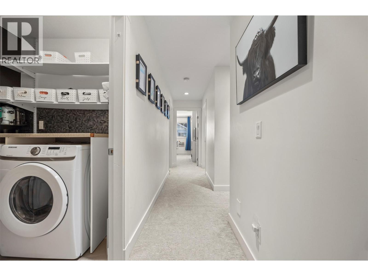
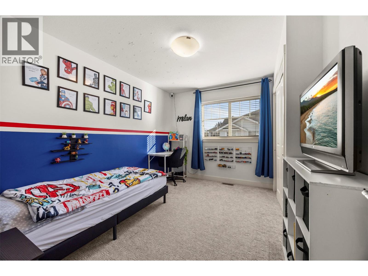
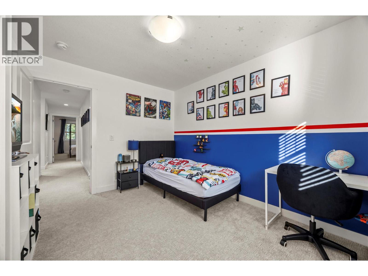
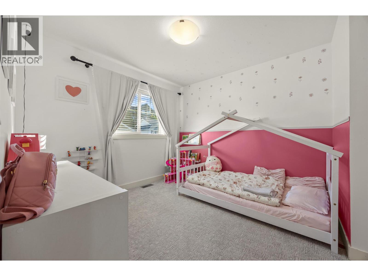
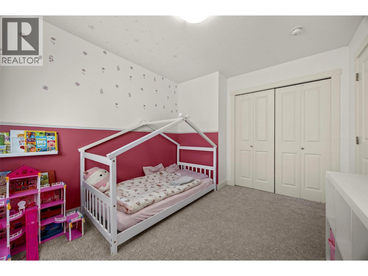
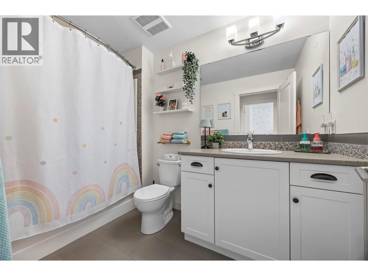
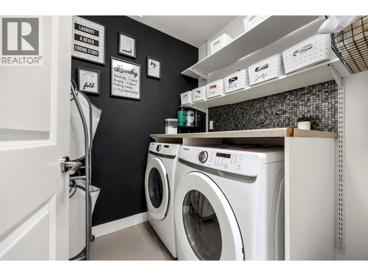
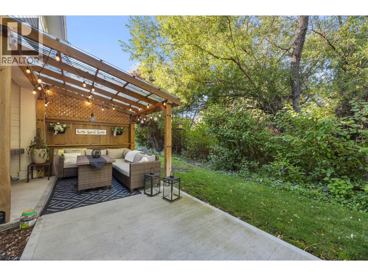
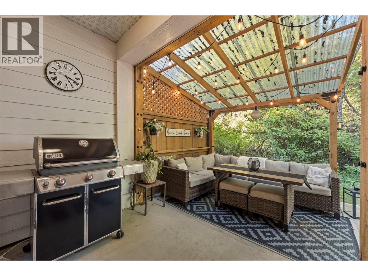
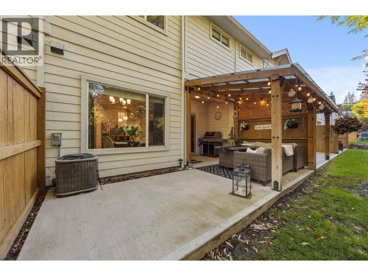
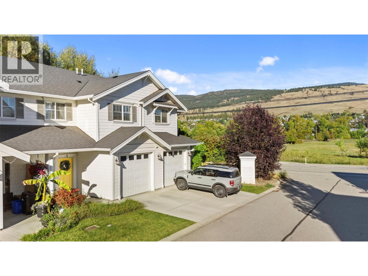
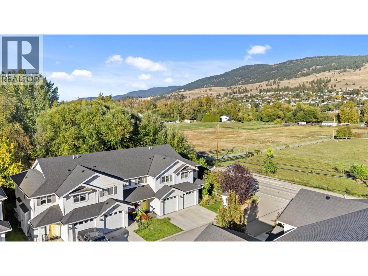
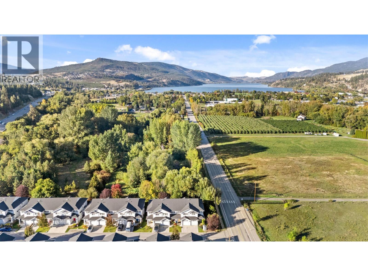
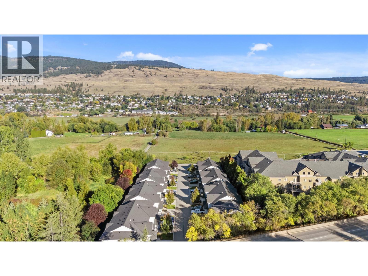
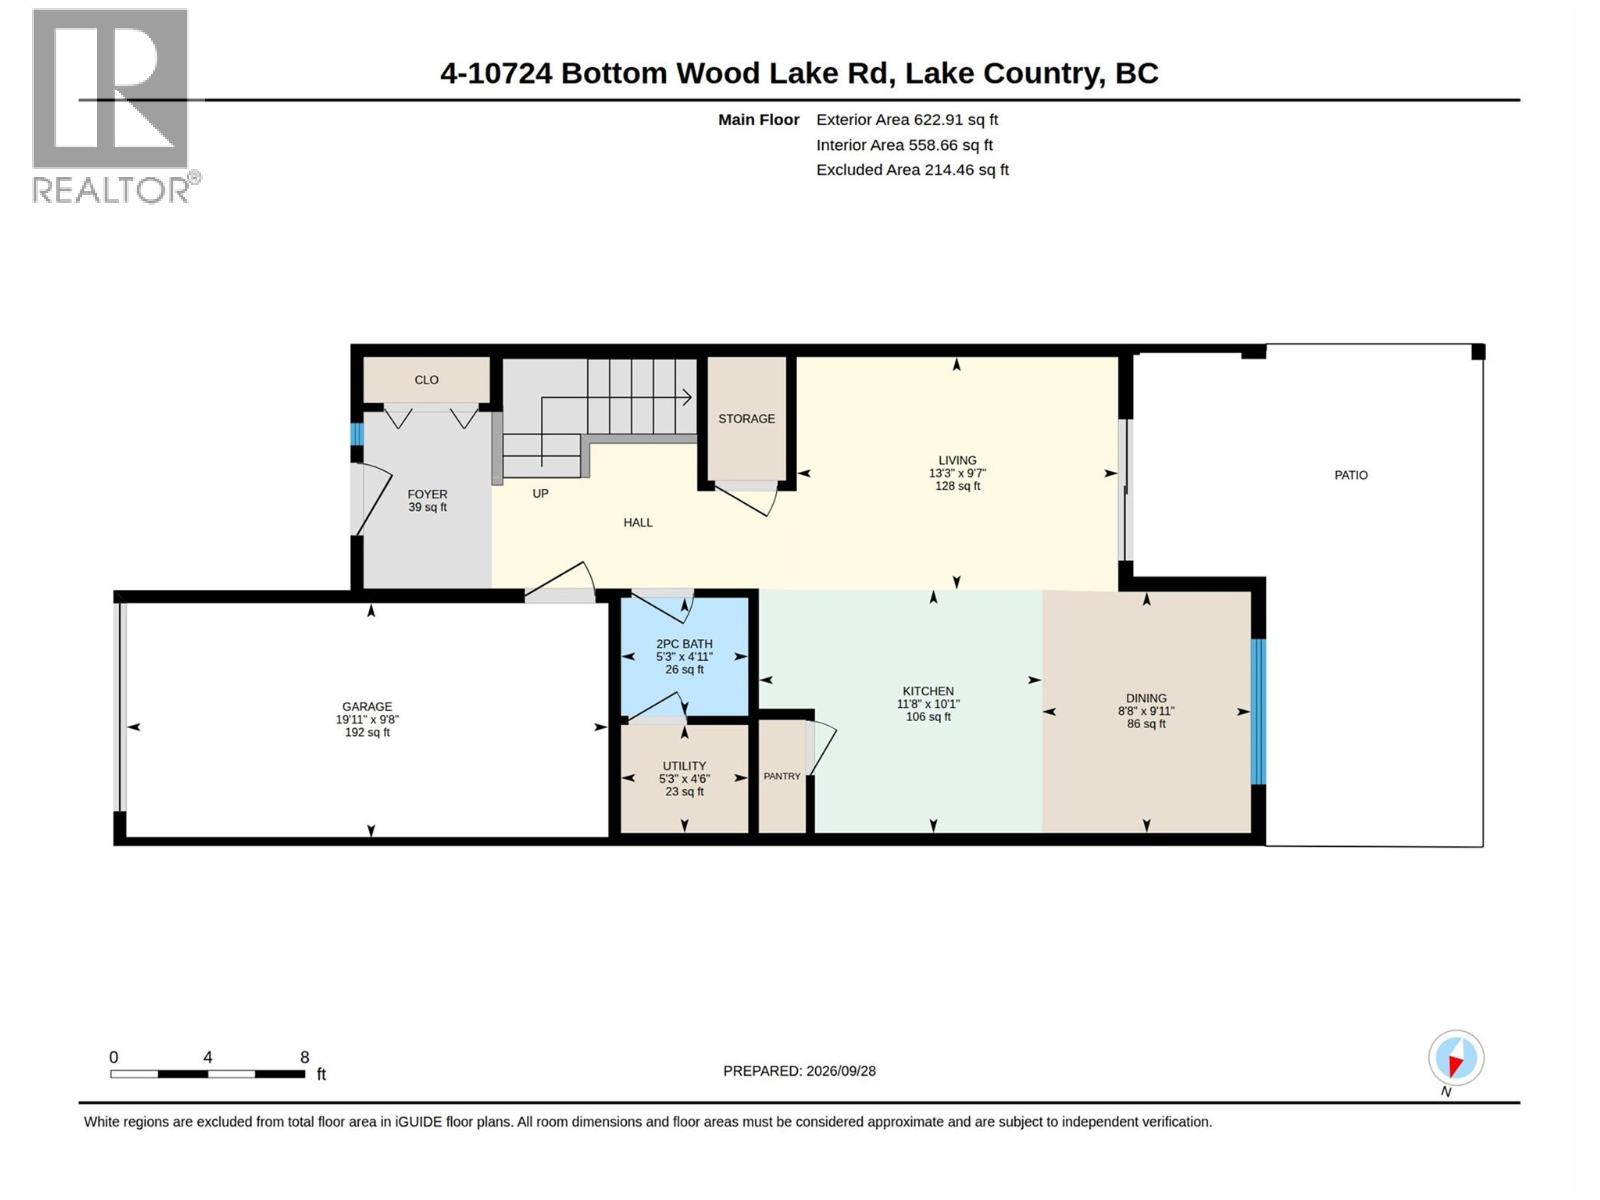
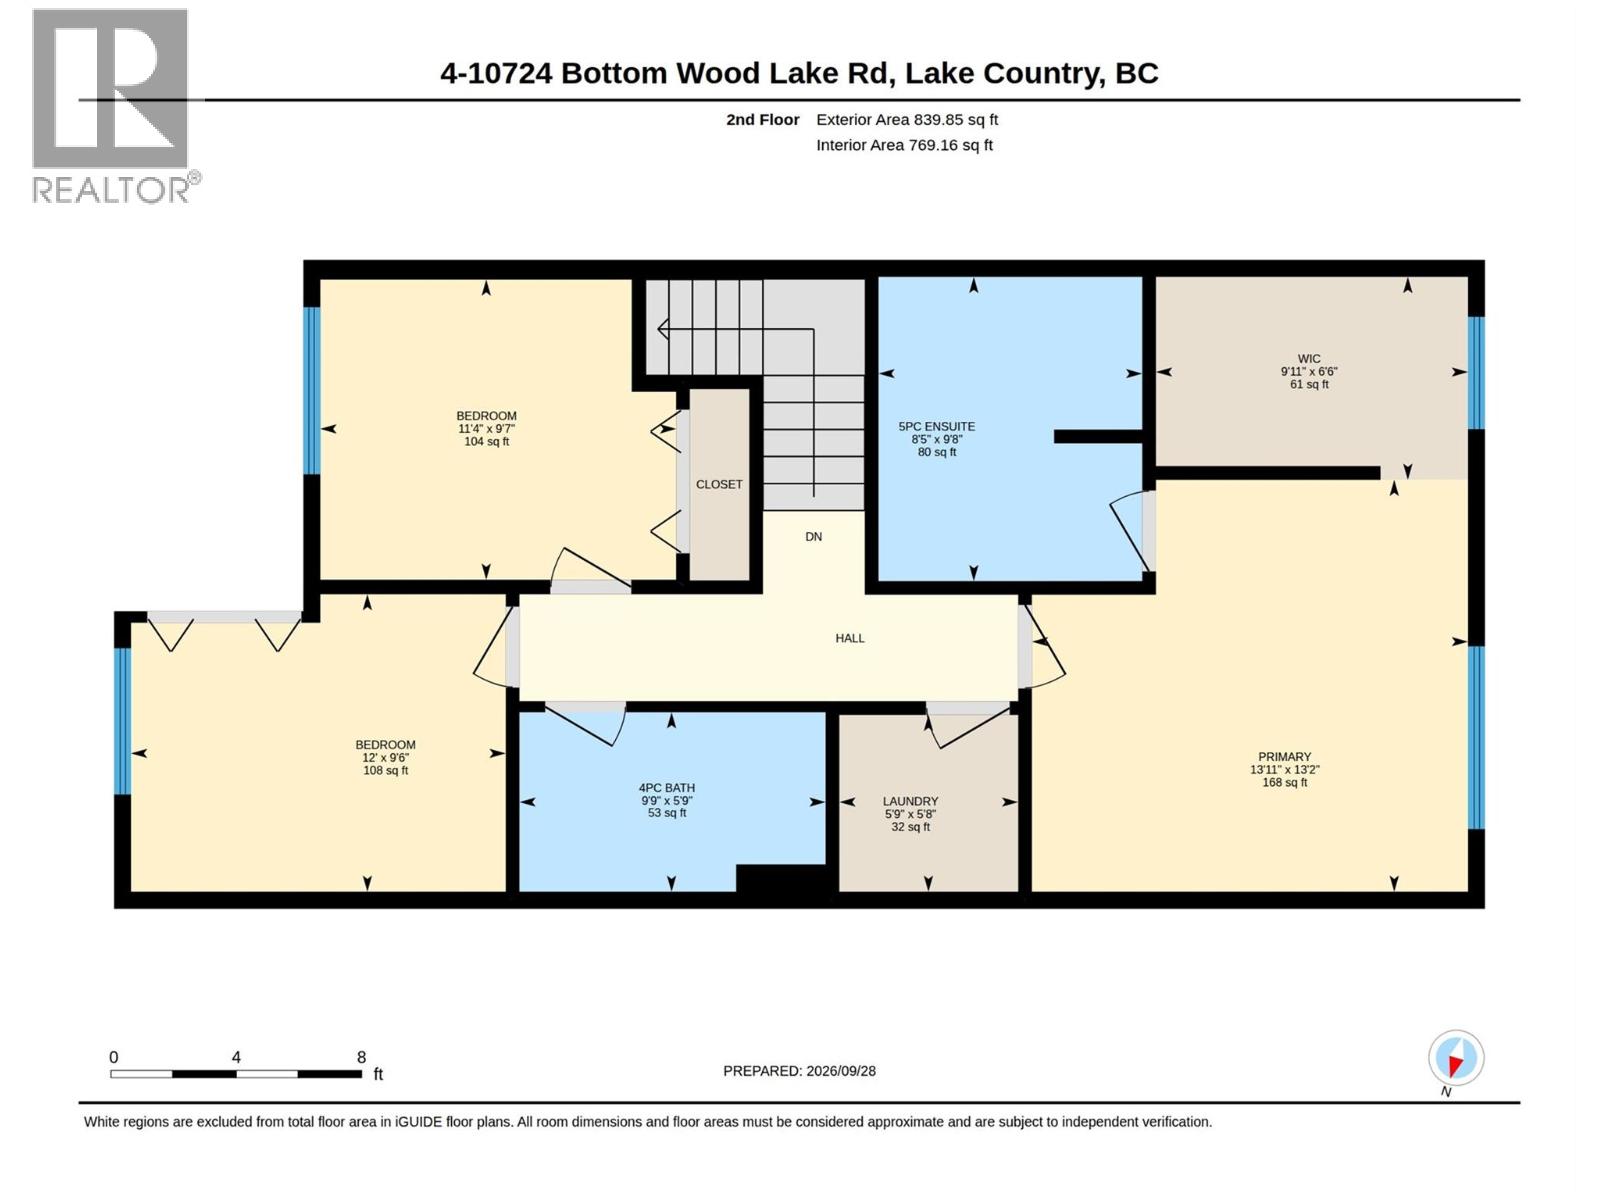
QUICK POSSESSION POSSIBLE! 3-bedroom end-unit townhome backing onto the Bird Sanctuary, offering great value for first-time buyers, young families or investors & extremely pet friendly- 11min from UBCO with a bus stop conveniently located out front & only 9min from the Kelowna International Airport. Grade-level entry provides direct access to the main floor from both the front door & attached 20’ garage-yes you don’t have to struggle up a flight of stairs with your groceries or stroller. The open-concept kitchen, dining & living area opens onto a private, fully covered back patio surrounded by greenery, with a convenient powder room completing the main level. Upstairs, the split-bedroom layout separates 2 secondary bedrooms from the primary suite, which includes a walk-in closet & full ensuite-great for families with young kids or privacy for guests. A second full bathroom & laundry are conveniently located upstairs. Parking is taken care of with a full-size driveway & attached single car garage. Vivid Park is a well-managed strata in a great Lake Country location with excellent schools, surrounding agriculture & minutes to Kelowna. Wine lovers get to enjoy easy access to a few of the Okanagan's best wineries- Ex-Nihilo, Arrowleaf & Blind Tiger. Priced well below BC Assessment & priced to sell. This home shows 10/10-come see it! Pet restrictions: Two dogs, or two cats or 1 dog and 1 cat. (id:47466)

Share this Listing:

Full Address:
10724 Bottom Wood Lake Road Unit# 4, Lake Country, British Columbia
Price:
$ 585,000
MLS Number:
10402014
List Date:
September 28th, 2026
Neighbourhood:
Lake Country South West
Year Built:
2015
Taxes:
$ 3,236

Property Details

Bedrooms:
3
Bathrooms:
3
Appliances:
Refrigerator, Range - Electric, Dishwasher, Microwave, Washer & Dryer
Flooring:
Laminate, Carpeted
Air Conditioning:
Central air conditioning
Heating:
Forced air, See remarks

Interior Features

Storeys:
2
Sewer:
Municipal sewage system
Water:
Municipal water
Garage:
Attached Garage
Garage Spaces:
2
Ownership Type:
Condo/Strata
Taxes:
$ 3,236
Stata Fees:
$ 321

Building Features

Finished Area:
1463 sq.ft.

Floors

View:
Mountain view

Land

Amenities Nearby:
Adult Oriented, Family Oriented, Pets Allowed

Neighbourhood Features

Ratings

Commercial Info

powered by Ratehub.ca

Mortgage Calculator

Get Directions

Contact Team Thompson

Steve Thompson
Name(Required)

Agent: Angelique PantherOffice: REMAX Kelowna

The trademarks MLS®, Multiple Listing Service® and the associated logos are owned by The Canadian Real Estate Association (CREA) and identify the quality of services provided by real estate professionals who are members of CREA" MLS®, REALTOR®, and the associated logos are trademarks of The Canadian Real Estate Association. This website is operated by a brokerage or salesperson who is a member of The Canadian Real Estate Association. The information contained on this site is based in whole or in part on information that is provided by members of The Canadian Real Estate Association, who are responsible for its accuracy. CREA reproduces and distributes this information as a service for its members and assumes no responsibility for its accuracy The listing content on this website is protected by copyright and other laws, and is intended solely for the private, non-commercial use by individuals. Any other reproduction, distribution or use of the content, in whole or in part, is specifically forbidden. The prohibited uses include commercial use, “screen scraping”, “database scraping”, and any other activity intended to collect, store, reorganize or manipulate data on the pages produced by or displayed on this website.

Multiple Listing Service (MLS) trademark® The MLS® mark and associated logos identify professional services rendered by REALTOR® members of CREA to effect the purchase, sale and lease of real estate as part of a cooperative selling system. ©2017 The Canadian Real Estate Association. All rights reserved. The trademarks REALTOR®, REALTORS® and the REALTOR® logo are controlled by CREA and identify real estate professionals who are members of CREA.

Similar Listings

Contact Team Thompson

We are here to help

Name(Required)

Helpful Links

crossmenuchevron-down