Team Thompson Logo

10587 Westshore Road, Vernon

Property Description

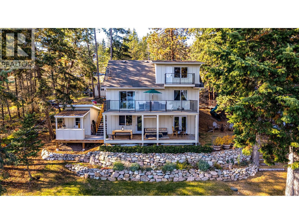
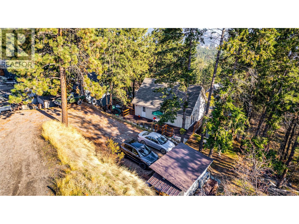
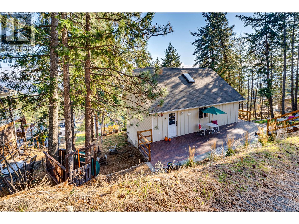
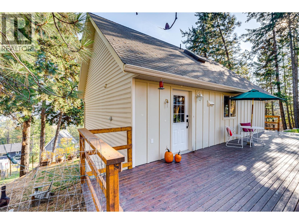
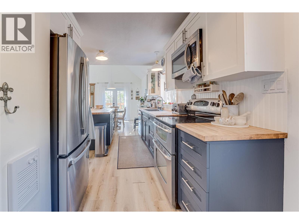
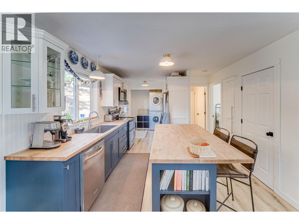
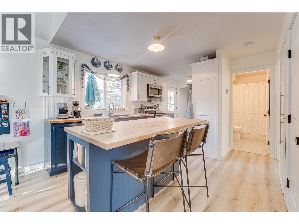
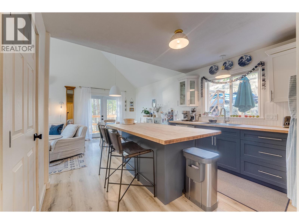
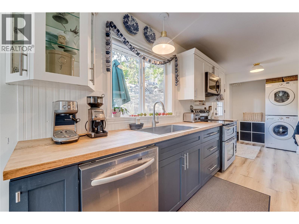
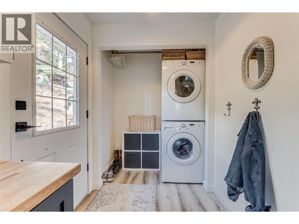
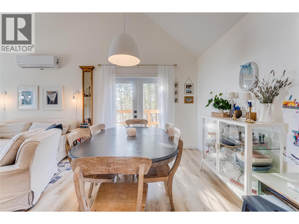
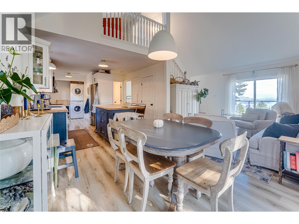
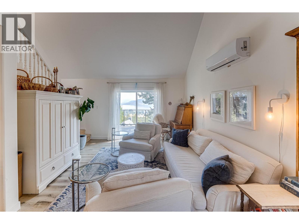
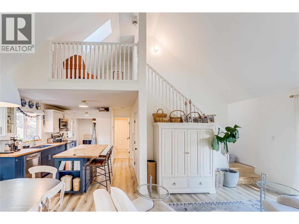
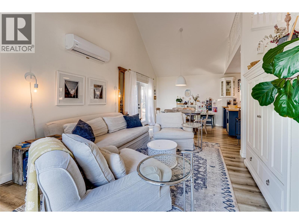
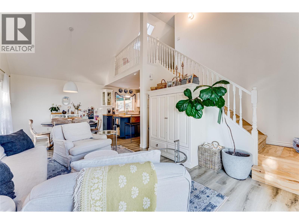
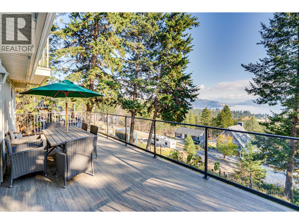
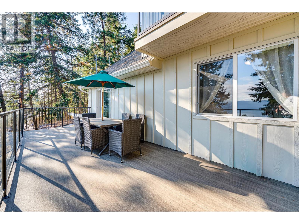
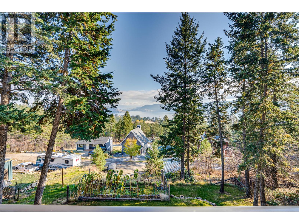
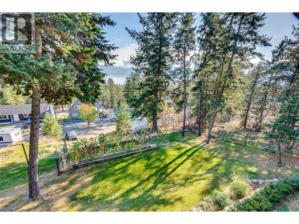
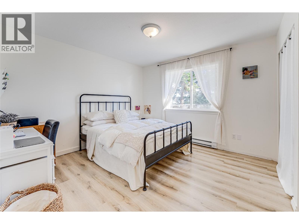
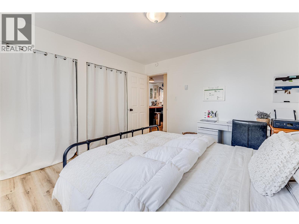
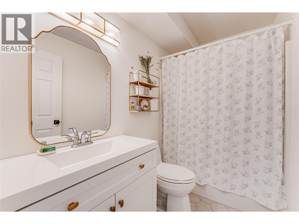
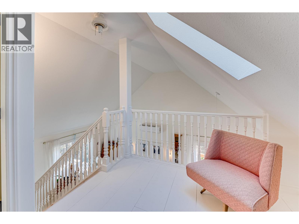
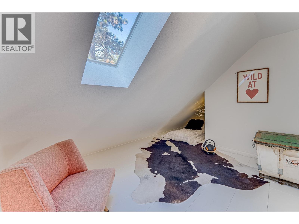
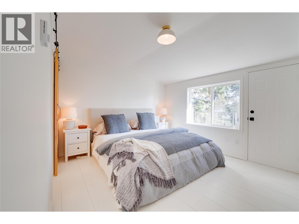
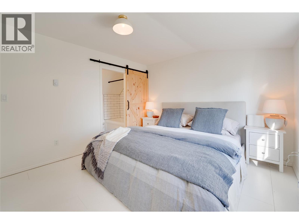
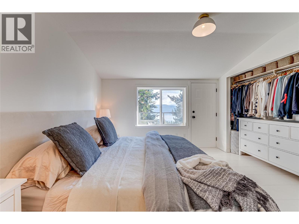
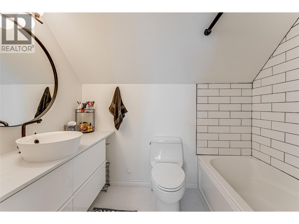
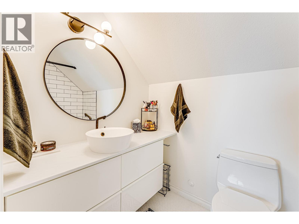
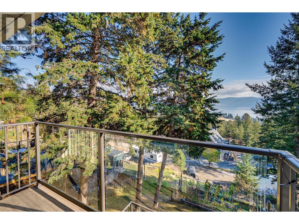
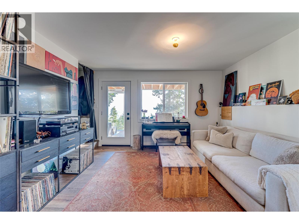
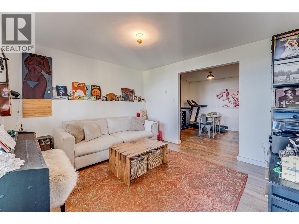
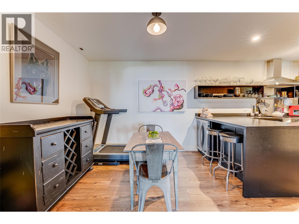
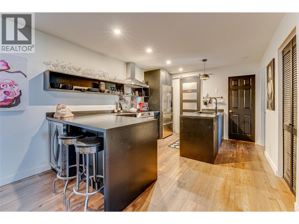
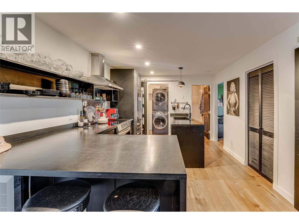
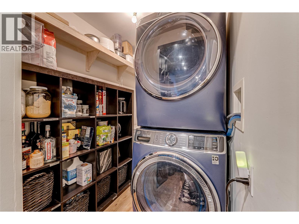
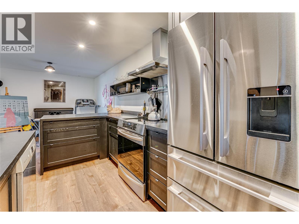
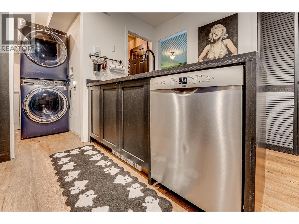
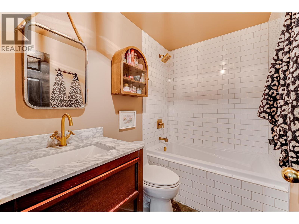
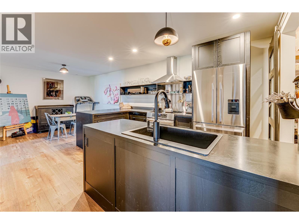
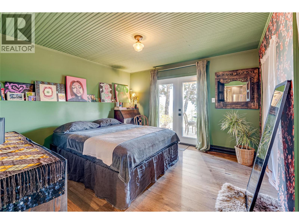
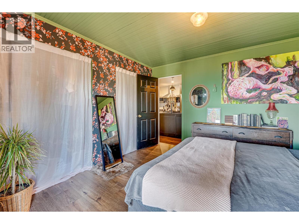
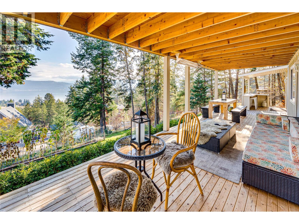
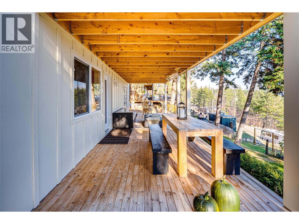
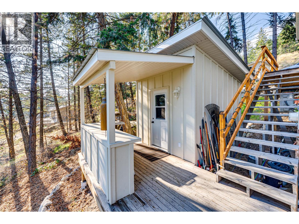
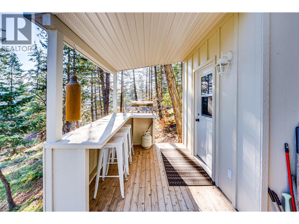
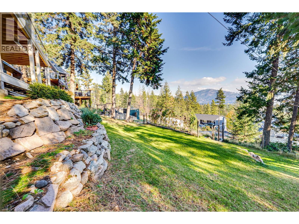
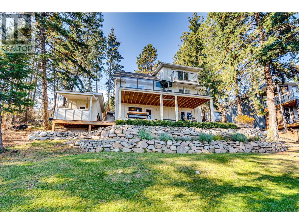
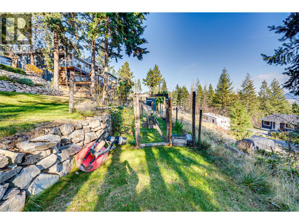
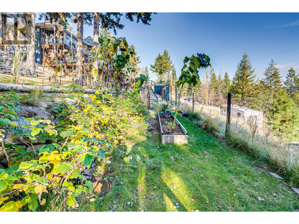
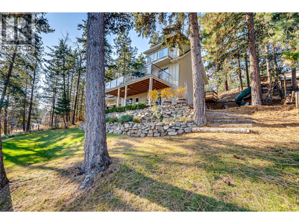
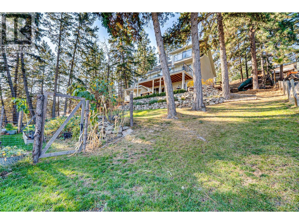
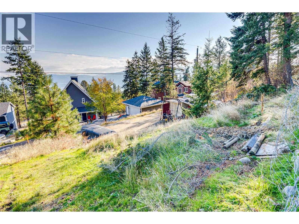
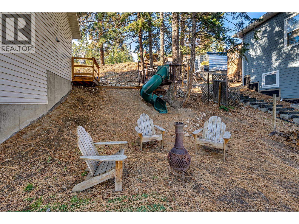
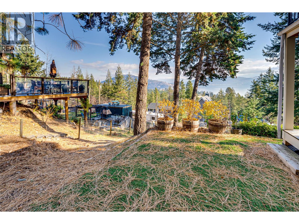
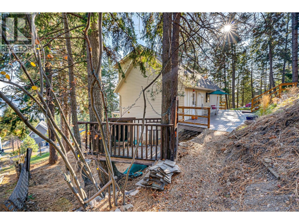
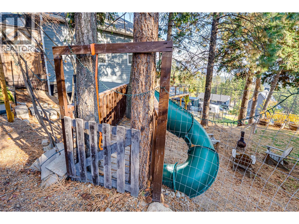
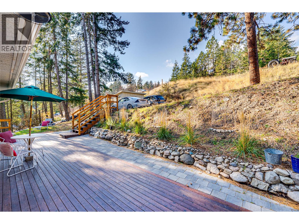
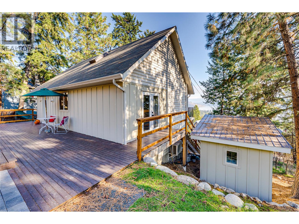
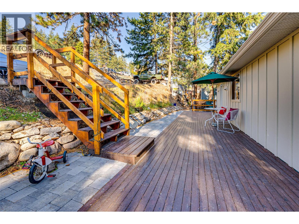
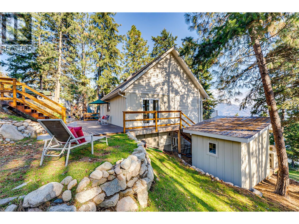
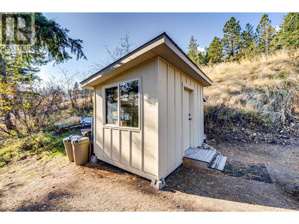
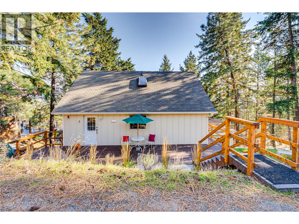
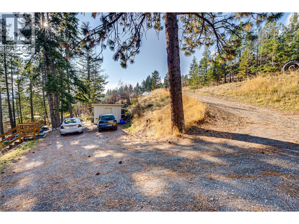
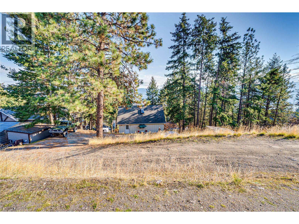
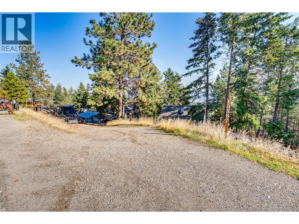
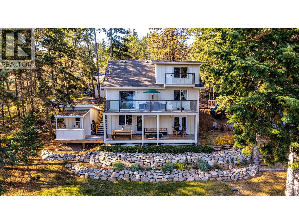
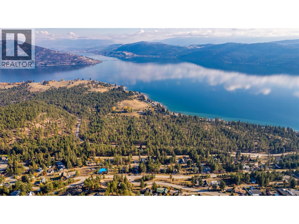
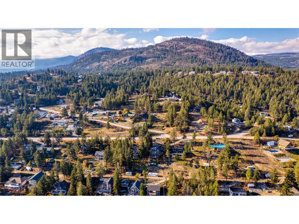
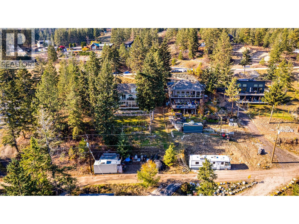
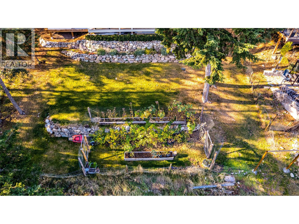
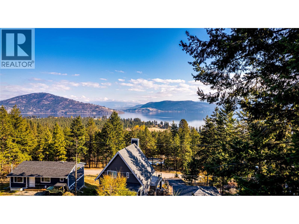
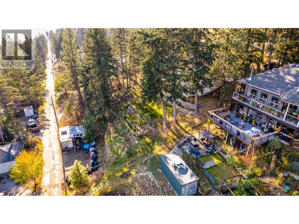
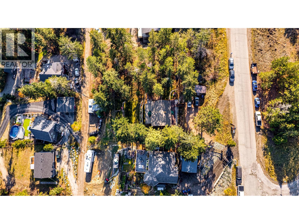
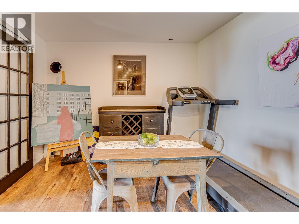
Lake Views & Versatile Living! This 1999-built, 3-bedroom, 3-bathroom home offers approximately 1,942 sq. ft. of living space on an expansive 1/3 acre lot, with beautiful lake views and proximity to beach access and park. A standout feature is the fully equipped, 1-bedroom suite with separate entrance, independent laundry and brand-new kitchen. Complete with fridge, stove, dishwasher and washer/dryer, it's ideal for extended family or added flexibility. A detached, fully insulated and heated bunkie with 220 power offers excellent bonus space for a studio, workshop or hobbies. An additional shed and C-can with convenient lane access provide ample storage. Recent upgrades include new Hardie fibre cement siding, two new glass-pane exterior doors, and new Duradek main and primary bedroom decks. Newer cedar decks at the front and back, including a covered rear deck off the suite, provide inviting outdoor spaces. Interior highlights include luxury vinyl plank flooring on the suite level, a high-end Fisher & Paykel refrigerator and new appliances in both kitchens. The partially fenced and landscaped property offers room to enjoy the outdoors, while the lake views and nearby beach access complete this appealing lifestyle opportunity! (id:47466)

Share this Listing:

Full Address:
10587 Westshore Road, Vernon, British Columbia
Price:
$ 720,000
MLS Number:
10405208
List Date:
November 6th, 2026
Neighbourhood:
Okanagan North
Lot Size:
0.34 ac
Year Built:
1999
Taxes:
$ 2,051

Property Details

Bedrooms:
3
Bathrooms:
3
Appliances:
Refrigerator, Range - Electric, Dishwasher, Microwave, Washer/Dryer Stack-Up
Flooring:
Vinyl
Air Conditioning:
Heat Pump
Heating:
Heat Pump, Baseboard heaters, Electric
Basement:
Full

Interior Features

Architectural Style:
Other
Storeys:
2.5
Sewer:
Septic tank
Water:
Private Utility
Roof:
Asphalt shingle, Unknown
Exterior:
Other
Garage:
Additional Parking
Garage Spaces:
6
Ownership Type:
Freehold
Taxes:
$ 2,051

Building Features

Finished Area:
1942 sq.ft.

Floors

View:
Lake view, Mountain view
Lot Size:
0.34 ac

Land

Amenities Nearby:
Rural Setting, Pets Allowed, Rentals Allowed

Neighbourhood Features

Ratings

Commercial Info

powered by Ratehub.ca

Mortgage Calculator

Get Directions

Contact Team Thompson

Steve Thompson
Name(Required)
Agent: Gordon FowlerOffice: RE/MAX Vernon Salt Fowler

The trademarks MLS®, Multiple Listing Service® and the associated logos are owned by The Canadian Real Estate Association (CREA) and identify the quality of services provided by real estate professionals who are members of CREA" MLS®, REALTOR®, and the associated logos are trademarks of The Canadian Real Estate Association. This website is operated by a brokerage or salesperson who is a member of The Canadian Real Estate Association. The information contained on this site is based in whole or in part on information that is provided by members of The Canadian Real Estate Association, who are responsible for its accuracy. CREA reproduces and distributes this information as a service for its members and assumes no responsibility for its accuracy The listing content on this website is protected by copyright and other laws, and is intended solely for the private, non-commercial use by individuals. Any other reproduction, distribution or use of the content, in whole or in part, is specifically forbidden. The prohibited uses include commercial use, “screen scraping”, “database scraping”, and any other activity intended to collect, store, reorganize or manipulate data on the pages produced by or displayed on this website.

Multiple Listing Service (MLS) trademark® The MLS® mark and associated logos identify professional services rendered by REALTOR® members of CREA to effect the purchase, sale and lease of real estate as part of a cooperative selling system. ©2017 The Canadian Real Estate Association. All rights reserved. The trademarks REALTOR®, REALTORS® and the REALTOR® logo are controlled by CREA and identify real estate professionals who are members of CREA.

Similar Listings

Contact Team Thompson

We are here to help

Name(Required)

Helpful Links

crossmenuchevron-down