Team Thompson Logo

1033/1035 Laurier Avenue, Kelowna

Property Description

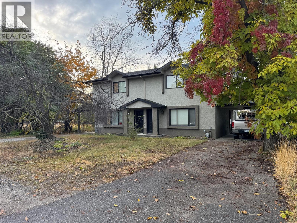
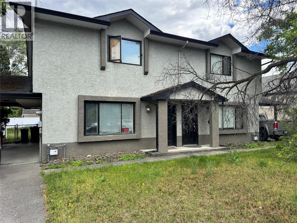
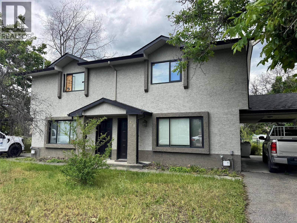
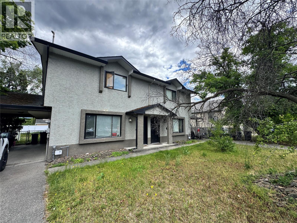
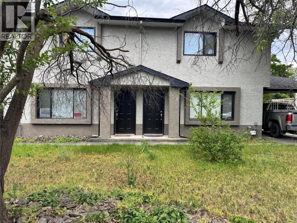
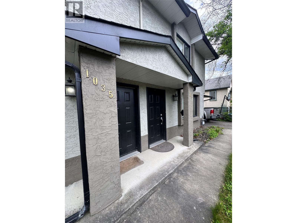
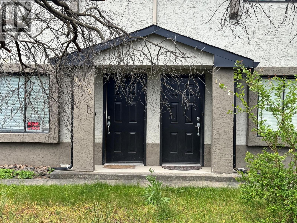
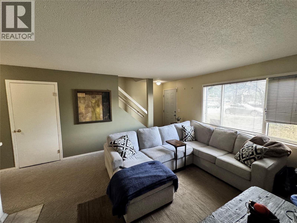
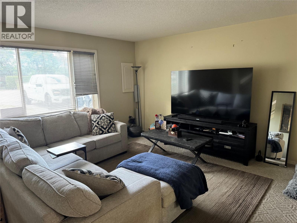
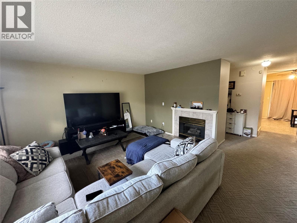
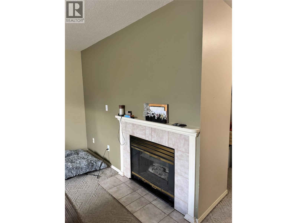
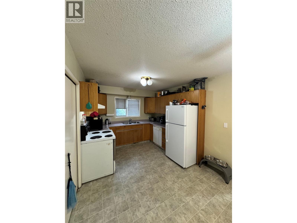
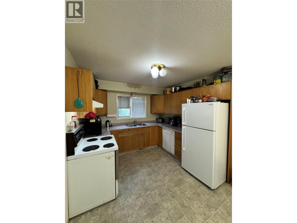
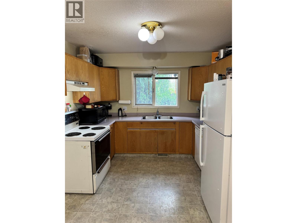
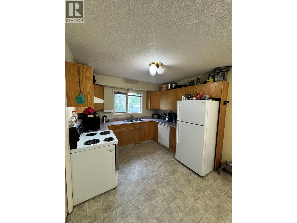
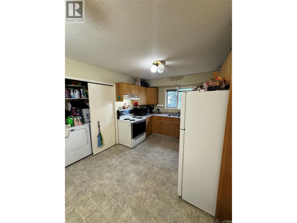
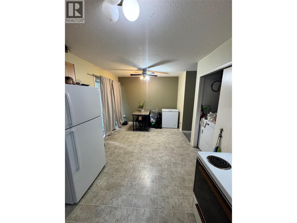
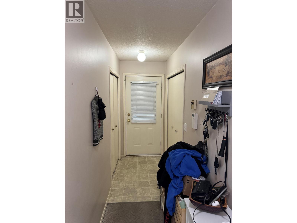
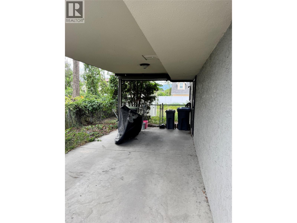
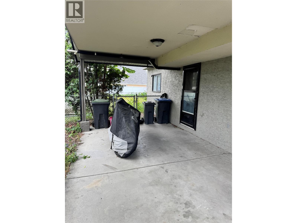
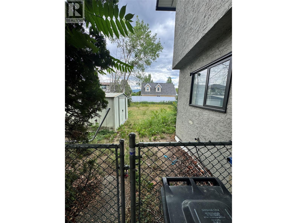
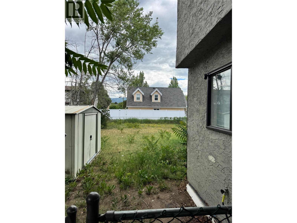
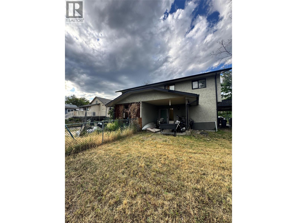
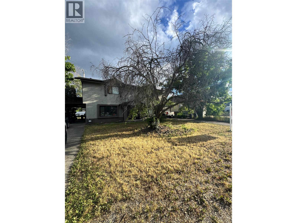
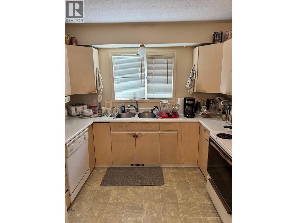
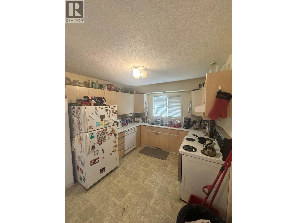
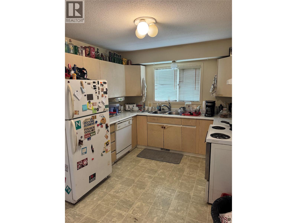
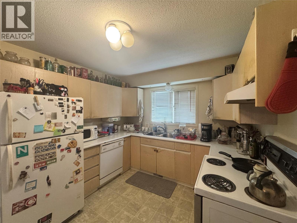
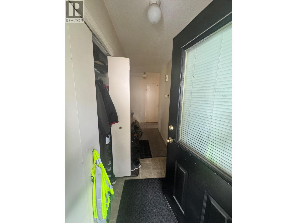
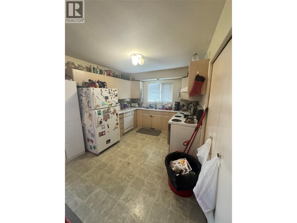
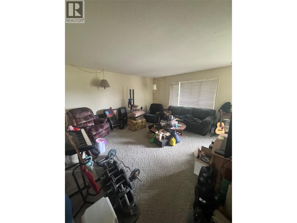
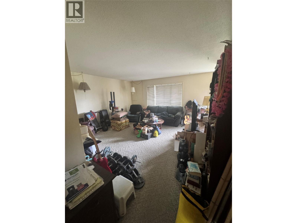
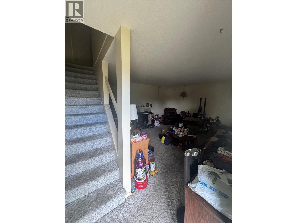
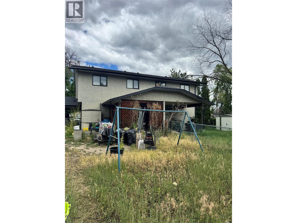
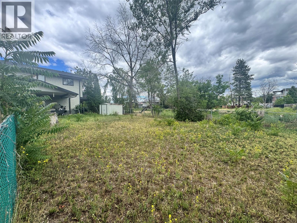
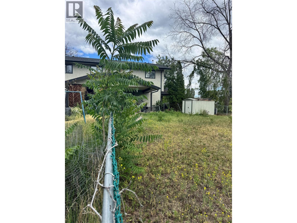
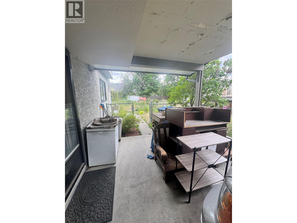
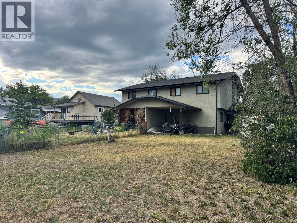
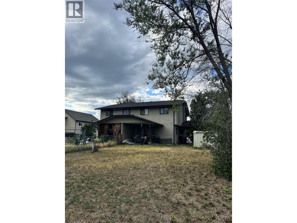
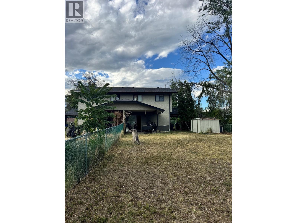
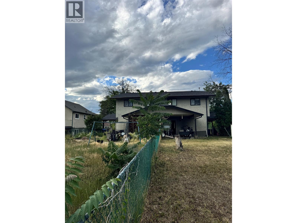
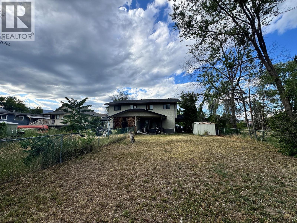
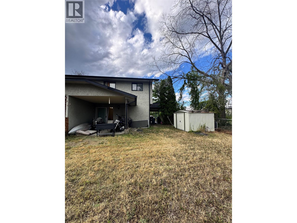
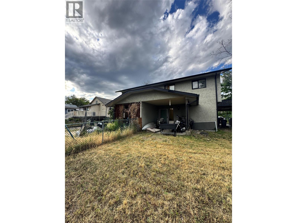
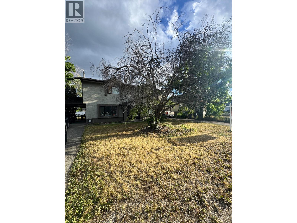
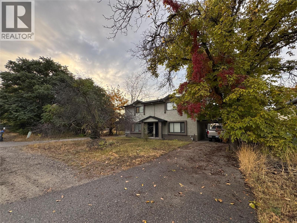
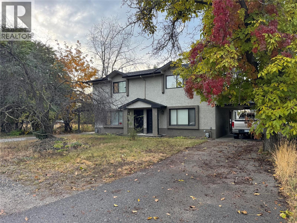
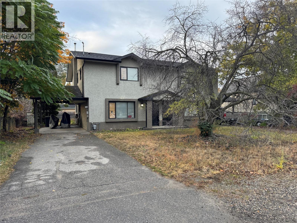
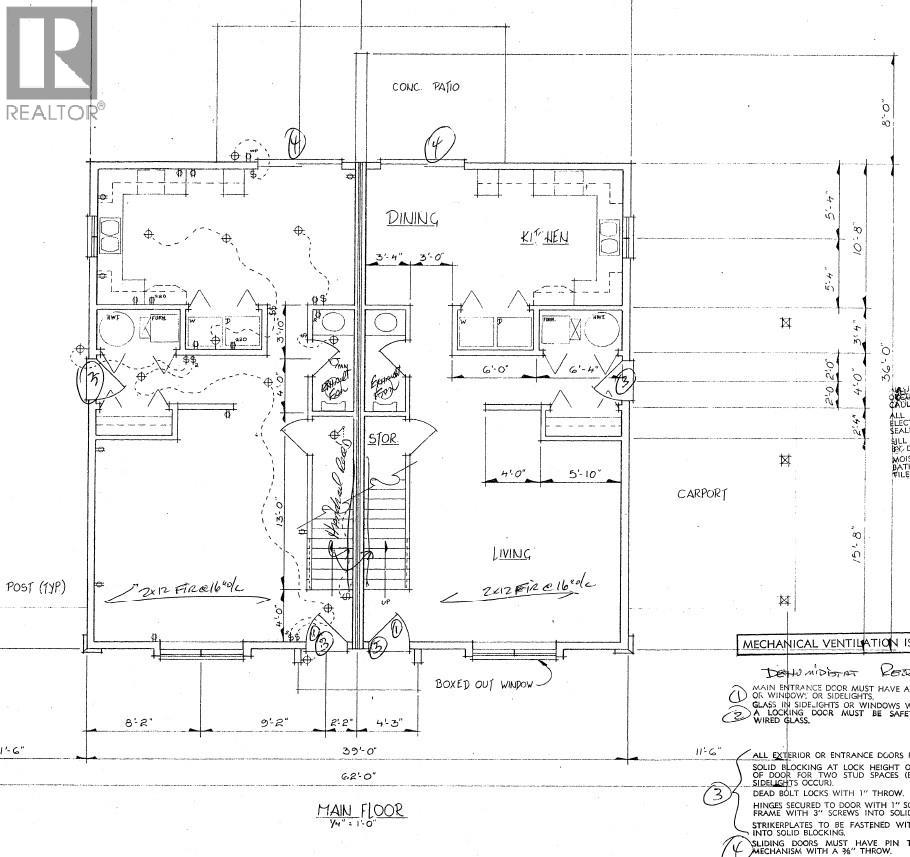
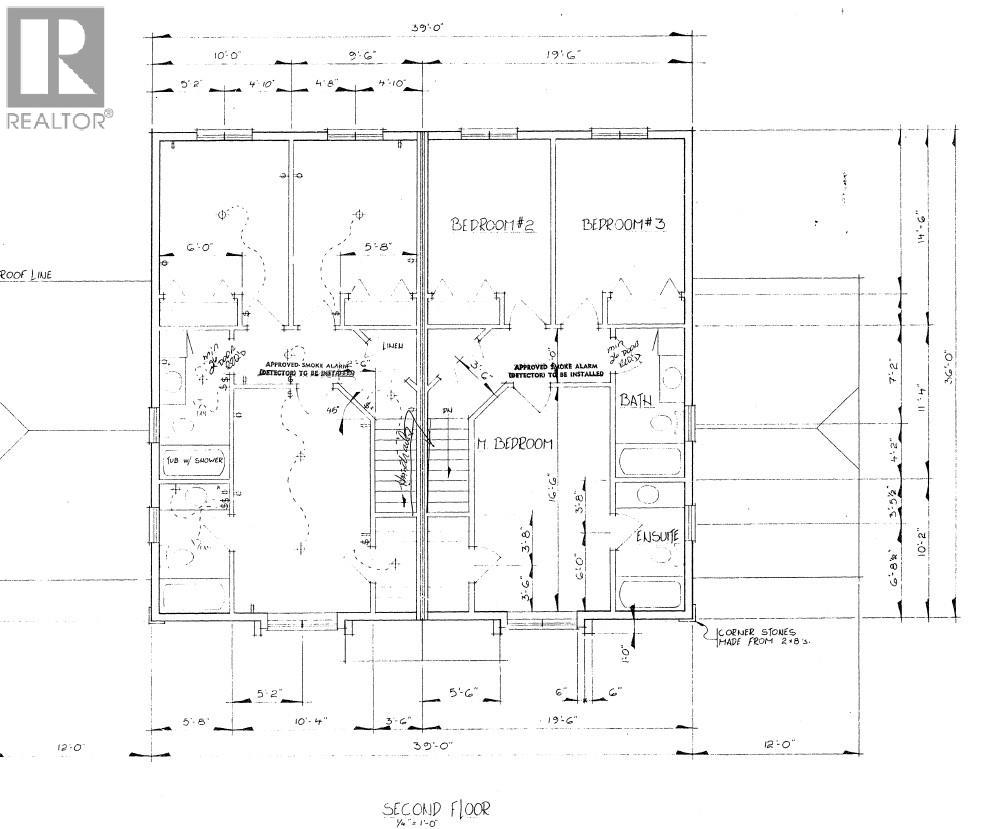
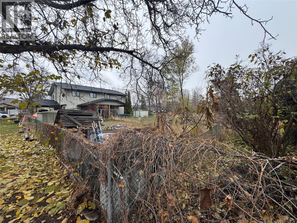
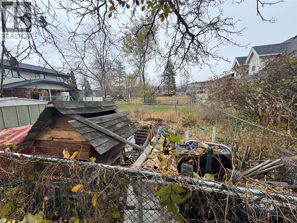
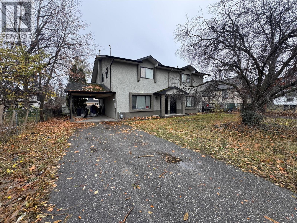
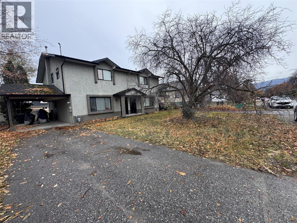
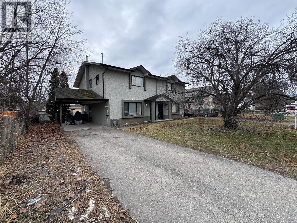
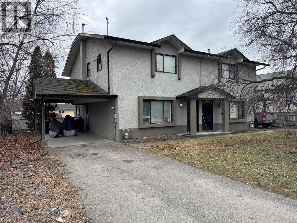
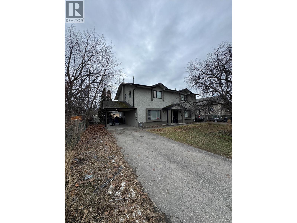
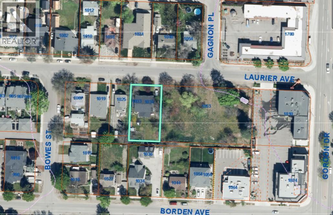
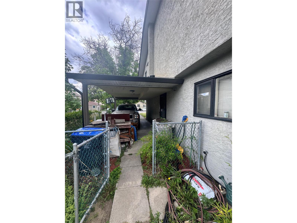
Priced BELOW Assessment! Ideally located in a quiet, private neighborhood within a transitioning area, this property offers the best of both worlds—peaceful living with outstanding convenience to major transportation routes, shopping, schools, and amenities. An exceptional opportunity for multigenerational living, rental income, or future development, this full duplex offers outstanding flexibility and long-term value. Situated on a generous 0.23-acre MF1-zoned lot, the blank-canvas backyard is ready for your landscaping ideas, outdoor entertaining, or future plans. Featuring mirrored layouts on both sides, each duplex offers 3 bedrooms and 2 full bathrooms on the upper level, including a spacious primary suite with a private ensuite. The main floor features a generous kitchen with direct access to the fenced and gated backyard, a welcoming living room with a fireplace, and a convenient powder room. Thoughtfully designed to maximize privacy between each residence, the property also includes separate single carports and private outdoor space, making it ideal for extended families, investors, or those looking to offset their mortgage with rental income. Developers take note—MF1 zoning presents exciting future potential. Whether you're looking for a home with income opportunities, space for multiple generations, or a property with redevelopment possibilities, this versatile offering is packed with immediate appeal and long-term upside. Don't miss this exceptional opportunity! (id:47466)

Share this Listing:

Full Address:
1033/1035 Laurier Avenue, Kelowna, British Columbia
Price:
$ 1,050,000
MLS Number:
10396654
List Date:
August 5th, 2026
Neighbourhood:
Kelowna South
Lot Size:
0.39 ac
Year Built:
1991
Taxes:
$ 5,796

Property Details

Bedrooms:
6
Bathrooms:
6
Appliances:
Refrigerator, Oven - Electric
Flooring:
Carpeted, Linoleum
Heating:
No heat

Interior Features

Storeys:
2
Sewer:
Municipal sewage system
Water:
Municipal water
Roof:
Vinyl Shingles, Unknown
Garage:
Carport
Ownership Type:
Freehold
Taxes:
$ 5,796

Building Features

Finished Area:
1368 sq.ft.

Floors

Lot Size:
0.39 ac

Land

Neighbourhood Features

Ratings

Commercial Info

powered by Ratehub.ca

Mortgage Calculator

Get Directions

Contact Team Thompson

Steve Thompson
This field is for validation purposes and should be left unchanged.
Name(Required)
Agent: Jason DomeijOffice: Royal LePage Kelowna

The trademarks MLS®, Multiple Listing Service® and the associated logos are owned by The Canadian Real Estate Association (CREA) and identify the quality of services provided by real estate professionals who are members of CREA" MLS®, REALTOR®, and the associated logos are trademarks of The Canadian Real Estate Association. This website is operated by a brokerage or salesperson who is a member of The Canadian Real Estate Association. The information contained on this site is based in whole or in part on information that is provided by members of The Canadian Real Estate Association, who are responsible for its accuracy. CREA reproduces and distributes this information as a service for its members and assumes no responsibility for its accuracy The listing content on this website is protected by copyright and other laws, and is intended solely for the private, non-commercial use by individuals. Any other reproduction, distribution or use of the content, in whole or in part, is specifically forbidden. The prohibited uses include commercial use, “screen scraping”, “database scraping”, and any other activity intended to collect, store, reorganize or manipulate data on the pages produced by or displayed on this website.

Multiple Listing Service (MLS) trademark® The MLS® mark and associated logos identify professional services rendered by REALTOR® members of CREA to effect the purchase, sale and lease of real estate as part of a cooperative selling system. ©2017 The Canadian Real Estate Association. All rights reserved. The trademarks REALTOR®, REALTORS® and the REALTOR® logo are controlled by CREA and identify real estate professionals who are members of CREA.

Similar Listings

Contact Team Thompson

We are here to help

This field is for validation purposes and should be left unchanged.
Name(Required)

Helpful Links

crossmenuchevron-down