Team Thompson Logo

10272 Long Road, Lake Country

Property Description

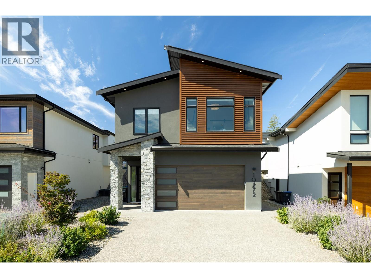
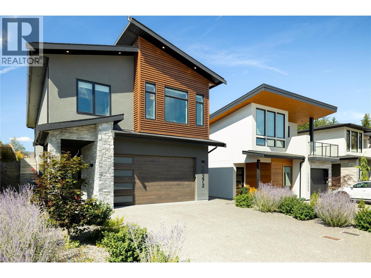
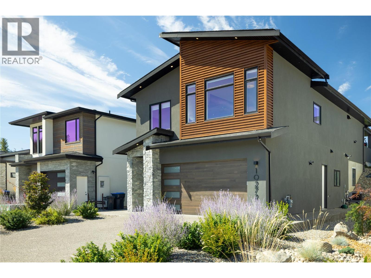
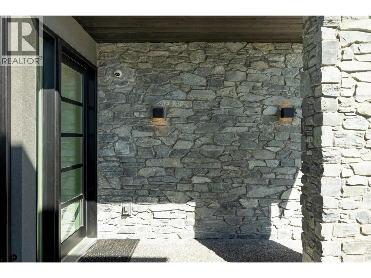
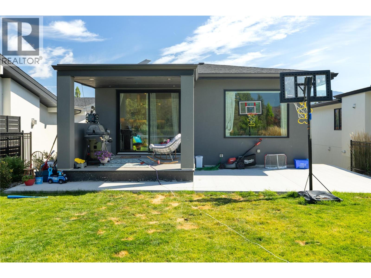
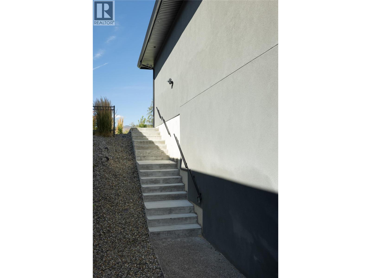
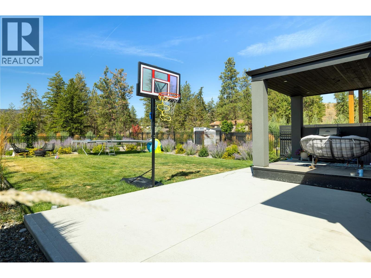
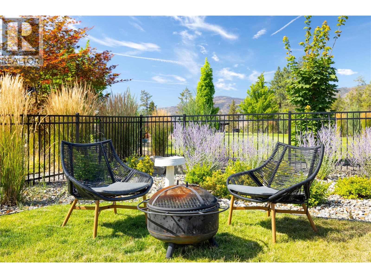
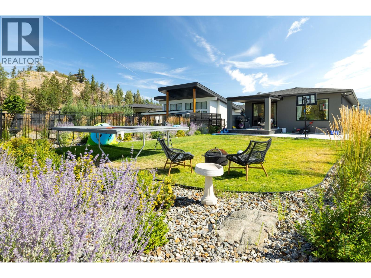
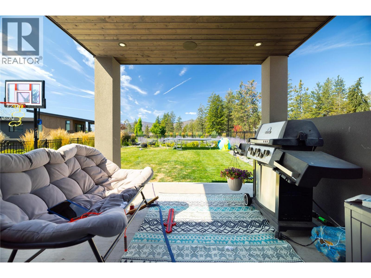
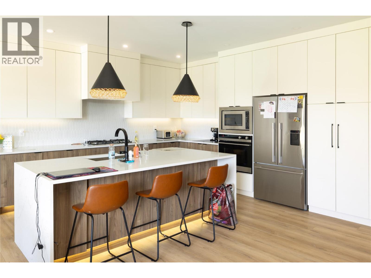
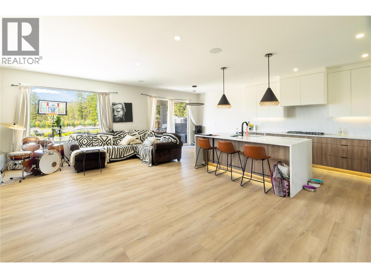
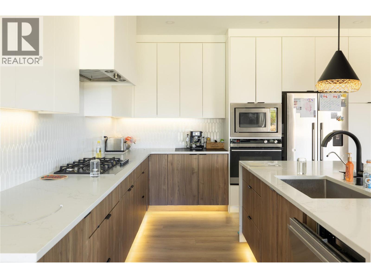
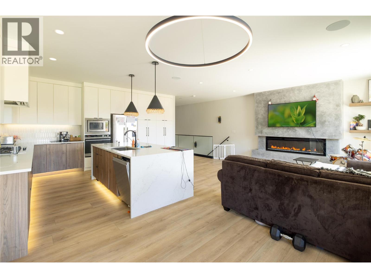
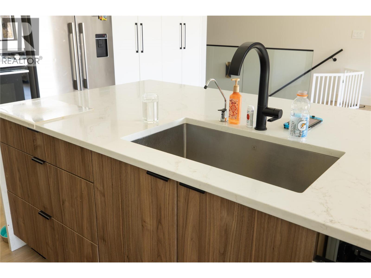
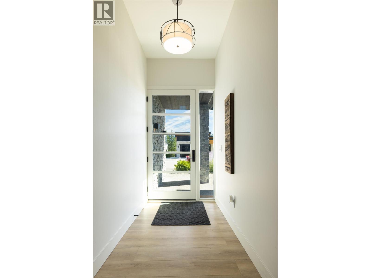
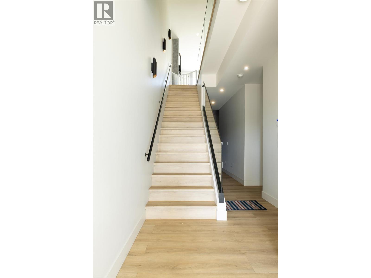
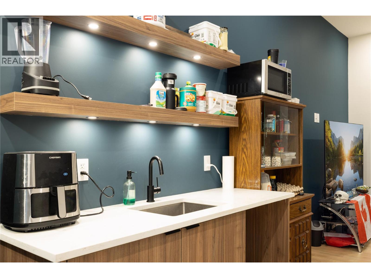
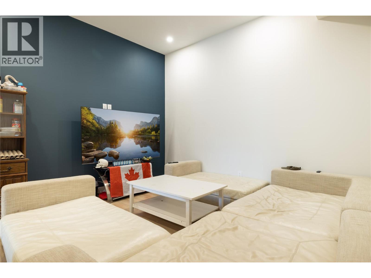
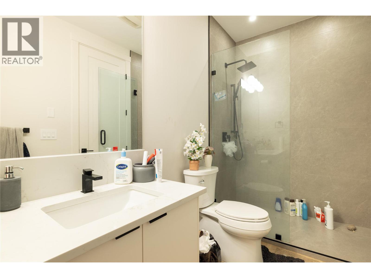
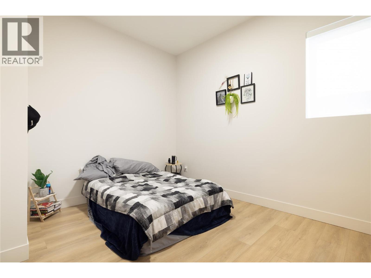
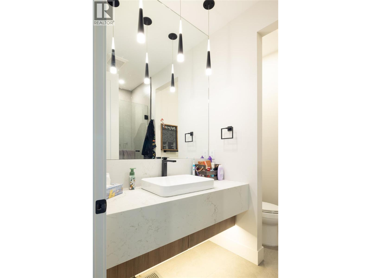
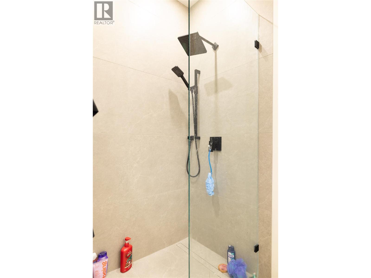
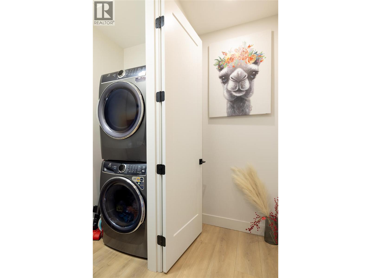
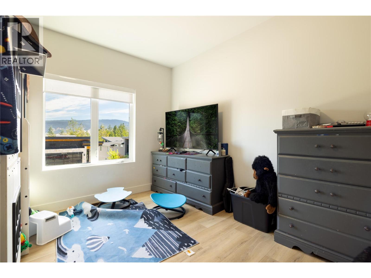
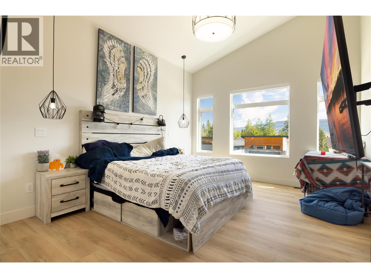
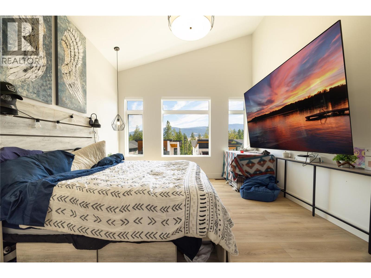
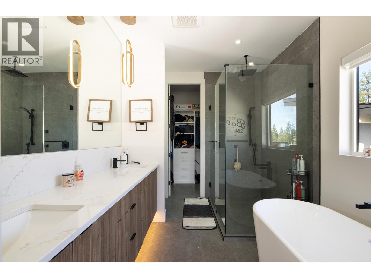
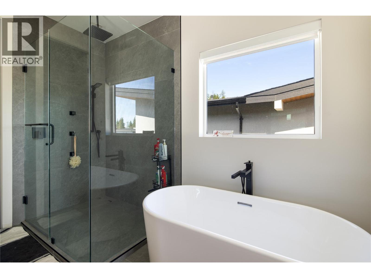
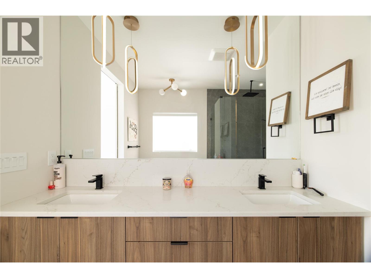
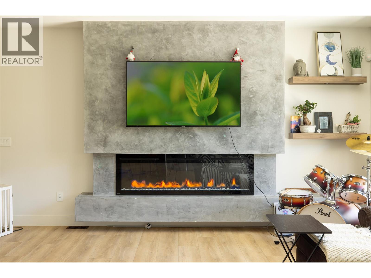
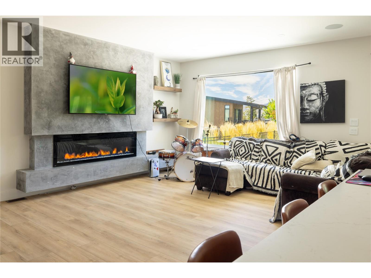
Welcome to your ultimate Okanagan lifestyle home. This modern masterpiece offers 4 bedrooms, 3 full bathrooms, and an open-concept design flooded with natural light. From the premium chef’s kitchen to the exclusive dual-clubhouse access, every detail of this property is designed for luxury and comfort. Premium Fisher & Paykel appliances paired with an abundance of sleek, modern cabinetry. Striking quartz waterfall island serving as the centrepiece for entertaining. Expansive main living area featuring built-in speakers and large windows.Smart Security: Fully integrated security system already installed for peace of mind. Elite Garage & Outdoor Space Heated Garage: Featuring a durable, pristine epoxy-coated floor and full climate control.Pool-Sized Yard: Generous outdoor lot offering a blank canvas perfect for your future private pool oasis. Resort-Style Clubhouses & AmenitiesYour low monthly amenity fee of $94.10/month(Approx)grants you exclusive access to two world-class facilities:Waterside Clubhouse: Located right on the shores of Okanagan Lake, featuring an outdoor pool and hot tub. Clubhouse: Situated on the hillside, complete with an outdoor pool, hot tub, and fully equipped exercise facilities. Positioned just down the road from multiple award-winning Okanagan wineries. Surrounded by scenic hiking trails right outside your front door.Travel Convenience: Located just a 10-minute drive from Kelowna International Airport (YLW). (id:47466)

Share this Listing:

Full Address:
10272 Long Road, Lake Country, British Columbia
Price:
$ 1,368,000
MLS Number:
10396544
List Date:
July 31st, 2026
Neighbourhood:
Lake Country South West
Lot Size:
0.14 ac
Year Built:
2023
Taxes:
$ 6,568

Property Details

Bedrooms:
4
Bathrooms:
3
Appliances:
Refrigerator, Cooktop - Gas, Dishwasher, Microwave, Oven - Built-In, Hood Fan, Hot Water Instant, Washer & Dryer
Air Conditioning:
Central air conditioning
Heating:
Forced air
Fireplaces:
1
Fireplace Type:
Electric, Unknown
Basement:
Full

Interior Features

Architectural Style:
Contemporary
Storeys:
2
Sewer:
Municipal sewage system
Water:
Municipal water
Roof:
Asphalt shingle, Unknown
Exterior:
Concrete, Stone, Stucco
Garage:
Attached Garage, Heated Garage
Garage Spaces:
4
Ownership Type:
Freehold
Taxes:
$ 6,568

Building Features

Finished Area:
2408 sq.ft.

Floors

View:
Mountain view
Lot Size:
0.14 ac

Land

Neighbourhood Features

Ratings

Commercial Info

powered by Ratehub.ca

Mortgage Calculator

Get Directions

Contact Team Thompson

Steve Thompson
This field is for validation purposes and should be left unchanged.
Name(Required)

Agent: Udai SinghaOffice: 3 Percent Realty Inc.

The trademarks MLS®, Multiple Listing Service® and the associated logos are owned by The Canadian Real Estate Association (CREA) and identify the quality of services provided by real estate professionals who are members of CREA" MLS®, REALTOR®, and the associated logos are trademarks of The Canadian Real Estate Association. This website is operated by a brokerage or salesperson who is a member of The Canadian Real Estate Association. The information contained on this site is based in whole or in part on information that is provided by members of The Canadian Real Estate Association, who are responsible for its accuracy. CREA reproduces and distributes this information as a service for its members and assumes no responsibility for its accuracy The listing content on this website is protected by copyright and other laws, and is intended solely for the private, non-commercial use by individuals. Any other reproduction, distribution or use of the content, in whole or in part, is specifically forbidden. The prohibited uses include commercial use, “screen scraping”, “database scraping”, and any other activity intended to collect, store, reorganize or manipulate data on the pages produced by or displayed on this website.

Multiple Listing Service (MLS) trademark® The MLS® mark and associated logos identify professional services rendered by REALTOR® members of CREA to effect the purchase, sale and lease of real estate as part of a cooperative selling system. ©2017 The Canadian Real Estate Association. All rights reserved. The trademarks REALTOR®, REALTORS® and the REALTOR® logo are controlled by CREA and identify real estate professionals who are members of CREA.

Similar Listings

Contact Team Thompson

We are here to help

This field is for validation purposes and should be left unchanged.
Name(Required)

Helpful Links

crossmenuchevron-down