Team Thompson Logo

102 Forestbrook Place Unit# 101, Penticton

Property Description

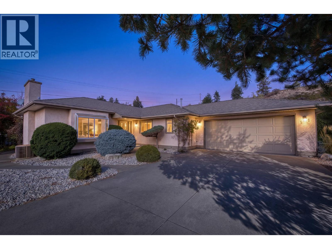
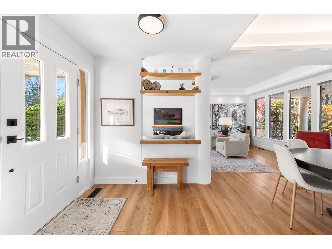
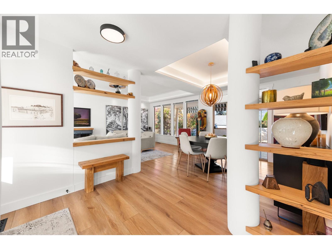
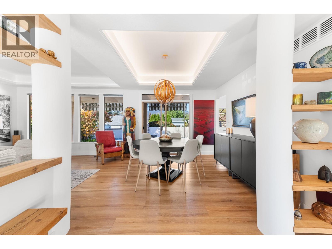
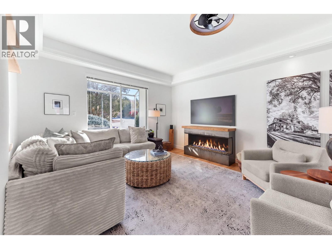
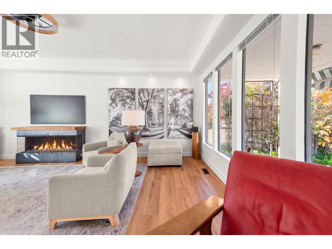
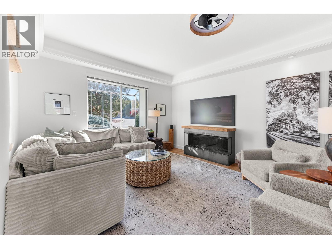
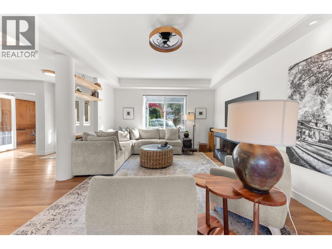
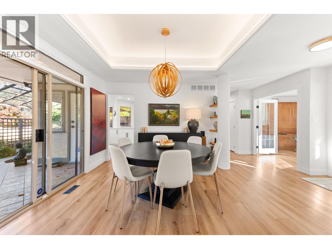
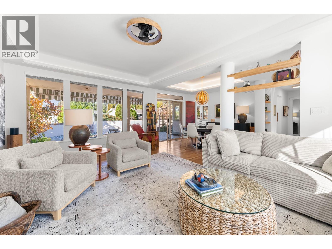
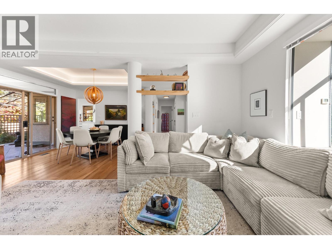
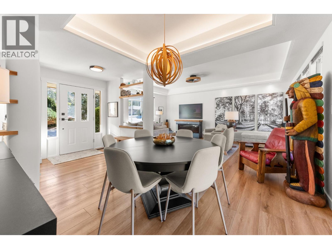
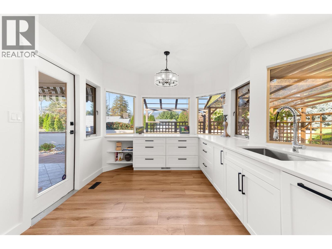
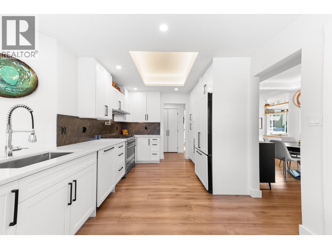
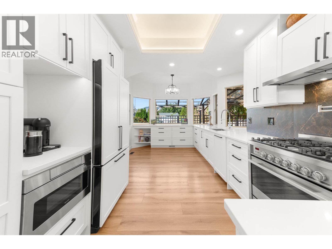
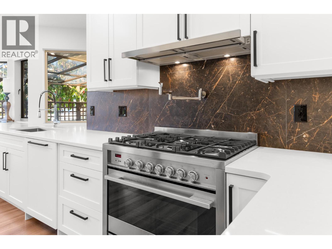
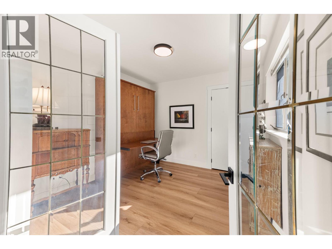
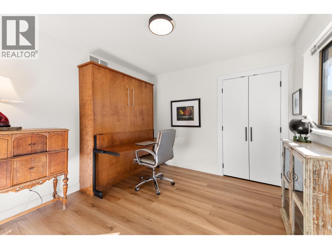
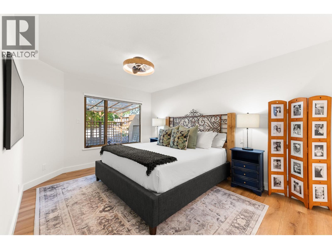
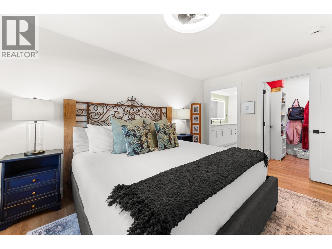
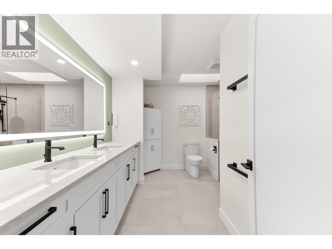
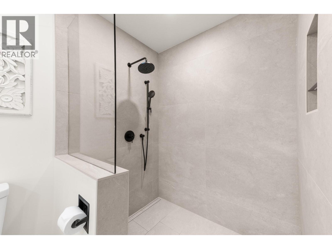
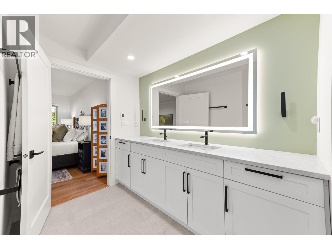
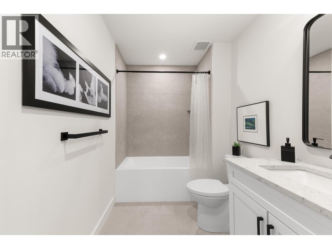
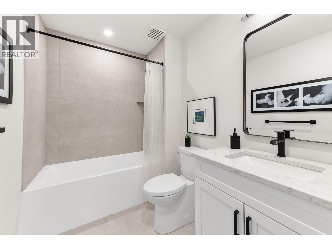
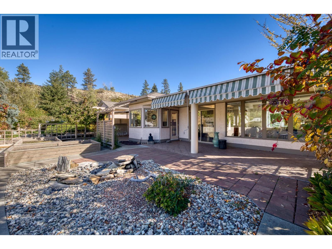
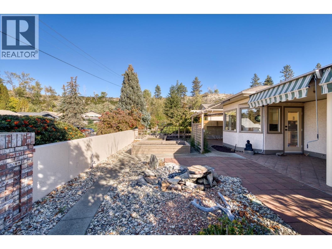
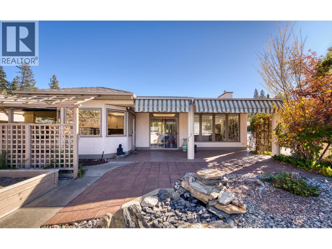
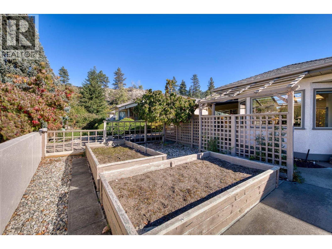
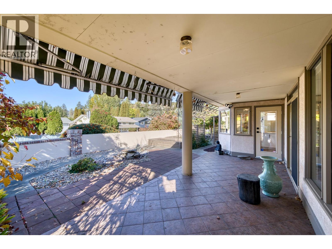
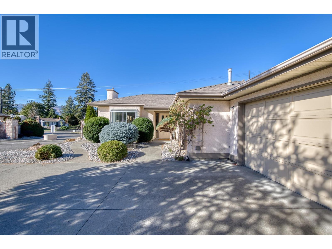
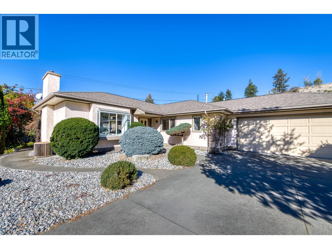
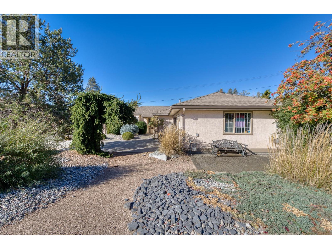
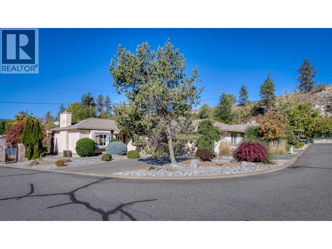
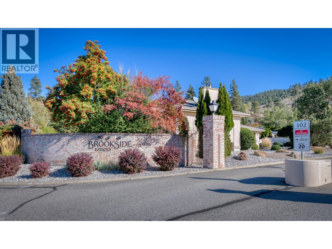
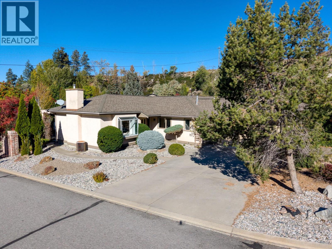
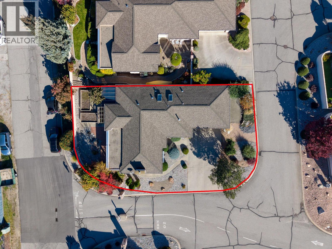
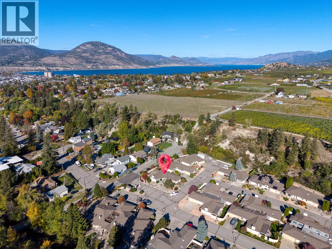
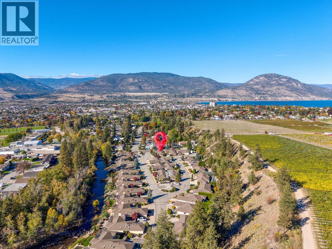
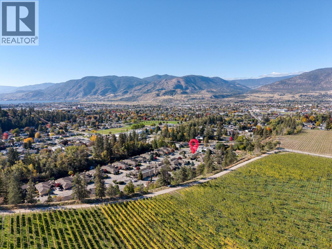
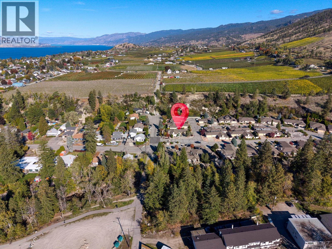
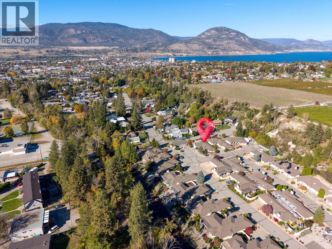
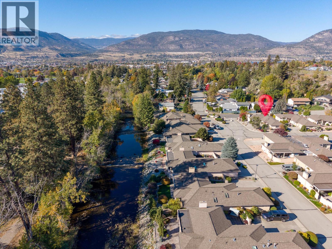
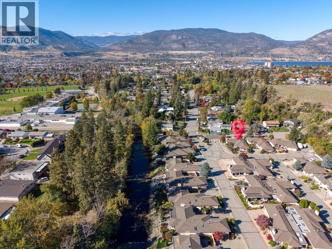
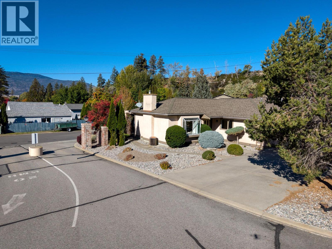
Welcome to Brookside Estates, a peaceful, established neighbourhood where quiet surroundings and a relaxed pace of life offer a welcome sense of retreat. Extensively renovated in 2025, this detached, single-level residence offers 1,424 sq. ft. of beautifully updated living space, balancing modern sophistication with warmth and character. The redesigned kitchen is a standout, featuring custom cabinetry, stone countertops, premium appliances, and exceptional storage. Wide-plank flooring, elegant lighting, and a striking fireplace with an antique French oak mantel lend distinction throughout, while two beautifully reconfigured bathrooms feature refined finishes, including heated floors in the primary ensuite. With two bedrooms, generous living and dining spaces, and an attached double garage, the home offers the ease and simplicity of single-level living without compromise. A private, west-facing outdoor setting invites quiet mornings and relaxed evenings. Bordering Penticton Creek, Brookside Estates enjoys easy access to scenic walking and cycling trails, while downtown Penticton, Okanagan Lake, shopping, and amenities remain just minutes away. Beautifully renewed and wonderfully situated, this is a home where comfort, quality, and a quieter way of life come together. All msmts approx. (id:47466)

Share this Listing:

Full Address:
102 Forestbrook Place Unit# 101, Penticton, British Columbia
Price:
$ 845,000
MLS Number:
10403043
List Date:
October 16th, 2026
Neighbourhood:
Main North
Lot Size:
0.13 ac
Year Built:
1991
Taxes:
$ 5,099

Property Details

Bedrooms:
1
Bathrooms:
2
Appliances:
Refrigerator, Oven - Electric, Dishwasher, Microwave, Washer & Dryer
Air Conditioning:
Central air conditioning
Heating:
Forced air
Fireplaces:
1
Fireplace Type:
Gas, Unknown

Interior Features

Architectural Style:
Ranch
Storeys:
1
Sewer:
Municipal sewage system
Water:
Municipal water
Garage:
Attached Garage, Additional Parking
Garage Spaces:
4
Ownership Type:
Condo/Strata
Taxes:
$ 5,099
Stata Fees:
$ 195

Building Features

Finished Area:
1429 sq.ft.

Floors

Lot Size:
0.13 ac

Land

Amenities Nearby:
Pets Allowed

Neighbourhood Features

Ratings

Commercial Info

powered by Ratehub.ca

Mortgage Calculator

Get Directions

Contact Team Thompson

Steve Thompson
Name(Required)
Agent: Lyndi AinsworthOffice: Engel & Volkers South Okanagan

The trademarks MLS®, Multiple Listing Service® and the associated logos are owned by The Canadian Real Estate Association (CREA) and identify the quality of services provided by real estate professionals who are members of CREA" MLS®, REALTOR®, and the associated logos are trademarks of The Canadian Real Estate Association. This website is operated by a brokerage or salesperson who is a member of The Canadian Real Estate Association. The information contained on this site is based in whole or in part on information that is provided by members of The Canadian Real Estate Association, who are responsible for its accuracy. CREA reproduces and distributes this information as a service for its members and assumes no responsibility for its accuracy The listing content on this website is protected by copyright and other laws, and is intended solely for the private, non-commercial use by individuals. Any other reproduction, distribution or use of the content, in whole or in part, is specifically forbidden. The prohibited uses include commercial use, “screen scraping”, “database scraping”, and any other activity intended to collect, store, reorganize or manipulate data on the pages produced by or displayed on this website.

Multiple Listing Service (MLS) trademark® The MLS® mark and associated logos identify professional services rendered by REALTOR® members of CREA to effect the purchase, sale and lease of real estate as part of a cooperative selling system. ©2017 The Canadian Real Estate Association. All rights reserved. The trademarks REALTOR®, REALTORS® and the REALTOR® logo are controlled by CREA and identify real estate professionals who are members of CREA.

Similar Listings

Contact Team Thompson

We are here to help

Name(Required)

Helpful Links

crossmenuchevron-down