Team Thompson Logo

1016 CLARANCE Avenue, Kelowna

Property Description

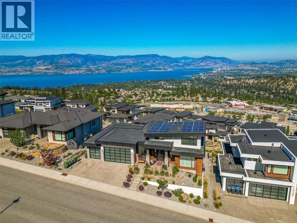
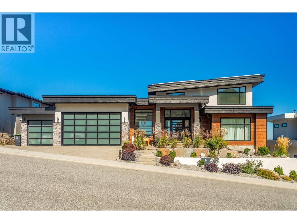
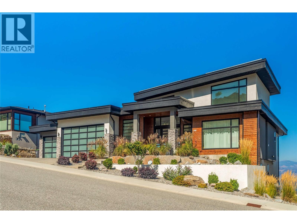
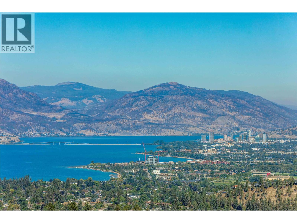
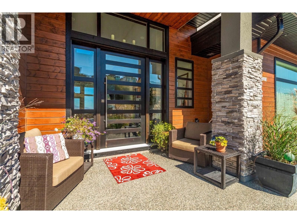
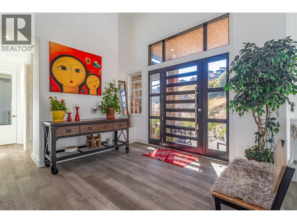
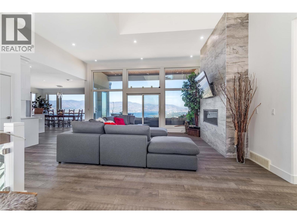
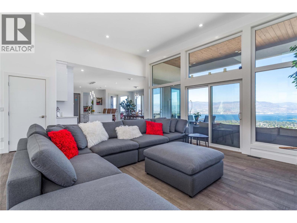
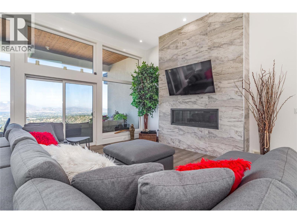
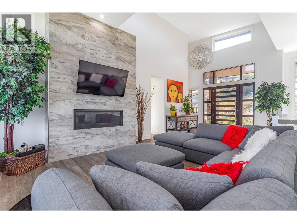
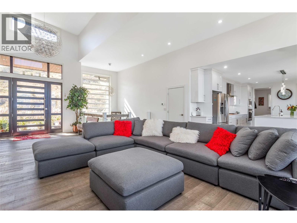
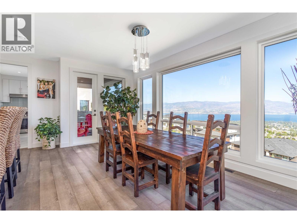
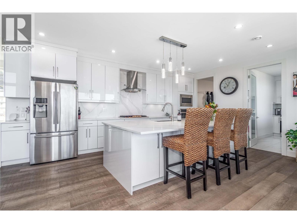
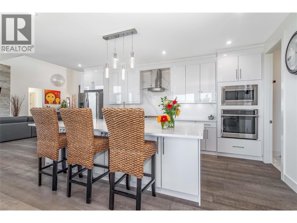
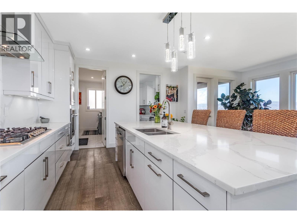
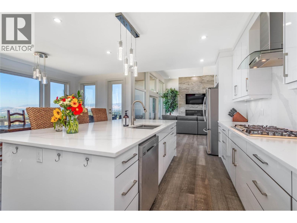
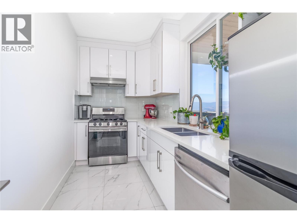
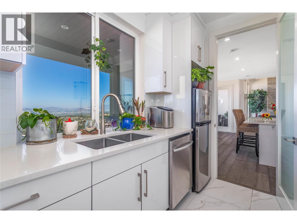
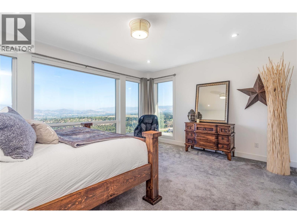
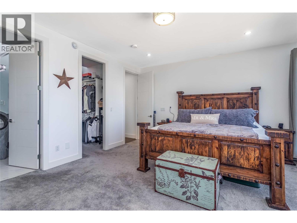
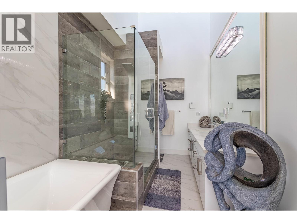
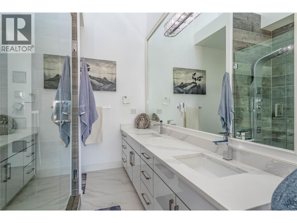
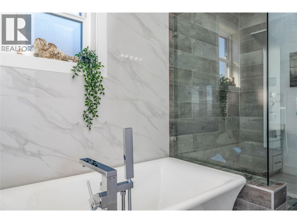
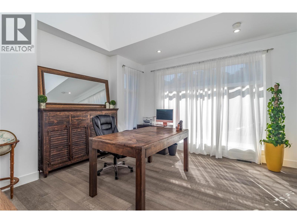
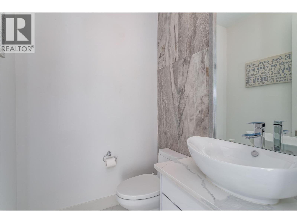
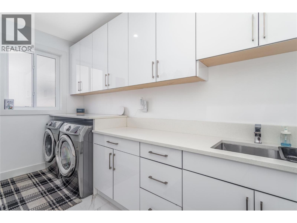
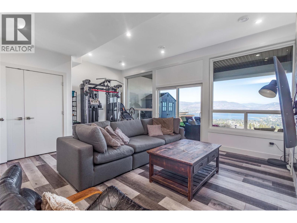
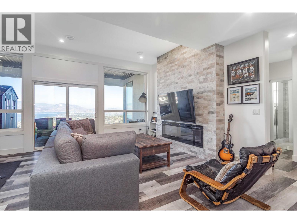
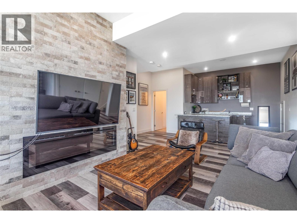
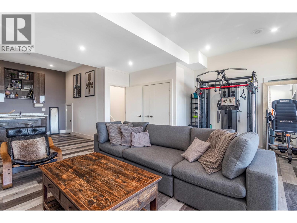
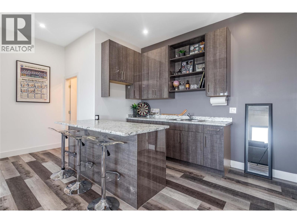
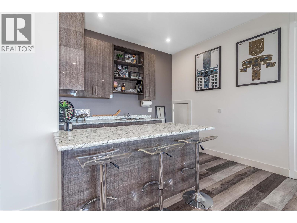
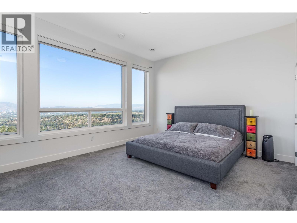
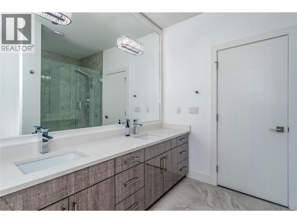
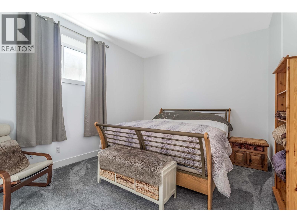
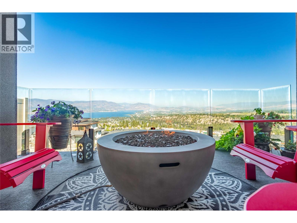
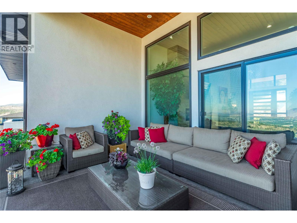
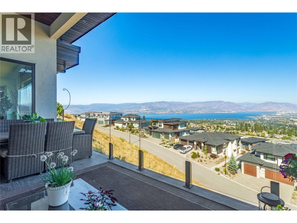
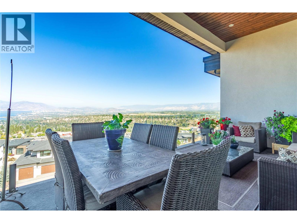
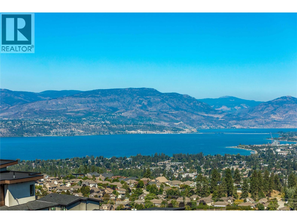
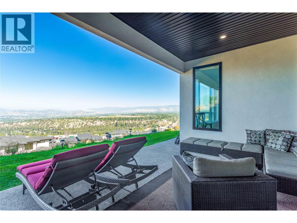
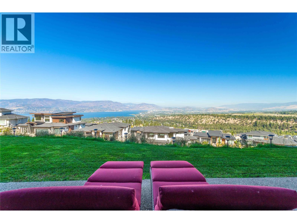
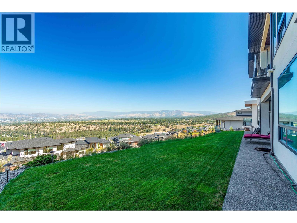
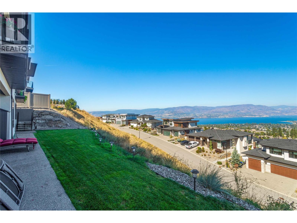
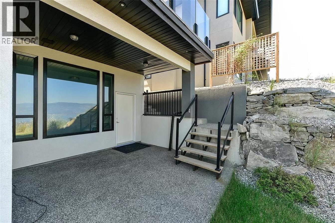
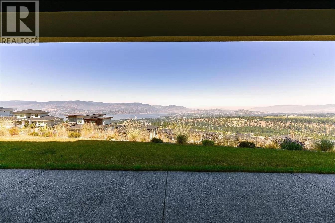
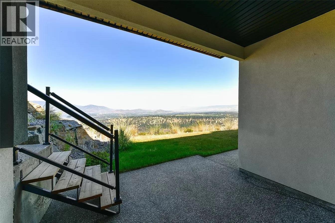
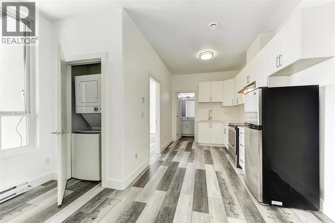
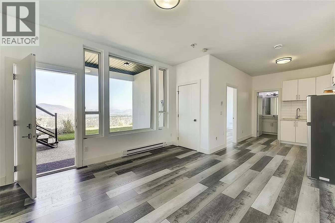
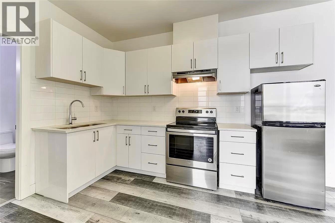
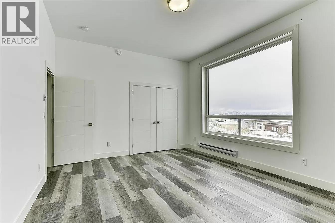
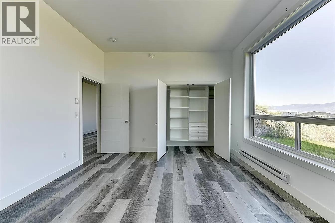
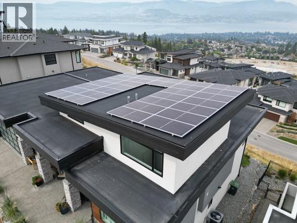
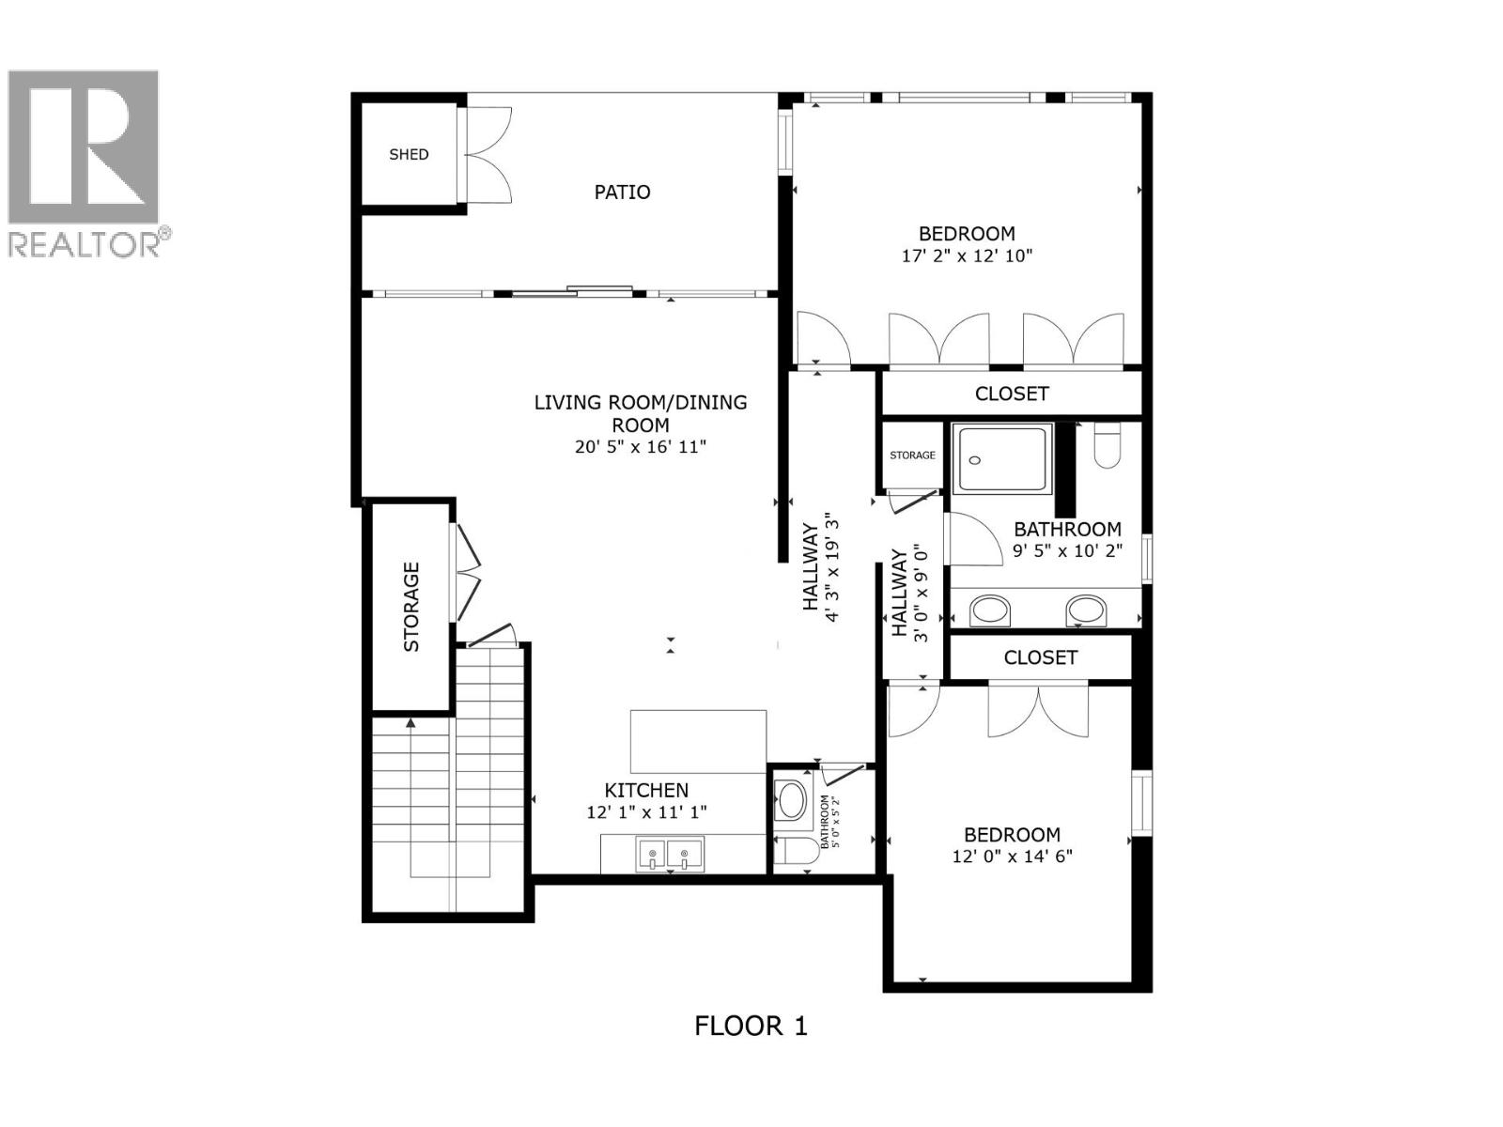
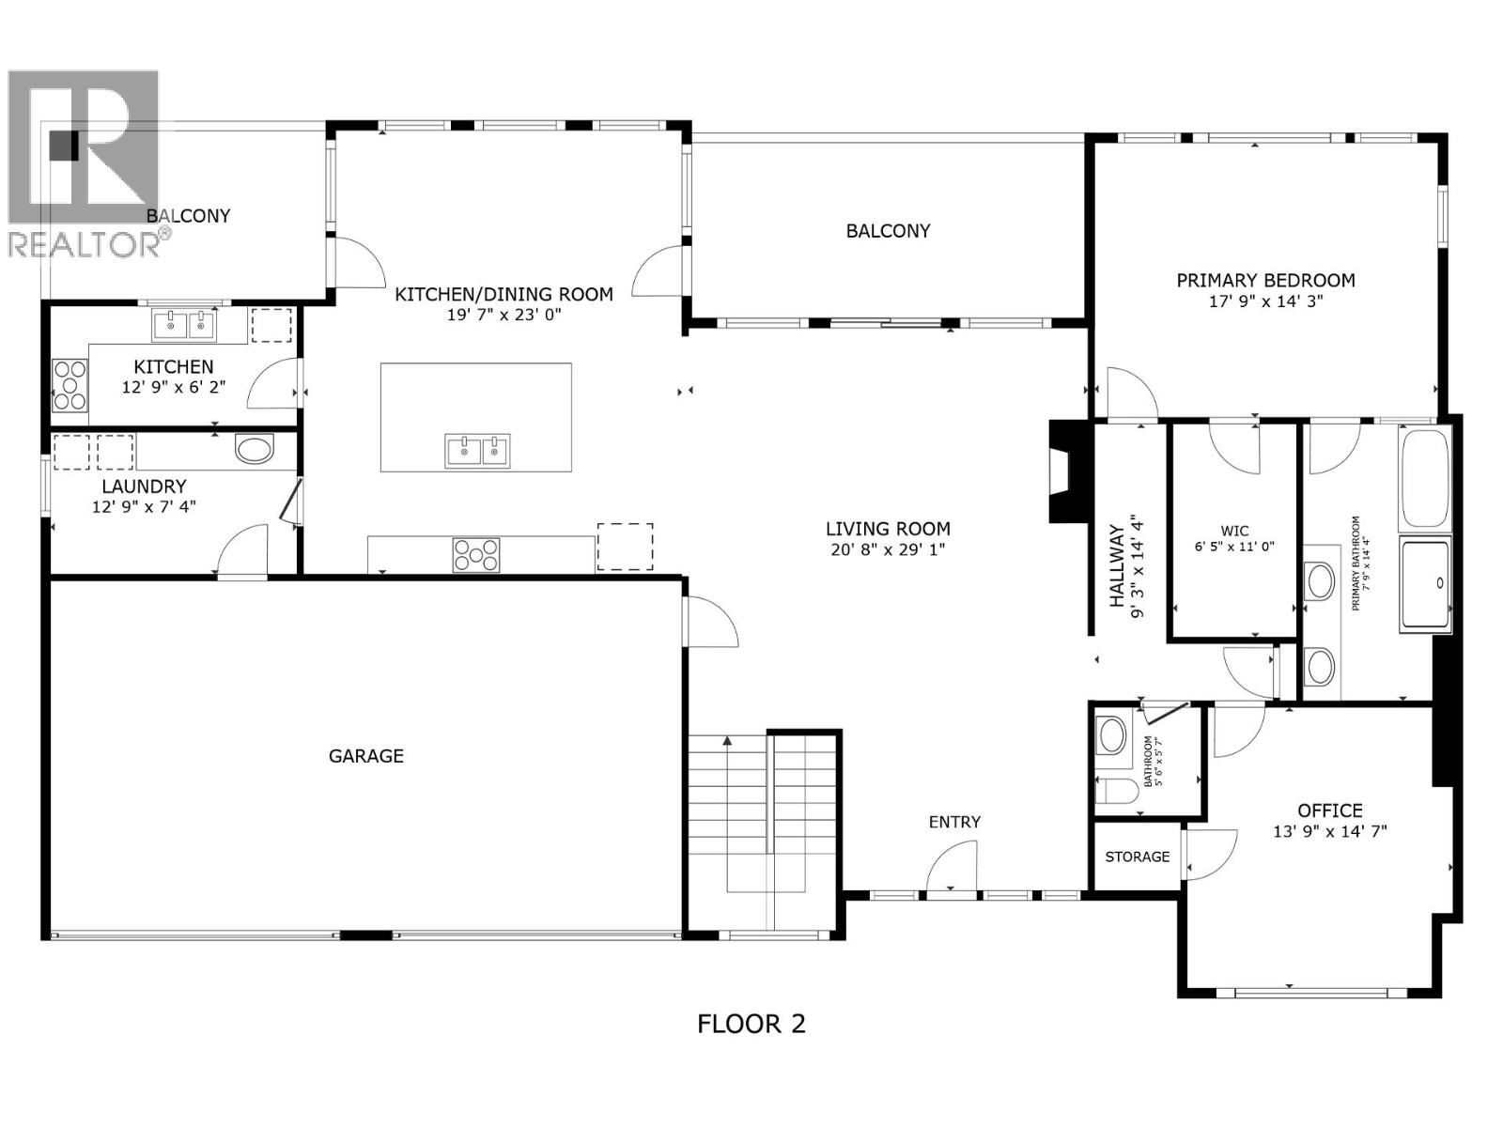
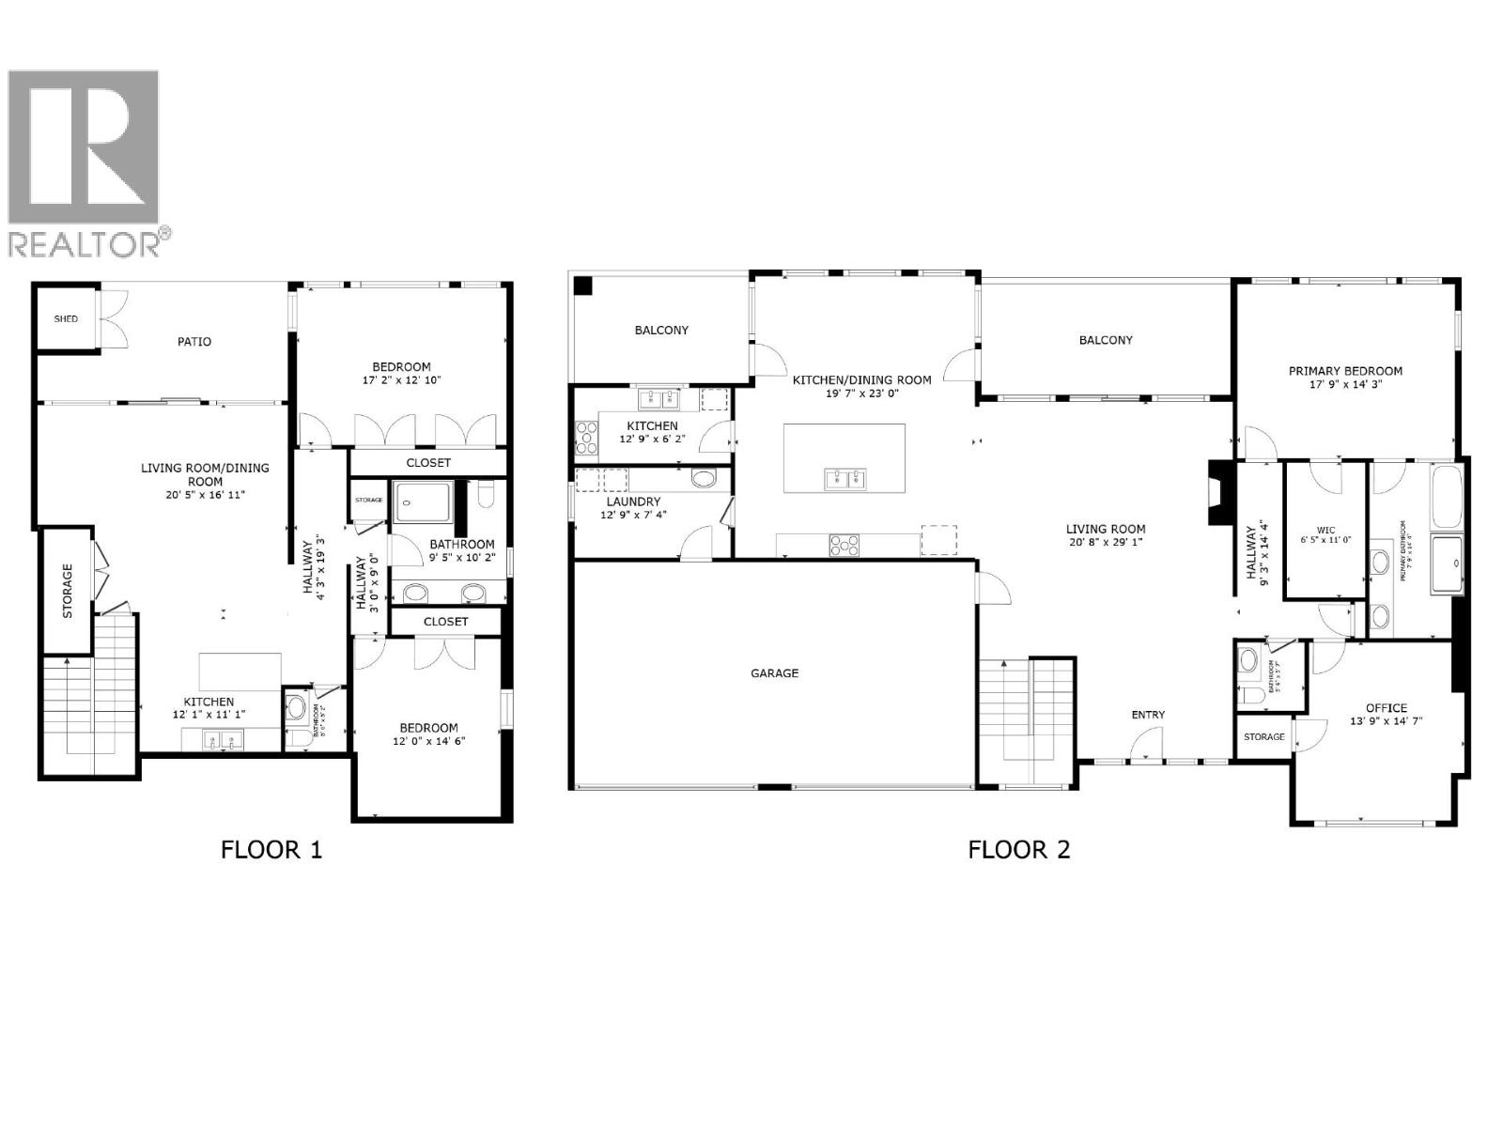
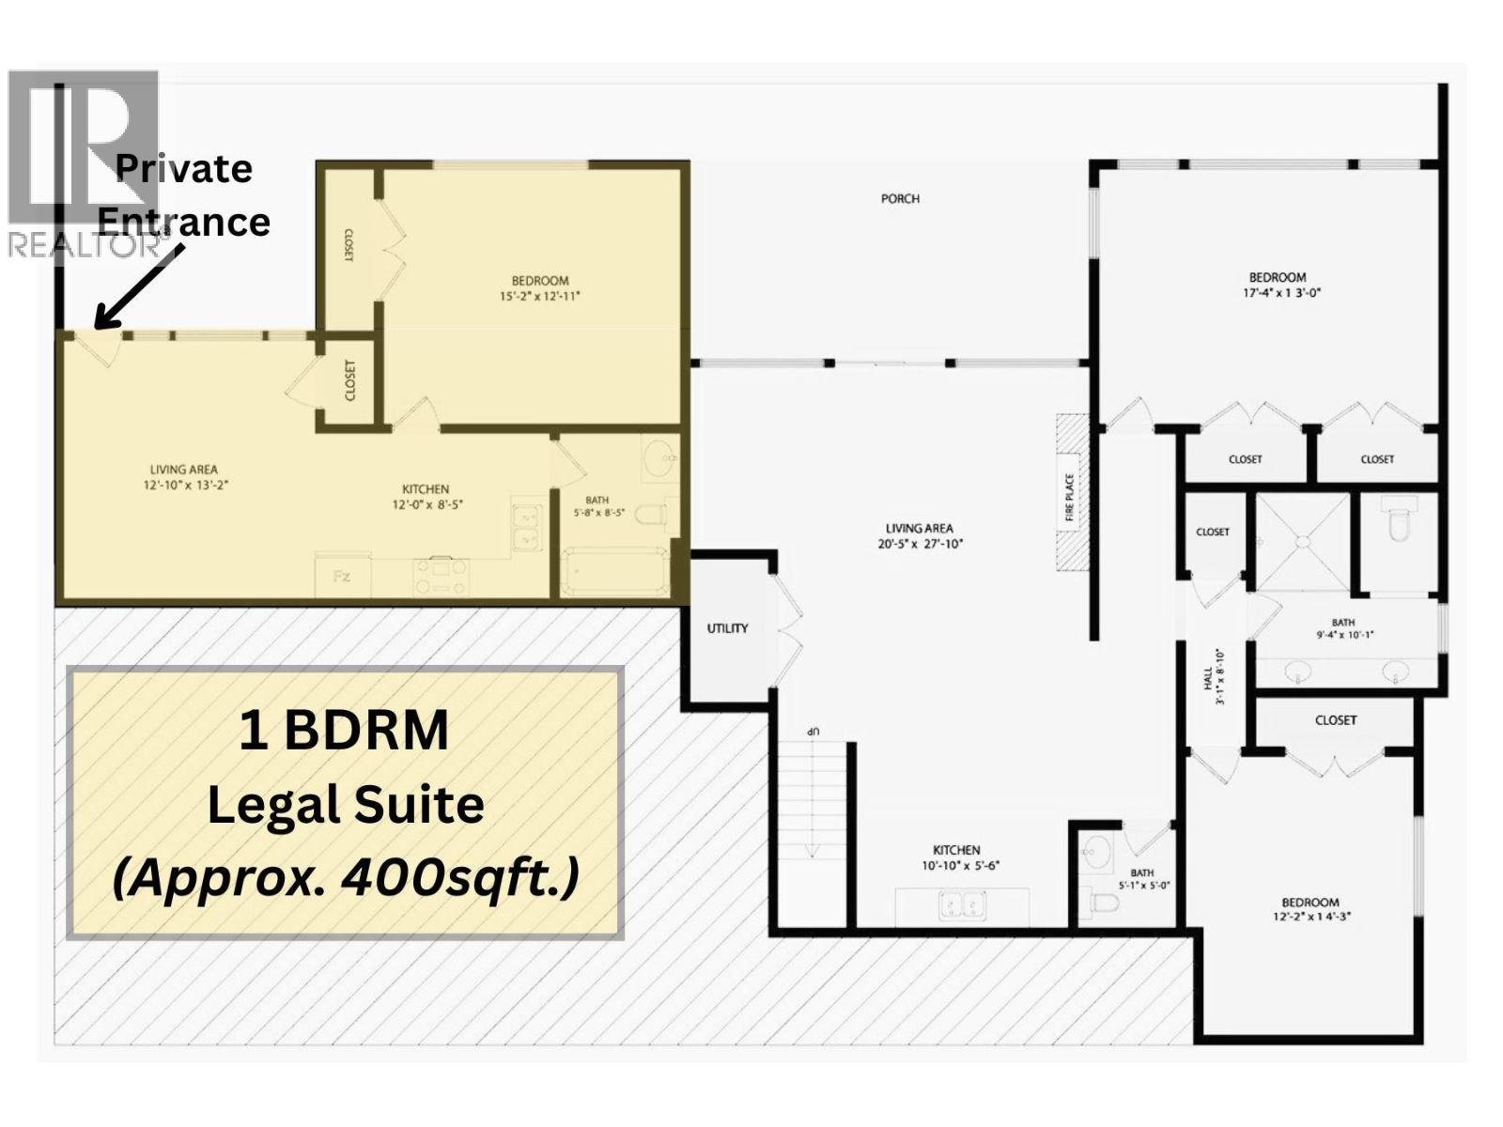
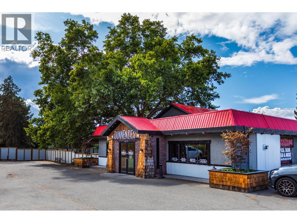
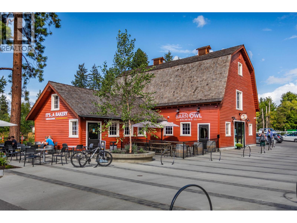
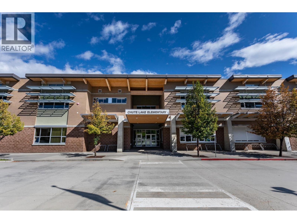
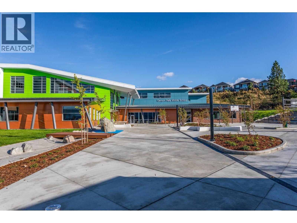
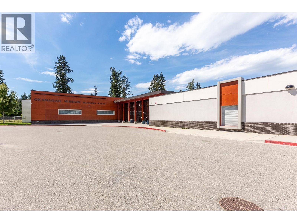
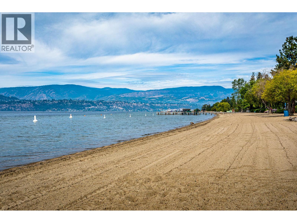
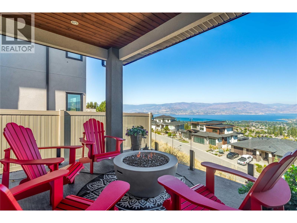
PLEASE NOTE - THE SELLERS WILL CONSIDER BEST OFFERS ABOVE $1.799,900.00 AND WILL CONSIDER BEST OFFERS ON OR BEFORE SEPTEMBER 30 >>>> SELLER'S CURRENT ASSESSED VALUE BY BC ASSESSMENT IS $2.1 MILLION.....PLEASE DO THE MATH....LOL !! WOW! WOW! - SWEEPING PANORAMIC VIEW OF VINEYARDS, ORCHARDS AND PICTURESQUE MOUNTAINS AND LAKE OKANAGAN. THE QUALITY OF FINISHES AND THE OVERALL FLOOR PLAN. OVER 4,000 SQ FT OF COMBINED LIVING SPACE ON 2 LEVELS WITH A 1 BEDROOM LEGAL SUITE [currently vacant] WITH A PRIVATE ENTRANCE, PARKING SPACE AND PRIVATE DECK AREA - ALSO WITH BIG LAKE VIEWS!! PARTIAL 2.5.10 HOME WARRANTY STILL IN PLACE. This Property has a Total of 5 Bedrooms and 5 Bathrooms with views from almost every room. There is also an Option to Create an Additional ""in Law Suite"" on the lower level if desired. All Amenities are nearby and in the pictures attached to this listing. Seller installed a roof top Solar Panel System a few years ago [cost of $27k] that is estimated to save 70-80% on the electric bill. They have not had a bill to pay in a long time!! WELCOME HOME TO 1016 CLARANCE AVENUE IN UPPER MISSION!! (id:47466)

Share this Listing:

Full Address:
1016 CLARANCE Avenue, Kelowna, British Columbia
Price:
$ 1,799,900
MLS Number:
10400230
List Date:
September 9th, 2026
Neighbourhood:
Upper Mission
Lot Size:
0.29 ac
Year Built:
2018
Taxes:
$ 8,907

Property Details

Bedrooms:
5
Bathrooms:
5
Flooring:
Mixed Flooring
Air Conditioning:
Central air conditioning
Heating:
Forced air, See remarks

Interior Features

Architectural Style:
Ranch
Storeys:
2
Sewer:
Municipal sewage system
Water:
Municipal water
Garage:
Attached Garage, RV, Oversize, Heated Garage, Additional Parking
Garage Spaces:
7
Ownership Type:
Freehold
Taxes:
$ 8,907

Building Features

Finished Area:
4160 sq.ft.

Floors

View:
Lake view, Mountain view, Valley view
Lot Size:
0.29 ac

Land

Neighbourhood Features

Ratings

Commercial Info

powered by Ratehub.ca

Mortgage Calculator

Get Directions

Contact Team Thompson

Steve Thompson
Name(Required)
Agent: Brent PayOffice: Century 21 Assurance Realty Ltd

The trademarks MLS®, Multiple Listing Service® and the associated logos are owned by The Canadian Real Estate Association (CREA) and identify the quality of services provided by real estate professionals who are members of CREA" MLS®, REALTOR®, and the associated logos are trademarks of The Canadian Real Estate Association. This website is operated by a brokerage or salesperson who is a member of The Canadian Real Estate Association. The information contained on this site is based in whole or in part on information that is provided by members of The Canadian Real Estate Association, who are responsible for its accuracy. CREA reproduces and distributes this information as a service for its members and assumes no responsibility for its accuracy The listing content on this website is protected by copyright and other laws, and is intended solely for the private, non-commercial use by individuals. Any other reproduction, distribution or use of the content, in whole or in part, is specifically forbidden. The prohibited uses include commercial use, “screen scraping”, “database scraping”, and any other activity intended to collect, store, reorganize or manipulate data on the pages produced by or displayed on this website.

Multiple Listing Service (MLS) trademark® The MLS® mark and associated logos identify professional services rendered by REALTOR® members of CREA to effect the purchase, sale and lease of real estate as part of a cooperative selling system. ©2017 The Canadian Real Estate Association. All rights reserved. The trademarks REALTOR®, REALTORS® and the REALTOR® logo are controlled by CREA and identify real estate professionals who are members of CREA.

Similar Listings

Contact Team Thompson

We are here to help

Name(Required)

Helpful Links

crossmenuchevron-down