Team Thompson Logo

1634 Carmi Avenue Unit# 113, Penticton

Property Description

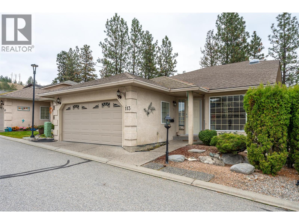
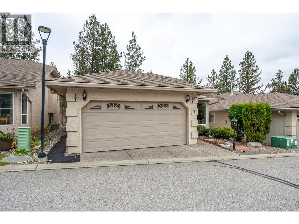
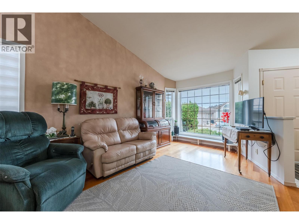
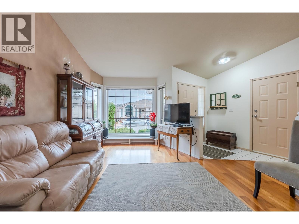
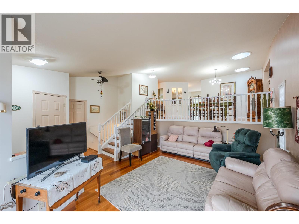
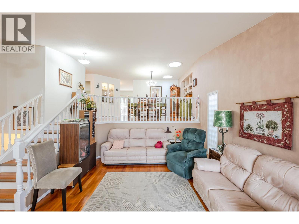
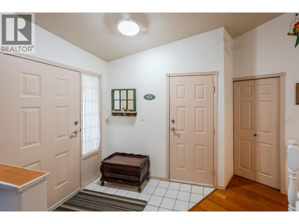
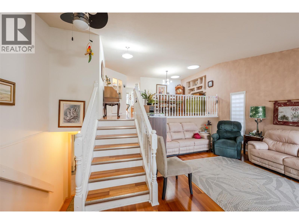
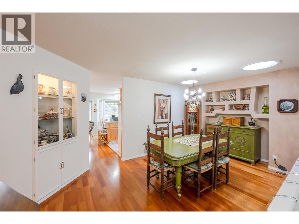
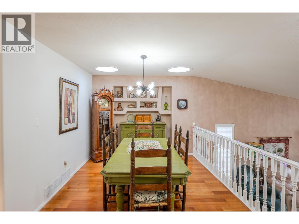
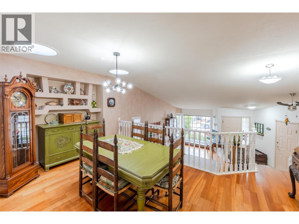
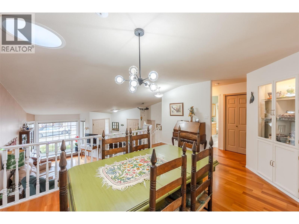
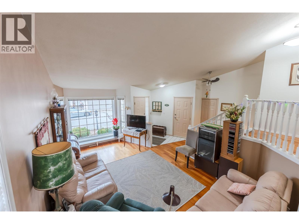
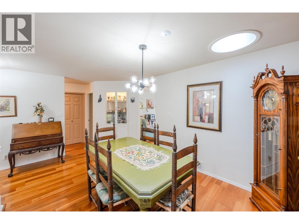
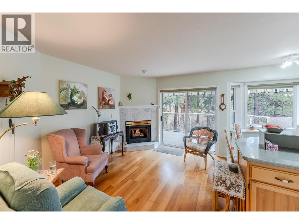
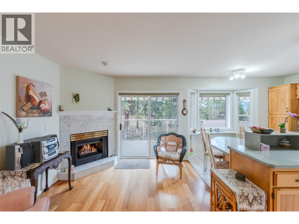
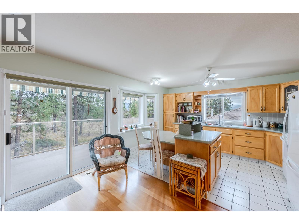
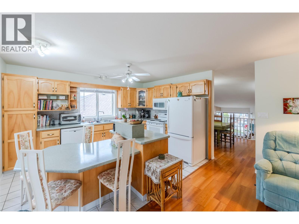
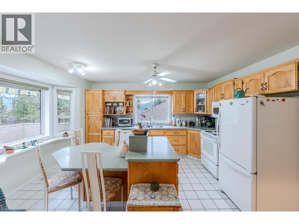
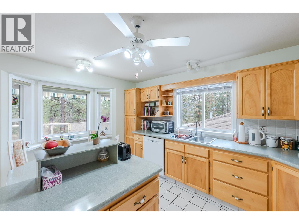
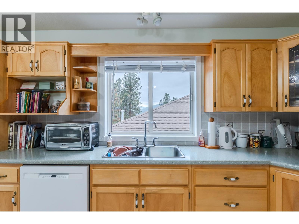
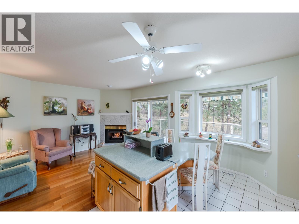
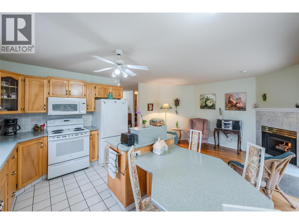
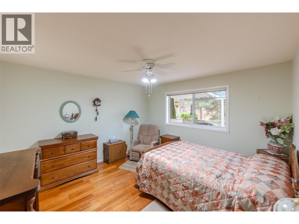
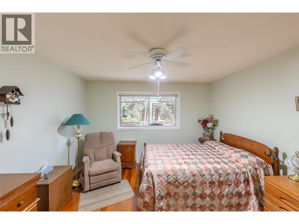
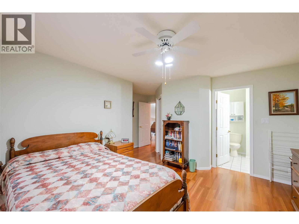
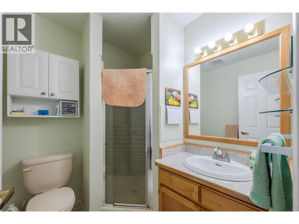
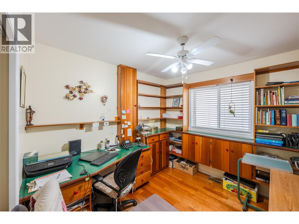
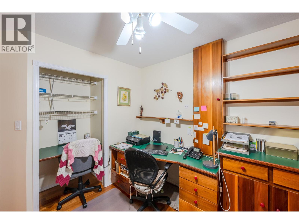
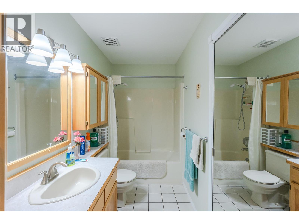
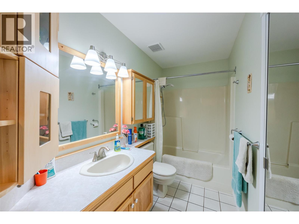
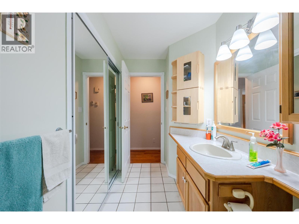
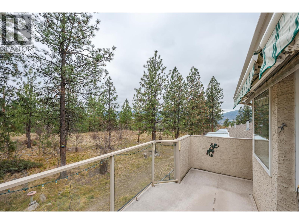
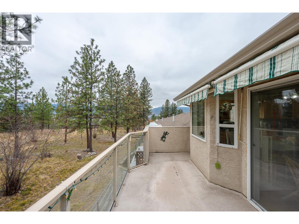
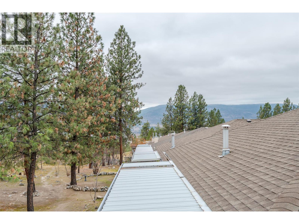
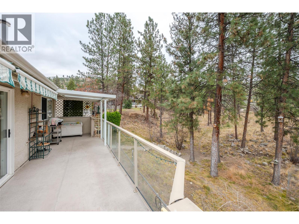
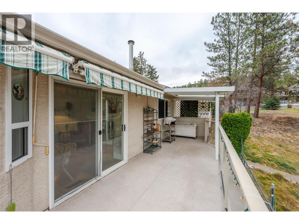
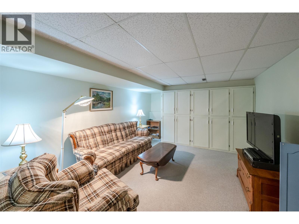
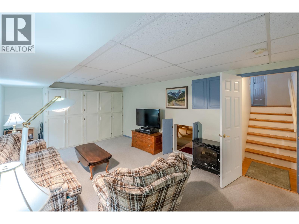
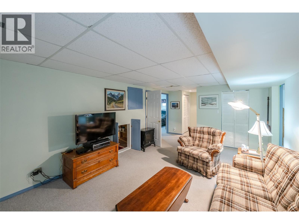
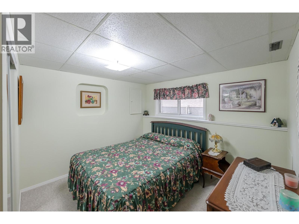
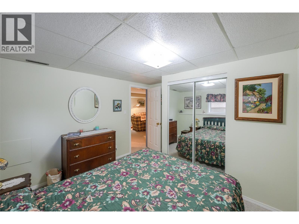
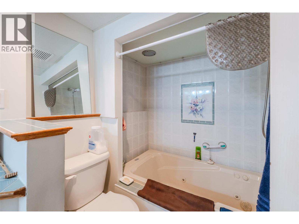
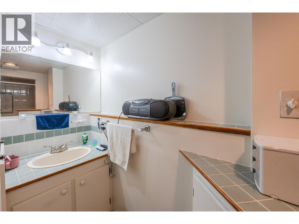
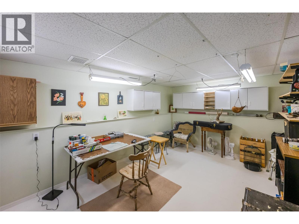
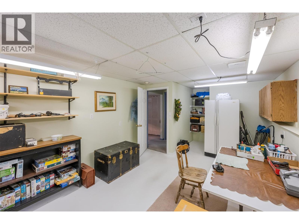
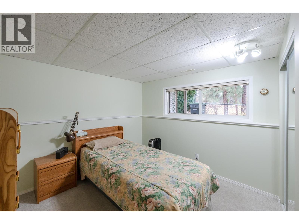
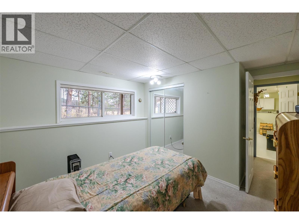
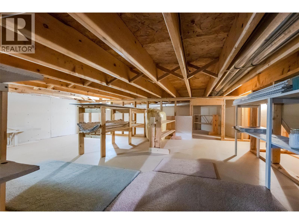
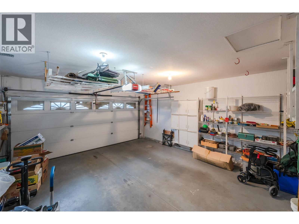
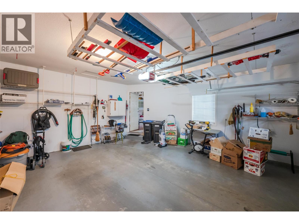
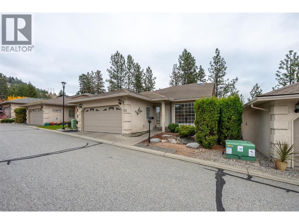
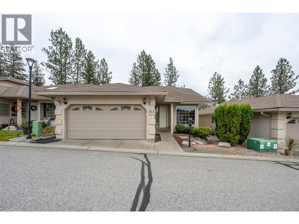
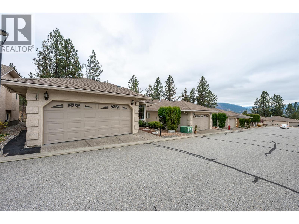
OPEN HOUSE SATURDAY NOVEMBER 21ST 11:15AM - 12:15PM!! Welcome home to Carmi Heights. This 4-bedroom, 3-bathroom home is full of warmth and character, with space for the whole family to spread out. The main floor has gorgeous cherry hardwood throughout and a beautifully updated kitchen with a new backsplash and Corian countertops. A formal dining room is ready for holiday dinners and weekend entertaining. The large primary bedroom is joined by a second bedroom that’s currently set up as a den, with built-ins that are as practical as they are stylish. Downstairs, the basement adds even more flexibility, with two bright guest bedrooms, a large rec room, a full bathroom and tons of storage. The workshop is a standout for hobbyists, DIYers and anyone who needs a place to tinker. Space, updates and a sought-after neighbourhood make this one worth seeing. Call the listing salesperson to book your private showing. All measurements are approximate. (id:47466)

Share this Listing:

Full Address:
1634 Carmi Avenue Unit# 113, Penticton, British Columbia
Price:
$ 615,000
MLS Number:
10406000
List Date:
November 20th, 2026
Neighbourhood:
Columbia/Duncan
Lot Size:
0.07 ac
Year Built:
1992
Taxes:
$ 4,165

Property Details

Bedrooms:
4
Bathrooms:
3
Air Conditioning:
Central air conditioning
Heating:
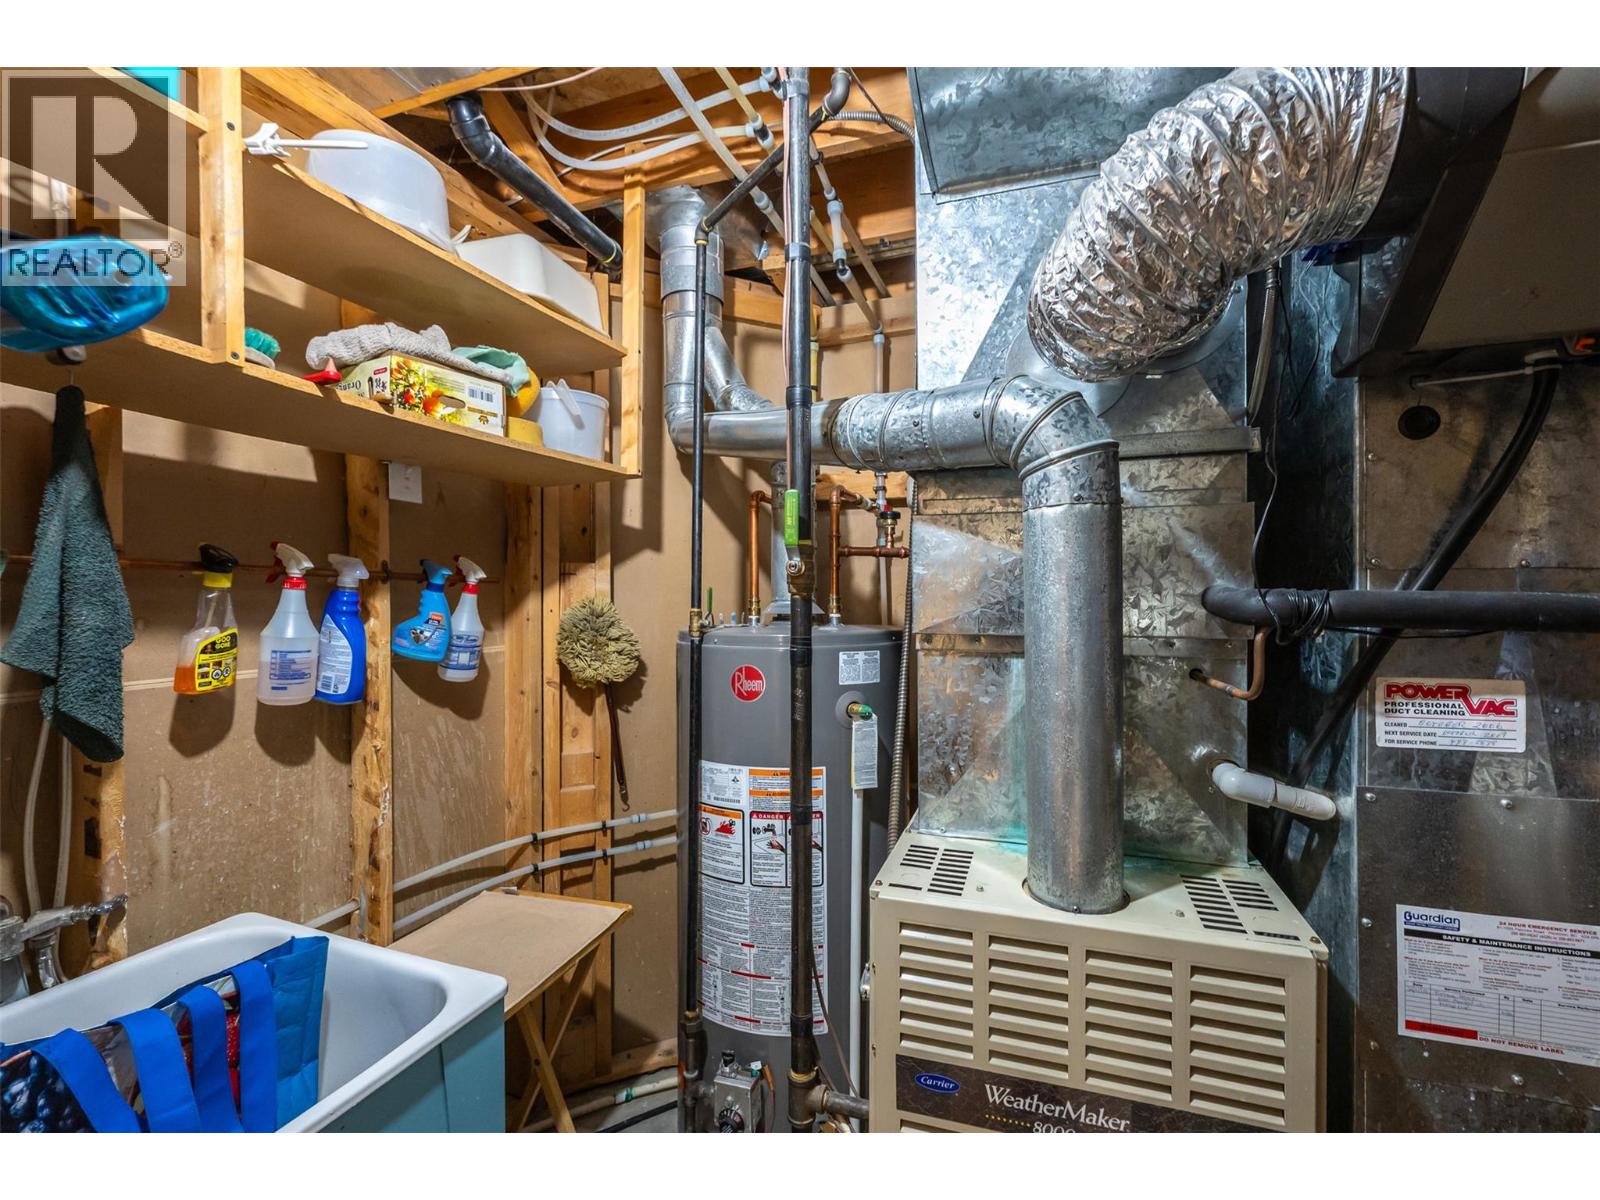
Forced air, See remarks
Fireplaces:
1
Fireplace Type:
Gas, Unknown
Basement:
Full

Interior Features

Architectural Style:
Multi-level
Storeys:
2.5
Sewer:
Municipal sewage system
Water:
Municipal water
Roof:
Vinyl Shingles, Unknown
Exterior:
Stucco
Garage:
Attached Garage
Garage Spaces:
2
Ownership Type:
Condo/Strata
Taxes:
$ 4,165
Stata Fees:
$ 100

Building Features

Finished Area:
2107 sq.ft.

Floors

Lot Size:
0.07 ac

Land

Amenities Nearby:
Pets Allowed

Neighbourhood Features

Ratings

Commercial Info

powered by Ratehub.ca

Mortgage Calculator

Get Directions

Contact Team Thompson

Steve Thompson
Name(Required)
Agent: Danny ReighOffice: eXp Realty

The trademarks MLS®, Multiple Listing Service® and the associated logos are owned by The Canadian Real Estate Association (CREA) and identify the quality of services provided by real estate professionals who are members of CREA" MLS®, REALTOR®, and the associated logos are trademarks of The Canadian Real Estate Association. This website is operated by a brokerage or salesperson who is a member of The Canadian Real Estate Association. The information contained on this site is based in whole or in part on information that is provided by members of The Canadian Real Estate Association, who are responsible for its accuracy. CREA reproduces and distributes this information as a service for its members and assumes no responsibility for its accuracy The listing content on this website is protected by copyright and other laws, and is intended solely for the private, non-commercial use by individuals. Any other reproduction, distribution or use of the content, in whole or in part, is specifically forbidden. The prohibited uses include commercial use, “screen scraping”, “database scraping”, and any other activity intended to collect, store, reorganize or manipulate data on the pages produced by or displayed on this website.

Multiple Listing Service (MLS) trademark® The MLS® mark and associated logos identify professional services rendered by REALTOR® members of CREA to effect the purchase, sale and lease of real estate as part of a cooperative selling system. ©2017 The Canadian Real Estate Association. All rights reserved. The trademarks REALTOR®, REALTORS® and the REALTOR® logo are controlled by CREA and identify real estate professionals who are members of CREA.

Similar Listings

Contact Team Thompson

We are here to help

Name(Required)

Helpful Links

crossmenuchevron-down