Team Thompson Logo

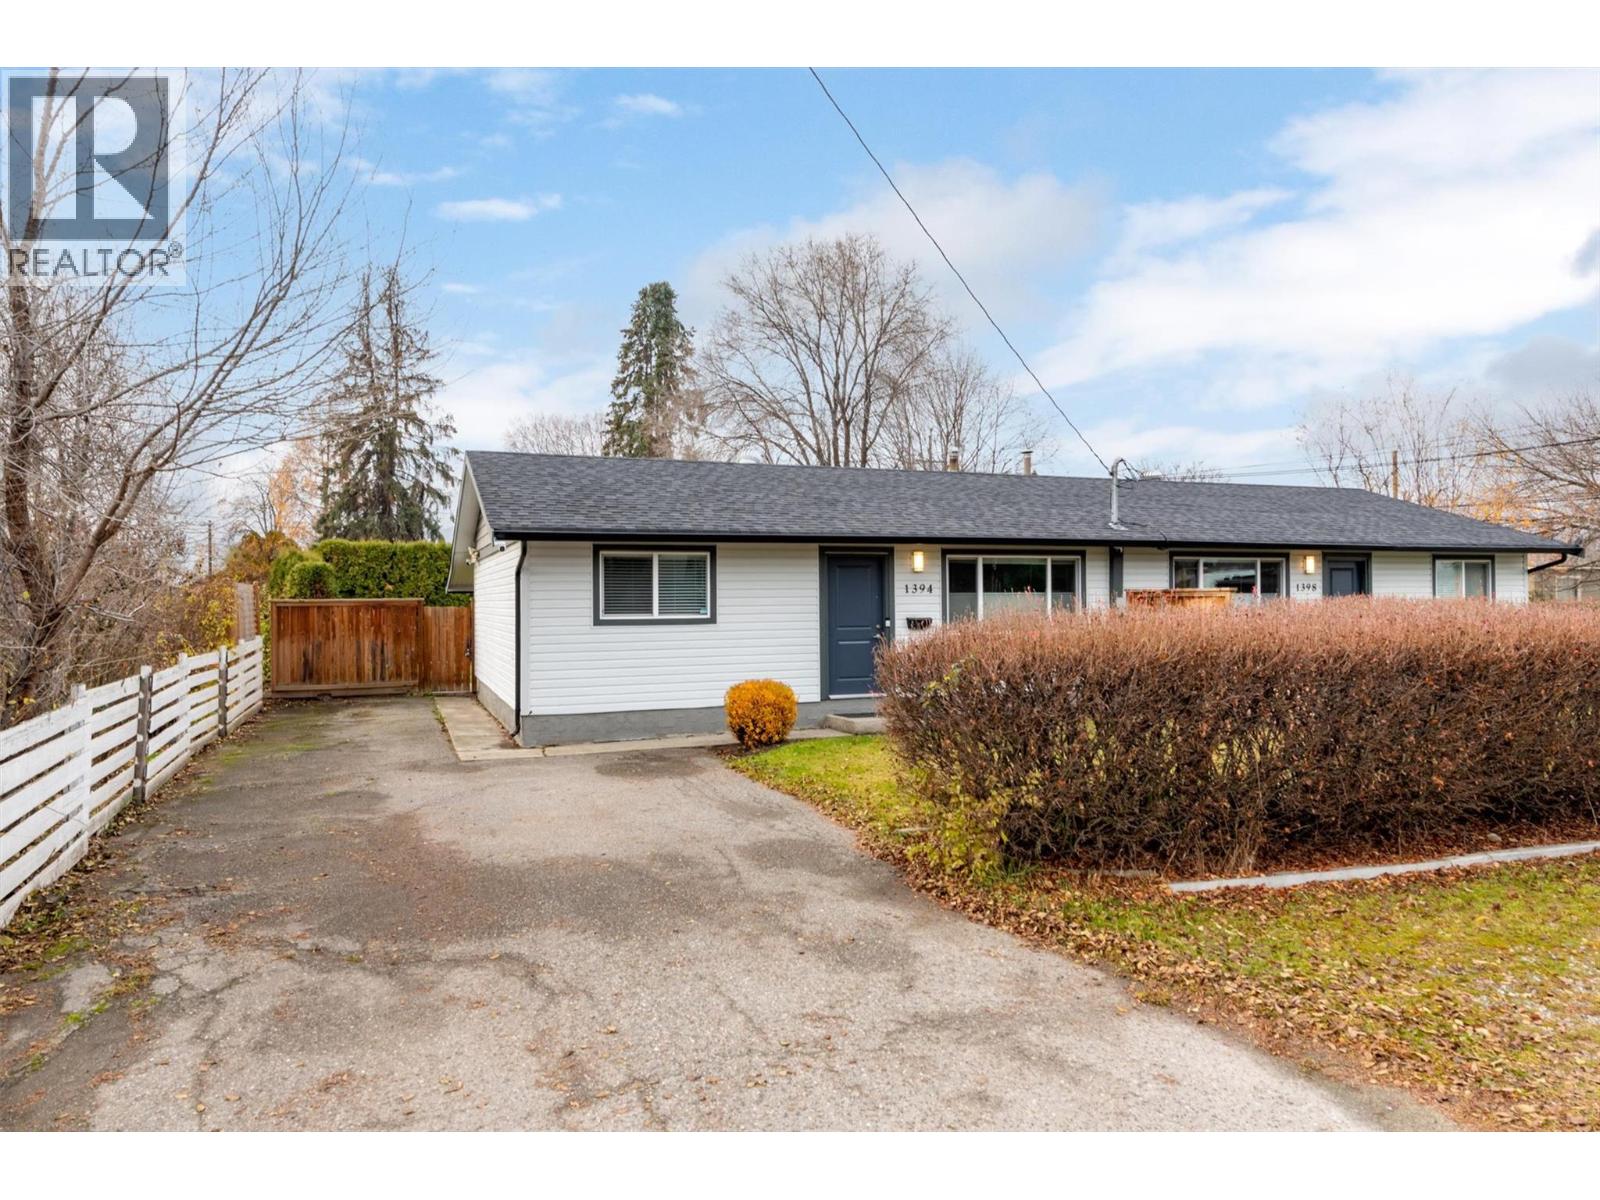
1394 Aldon Road, Kelowna

Property Description

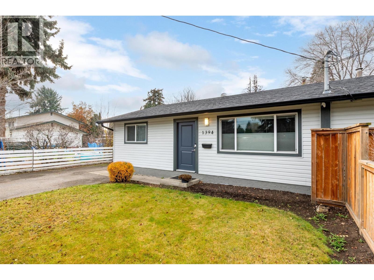
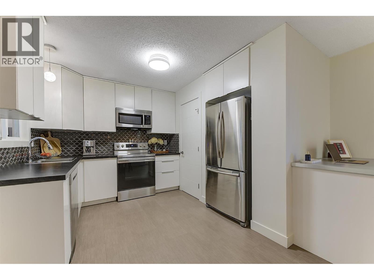
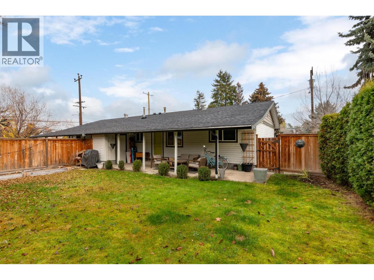
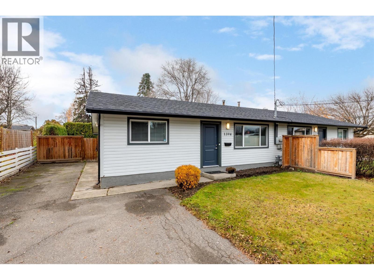
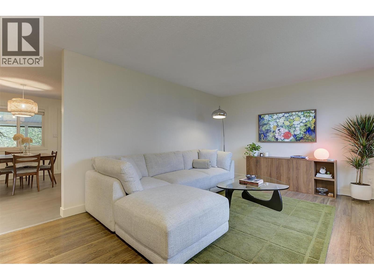
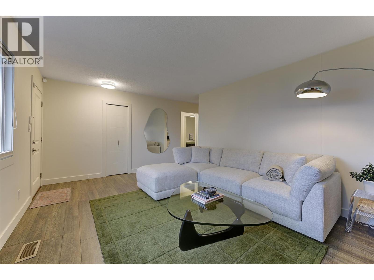
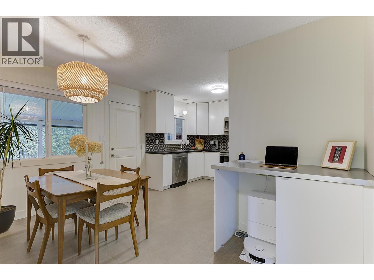
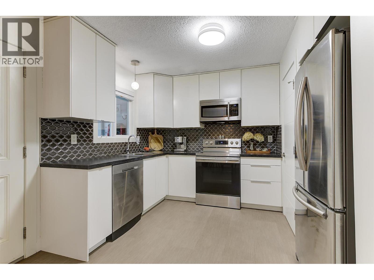
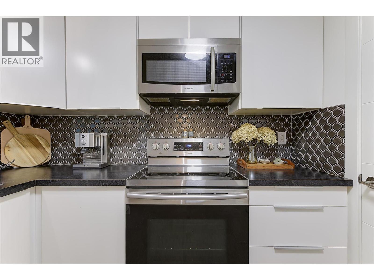
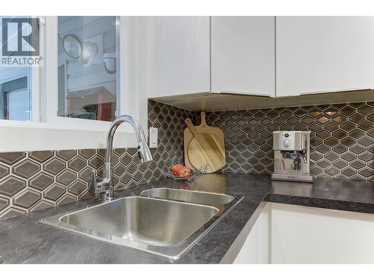
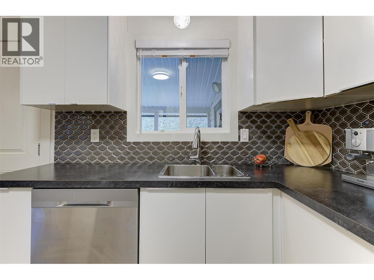
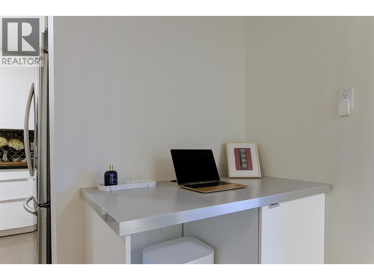
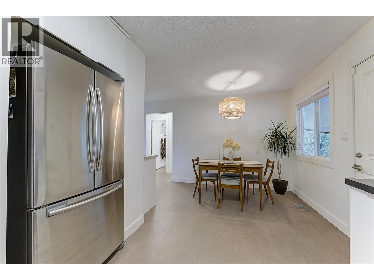
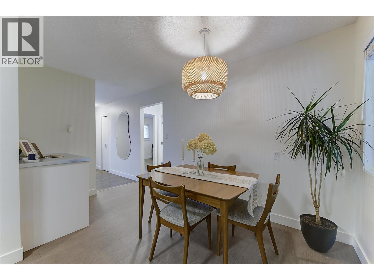
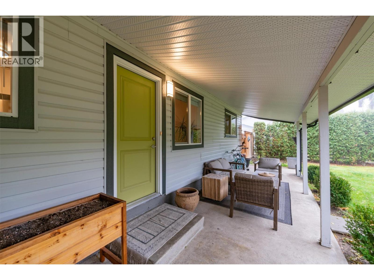
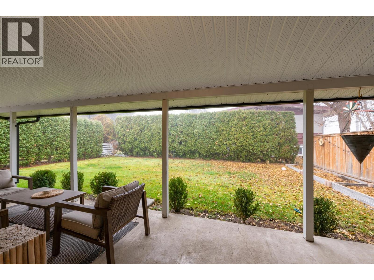
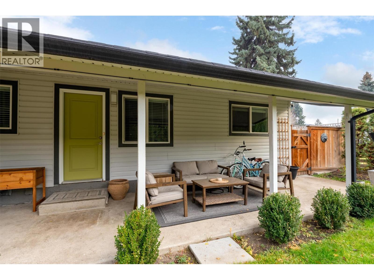
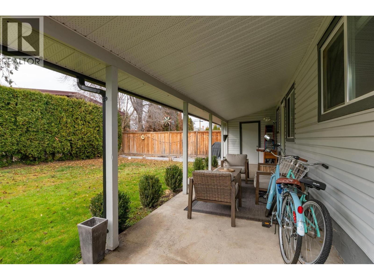
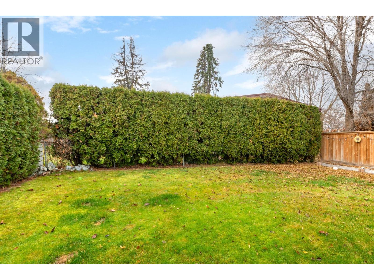
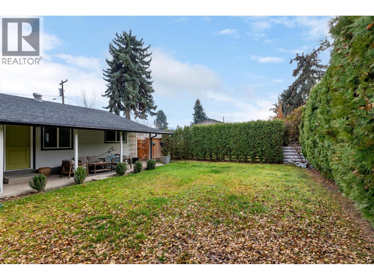
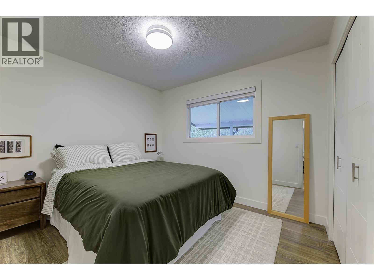
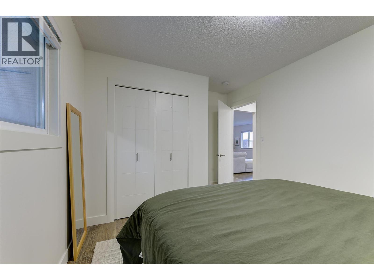
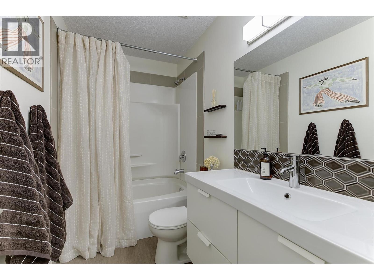
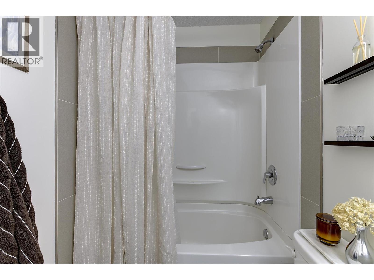
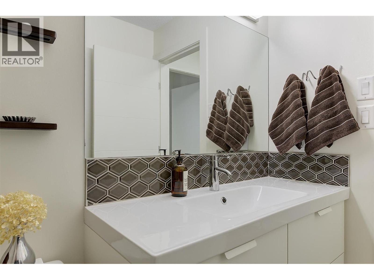
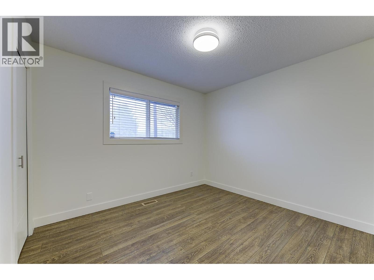
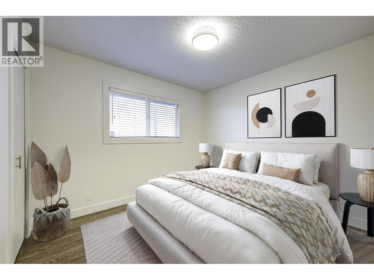
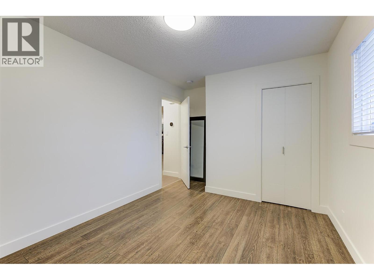
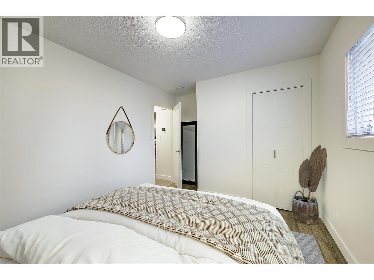
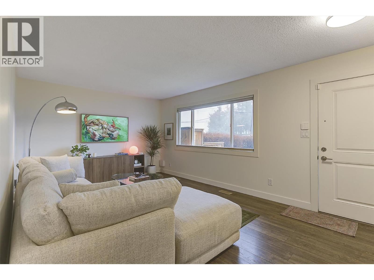
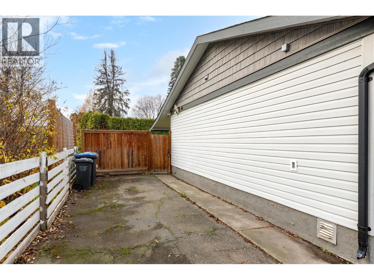
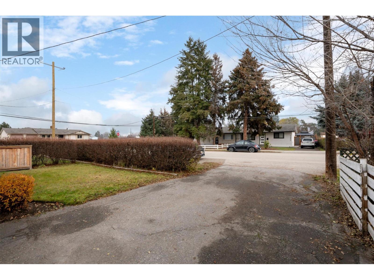
Move-In Ready Half Duplex – Updated, Well Maintained & Full of Value! This solid half-duplex is located in a nice, family-friendly neighbourhood and offers comfort, convenience, and plenty of space. Featuring two large bedrooms, a full bathroom, a generous-sized living room, and an amazingly renovated kitchen, this home is ready for its next owners! Enjoy the private, fully fenced backyard with room for kids and pets to play, plus ample parking for 4–5 vehicles. Additional features include natural gas forced-air heating, an electric hot water tank, and a municipal sewer connection. Extensive renovations were completed in 2017, including the roof, gutters, windows, exterior doors, vinyl siding, Hardie board trim, flooring, kitchen cabinets and countertops, appliances, bathroom, lighting, and much more. The home has been freshly repainted in 2026. Additional upkeep includes professionally cleaned ducting and vents, annual furnace inspections and maintenance, and annual gutter cleaning. A solid, well-cared-for home with numerous updates, a great yard, and plenty of parking. Just move in and enjoy! Owner-occupied next door as well. Your father-in-law would approve! (id:47466)

Share this Listing:

Full Address:
1394 Aldon Road, Kelowna, British Columbia
Price:
$ 524,900
MLS Number:
10405762
List Date:
November 17th, 2026
Neighbourhood:
Rutland North
Lot Size:
0.1 ac
Year Built:
1970
Taxes:
$ 2,382

Property Details

Bedrooms:
2
Bathrooms:
1
Appliances:
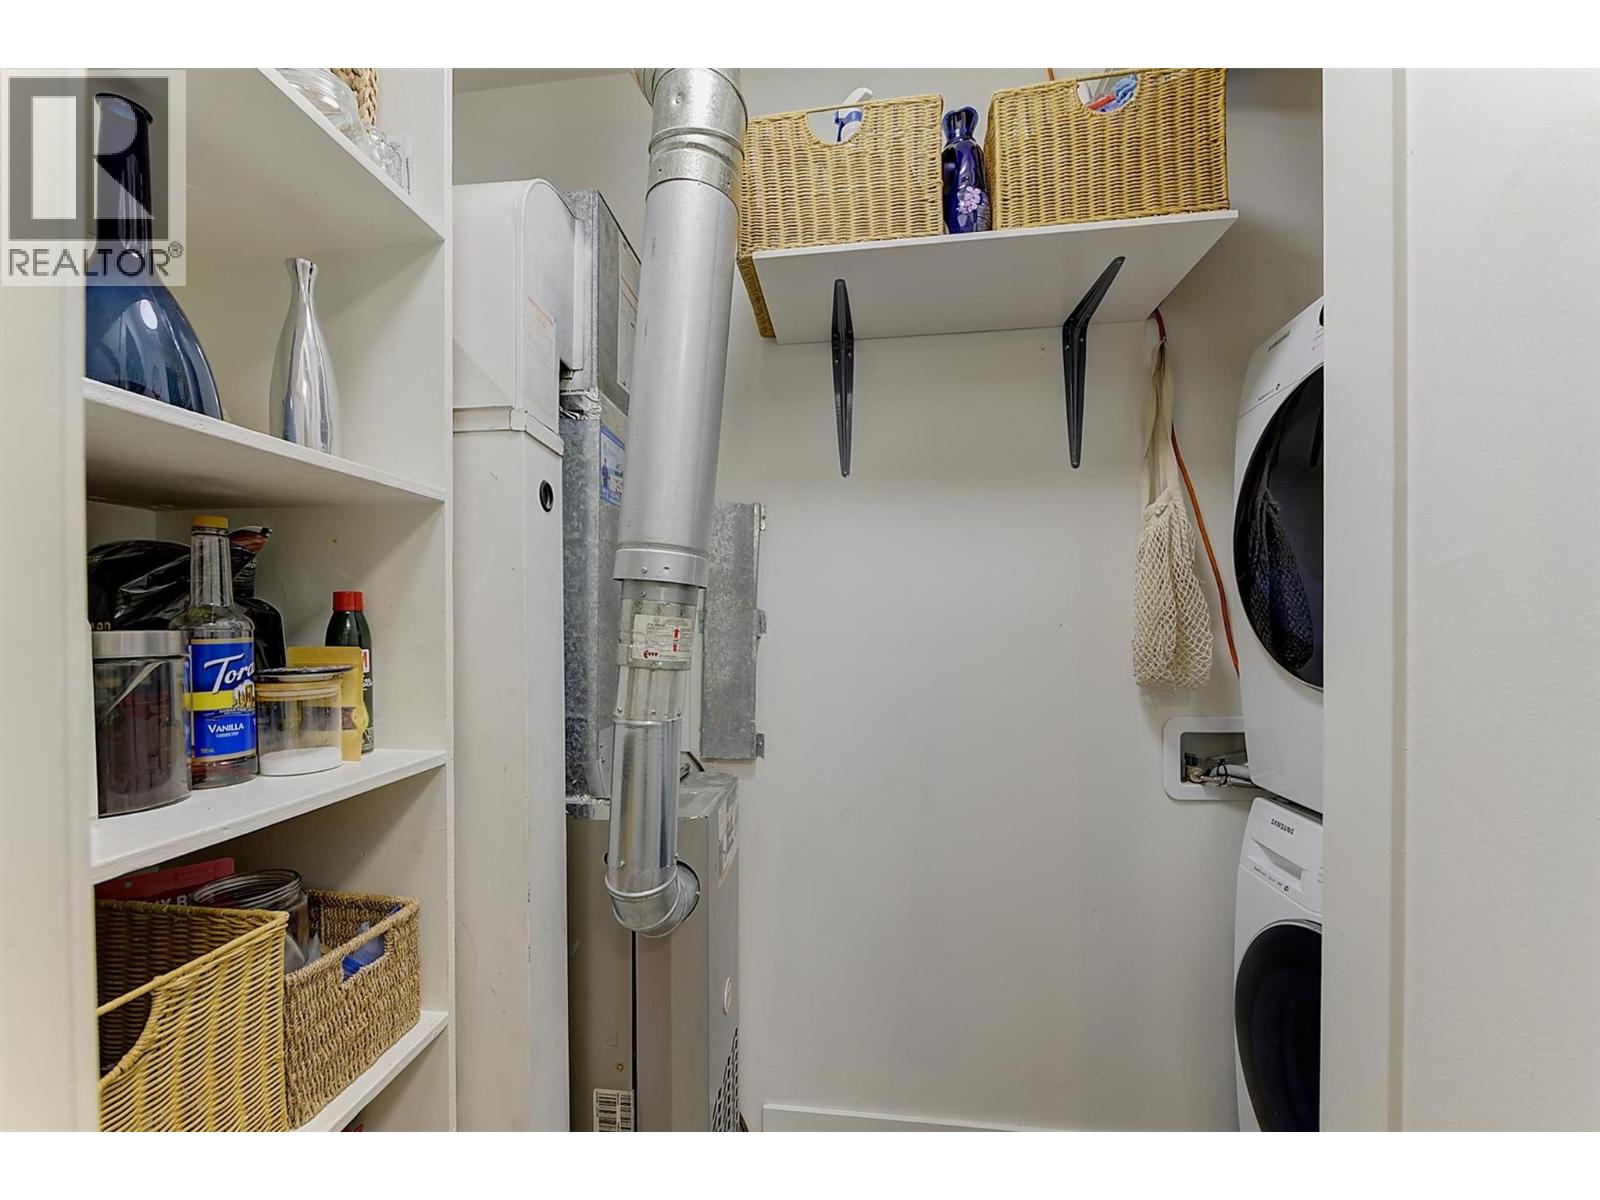
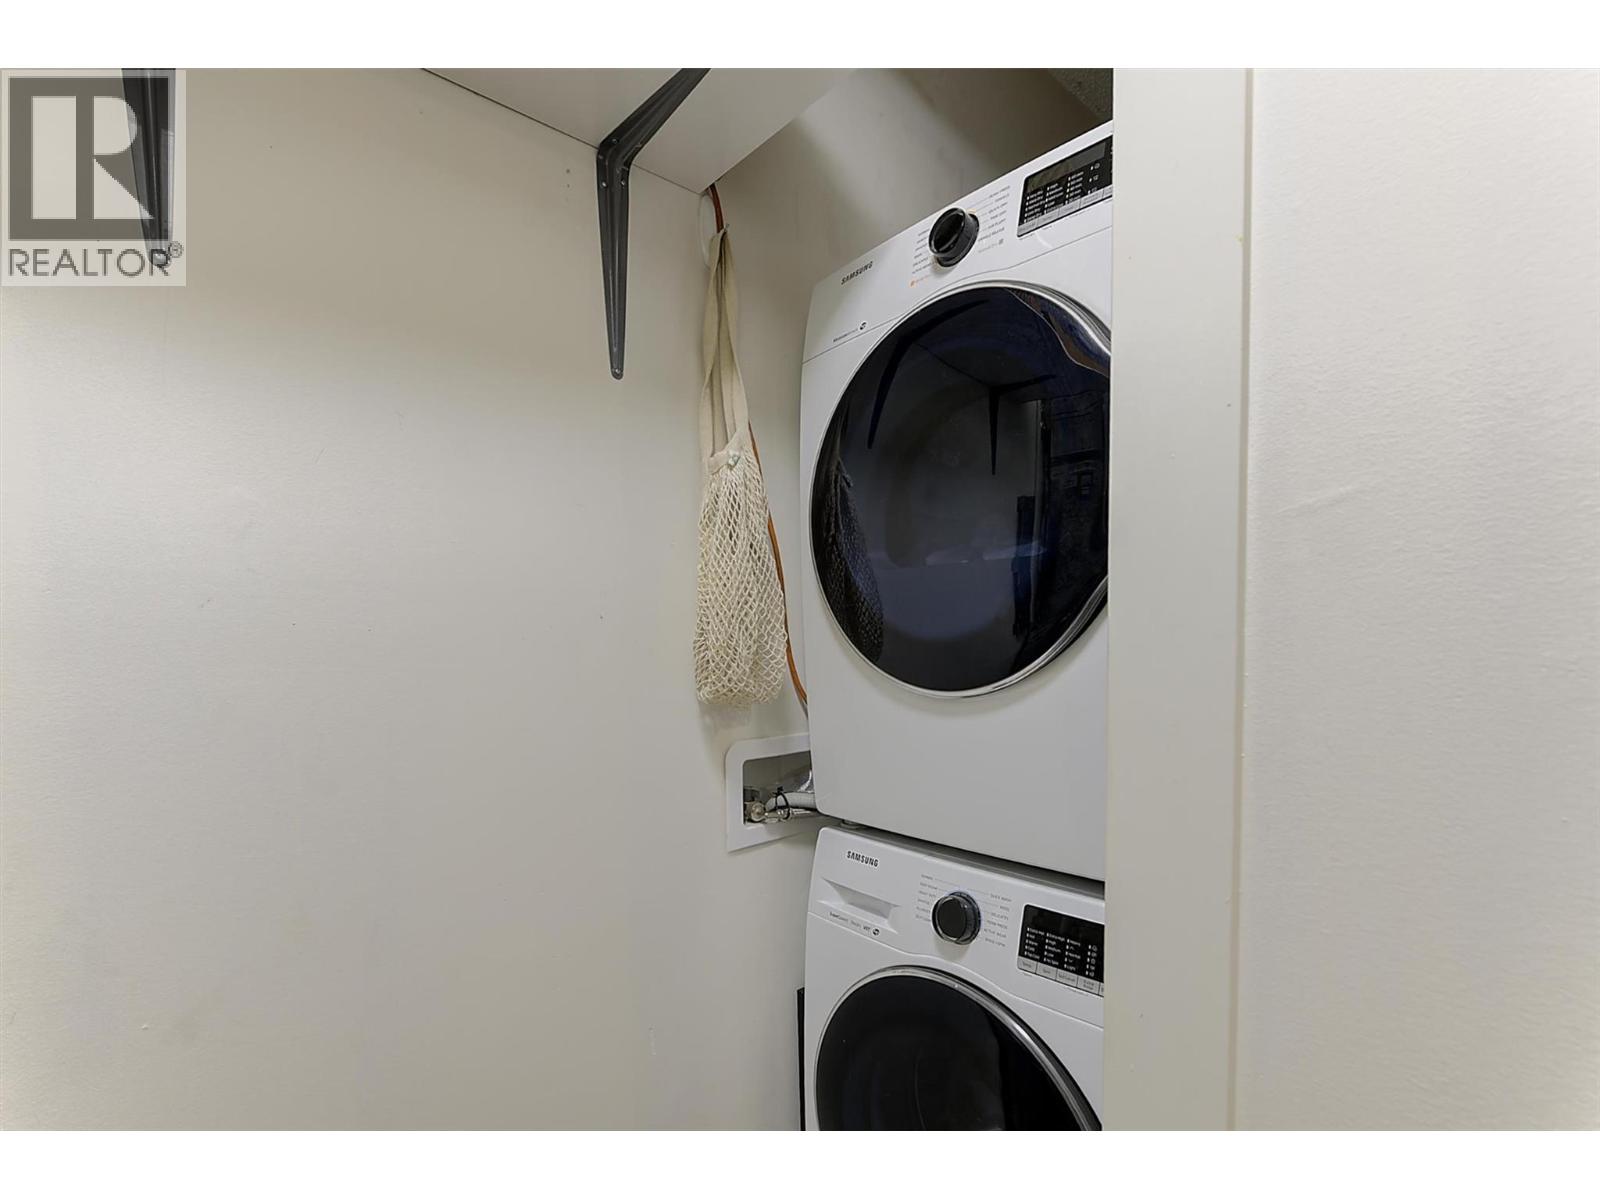
Refrigerator, Oven - Electric, Dishwasher, Washer/Dryer Stack-Up
Flooring:
Laminate
Heating:
Forced air

Interior Features

Architectural Style:
Bungalow, Ranch
Storeys:
1
Sewer:
Municipal sewage system
Water:
Municipal water
Roof:
Asphalt shingle, Unknown
Exterior:
Vinyl siding
Garage:
RV, Oversize, Additional Parking
Ownership Type:
Condo/Strata
Taxes:
$ 2,382

Building Features

Finished Area:
843 sq.ft.

Floors

Lot Size:
0.1 ac

Land

Amenities Nearby:
Pets Allowed, Pets Allowed With Restrictions

Neighbourhood Features

Ratings

Commercial Info

powered by Ratehub.ca

Mortgage Calculator

Get Directions

Contact Team Thompson

Steve Thompson
Name(Required)
Agent: Christian KirschkeOffice: Coldwell Banker Horizon Realty

The trademarks MLS®, Multiple Listing Service® and the associated logos are owned by The Canadian Real Estate Association (CREA) and identify the quality of services provided by real estate professionals who are members of CREA" MLS®, REALTOR®, and the associated logos are trademarks of The Canadian Real Estate Association. This website is operated by a brokerage or salesperson who is a member of The Canadian Real Estate Association. The information contained on this site is based in whole or in part on information that is provided by members of The Canadian Real Estate Association, who are responsible for its accuracy. CREA reproduces and distributes this information as a service for its members and assumes no responsibility for its accuracy The listing content on this website is protected by copyright and other laws, and is intended solely for the private, non-commercial use by individuals. Any other reproduction, distribution or use of the content, in whole or in part, is specifically forbidden. The prohibited uses include commercial use, “screen scraping”, “database scraping”, and any other activity intended to collect, store, reorganize or manipulate data on the pages produced by or displayed on this website.

Multiple Listing Service (MLS) trademark® The MLS® mark and associated logos identify professional services rendered by REALTOR® members of CREA to effect the purchase, sale and lease of real estate as part of a cooperative selling system. ©2017 The Canadian Real Estate Association. All rights reserved. The trademarks REALTOR®, REALTORS® and the REALTOR® logo are controlled by CREA and identify real estate professionals who are members of CREA.

Similar Listings

Contact Team Thompson

We are here to help

Name(Required)

Helpful Links

crossmenuchevron-down