Team Thompson Logo

11565 Okanagan Centre Road E Unit# 10 Lot# SL 3, Lake Country

Property Description

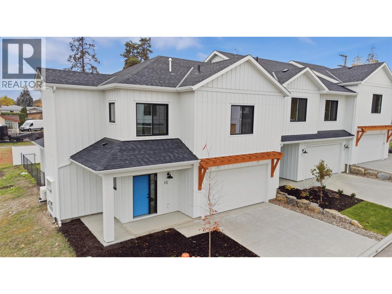
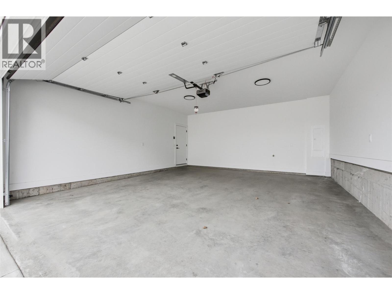
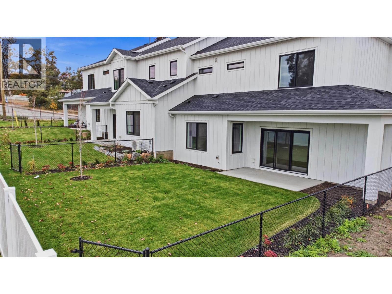
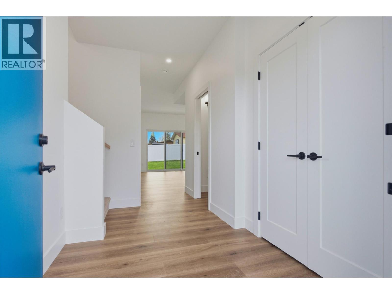
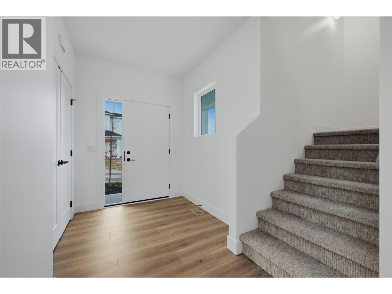
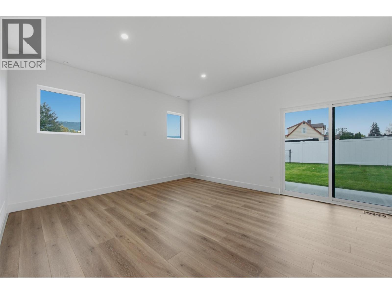
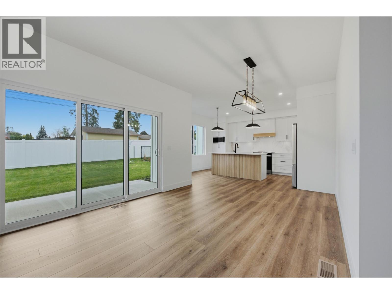
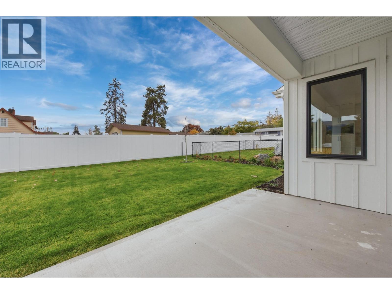
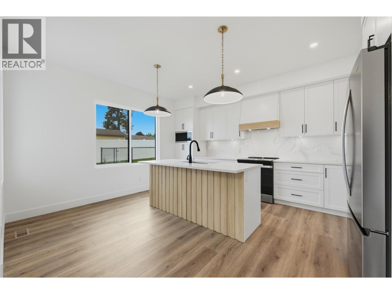
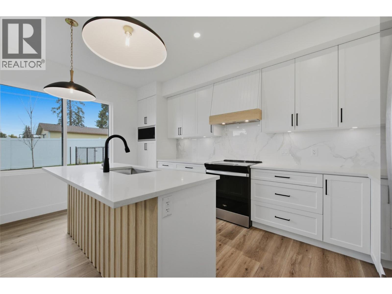
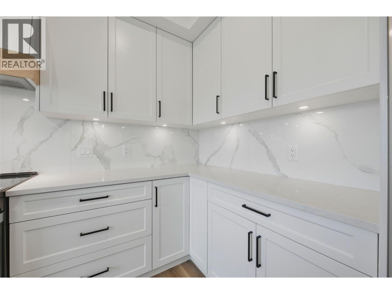
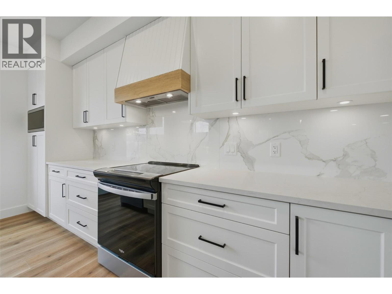
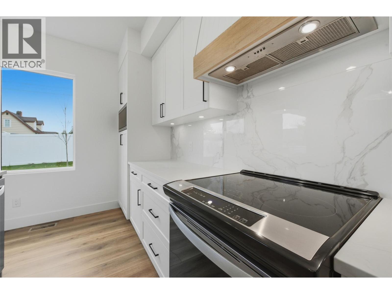
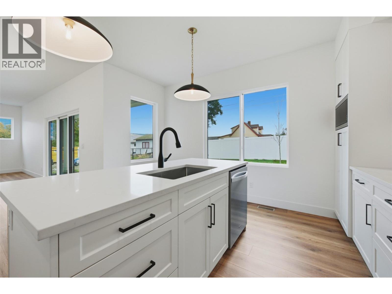
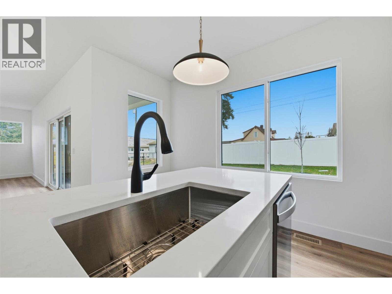
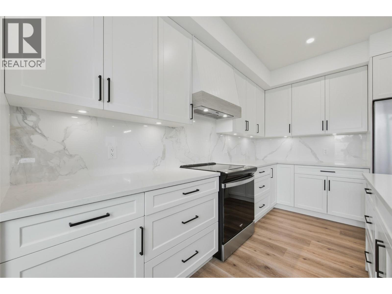
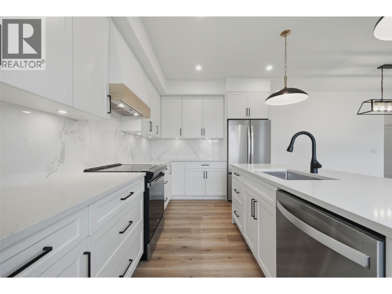
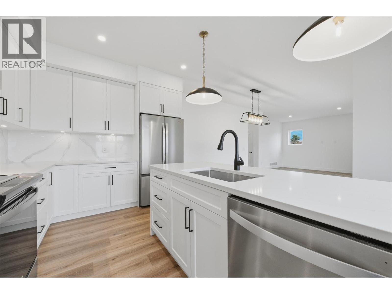
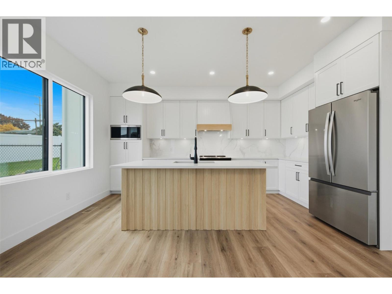
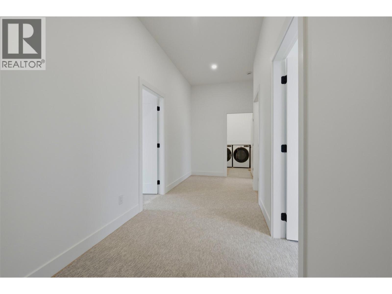
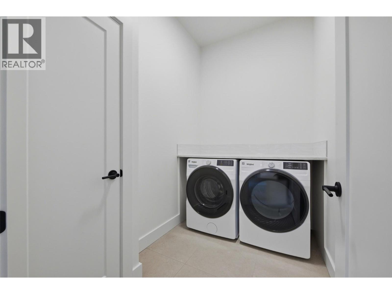
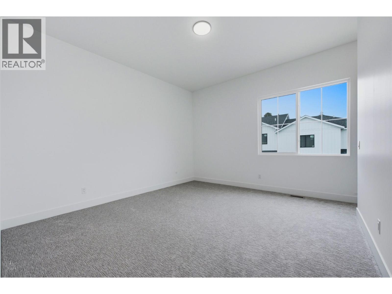
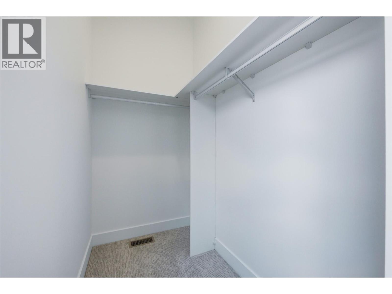
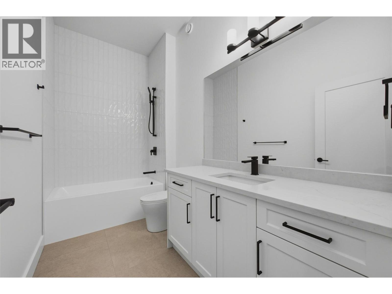
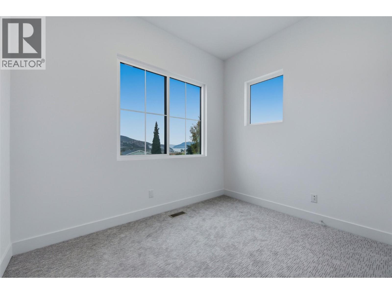
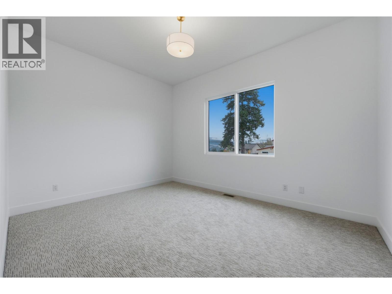
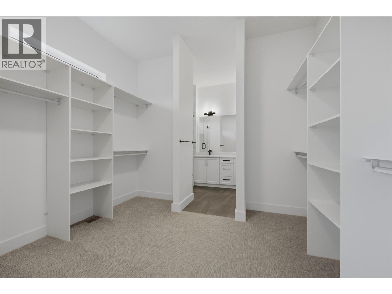
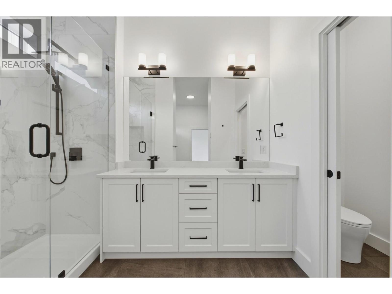
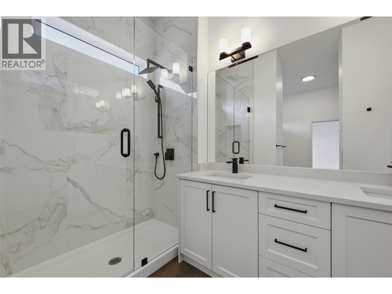
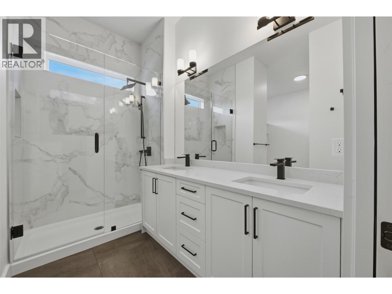
LAKE COUNTRY LIVING – 3 BEDROOMS & 2.5 BATHS THOUGHTFULLY DESIGNED. Discover brand new LakePointe Village, where larger, level-entry townhomes live like single-family homes amid the lakes, orchards, and vineyards of the Okanagan. Their modern farmhouse character is a nod to Lake Country’s agricultural heritage, with a clean, timeless finish. Home #10, “The Wood"" Homeplan, is a sought-after end unit with nearly 1,850 sq. ft. of well-planned space. Park in the XL double garage and step directly into the main floor, where the kitchen, dining, and living areas flow together beneath walls of large windows. Outside is where this home really stands out. A covered patio opens to a fully fenced yard, and the end-unit position adds privacy and generous outdoor space, perfect for kids, pets, gardening, or summer evenings with friends. Upstairs, the spacious primary suite offers a spa-inspired ensuite and a large walk-in closet, complemented by two more well-sized bedrooms, a main bath, and an oversized laundry room with side-by-side washer and dryer. Additional driveway parking and a 5-ft crawl space take care of the storage. Schools, shops, and parks are 5 minutes away; beaches, lakes, YLW Airport, and UBCO 10 minutes; Downtown Kelowna 22 minutes. Other floor plans from approx. 1,700 to 2,600 sq. ft. are also available. https://lakepointevillage.ca/ (id:47466)

Share this Listing:

Full Address:
11565 Okanagan Centre Road E Unit# 10 Lot# SL 3, Lake Country, British Columbia
Price:
$ 869,900
MLS Number:
10405918
List Date:
November 16th, 2026
Neighbourhood:
Lake Country South West
Lot Size:
2 ac
Year Built:
2026
Taxes:
$ 3,754

Property Details

Bedrooms:
3
Bathrooms:
3
Appliances:
Washer, Refrigerator, Range - Electric, Dishwasher, Dryer, Microwave, Humidifier, Hood Fan
Flooring:
Tile, Laminate, Carpeted, Mixed Flooring
Air Conditioning:
Central air conditioning
Heating:
Forced air, See remarks

Interior Features

Storeys:
2
Sewer:
Municipal sewage system
Water:
Municipal water
Roof:
Asphalt shingle, Unknown
Exterior:
Other
Garage:
Attached Garage, Oversize, Additional Parking
Garage Spaces:
4
Ownership Type:
Condo/Strata
Taxes:
$ 3,754
Stata Fees:
$ 353

Building Features

Finished Area:
1847 sq.ft.

Floors

Lot Size:
2 ac

Land

Amenities Nearby:
Pets Allowed

Neighbourhood Features

Ratings

Commercial Info

powered by Ratehub.ca

Mortgage Calculator

Get Directions

Contact Team Thompson

Steve Thompson
Name(Required)
Agent: Shane StylesOffice: Stilhavn Real Estate Services

The trademarks MLS®, Multiple Listing Service® and the associated logos are owned by The Canadian Real Estate Association (CREA) and identify the quality of services provided by real estate professionals who are members of CREA" MLS®, REALTOR®, and the associated logos are trademarks of The Canadian Real Estate Association. This website is operated by a brokerage or salesperson who is a member of The Canadian Real Estate Association. The information contained on this site is based in whole or in part on information that is provided by members of The Canadian Real Estate Association, who are responsible for its accuracy. CREA reproduces and distributes this information as a service for its members and assumes no responsibility for its accuracy The listing content on this website is protected by copyright and other laws, and is intended solely for the private, non-commercial use by individuals. Any other reproduction, distribution or use of the content, in whole or in part, is specifically forbidden. The prohibited uses include commercial use, “screen scraping”, “database scraping”, and any other activity intended to collect, store, reorganize or manipulate data on the pages produced by or displayed on this website.

Multiple Listing Service (MLS) trademark® The MLS® mark and associated logos identify professional services rendered by REALTOR® members of CREA to effect the purchase, sale and lease of real estate as part of a cooperative selling system. ©2017 The Canadian Real Estate Association. All rights reserved. The trademarks REALTOR®, REALTORS® and the REALTOR® logo are controlled by CREA and identify real estate professionals who are members of CREA.

Similar Listings

Contact Team Thompson

We are here to help

Name(Required)

Helpful Links

crossmenuchevron-down