Team Thompson Logo

415 Commonwealth Road Unit# 129, Kelowna

Property Description

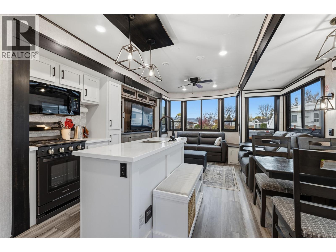
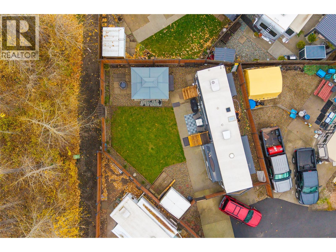
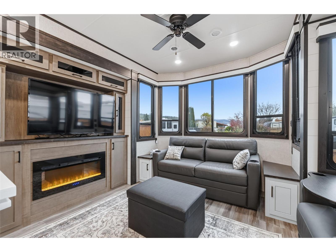
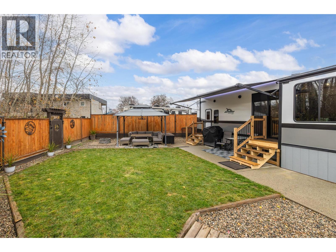
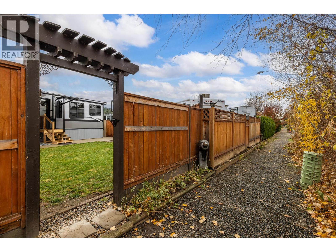
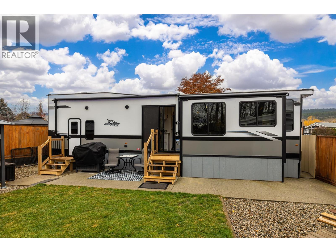
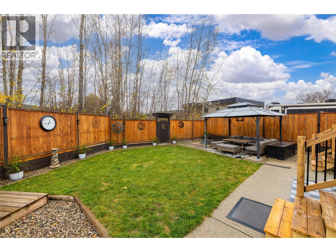
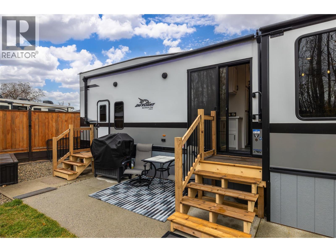
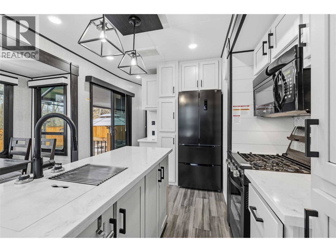
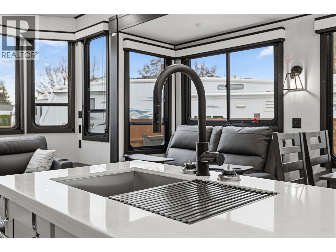
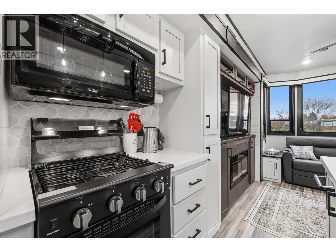
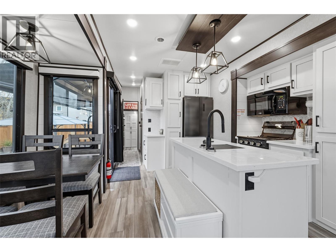
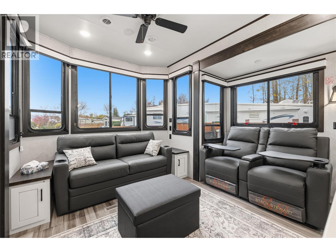
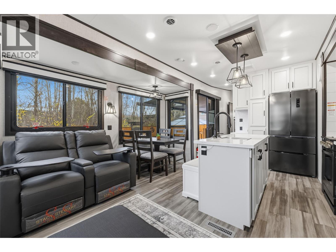
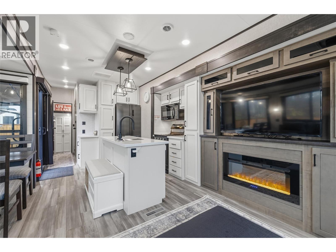
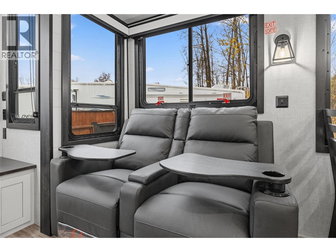
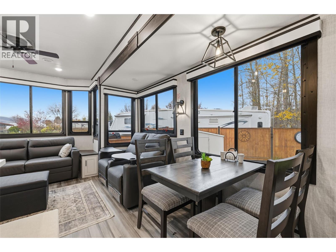
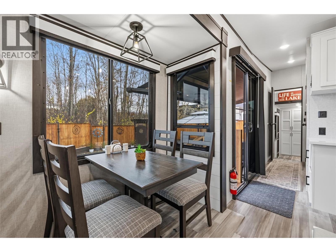
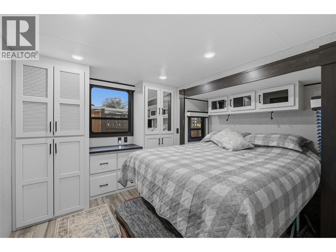
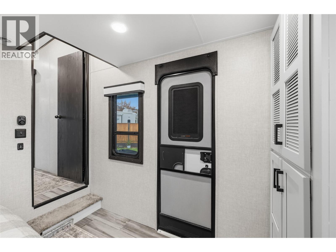
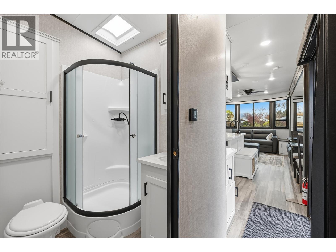
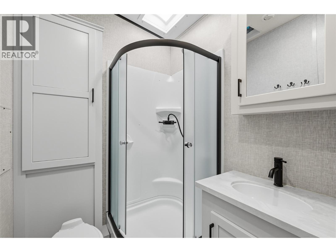
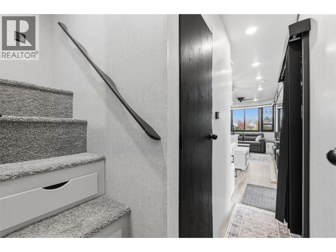
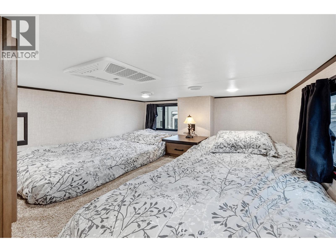
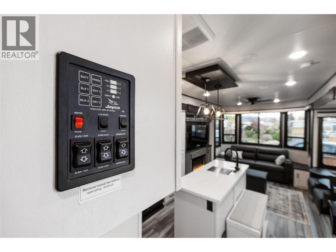
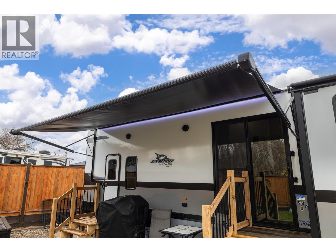
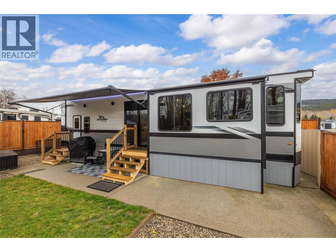
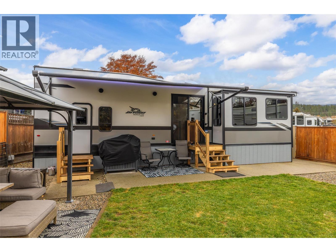
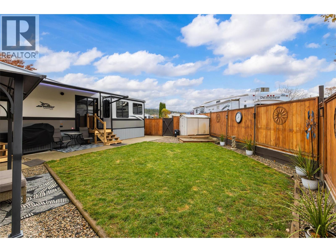
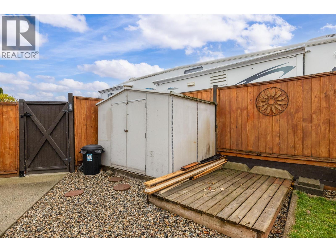
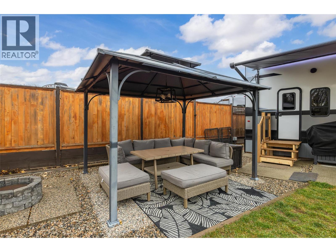
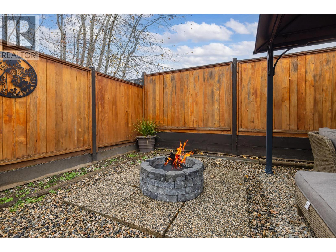
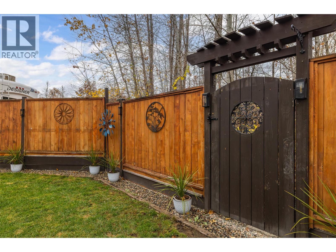
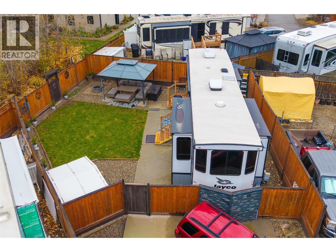
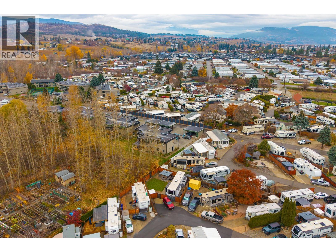
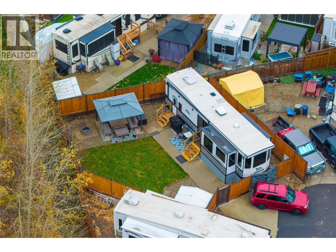
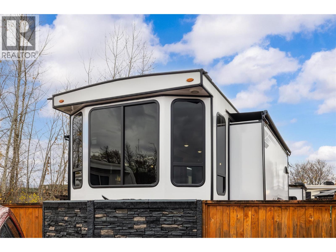
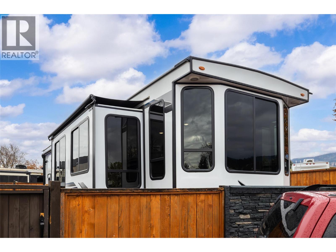
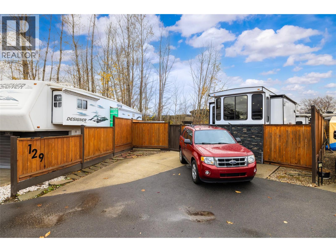
RARE CORNER LOT AT HOLIDAY PARK RESORT WITH AN IMMACULATELY MAINTAINED 2024 JAYCO BUNGALOW INCLUDED! This private, fully fenced leasehold lot offers beautiful views, complete privacy and a peaceful setting backing onto a greenspace walkway. The move-in-ready Jay Flight 40LOFT was placed into service in April 2025 and features a spacious primary bedroom with a new residential queen mattress and room for a king, a versatile sleeping loft with two singles that convert to a king, and a sofa bed for guests. The inviting living area and kitchen with residential-size fridge offer all the comforts of home. Outside, gather around the firepit or relax beneath the automatic roll-out awning with LED lighting. Treated cedar railings and a large storage shed add to the appeal. PARKING FOR THREE! Two dedicated spaces out front PLUS room for a third vehicle inside the fenced area if needed. A rear gate opens onto the greenspace walkway leading to the community garden and community centre. New skirting with treated framing and moisture-resistant sill tape provides a polished finish and convenient under-trailer storage and service access. With the hitch, wheels and tires removed for a settled setup, this quiet retreat is surrounded by established year-round neighbours. RV and leasehold interest sold together! (id:47466)

Share this Listing:

Full Address:
415 Commonwealth Road Unit# 129, Kelowna, British Columbia
Price:
$ 249,500
MLS Number:
10405852
List Date:
November 14th, 2026
Neighbourhood:
Lake Country East / Oyama
Lot Size:
0.06 ac
Year Built:
2024
Taxes:
$ 541

Property Details

Bedrooms:
2
Bathrooms:
1
Appliances:
Refrigerator, Dishwasher, Range, Oven
Flooring:
Carpeted, Vinyl
Air Conditioning:
Central air conditioning
Heating:
Forced air, Electric, See remarks
Fireplaces:
1
Fireplace Type:
Electric, Unknown

Interior Features

Storeys:
1
Foundation:
See Remarks
Sewer:
Septic tank
Water:
Well
Roof:
Unknown, Unknown
Garage:
RV, Additional Parking
Garage Spaces:
4
Pool:
Outdoor pool
Ownership Type:
Leasehold
Taxes:
$ 541

Building Features

Finished Area:
400 sq.ft.

Floors

View:
View (panoramic)
Lot Size:
0.06 ac

Land

Amenities Nearby:
Family Oriented, Seniors Oriented, Pets Allowed, Rentals Allowed

Neighbourhood Features

Ratings

Commercial Info

powered by Ratehub.ca

Mortgage Calculator

Get Directions

Contact Team Thompson

Steve Thompson
Name(Required)
Agent: Meagan BucarOffice: RE/MAX Vernon

The trademarks MLS®, Multiple Listing Service® and the associated logos are owned by The Canadian Real Estate Association (CREA) and identify the quality of services provided by real estate professionals who are members of CREA" MLS®, REALTOR®, and the associated logos are trademarks of The Canadian Real Estate Association. This website is operated by a brokerage or salesperson who is a member of The Canadian Real Estate Association. The information contained on this site is based in whole or in part on information that is provided by members of The Canadian Real Estate Association, who are responsible for its accuracy. CREA reproduces and distributes this information as a service for its members and assumes no responsibility for its accuracy The listing content on this website is protected by copyright and other laws, and is intended solely for the private, non-commercial use by individuals. Any other reproduction, distribution or use of the content, in whole or in part, is specifically forbidden. The prohibited uses include commercial use, “screen scraping”, “database scraping”, and any other activity intended to collect, store, reorganize or manipulate data on the pages produced by or displayed on this website.

Multiple Listing Service (MLS) trademark® The MLS® mark and associated logos identify professional services rendered by REALTOR® members of CREA to effect the purchase, sale and lease of real estate as part of a cooperative selling system. ©2017 The Canadian Real Estate Association. All rights reserved. The trademarks REALTOR®, REALTORS® and the REALTOR® logo are controlled by CREA and identify real estate professionals who are members of CREA.

Similar Listings

Contact Team Thompson

We are here to help

Name(Required)

Helpful Links

crossmenuchevron-down