Team Thompson Logo

161 HUTH Avenue, Penticton

Property Description

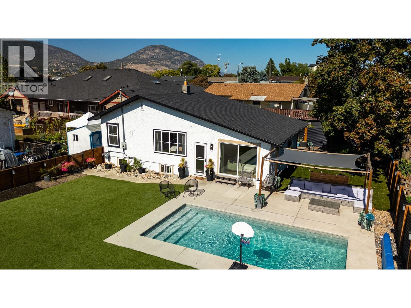
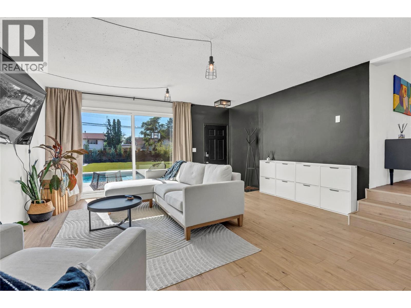
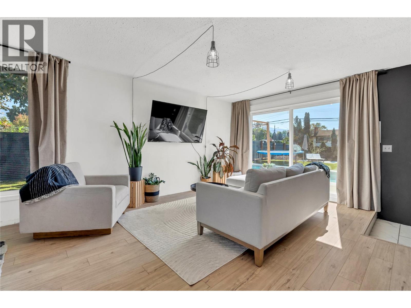
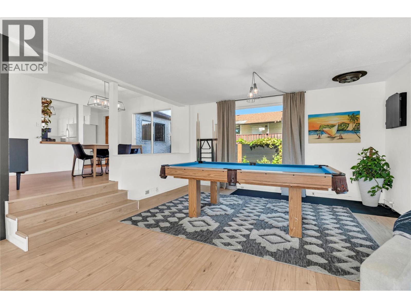
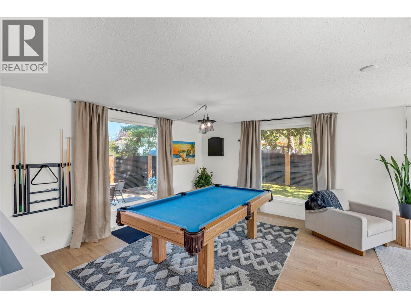
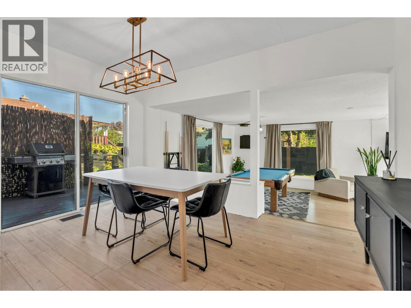
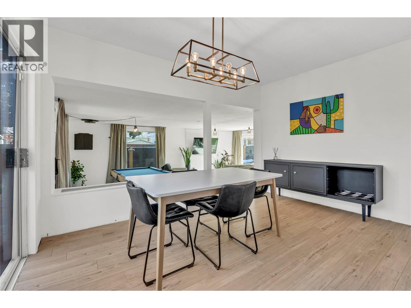
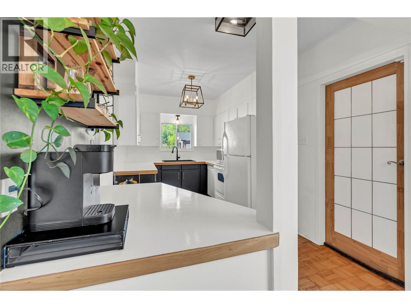
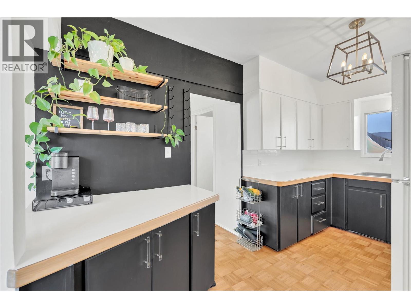
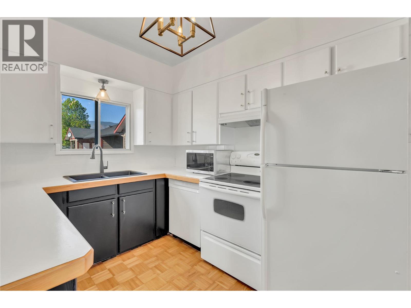
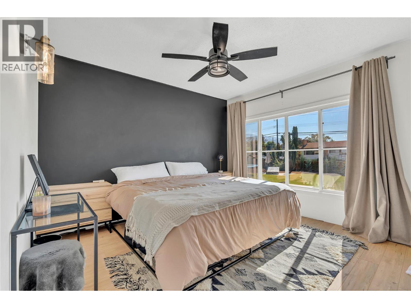
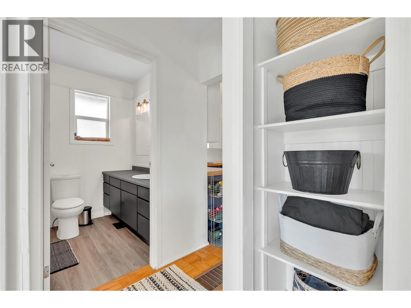
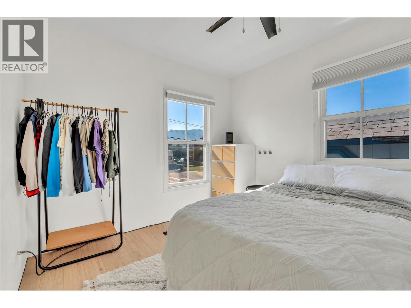
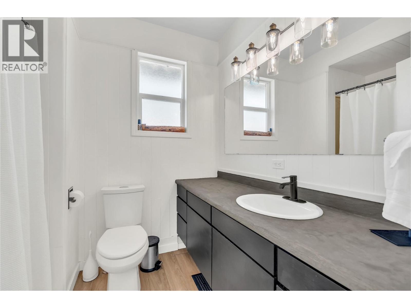
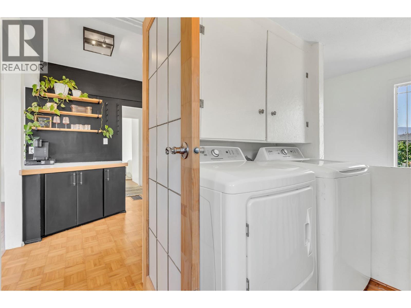
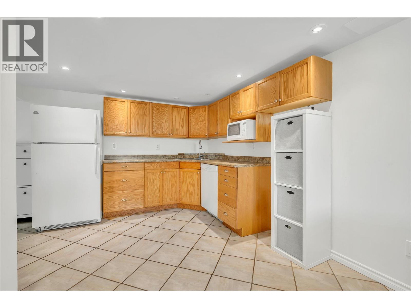
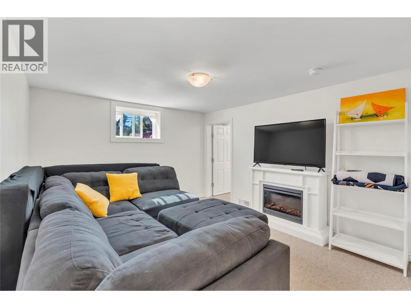
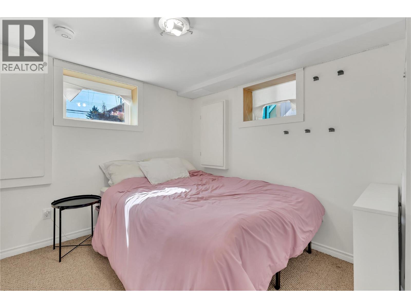
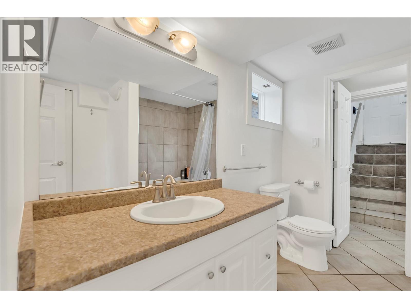
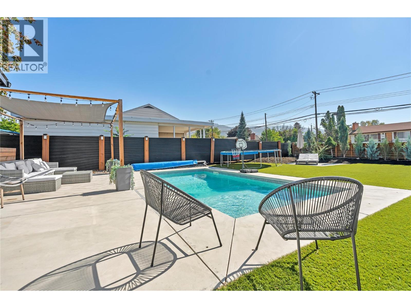
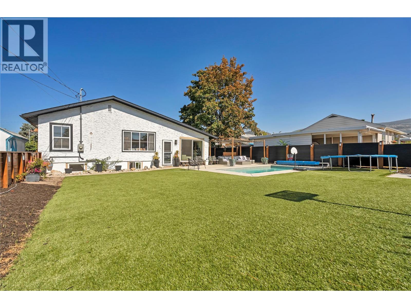
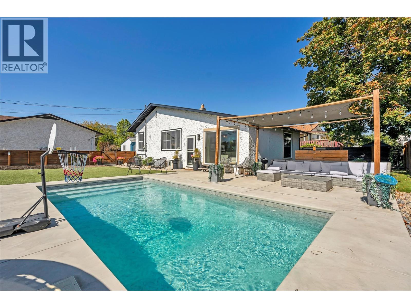
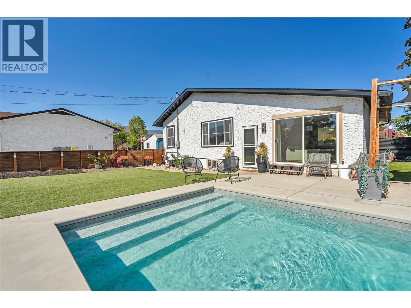
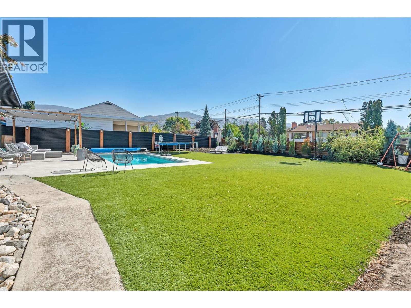
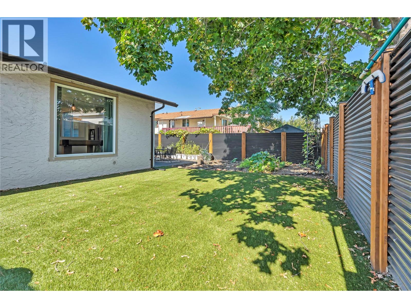
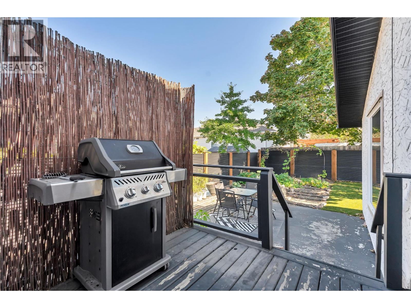
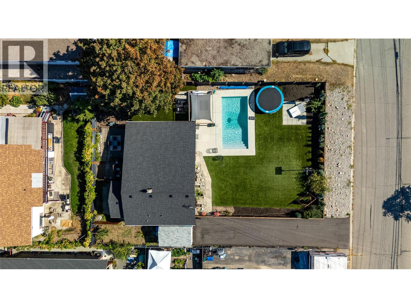
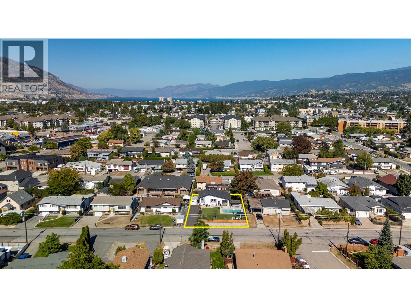
This bright, south-facing 3 bed, 2 bath character home in central Penticton has a pool, a gazebo, and a fully fenced, low-maintenance yard. It also has a newer roof, windows, furnace, and hot water tank, and a lower level with its own entrance and kitchenette. Minutes to both lakes and ready to move in. Pool days, garden mornings, and evenings under the gazebo. 161 Huth Ave was made for the way people actually want to live here in the Okanagan. The front yard soaks up sunshine all day long, and low-maintenance turf means no lawn to mow, so there's more time for the good stuff. Inside, original character meets a bright, modern refresh, with fresh paint, newer luxury vinyl plank floors, central A/C, and lots of natural light. The main floor has two bedrooms and a full bathroom. Downstairs, with its own entrance, is a third bedroom, a second bathroom, and a kitchenette. That's room for visiting family, a teenager who wants their own space, or suite potential down the road. Centrally located, you're minutes from both lakes, with schools, shopping, transit, and bike lanes close by. A pool, a yard you'll actually use, and the major updates already done make this the best value on the market. (id:47466)

Share this Listing:

Full Address:
161 HUTH Avenue, Penticton, British Columbia
Price:
$ 725,000
MLS Number:
10405676
List Date:
November 13th, 2026
Neighbourhood:
Main North
Lot Size:
0.17 ac
Year Built:
1949
Taxes:
$ 3,725

Property Details

Bedrooms:
3
Bathrooms:
2
Appliances:
Washer, Refrigerator, Dishwasher, Range, Dryer
Air Conditioning:
Central air conditioning
Heating:
See remarks

Interior Features

Architectural Style:
Bungalow, Ranch, Contemporary
Storeys:
2
Sewer:
Municipal sewage system
Water:
Municipal water
Roof:
Asphalt shingle, Unknown
Exterior:
Stucco
Garage:
Other, RV, Additional Parking
Garage Spaces:
3
Pool:
Pool, Inground pool, Outdoor pool
Ownership Type:
Freehold
Taxes:
$ 3,725

Building Features

Finished Area:
1758 sq.ft.

Floors

Lot Size:
0.17 ac

Land

Neighbourhood Features

Ratings

Commercial Info

powered by Ratehub.ca

Mortgage Calculator

Get Directions

Contact Team Thompson

Steve Thompson
Name(Required)
Agent: Ken AitkensOffice: Real Broker B.C. Ltd

The trademarks MLS®, Multiple Listing Service® and the associated logos are owned by The Canadian Real Estate Association (CREA) and identify the quality of services provided by real estate professionals who are members of CREA" MLS®, REALTOR®, and the associated logos are trademarks of The Canadian Real Estate Association. This website is operated by a brokerage or salesperson who is a member of The Canadian Real Estate Association. The information contained on this site is based in whole or in part on information that is provided by members of The Canadian Real Estate Association, who are responsible for its accuracy. CREA reproduces and distributes this information as a service for its members and assumes no responsibility for its accuracy The listing content on this website is protected by copyright and other laws, and is intended solely for the private, non-commercial use by individuals. Any other reproduction, distribution or use of the content, in whole or in part, is specifically forbidden. The prohibited uses include commercial use, “screen scraping”, “database scraping”, and any other activity intended to collect, store, reorganize or manipulate data on the pages produced by or displayed on this website.

Multiple Listing Service (MLS) trademark® The MLS® mark and associated logos identify professional services rendered by REALTOR® members of CREA to effect the purchase, sale and lease of real estate as part of a cooperative selling system. ©2017 The Canadian Real Estate Association. All rights reserved. The trademarks REALTOR®, REALTORS® and the REALTOR® logo are controlled by CREA and identify real estate professionals who are members of CREA.

Similar Listings

Contact Team Thompson

We are here to help

Name(Required)

Helpful Links

crossmenuchevron-down