Team Thompson Logo

5082 South Ridge Drive, Kelowna

Property Description

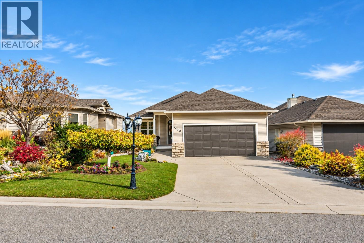
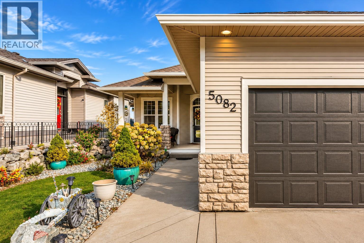
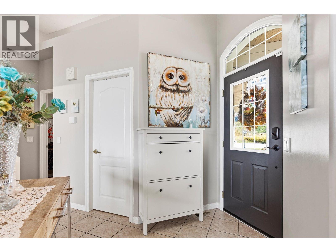
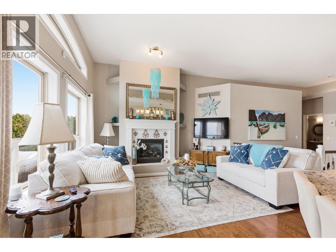
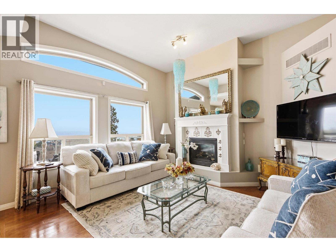
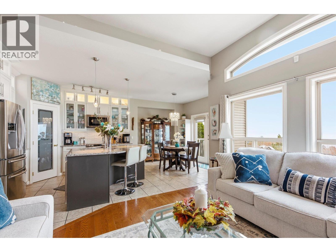
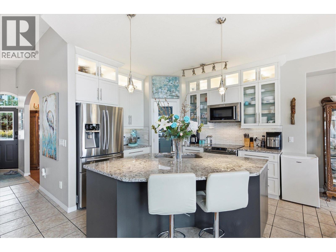
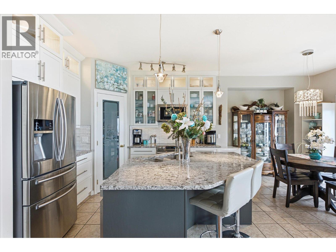
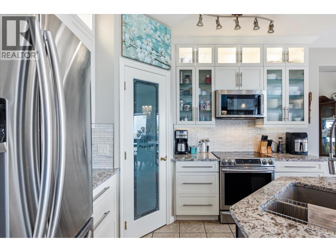
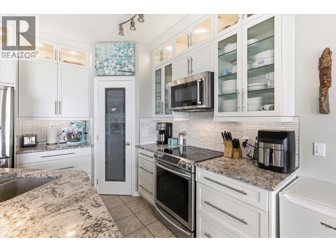
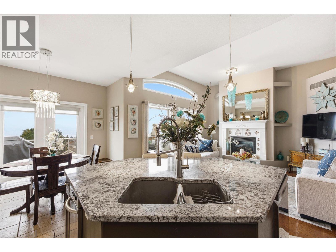
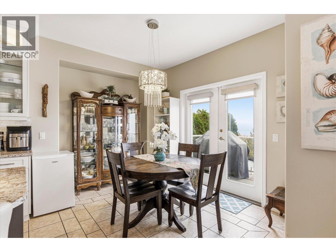
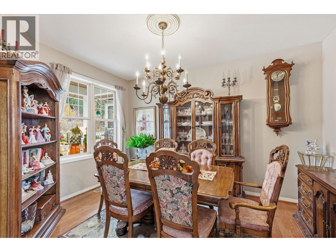
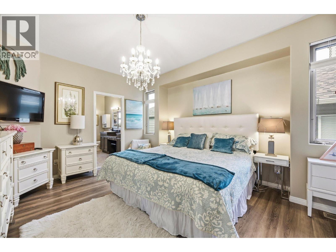
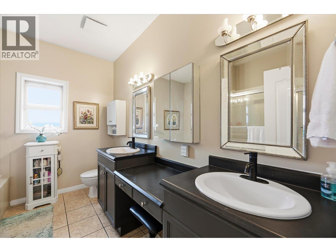
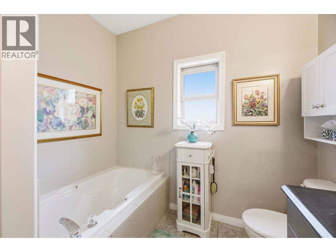
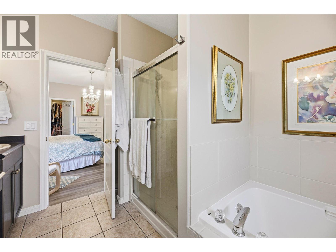
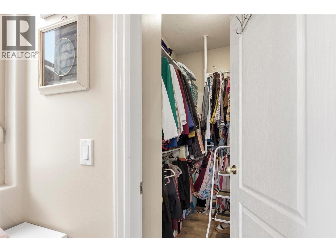
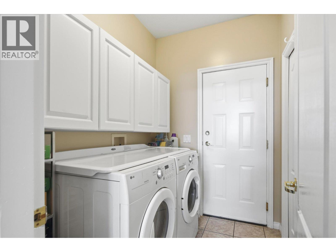
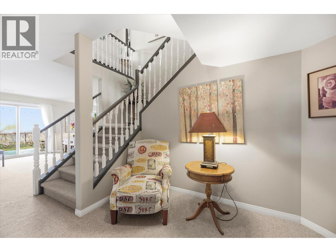
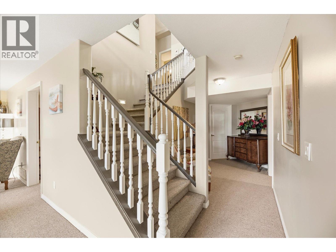
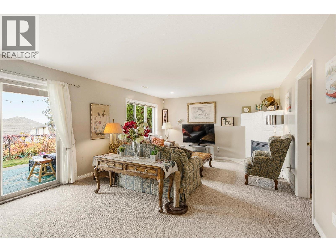
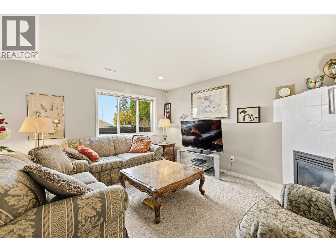
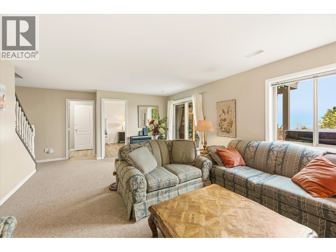
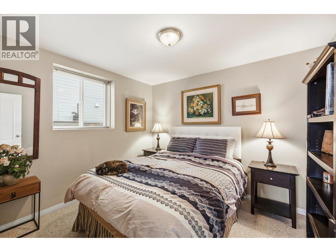
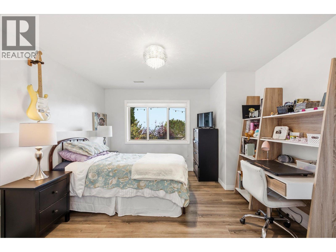
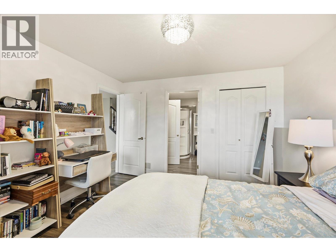
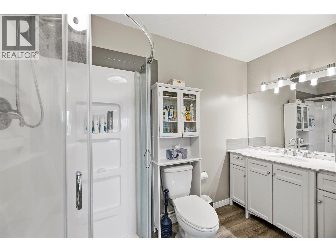
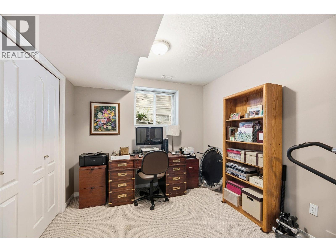
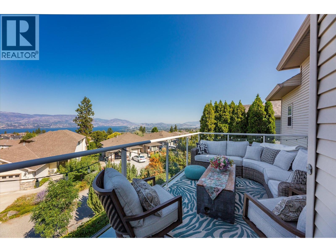
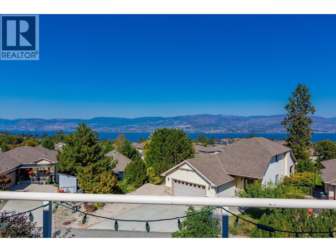
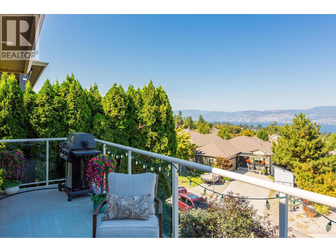
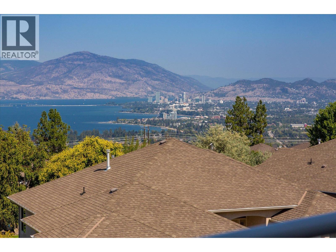
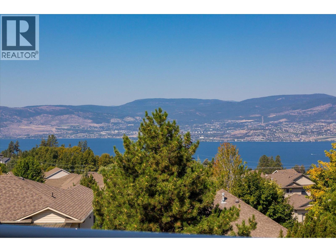
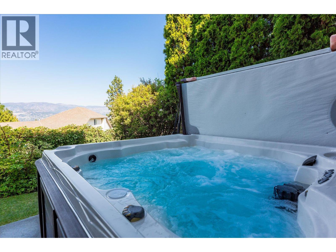
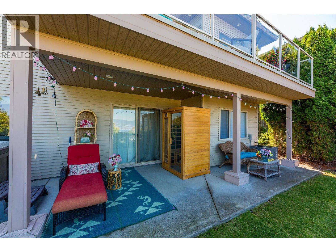
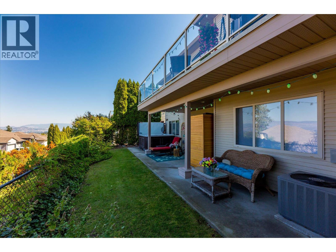
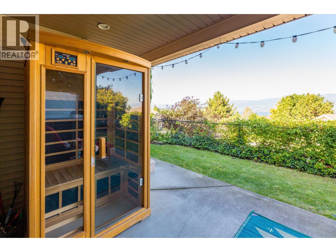
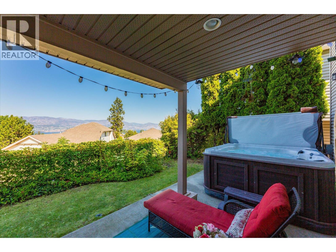
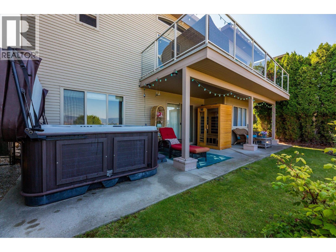
Lake views, main-floor living and room for everyone! This well-maintained walk-out rancher offers easy-care landscaping, great street appeal and a welcoming front porch for watching the world go by. Step out to the deck to take in the stunning lake views. Inside, vaulted ceilings, hardwood floors and display niches set the tone. The island kitchen features granite counters, under-cabinet lighting, a walk-in pantry and an eating area, with a gas fireplace adding warmth to the main living space. The formal dining room could easily serve as a main-floor office. The primary suite is your retreat, with a large walk-in closet and a 5-piece ensuite with soaker tub and separate walk-in shower. Main-floor laundry means no trips up and down the stairs. The walk-out lower level is perfect for teens or guests, with a spacious family room and cozy corner gas fireplace, two bedrooms and a cheater ensuite. A flexible den could become a 4th bedroom with the addition of a wardrobe. Access the Hot tub on the lower deck through the sliding glass door to the private backyard. All this in a great neighbourhood close to parks, trails and transit. Book your showing today! (id:47466)

Share this Listing:

Full Address:
5082 South Ridge Drive, Kelowna, British Columbia
Price:
$ 1,095,000
MLS Number:
10405407
List Date:
November 6th, 2026
Neighbourhood:
Upper Mission
Lot Size:
0.12 ac
Year Built:
2002
Taxes:
$ 4,644

Property Details

Bedrooms:
3
Bathrooms:
3
Appliances:
Washer, Refrigerator, Range - Electric, Dishwasher, Dryer, Microwave
Flooring:
Tile, Hardwood, Carpeted
Air Conditioning:
Central air conditioning
Heating:
Forced air, Electric, See remarks
Fireplaces:
2
Fireplace Type:
Gas, Unknown
Basement:
Full

Interior Features

Architectural Style:
Ranch
Storeys:
2
Sewer:
Municipal sewage system
Water:
Municipal water
Roof:
Asphalt shingle, Unknown
Exterior:
Brick, Vinyl siding
Garage:
Attached Garage
Garage Spaces:
2
Ownership Type:
Freehold
Taxes:
$ 4,644

Building Features

Finished Area:
2182 sq.ft.

Floors

View:
City view, Lake view, Mountain view, Valley view, View (panoramic)
Lot Size:
0.12 ac
Water Frontage Type:
Other

Land

Neighbourhood Features

Ratings

Commercial Info

powered by Ratehub.ca

Mortgage Calculator

Get Directions

Contact Team Thompson

Steve Thompson
Name(Required)
Agent: Jeff ParkerOffice: REMAX Kelowna

The trademarks MLS®, Multiple Listing Service® and the associated logos are owned by The Canadian Real Estate Association (CREA) and identify the quality of services provided by real estate professionals who are members of CREA" MLS®, REALTOR®, and the associated logos are trademarks of The Canadian Real Estate Association. This website is operated by a brokerage or salesperson who is a member of The Canadian Real Estate Association. The information contained on this site is based in whole or in part on information that is provided by members of The Canadian Real Estate Association, who are responsible for its accuracy. CREA reproduces and distributes this information as a service for its members and assumes no responsibility for its accuracy The listing content on this website is protected by copyright and other laws, and is intended solely for the private, non-commercial use by individuals. Any other reproduction, distribution or use of the content, in whole or in part, is specifically forbidden. The prohibited uses include commercial use, “screen scraping”, “database scraping”, and any other activity intended to collect, store, reorganize or manipulate data on the pages produced by or displayed on this website.

Multiple Listing Service (MLS) trademark® The MLS® mark and associated logos identify professional services rendered by REALTOR® members of CREA to effect the purchase, sale and lease of real estate as part of a cooperative selling system. ©2017 The Canadian Real Estate Association. All rights reserved. The trademarks REALTOR®, REALTORS® and the REALTOR® logo are controlled by CREA and identify real estate professionals who are members of CREA.

Similar Listings

Contact Team Thompson

We are here to help

Name(Required)

Helpful Links

crossmenuchevron-down