Team Thompson Logo

822 Lawrence Avenue, Kelowna

Property Description

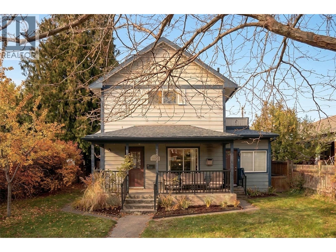
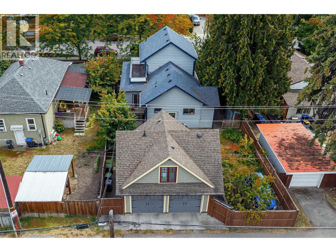
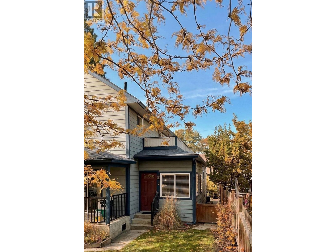
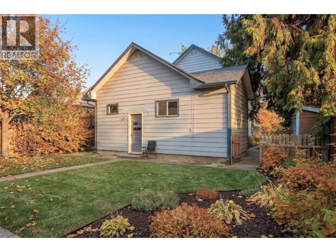
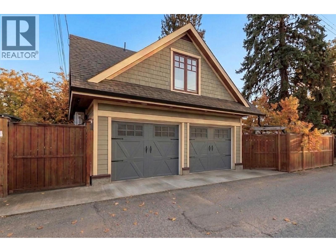
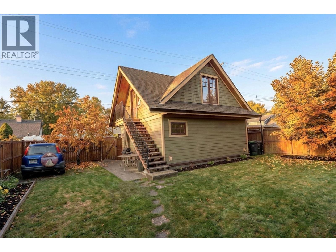
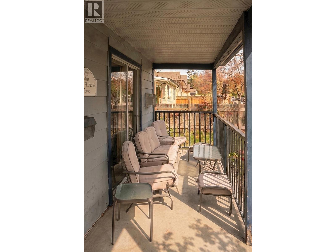
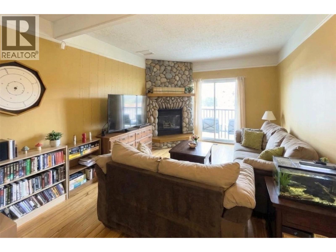
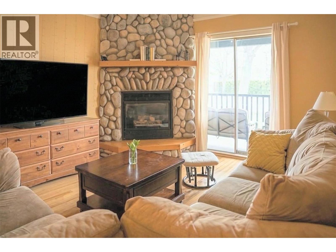
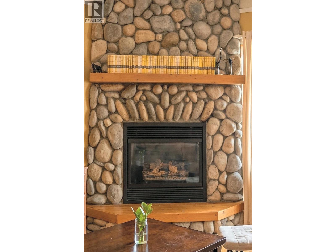
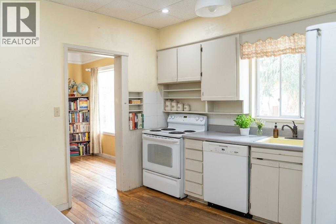
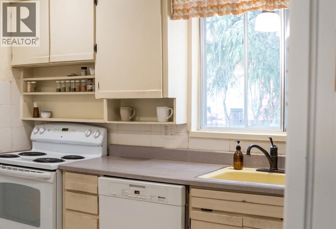
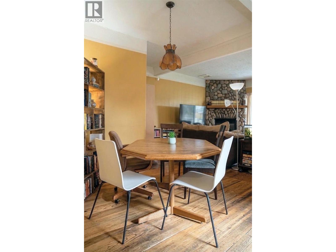
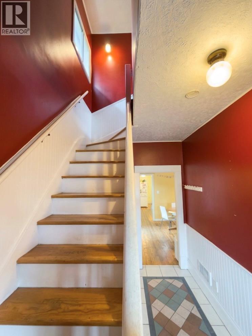
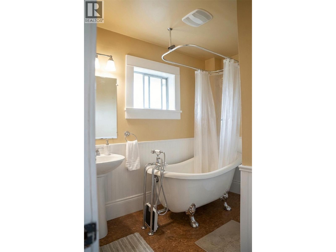
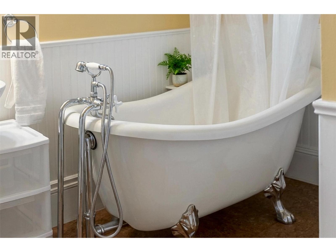
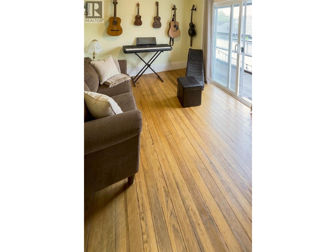
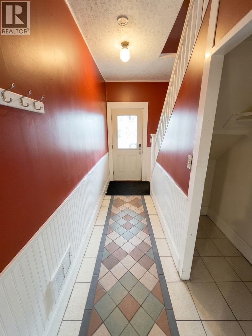
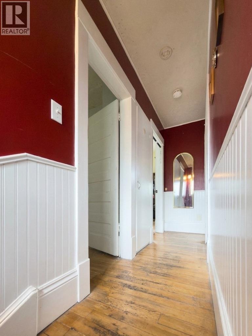
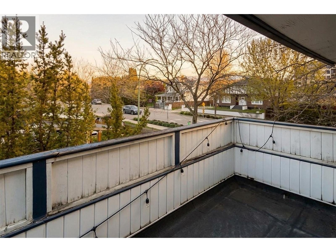
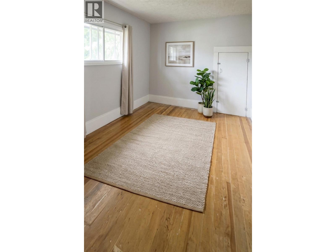
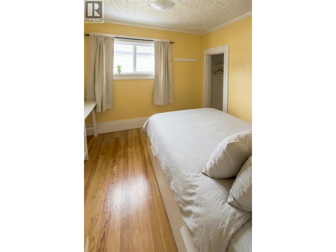
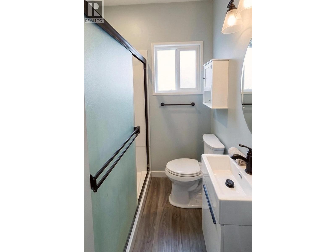
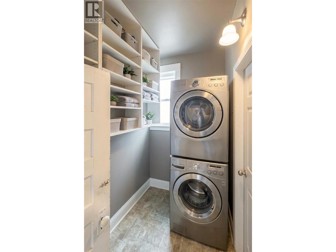
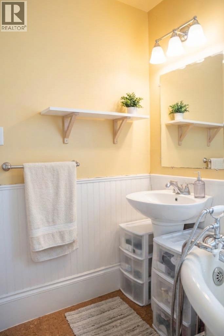
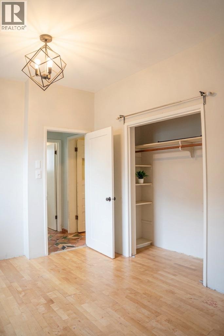
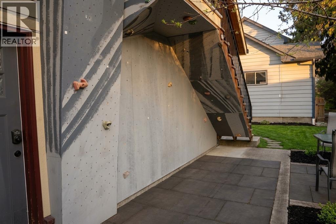
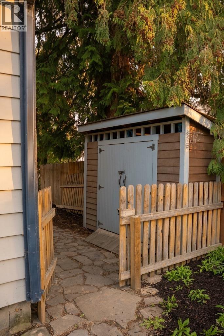
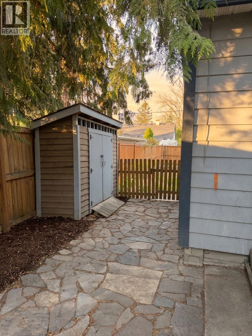
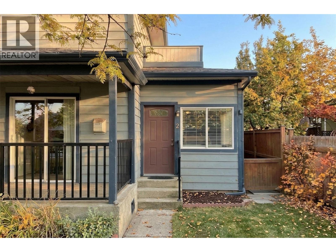
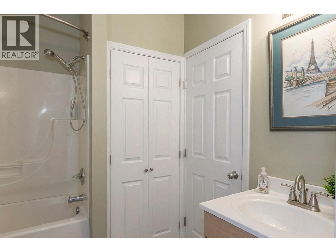
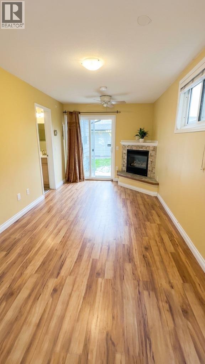
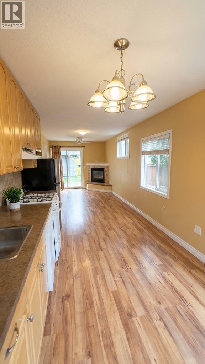
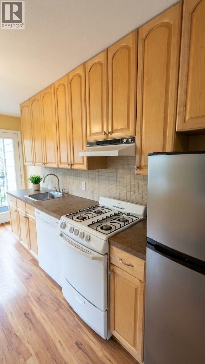
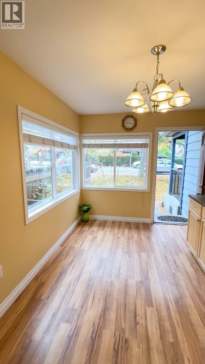
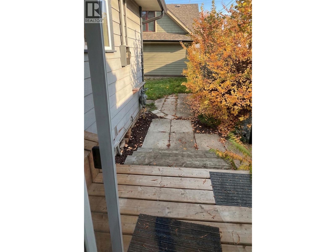
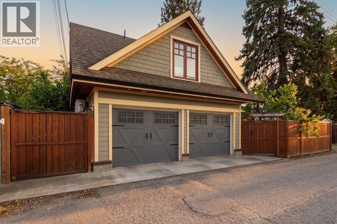
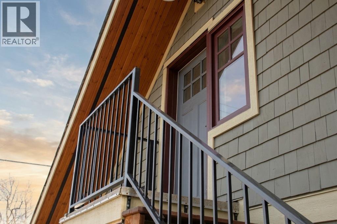
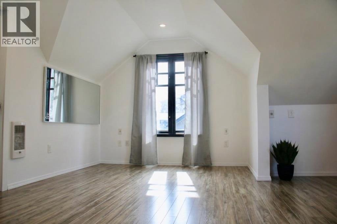
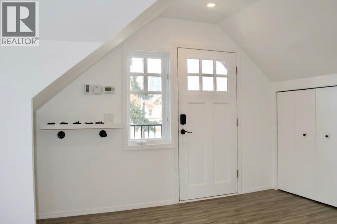
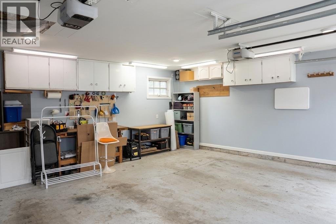
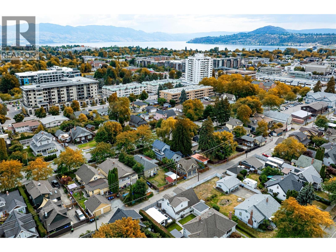
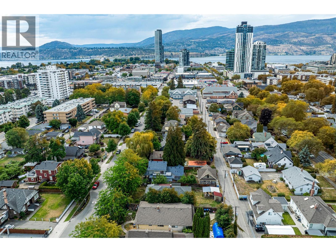
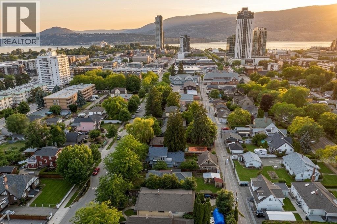
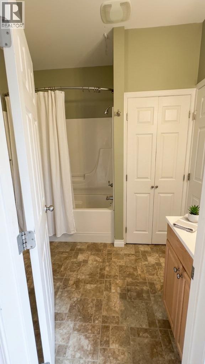
Built in 1906 and recognized on Kelowna's Community Heritage Register, this character home sits on a quiet, established street in the heart of the city, a short walk to Bernard Ave, groceries and the lake. The main house offers four bedrooms and two bathrooms with the warmth buyers look for in a home of this era: hardwood floors, a separate dining area, a gas fireplace in the living room and a clawfoot tub. A covered front porch faces the street, and an upper deck opens off one of the bedrooms. In-suite laundry. Energy audited for max comfort. A self-contained attached studio with its own private entrance and patio adds flexibility for extended family, a home office or rental income. Outside, the full 6,000 sq ft lot (50 x 120) gives you yard space that is hard to find this close to downtown, plus a detached double garage with storage in a detached carriage-style building. Walkable to restaurants, shops, the waterfront and downtown amenities, with the quiet of a mature heritage neighbourhood. The property is currently tenanted on month-to-month terms. Vacant possession may be negotiable for an early 2027 completion. MF1 zoning offers long-term flexibility; buyers to verify permitted uses with the City of Kelowna. (id:47466)

Share this Listing:

Full Address:
822 Lawrence Avenue, Kelowna, British Columbia
Price:
$ 1,179,000
MLS Number:
10405319
List Date:
November 6th, 2026
Neighbourhood:
Kelowna North
Lot Size:
0.14 ac
Year Built:
1906
Taxes:
$ 5,053

Property Details

Bedrooms:
4
Bathrooms:
3
Appliances:
Washer, Refrigerator, Range - Gas, Range - Electric, Dishwasher, Dryer
Flooring:
Hardwood, Carpeted, Ceramic Tile
Air Conditioning:
See Remarks
Heating:
Electric, See remarks
Fireplaces:
2
Fireplace Type:
Gas, Unknown
Basement:
Crawl space

Interior Features

Storeys:
2
Sewer:
Municipal sewage system
Water:
Municipal water
Roof:
Asphalt shingle, Unknown
Exterior:
Other
Garage:
Detached Garage, Rear
Garage Spaces:
3
Ownership Type:
Freehold
Taxes:
$ 5,053

Building Features

Finished Area:
2467 sq.ft.

Floors

View:
City view, View (panoramic)
Lot Size:
0.14 ac

Land

Amenities Nearby:
Family Oriented

Neighbourhood Features

Ratings

Commercial Info

powered by Ratehub.ca

Mortgage Calculator

Get Directions

Contact Team Thompson

Steve Thompson
Name(Required)
Agent: Taylor McFadyenOffice: FaithWilson Christies International Real Estate

The trademarks MLS®, Multiple Listing Service® and the associated logos are owned by The Canadian Real Estate Association (CREA) and identify the quality of services provided by real estate professionals who are members of CREA" MLS®, REALTOR®, and the associated logos are trademarks of The Canadian Real Estate Association. This website is operated by a brokerage or salesperson who is a member of The Canadian Real Estate Association. The information contained on this site is based in whole or in part on information that is provided by members of The Canadian Real Estate Association, who are responsible for its accuracy. CREA reproduces and distributes this information as a service for its members and assumes no responsibility for its accuracy The listing content on this website is protected by copyright and other laws, and is intended solely for the private, non-commercial use by individuals. Any other reproduction, distribution or use of the content, in whole or in part, is specifically forbidden. The prohibited uses include commercial use, “screen scraping”, “database scraping”, and any other activity intended to collect, store, reorganize or manipulate data on the pages produced by or displayed on this website.

Multiple Listing Service (MLS) trademark® The MLS® mark and associated logos identify professional services rendered by REALTOR® members of CREA to effect the purchase, sale and lease of real estate as part of a cooperative selling system. ©2017 The Canadian Real Estate Association. All rights reserved. The trademarks REALTOR®, REALTORS® and the REALTOR® logo are controlled by CREA and identify real estate professionals who are members of CREA.

Similar Listings

Contact Team Thompson

We are here to help

Name(Required)

Helpful Links

crossmenuchevron-down