Team Thompson Logo

3800 40 Avenue Unit# 53, Vernon

Property Description

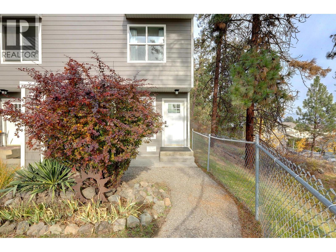
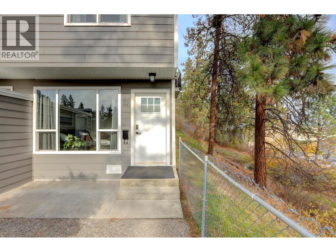
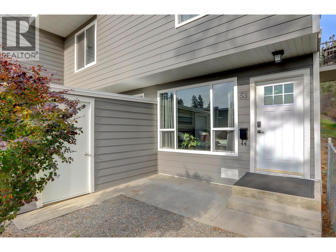
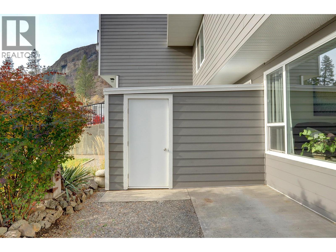
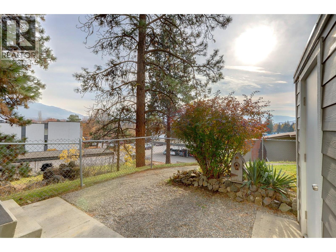
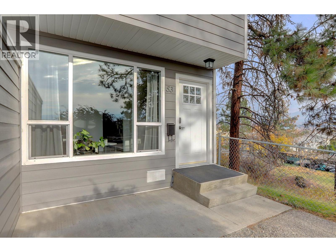
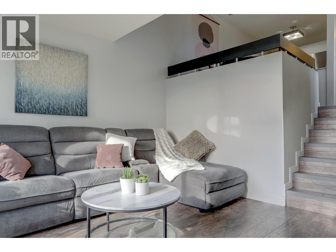
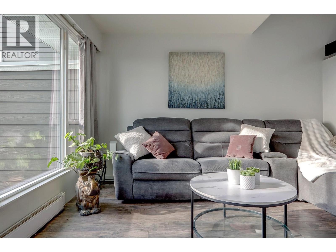
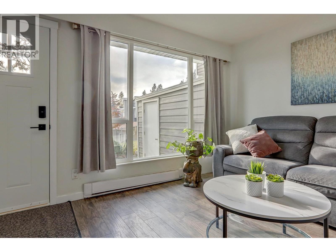
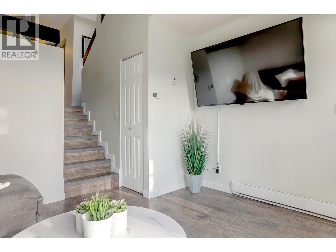
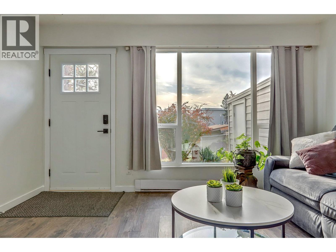
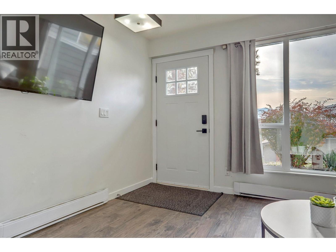
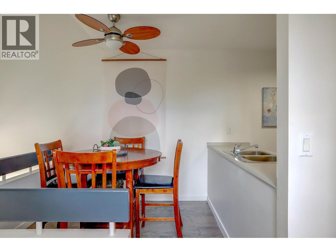
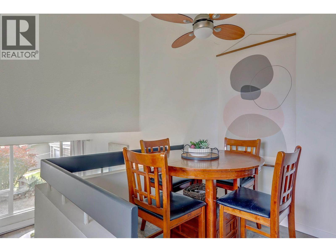
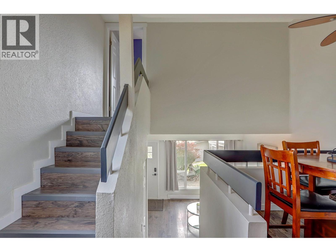
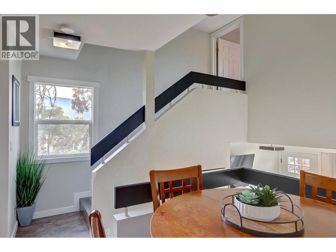
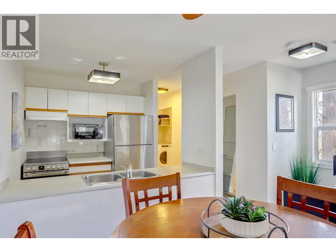
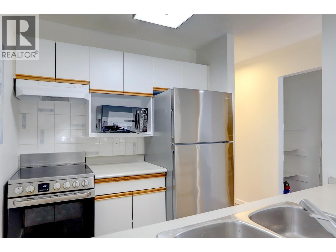
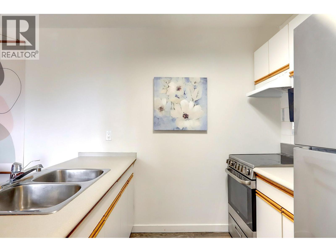
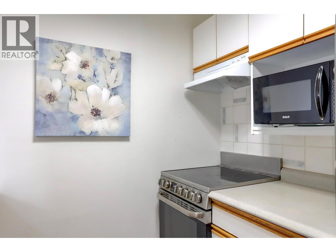
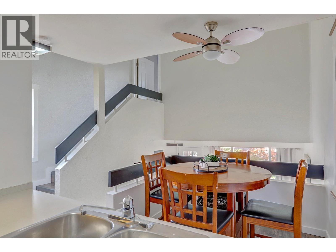
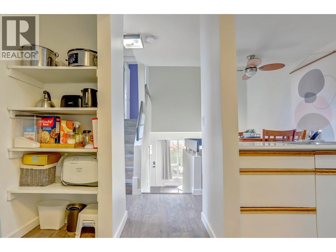
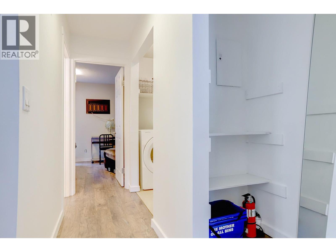
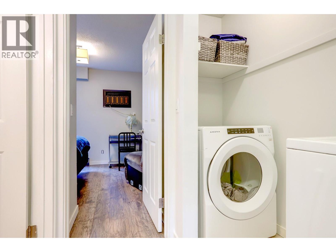
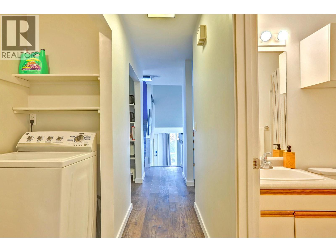
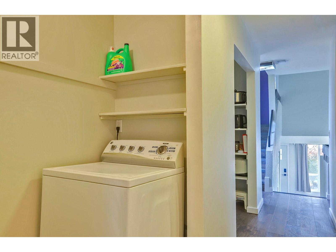
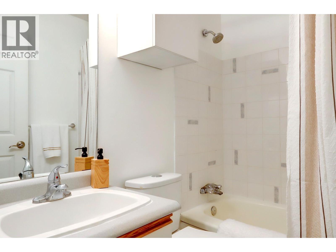
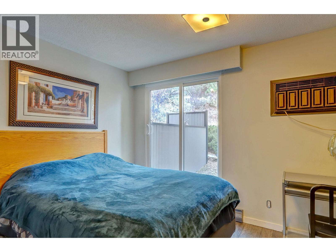
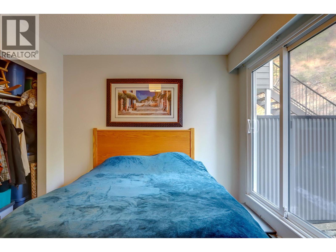
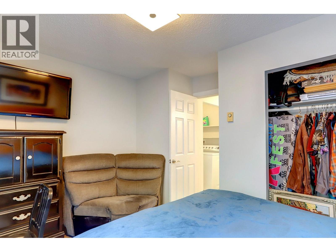
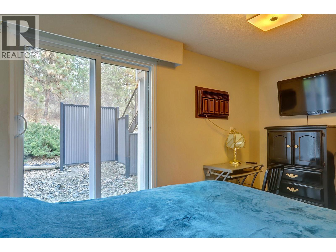
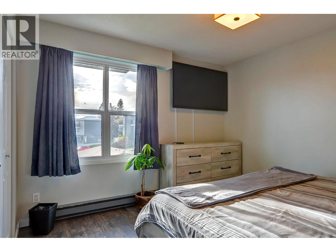
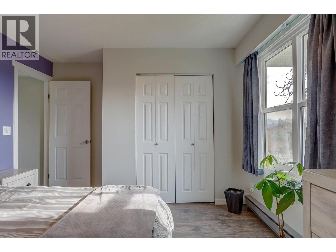
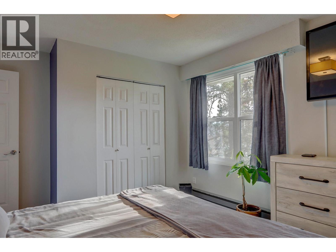
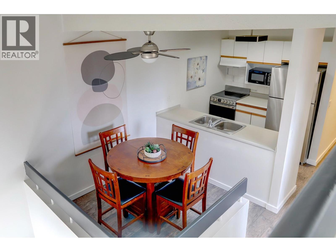
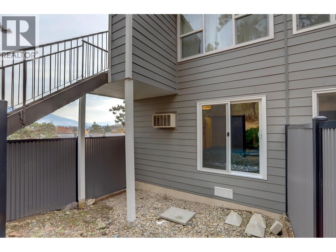
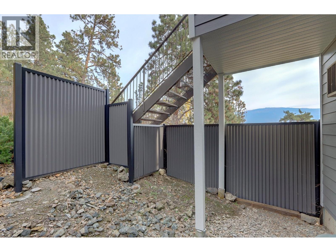
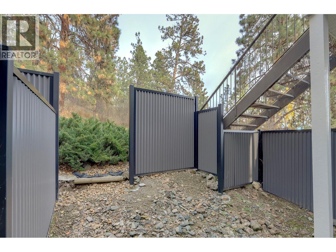
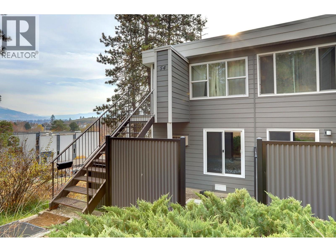
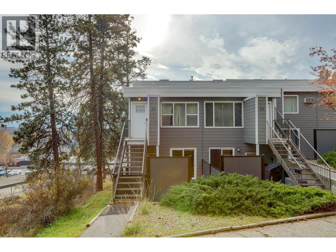
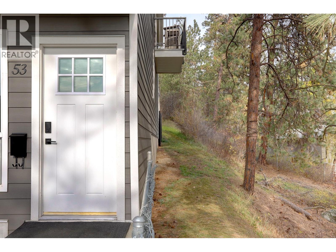
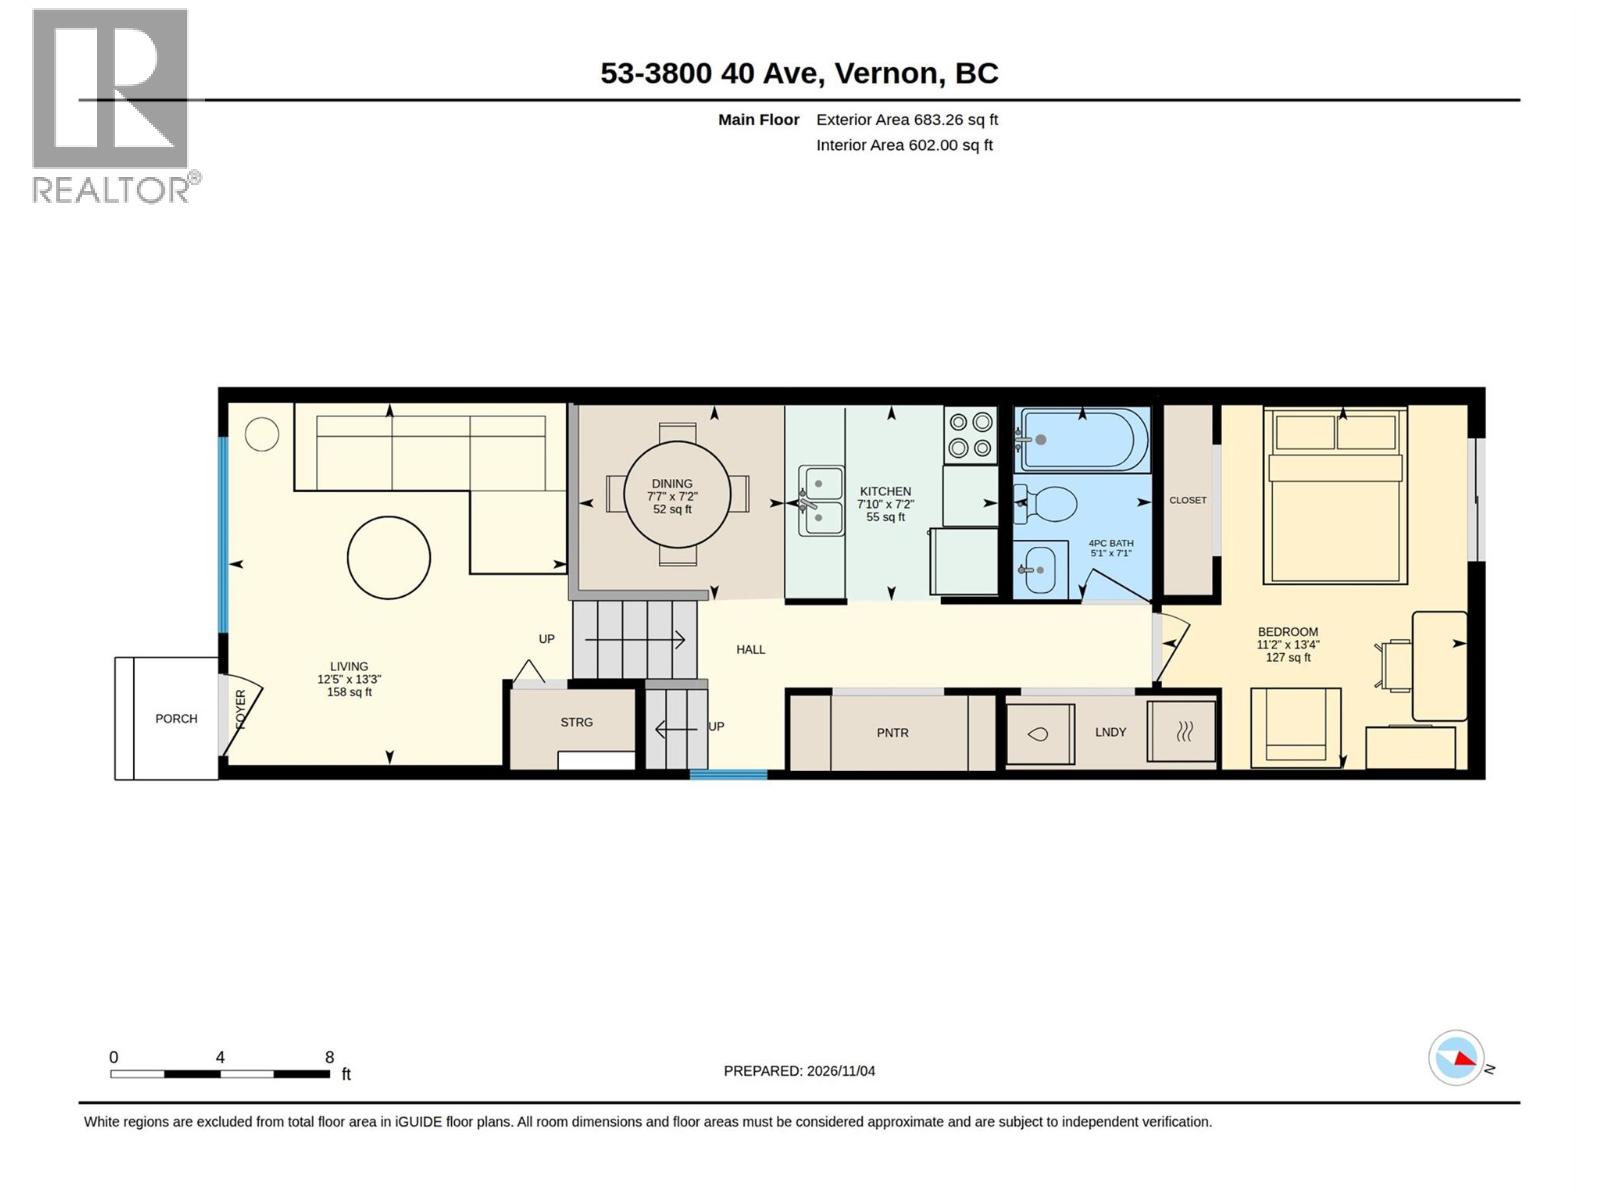
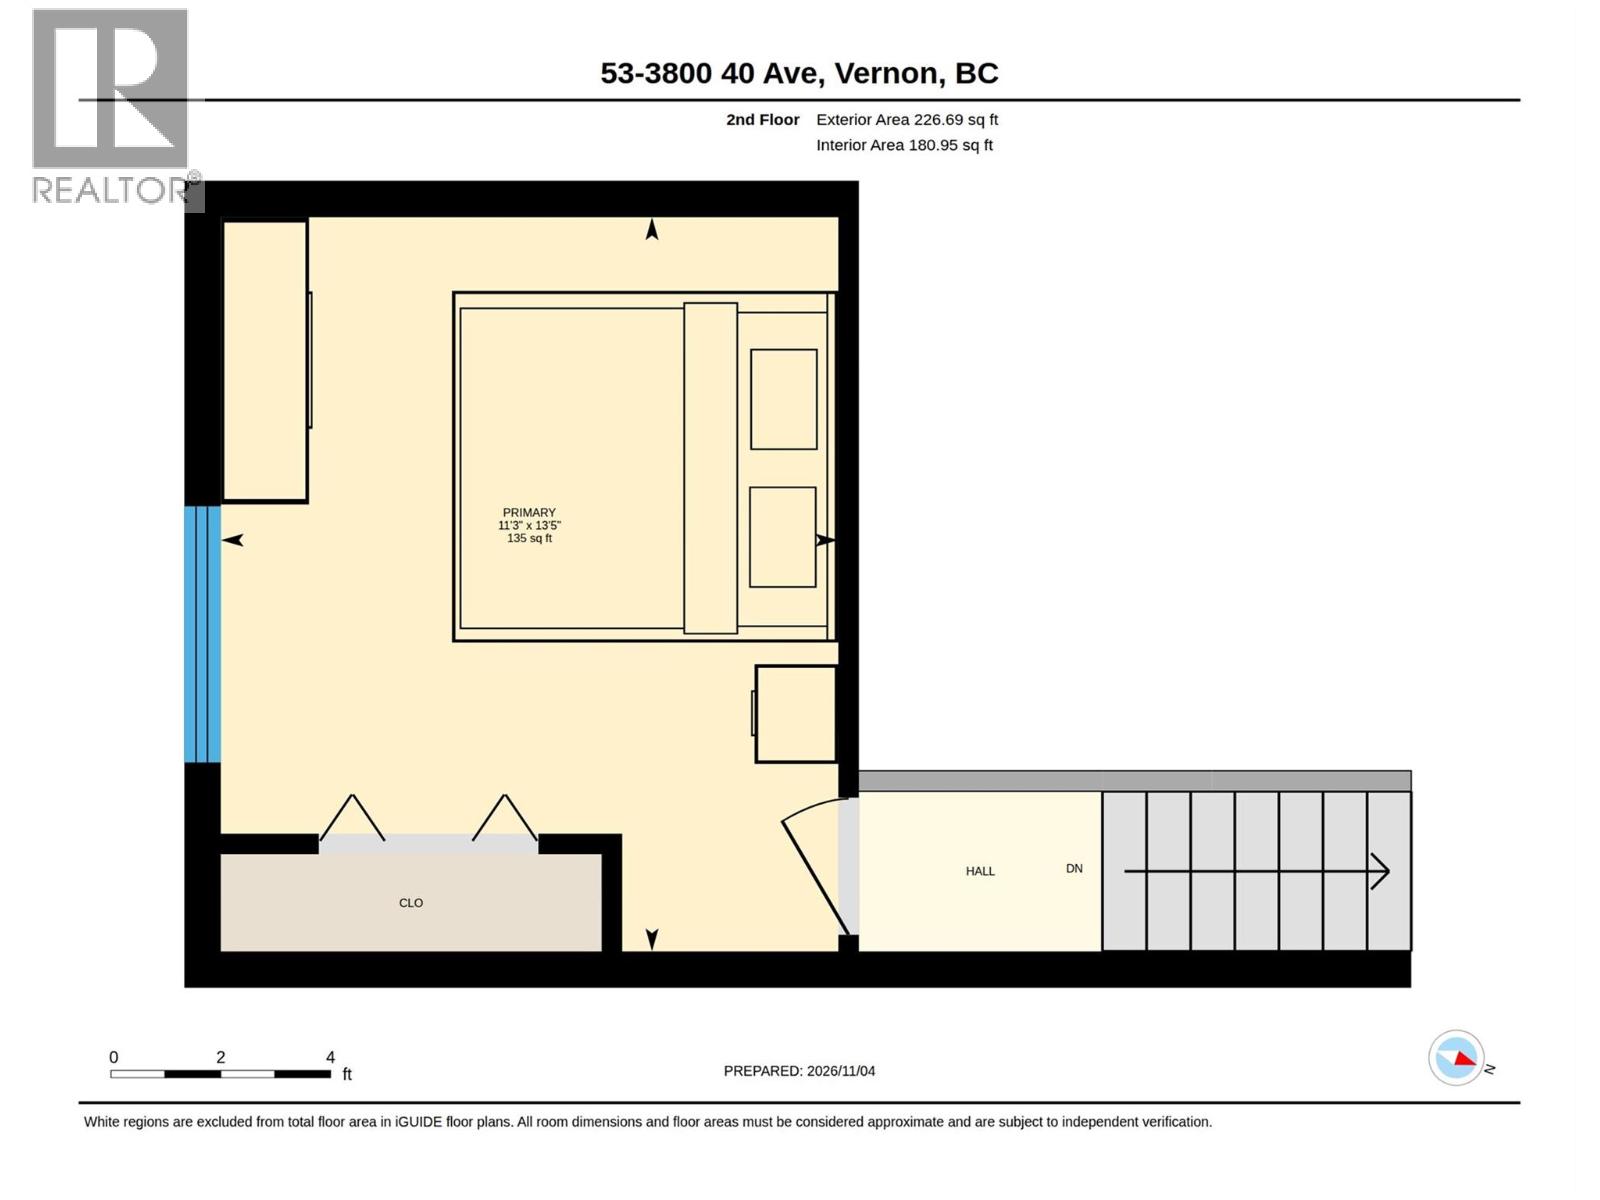
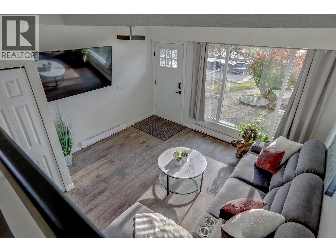
Tucked into the far end of Arbor Lee, this end unit sits beside a stand of tall ponderosa pines with mountain views through the branches. No neighbour on one side and nobody looking in, this unit offers excellent privacy, Plus, its within walking distance to the new Active Living Center, Safeway, so many restaurants and many other amenities. Such a convenient spot! The strata has just wrapped a full exterior refresh, with new siding, windows and doors, and it looks sharp. Step through the new front door with keyless entry into a bright living room with a big picture window. The split-level layout keeps things open, with the dining area looking down over the living room and the stair landing window framing the pines and hills. The kitchen has stainless appliances and a pass-through to the dining area, which is unique in the complex, as many kitchens are galley. The washer and dryer is tucked right around the corner and offers a bit of storage. Two bedrooms, a full bathroom, newer flooring and updated light fixtures. Bring your paint colours and make it yours. Out back, the fenced yard is a true blank slate. Picture a garden, a bistro set under the pines, or both. A small shed and a crawl space running the full length of the lower level handle the storage. Pets welcome: 1 dog (any size) and up to 2 cats, plus up to 2 caged birds, 2 small caged mammals and 2 aquariums. All pets registered with the strata. (id:47466)

Share this Listing:

Full Address:
3800 40 Avenue Unit# 53, Vernon, British Columbia
Price:
$ 299,900
MLS Number:
10404661
List Date:
November 5th, 2026
Neighbourhood:
Alexis Park
Year Built:
1972
Taxes:
$ 1,419

Property Details

Bedrooms:
2
Bathrooms:
1
Appliances:
Washer, Refrigerator, Range - Electric, Dryer
Flooring:
Laminate, Vinyl
Heating:
Baseboard heaters, Electric
Basement:
Crawl space

Interior Features

Architectural Style:
Multi-level
Storeys:
2
Sewer:
Municipal sewage system
Water:
Municipal water
Roof:
Asphalt shingle, Unknown
Garage:
Stall
Garage Spaces:
1
Ownership Type:
Condo/Strata
Taxes:
$ 1,419
Stata Fees:
$ 269

Building Features

Finished Area:
953 sq.ft.

Floors

View:
Mountain view

Land

Amenities Nearby:
Pets Allowed, Pet Restrictions, Pets Allowed With Restrictions, Rentals Allowed

Neighbourhood Features

Ratings

Commercial Info

powered by Ratehub.ca

Mortgage Calculator

Get Directions

Contact Team Thompson

Steve Thompson
Name(Required)
Agent: Jayme McKillopOffice: RE/MAX Vernon

The trademarks MLS®, Multiple Listing Service® and the associated logos are owned by The Canadian Real Estate Association (CREA) and identify the quality of services provided by real estate professionals who are members of CREA" MLS®, REALTOR®, and the associated logos are trademarks of The Canadian Real Estate Association. This website is operated by a brokerage or salesperson who is a member of The Canadian Real Estate Association. The information contained on this site is based in whole or in part on information that is provided by members of The Canadian Real Estate Association, who are responsible for its accuracy. CREA reproduces and distributes this information as a service for its members and assumes no responsibility for its accuracy The listing content on this website is protected by copyright and other laws, and is intended solely for the private, non-commercial use by individuals. Any other reproduction, distribution or use of the content, in whole or in part, is specifically forbidden. The prohibited uses include commercial use, “screen scraping”, “database scraping”, and any other activity intended to collect, store, reorganize or manipulate data on the pages produced by or displayed on this website.

Multiple Listing Service (MLS) trademark® The MLS® mark and associated logos identify professional services rendered by REALTOR® members of CREA to effect the purchase, sale and lease of real estate as part of a cooperative selling system. ©2017 The Canadian Real Estate Association. All rights reserved. The trademarks REALTOR®, REALTORS® and the REALTOR® logo are controlled by CREA and identify real estate professionals who are members of CREA.

Similar Listings

Contact Team Thompson

We are here to help

Name(Required)

Helpful Links

crossmenuchevron-down