Team Thompson Logo

8738 Palmer Place, Summerland

Property Description

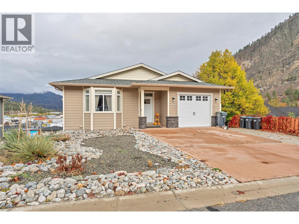
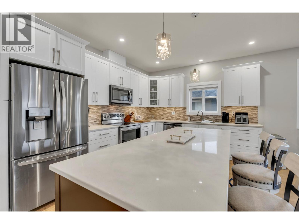
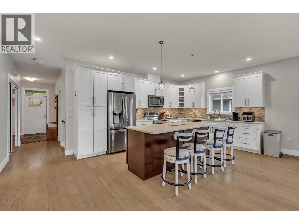
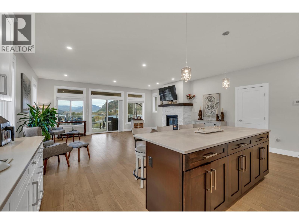
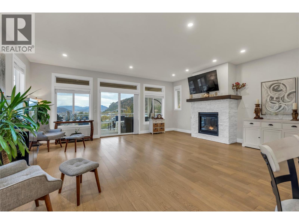
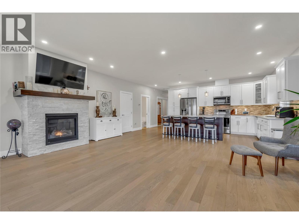
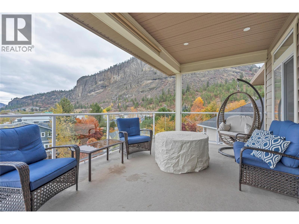
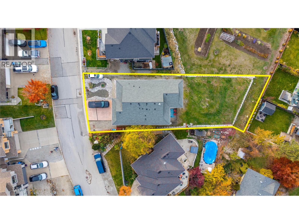
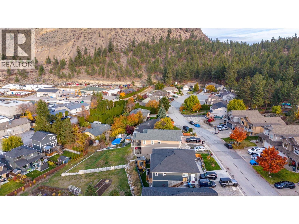
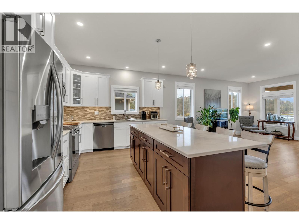
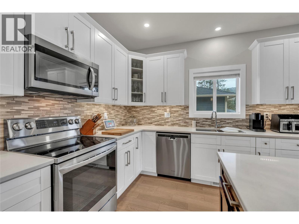
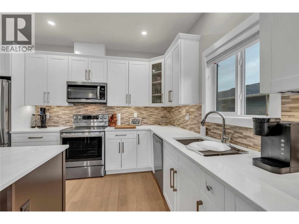
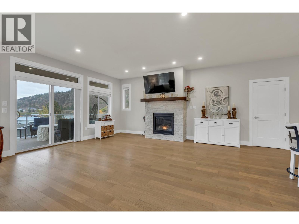
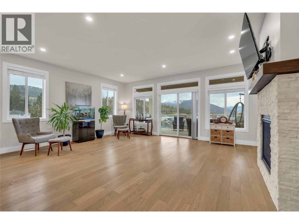
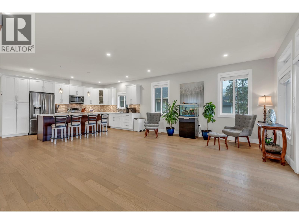
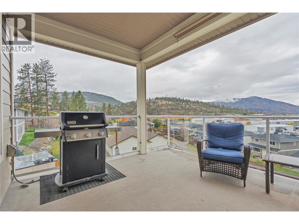
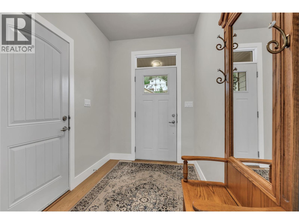
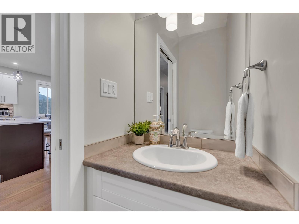
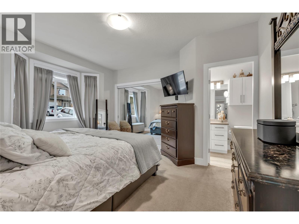
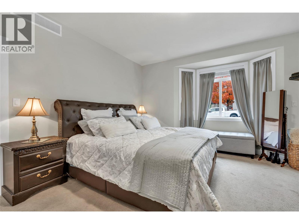
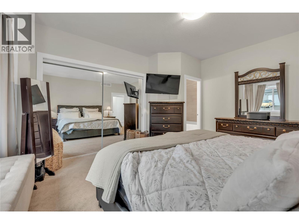
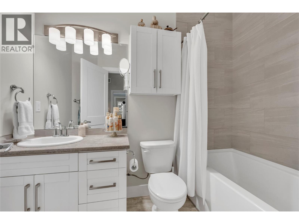
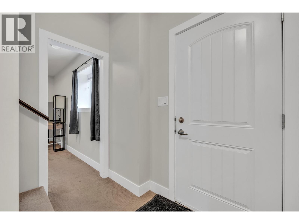
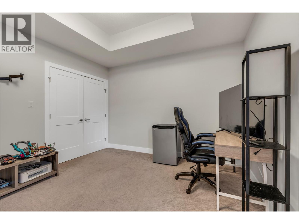
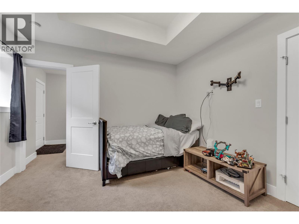
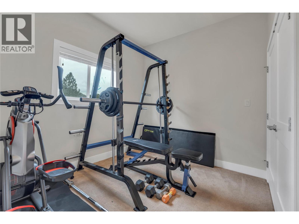
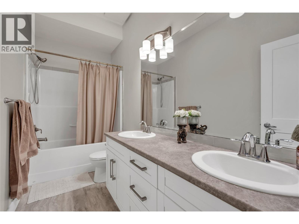
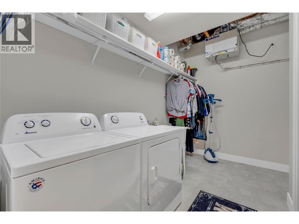
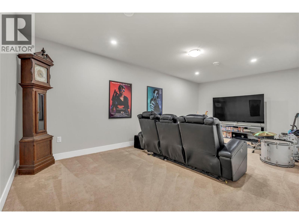
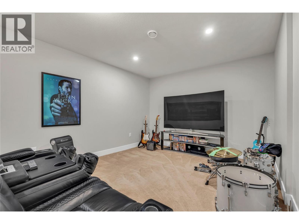
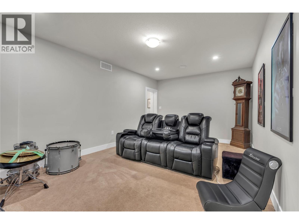
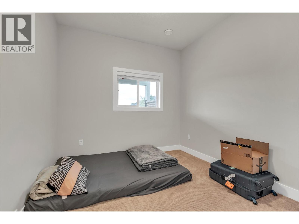
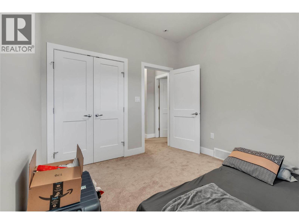
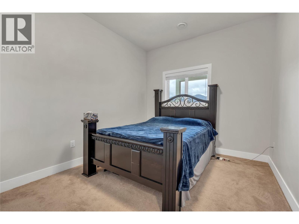
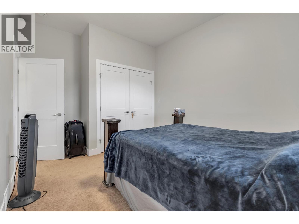
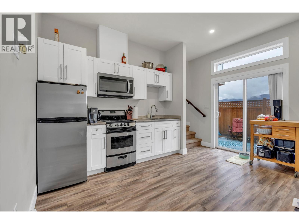
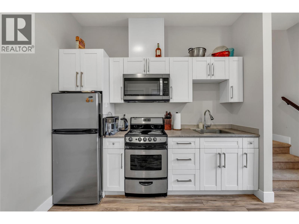
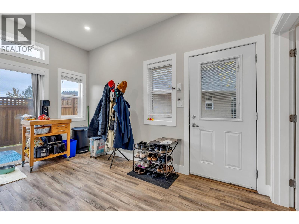
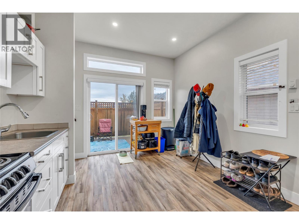
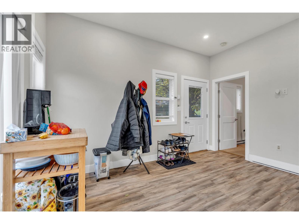
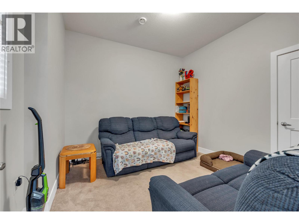
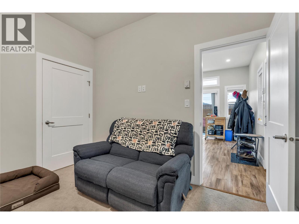
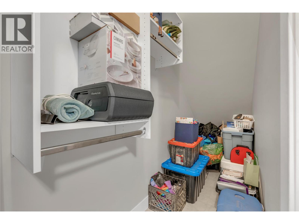
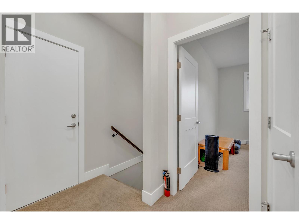
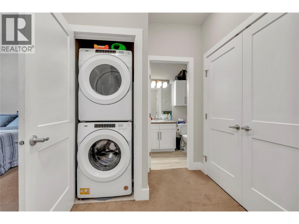
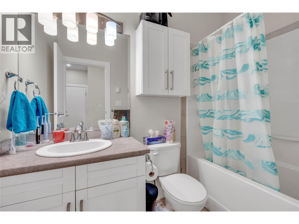
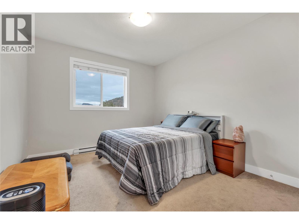
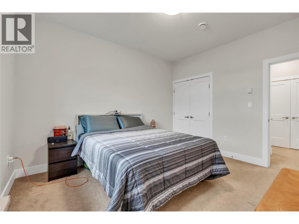
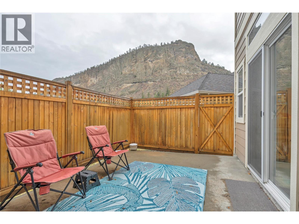
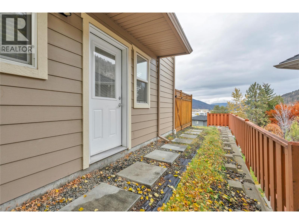
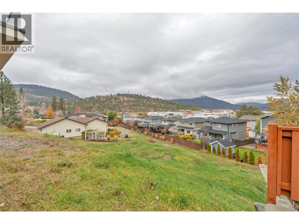
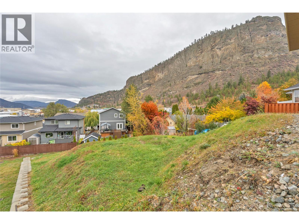
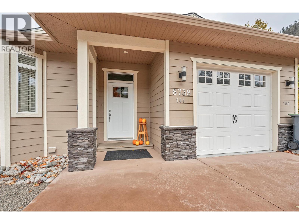
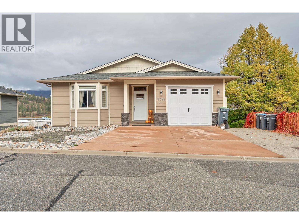
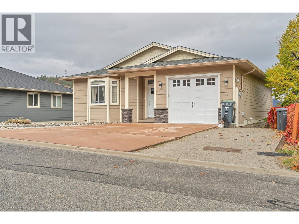
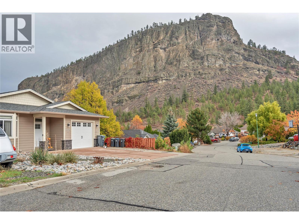
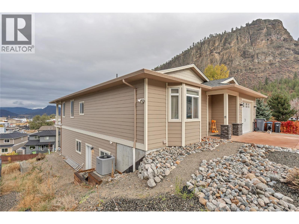
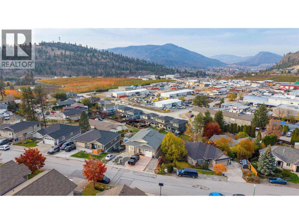
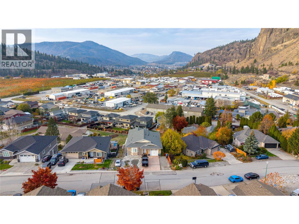
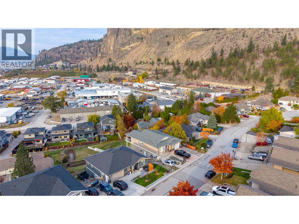
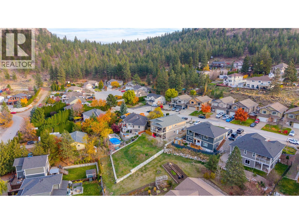
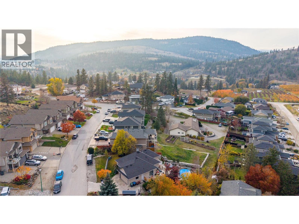
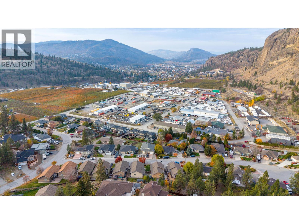
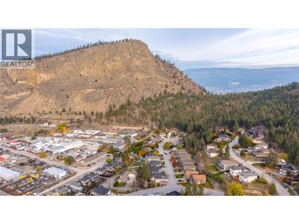
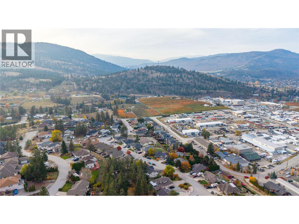
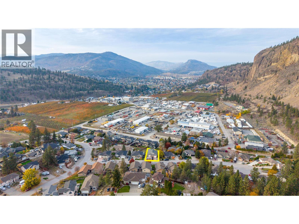
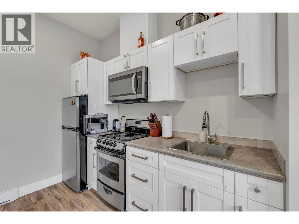
Room for everyone, views for days! This 2017-built rancher with walkout basement sits on a quiet no-through road in one of Summerland’s most desirable neighbourhoods. Offering approx. 3,170 sq ft, 7 bedrooms and 4 bathrooms, including a legal 2-bedroom suite with excellent tenants who would love to stay, providing mortgage-helping income from day one. The bright, open main floor features a large kitchen with centre island and stone countertops, hardwood floors, and a living room with gas fireplace, all flowing to the covered deck with stunning views of Giants Head Mountain and the valley. The main-floor primary suite offers a private ensuite, plus a second bedroom, full bath and powder room on the main. Downstairs, the 21-ft rec room is made for movie nights: set up a big screen, surround sound and a full sectional for family film nights, game days or gaming with friends, while the soundproofing keeps the fun from reaching the rest of the house. A bonus room, additional bedrooms and loads of storage complete the lower level. Quality construction throughout with fibre cement siding and central air. The deep 22-ft garage fits a vehicle plus workbench or toys, with extra parking on the driveway. The 0.24-acre landscaped lot is close to schools, with trails at your door and downtown Summerland, beaches and wineries minutes away. Ideal for growing families, multigenerational living or investors. Book your private showing today! (id:47466)

Share this Listing:

Full Address:
8738 Palmer Place, Summerland, British Columbia
Price:
$ 1,099,000
MLS Number:
10404888
List Date:
November 4th, 2026
Neighbourhood:
Main Town
Lot Size:
0.24 ac
Year Built:
2017
Taxes:
$ 5,611

Property Details

Bedrooms:
7
Bathrooms:
4
Appliances:
Washer, Refrigerator, Range - Electric, Dishwasher, Dryer, Microwave
Flooring:
Hardwood, Carpeted, Wood
Air Conditioning:
Central air conditioning
Heating:
Forced air, See remarks
Fireplaces:
1
Fireplace Type:
Gas, Unknown
Basement:
Full

Interior Features

Architectural Style:
Ranch
Storeys:
2
Sewer:
Municipal sewage system
Water:
Municipal water
Roof:
Asphalt shingle, Unknown
Exterior:
Other
Garage:
Attached Garage, Other, Additional Parking
Garage Spaces:
4
Ownership Type:
Freehold
Taxes:
$ 5,611

Building Features

Finished Area:
3169 sq.ft.

Floors

View:
Mountain view, Valley view, View (panoramic)
Lot Size:
0.24 ac

Land

Neighbourhood Features

Ratings

Commercial Info

powered by Ratehub.ca

Mortgage Calculator

Get Directions

Contact Team Thompson

Steve Thompson
Name(Required)
Agent: Chad HendersonOffice: Chamberlain Property Group

The trademarks MLS®, Multiple Listing Service® and the associated logos are owned by The Canadian Real Estate Association (CREA) and identify the quality of services provided by real estate professionals who are members of CREA" MLS®, REALTOR®, and the associated logos are trademarks of The Canadian Real Estate Association. This website is operated by a brokerage or salesperson who is a member of The Canadian Real Estate Association. The information contained on this site is based in whole or in part on information that is provided by members of The Canadian Real Estate Association, who are responsible for its accuracy. CREA reproduces and distributes this information as a service for its members and assumes no responsibility for its accuracy The listing content on this website is protected by copyright and other laws, and is intended solely for the private, non-commercial use by individuals. Any other reproduction, distribution or use of the content, in whole or in part, is specifically forbidden. The prohibited uses include commercial use, “screen scraping”, “database scraping”, and any other activity intended to collect, store, reorganize or manipulate data on the pages produced by or displayed on this website.

Multiple Listing Service (MLS) trademark® The MLS® mark and associated logos identify professional services rendered by REALTOR® members of CREA to effect the purchase, sale and lease of real estate as part of a cooperative selling system. ©2017 The Canadian Real Estate Association. All rights reserved. The trademarks REALTOR®, REALTORS® and the REALTOR® logo are controlled by CREA and identify real estate professionals who are members of CREA.

Similar Listings

Contact Team Thompson

We are here to help

Name(Required)

Helpful Links

crossmenuchevron-down