Team Thompson Logo

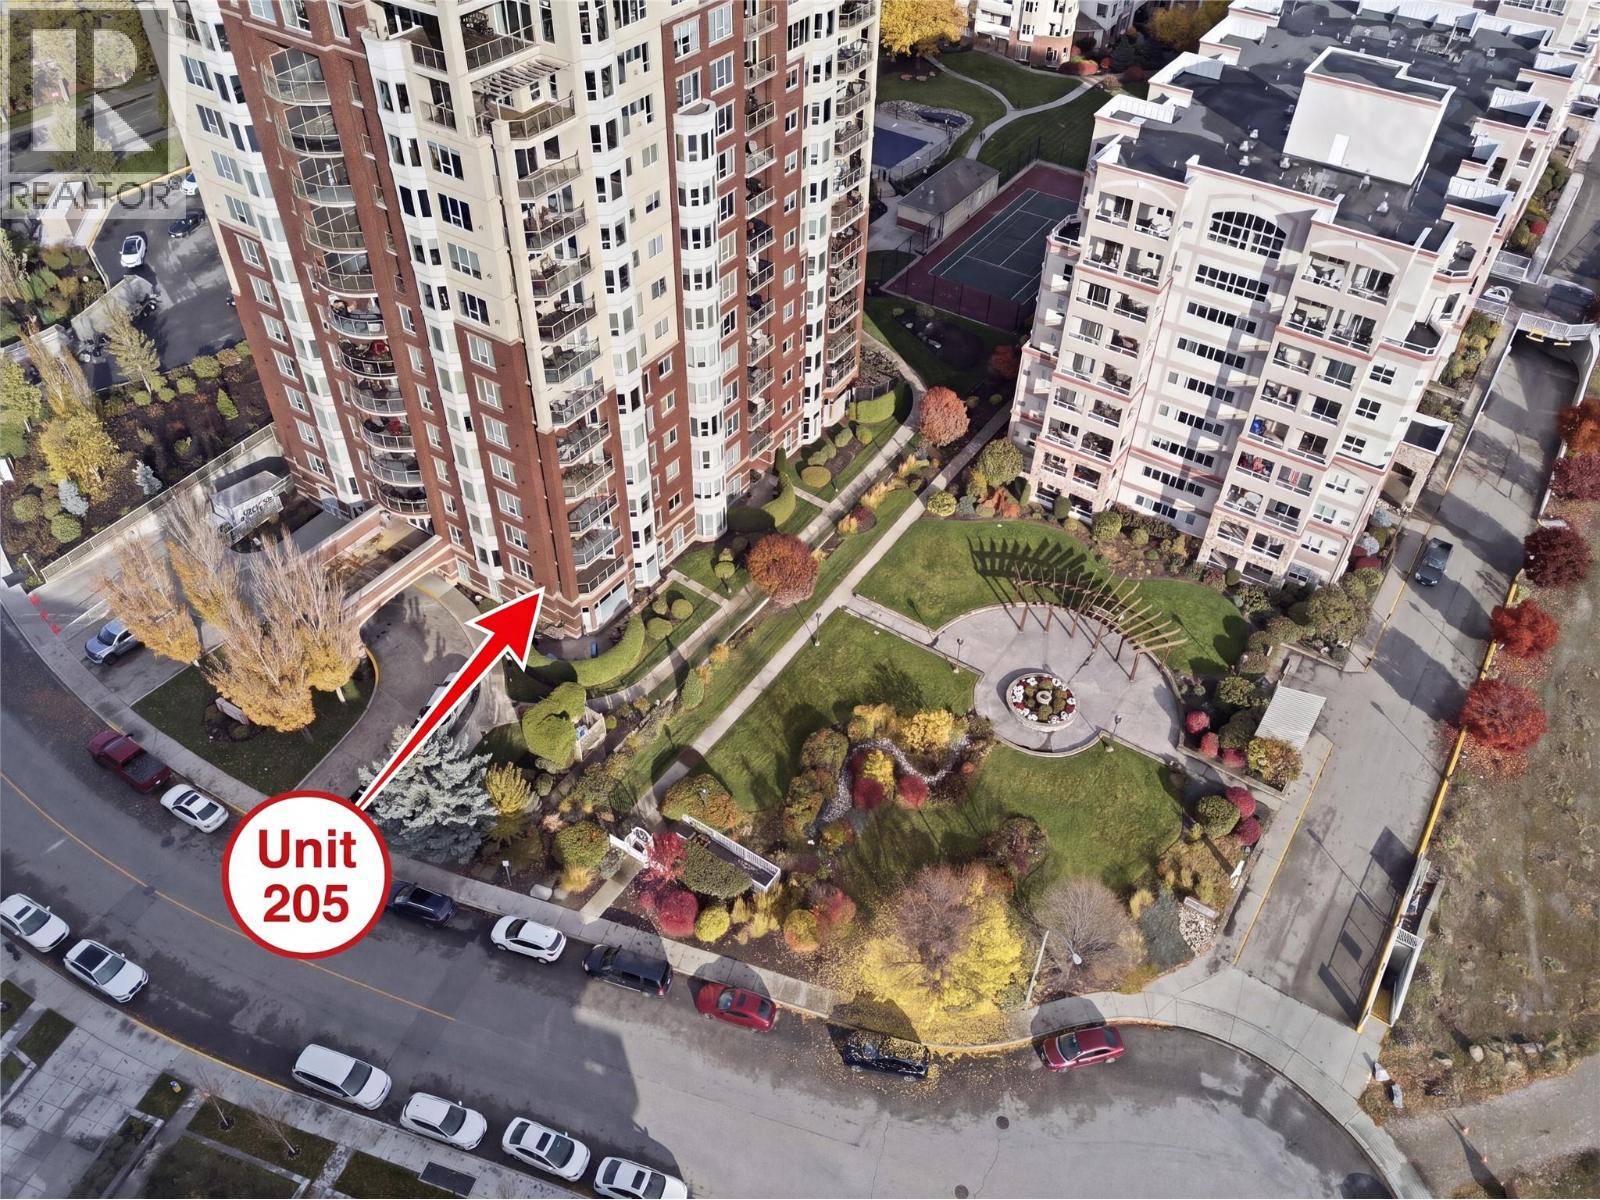
1947 Underhill Street Unit# 205, Kelowna

Property Description

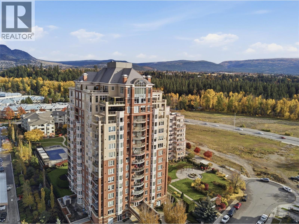
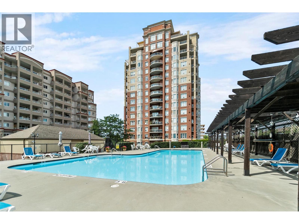
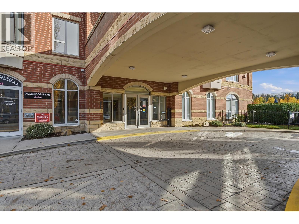
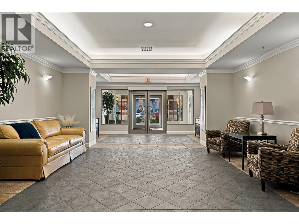
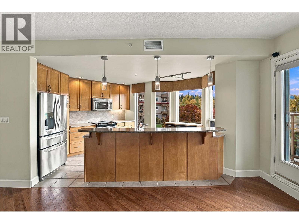
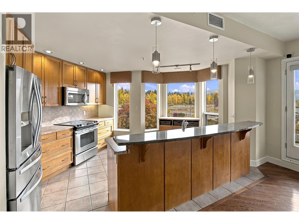
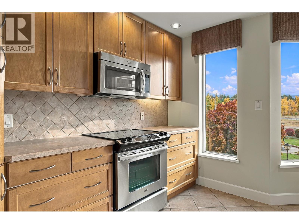
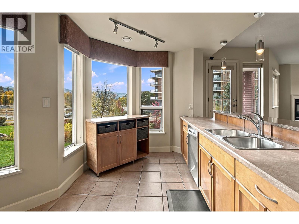
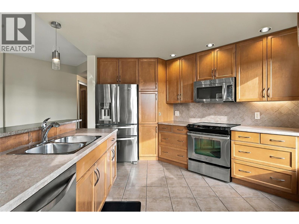
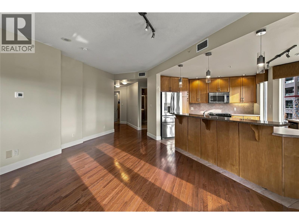
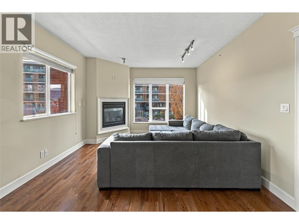
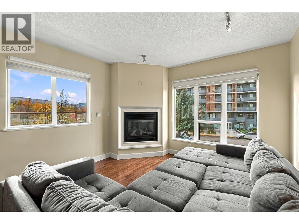
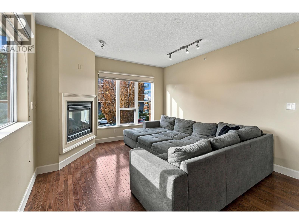
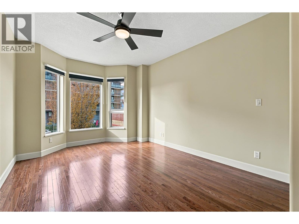
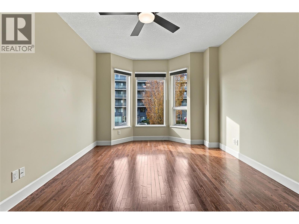
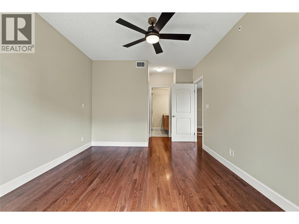
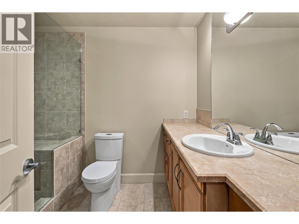
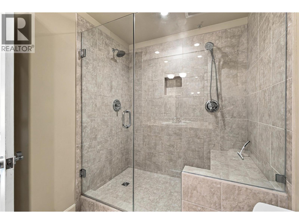
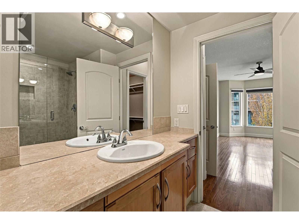
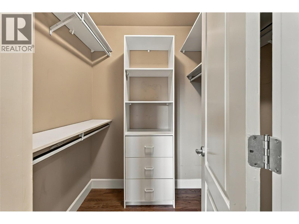
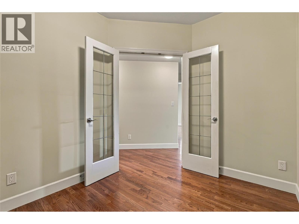
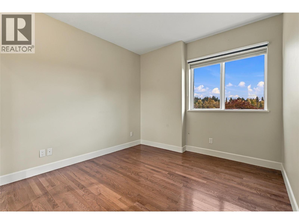
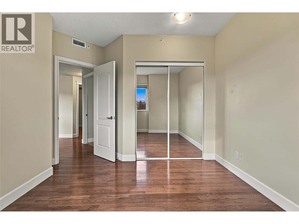
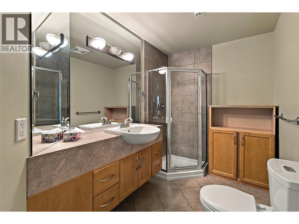
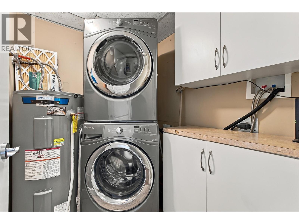
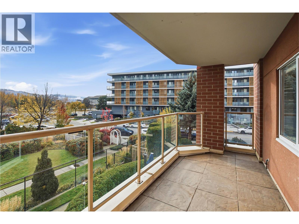
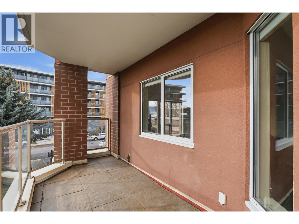
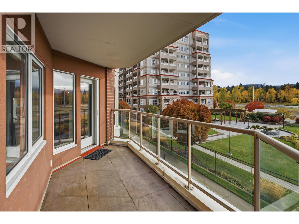
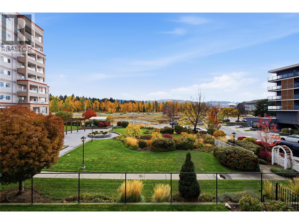
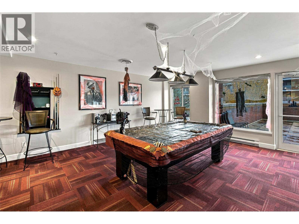
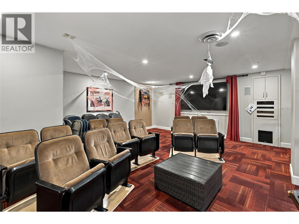
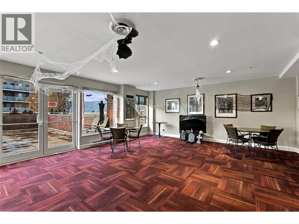
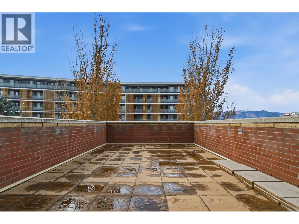
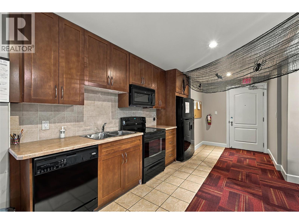
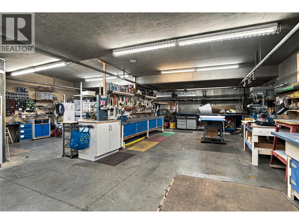
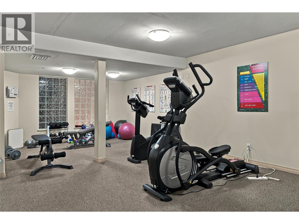
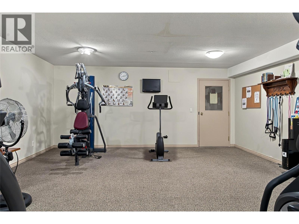
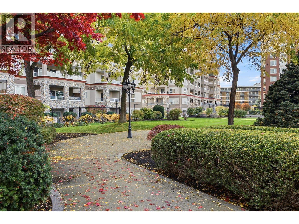
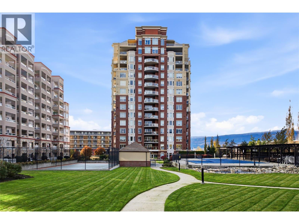
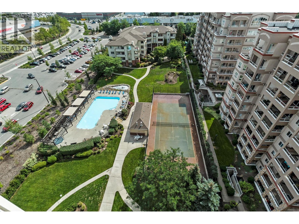
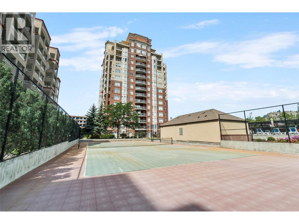
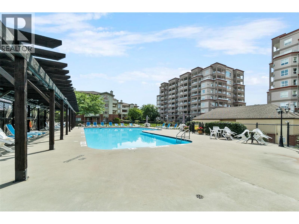
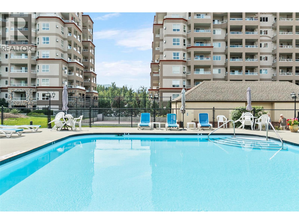
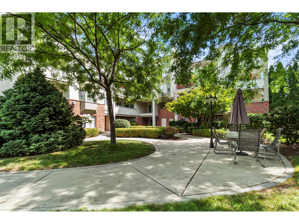
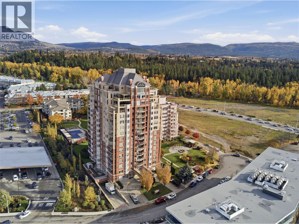
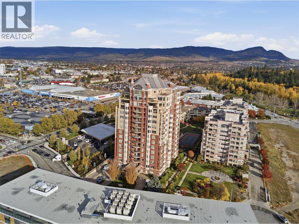
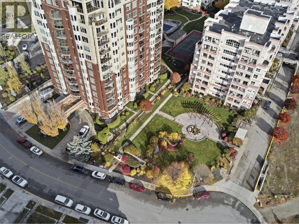
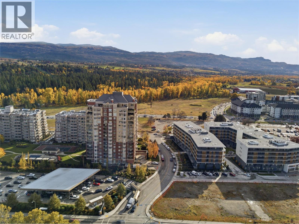
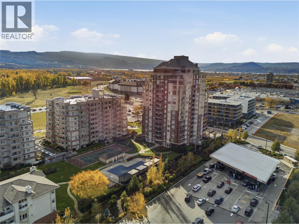
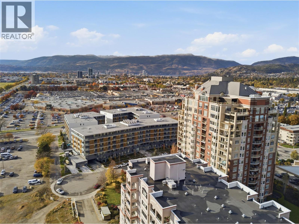
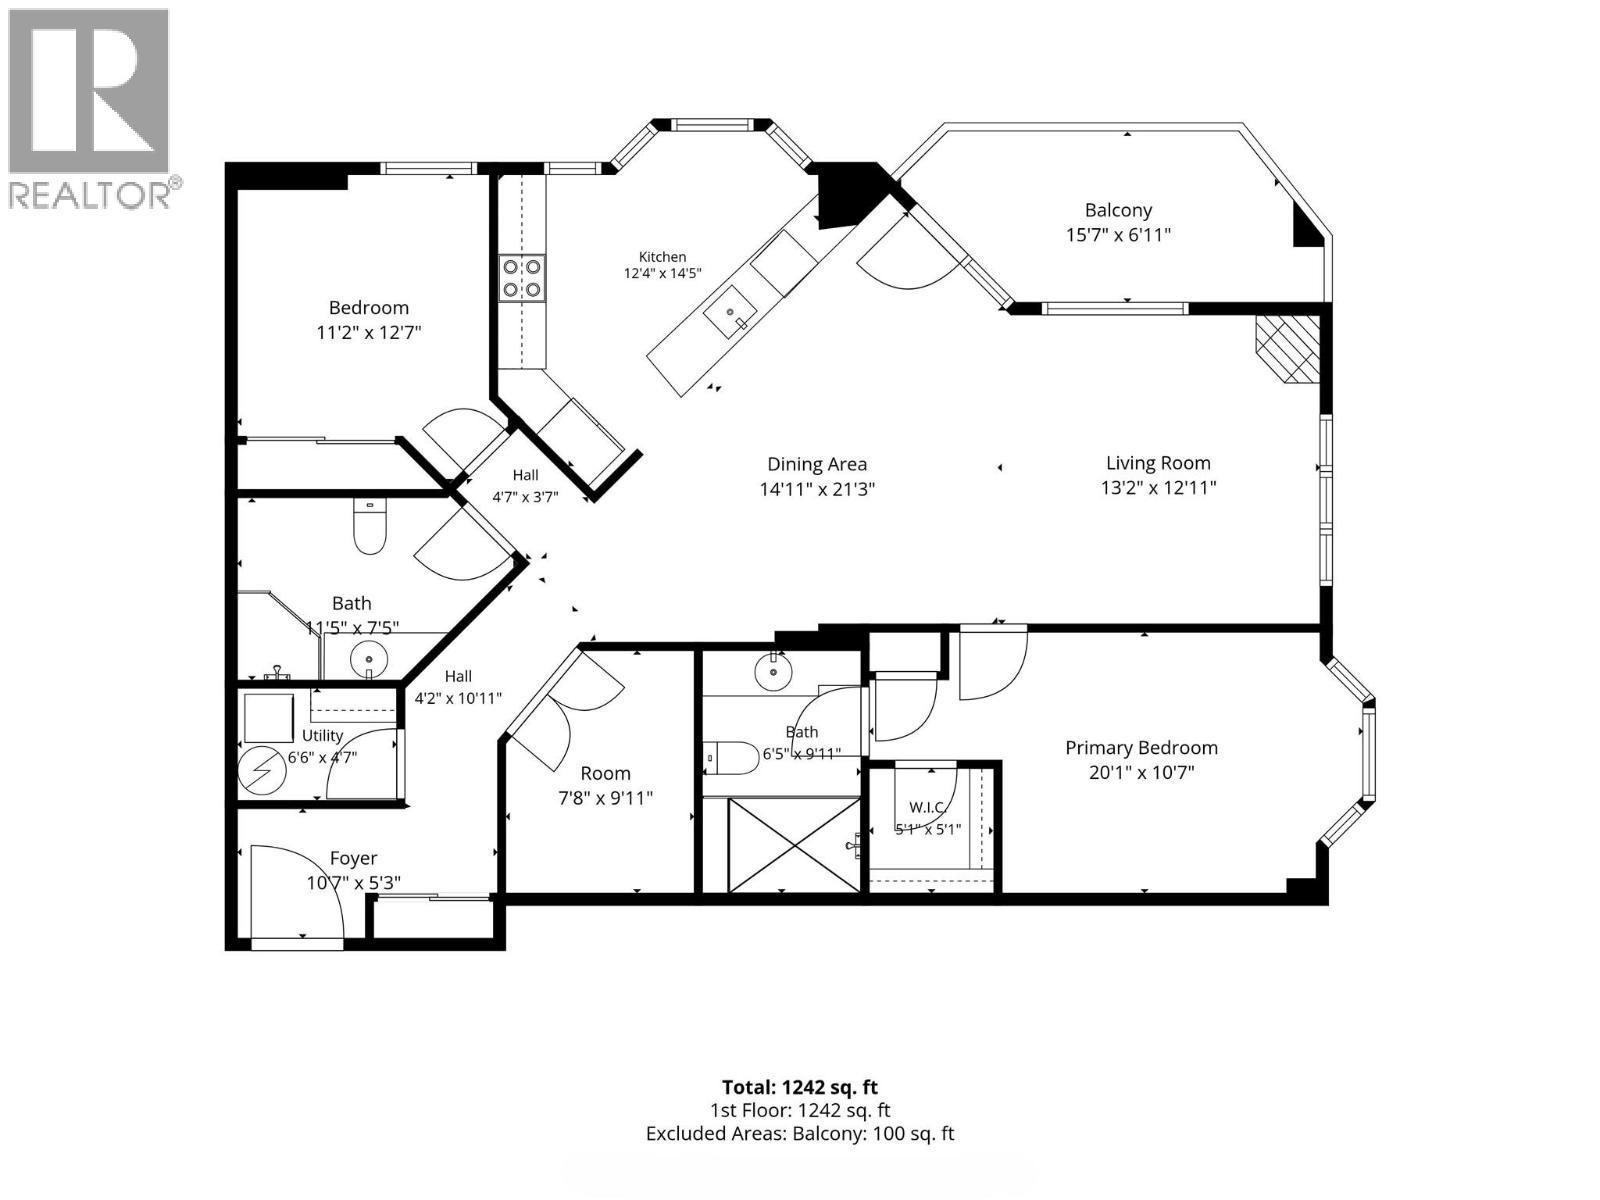
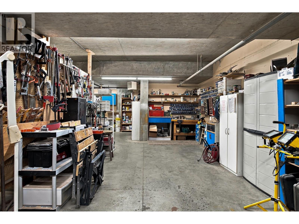
This exceptional southwest-facing corner residence offers an impressive combination of space, natural light, and sweeping lake and valley views. Situated on the second floor, this spacious 1,242 sq. ft. condo features 2 bedrooms, 2 bathrooms, and a versatile den, providing the perfect blend of comfort and functionality. Expansive windows surround the open-concept living area, while central heating and cooling ensure year-round comfort. Thoughtful interior finishes include maple hardwood flooring, stainless steel appliances, and a cozy gas fireplace. The generous primary suite offers a walk-in closet and an ensuite with a walk-in shower. Additional highlights include two secure underground parking stalls and a storage locker. Built with concrete and steel construction, Park Place offers an exceptional resort-style lifestyle with amenities including an outdoor pool, hot tub, fitness centre, theatre room, library, billiards room, woodworking shop, tennis court, car wash, and guest suite. Ideally located in the heart of Kelowna, you're just steps away from Costco, the Mission Creek Greenway, and the Orchard Park Shopping Centre. Downtown Kelowna is a quick drive away with access to a number of beaches, restaurants, and cultural attractions. This spot offers a rare opportunity to own a spacious condo with outstanding amenities, and an unbeatable central location! (id:47466)

Share this Listing:

Full Address:
1947 Underhill Street Unit# 205, Kelowna, British Columbia
Price:
$ 618,000
MLS Number:
10404706
List Date:
October 29th, 2026
Neighbourhood:
Springfield/Spall
Year Built:
2005
Taxes:
$ 2,550

Property Details

Bedrooms:
2
Bathrooms:
2
Appliances:
Washer, Refrigerator, Range - Electric, Dishwasher, Dryer
Flooring:
Hardwood, Ceramic Tile
Interior Features:
Storage - Locker, Cable TV
Air Conditioning:
Central air conditioning, Heat Pump
Heating:
Heat Pump, Forced air
Fireplaces:
1
Fireplace Type:
Gas, Unknown

Interior Features

Storeys:
1
Sewer:
Municipal sewage system
Water:
Municipal water
Exterior:
Brick, Stucco
Garage:
Underground
Garage Spaces:
2
Pool:
Inground pool, Outdoor pool
Ownership Type:
Condo/Strata
Taxes:
$ 2,550
Stata Fees:
$ 615

Building Features

Finished Area:
1242 sq.ft.

Floors

Land

Neighbourhood Features

Ratings

Commercial Info

powered by Ratehub.ca

Mortgage Calculator

Get Directions

Contact Team Thompson

Steve Thompson
Name(Required)
Agent: Dawson YatesOffice: Coldwell Banker Horizon Realty

The trademarks MLS®, Multiple Listing Service® and the associated logos are owned by The Canadian Real Estate Association (CREA) and identify the quality of services provided by real estate professionals who are members of CREA" MLS®, REALTOR®, and the associated logos are trademarks of The Canadian Real Estate Association. This website is operated by a brokerage or salesperson who is a member of The Canadian Real Estate Association. The information contained on this site is based in whole or in part on information that is provided by members of The Canadian Real Estate Association, who are responsible for its accuracy. CREA reproduces and distributes this information as a service for its members and assumes no responsibility for its accuracy The listing content on this website is protected by copyright and other laws, and is intended solely for the private, non-commercial use by individuals. Any other reproduction, distribution or use of the content, in whole or in part, is specifically forbidden. The prohibited uses include commercial use, “screen scraping”, “database scraping”, and any other activity intended to collect, store, reorganize or manipulate data on the pages produced by or displayed on this website.

Multiple Listing Service (MLS) trademark® The MLS® mark and associated logos identify professional services rendered by REALTOR® members of CREA to effect the purchase, sale and lease of real estate as part of a cooperative selling system. ©2017 The Canadian Real Estate Association. All rights reserved. The trademarks REALTOR®, REALTORS® and the REALTOR® logo are controlled by CREA and identify real estate professionals who are members of CREA.

Similar Listings

Contact Team Thompson

We are here to help

Name(Required)

Helpful Links

crossmenuchevron-down