Team Thompson Logo

6711 Herry Road, Vernon

Property Description

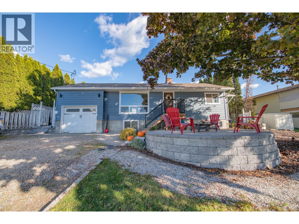
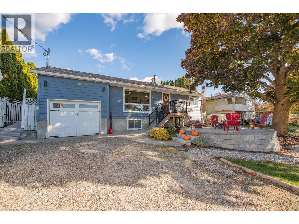
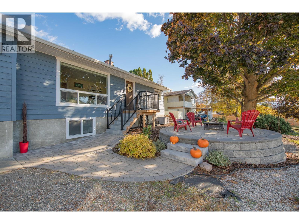
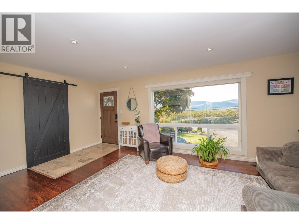
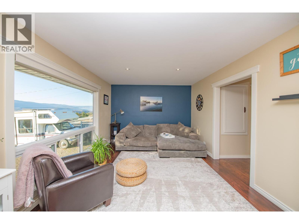
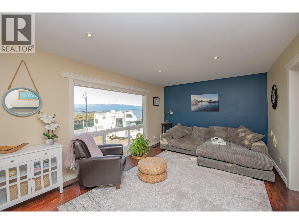
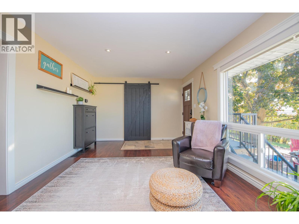
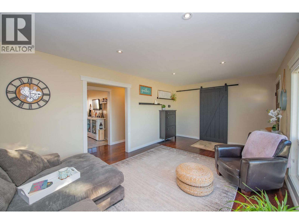
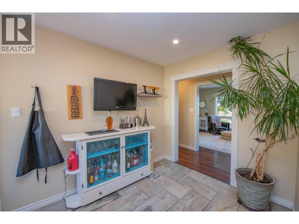
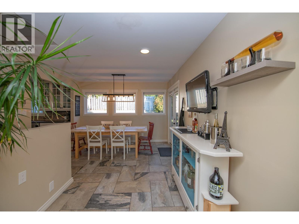
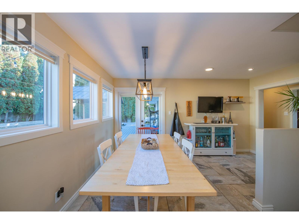
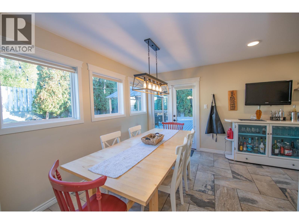
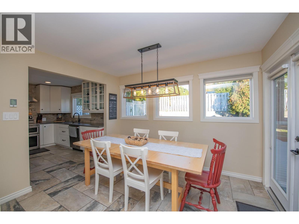
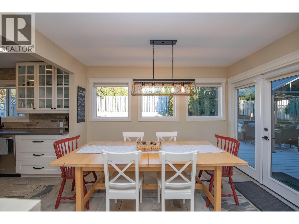
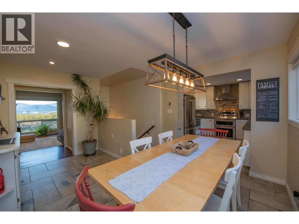
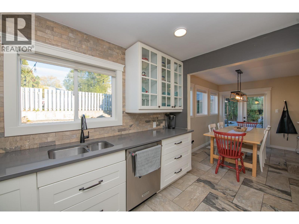
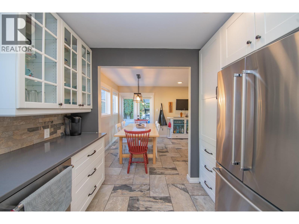
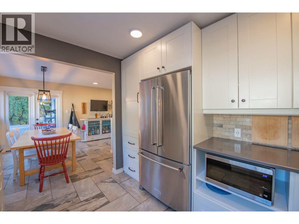
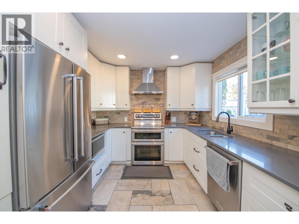
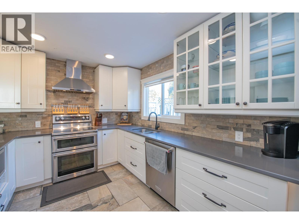
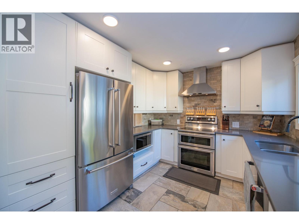
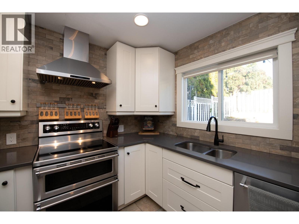
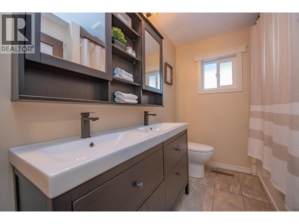
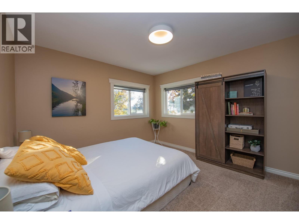
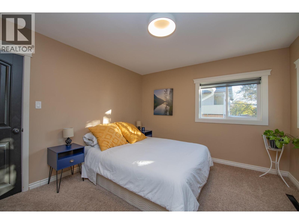
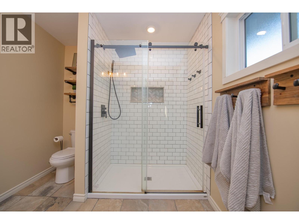
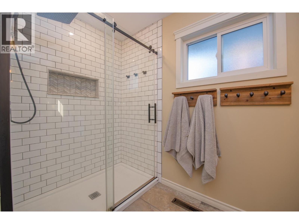
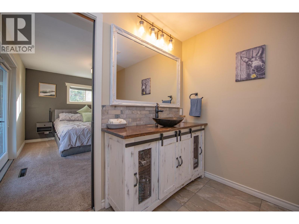
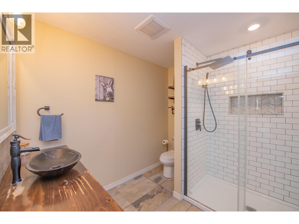
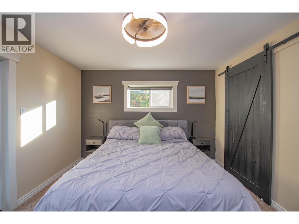
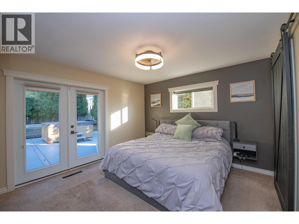
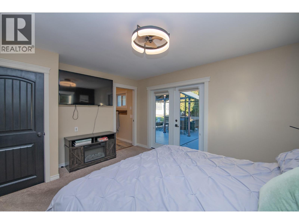
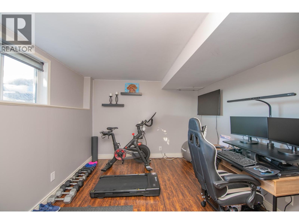
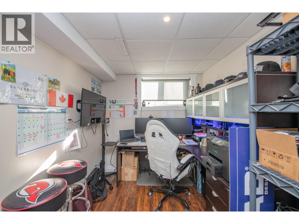
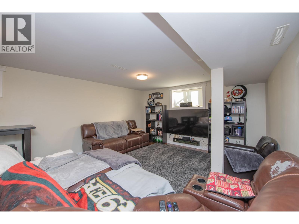
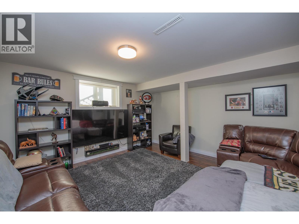
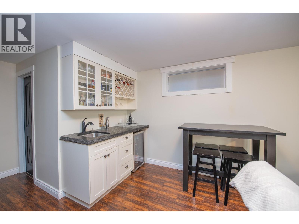
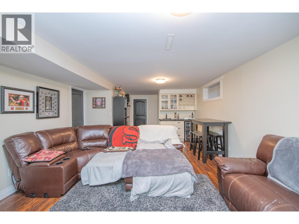
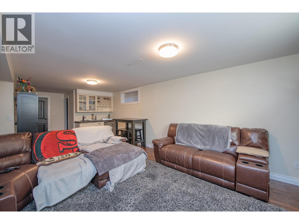
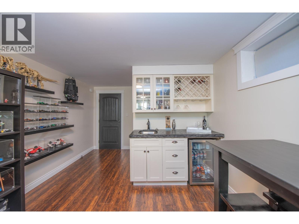
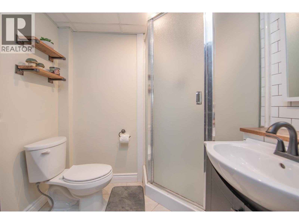
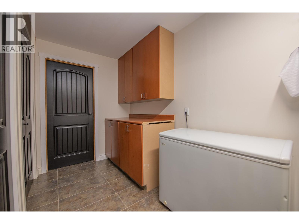
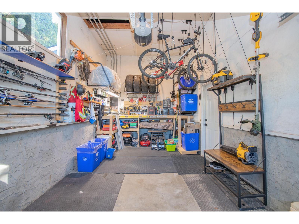
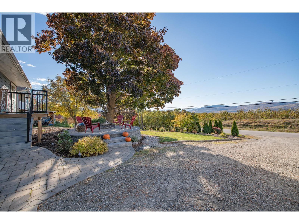
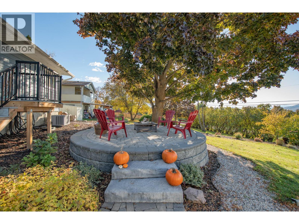
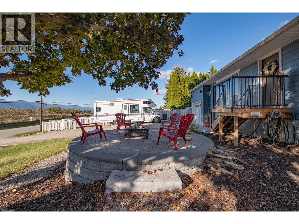
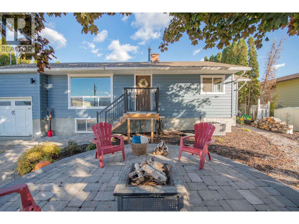
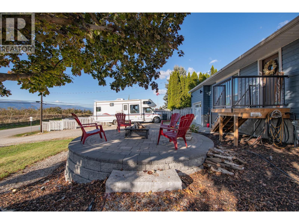
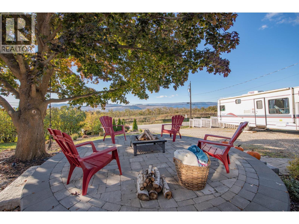
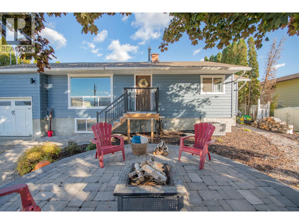
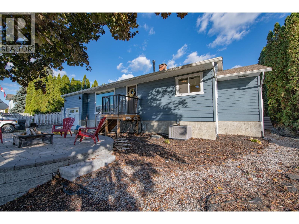
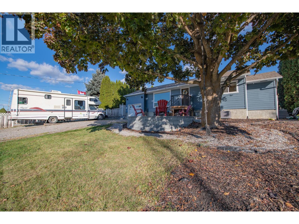
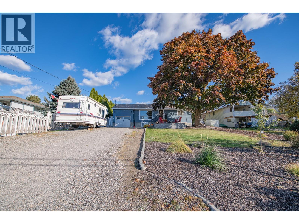
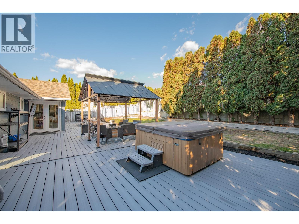
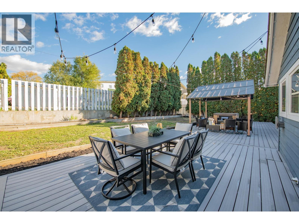
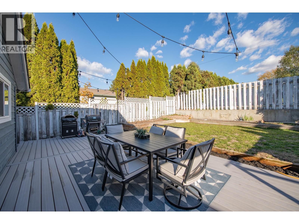
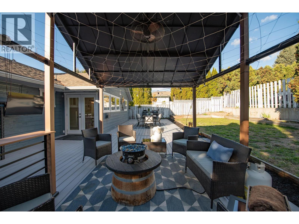
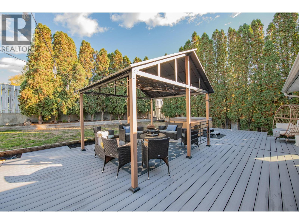
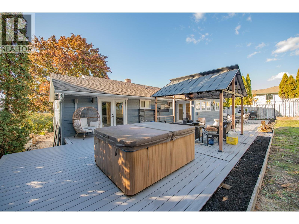
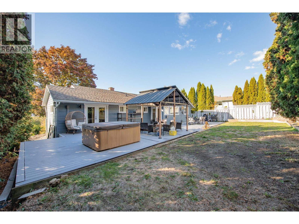
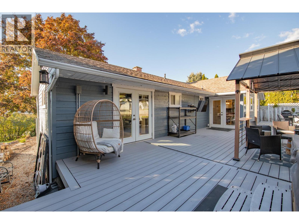
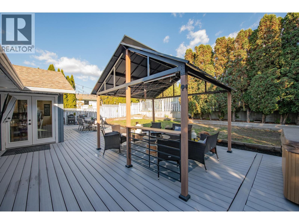
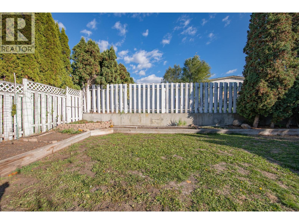
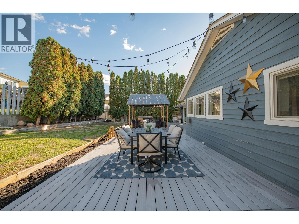
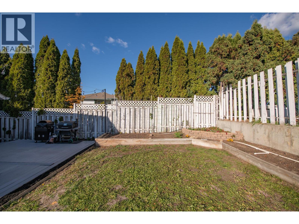
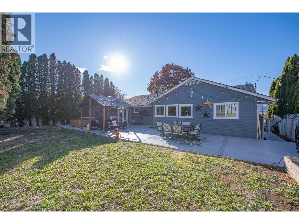
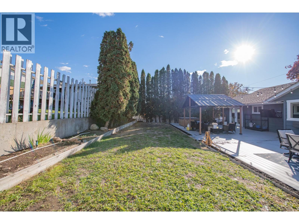
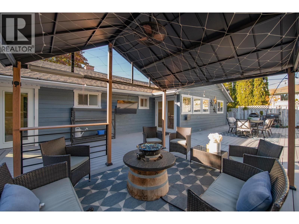
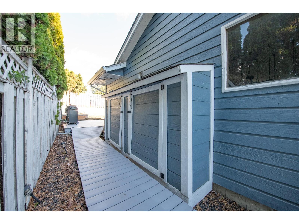
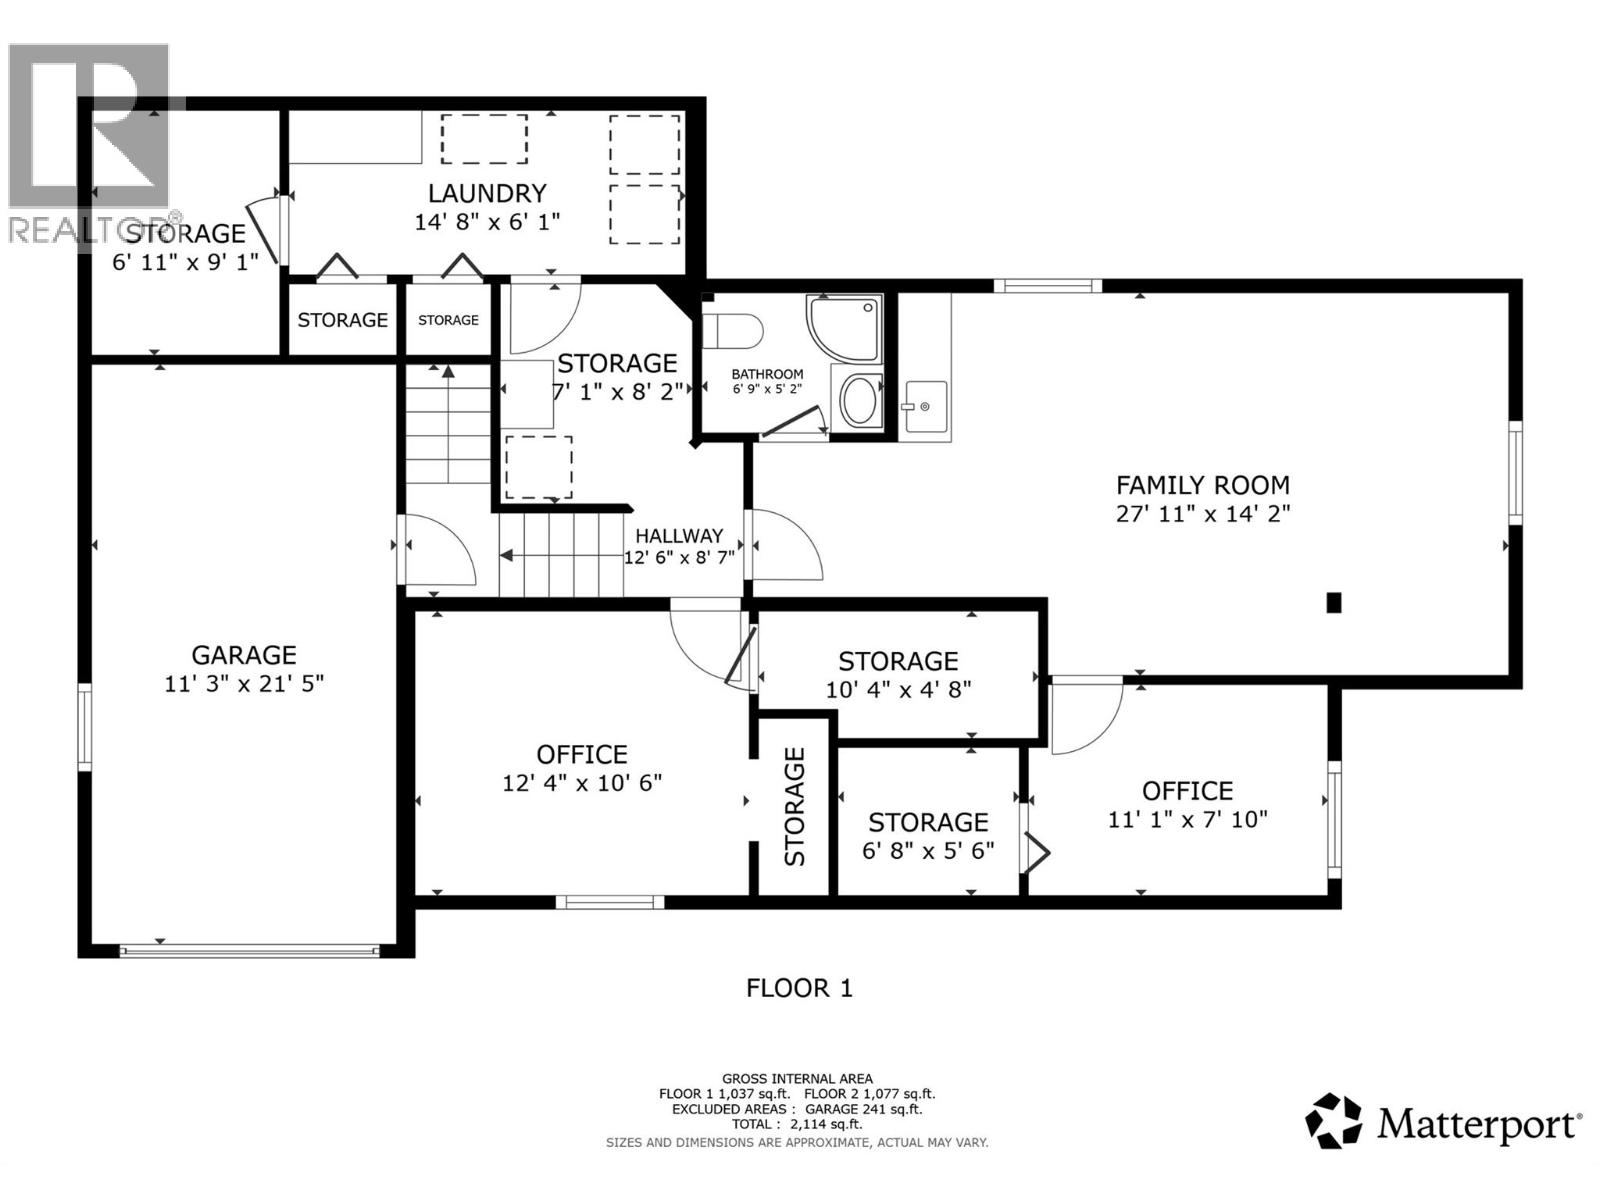
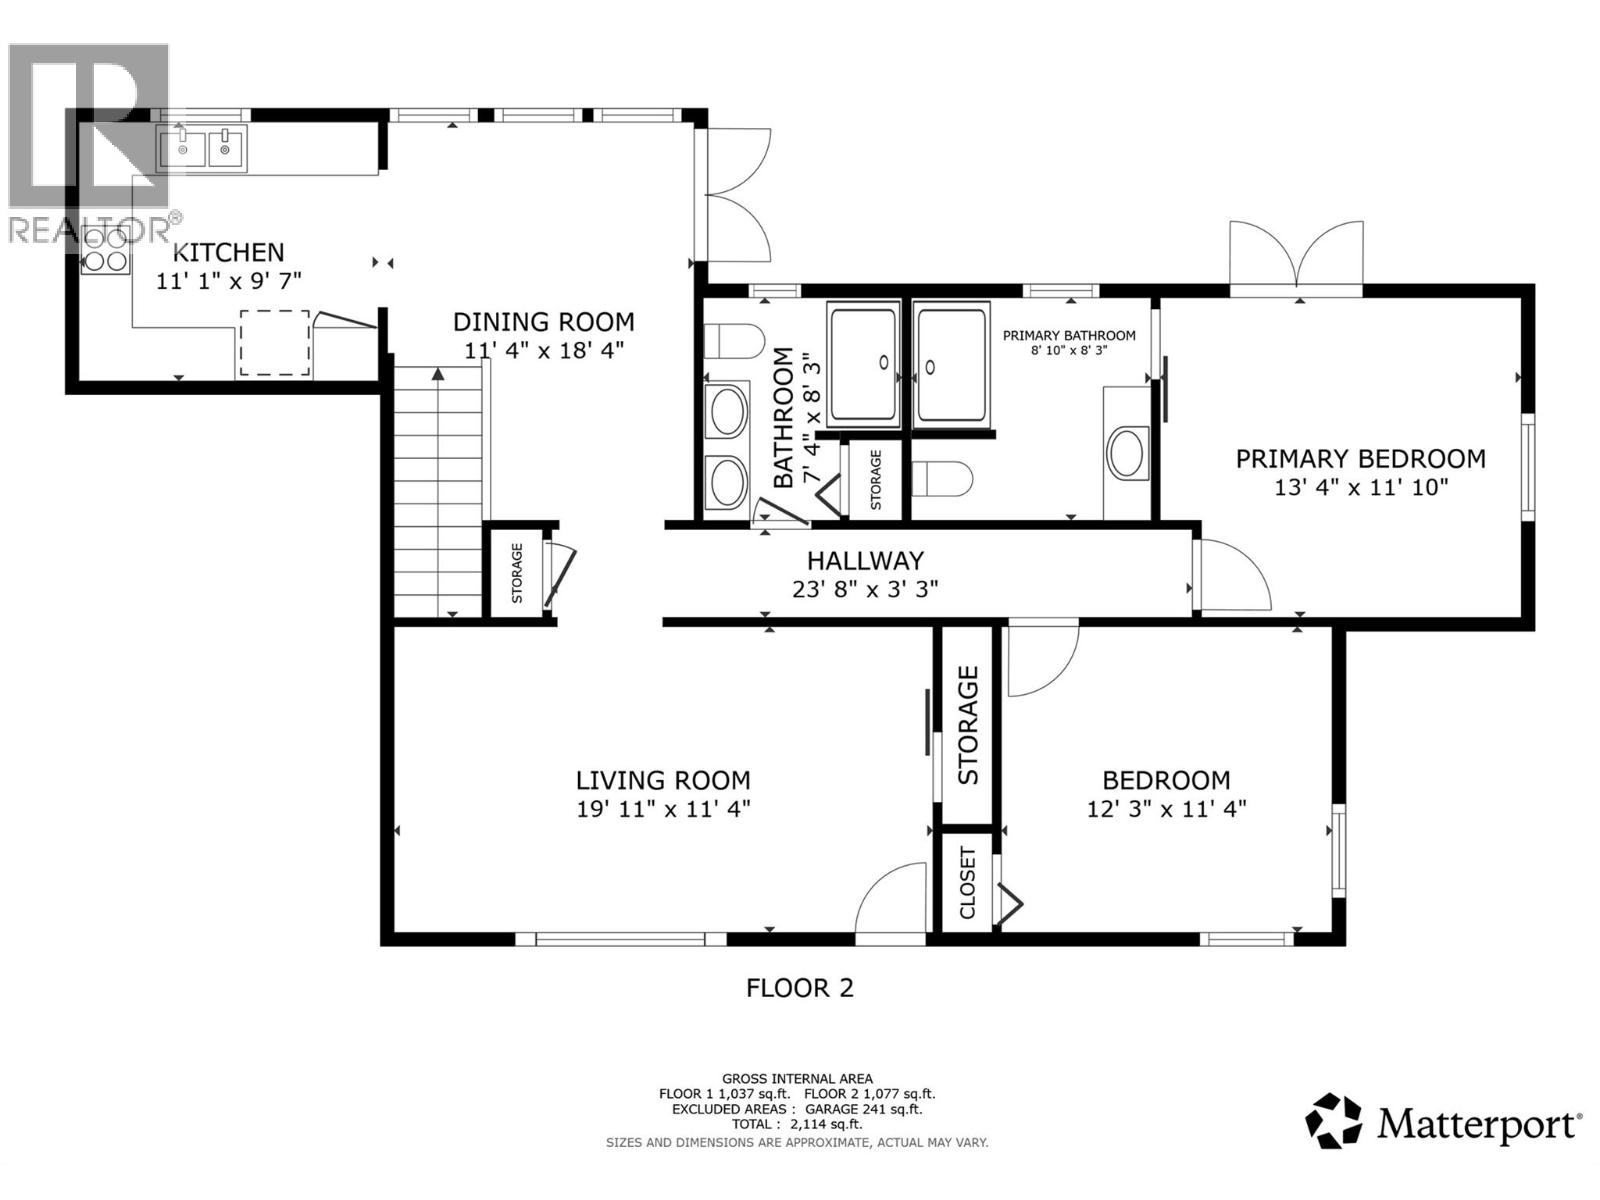
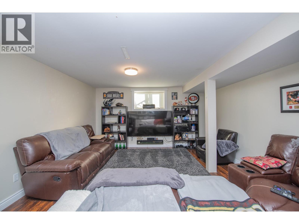
Welcome to 6711 Herry Road, where country charm meets modern comfort! Beautifully renovated and lovingly maintained, this 4-bedroom, 3-bathroom North BX home offers a peaceful rural lifestyle just minutes from town. Nestled on a private 0.27-acre lot, mature trees, lush hedges and established gardens create a tranquil retreat. Inside, rich hardwood floors and a bright, inviting living room frame picturesque orchard views and spectacular sunsets. The beautifully appointed kitchen features high-end finishes, heated floors and generous space for cooking, gathering and entertaining. The main floor offers two bedrooms, a full bathroom and private ensuite, with seamless walkout access to your backyard oasis. Spend summer afternoons tending the gardens, unwind in the hot tub beneath the stars, or gather around a cozy fire on the front patio as the sun sets over the orchards. Downstairs, two additional bedrooms, a spacious rec room with wet bar, full bathroom and abundant storage offer plenty of room for family and guests. With ample parking and easy access to schools, Butcher Boys, Swan Lake Nursery and SilverStar, this home delivers that sought-after balance of space, privacy and convenience. A little slice of country paradise, right on the doorstep of town! (id:47466)

Share this Listing:

Full Address:
6711 Herry Road, Vernon, British Columbia
Price:
$ 829,000
MLS Number:
10404681
List Date:
October 28th, 2026
Neighbourhood:
North BX
Lot Size:
0.27 ac
Year Built:
1982
Taxes:
$ 2,856

Property Details

Bedrooms:
4
Bathrooms:
3
Appliances:
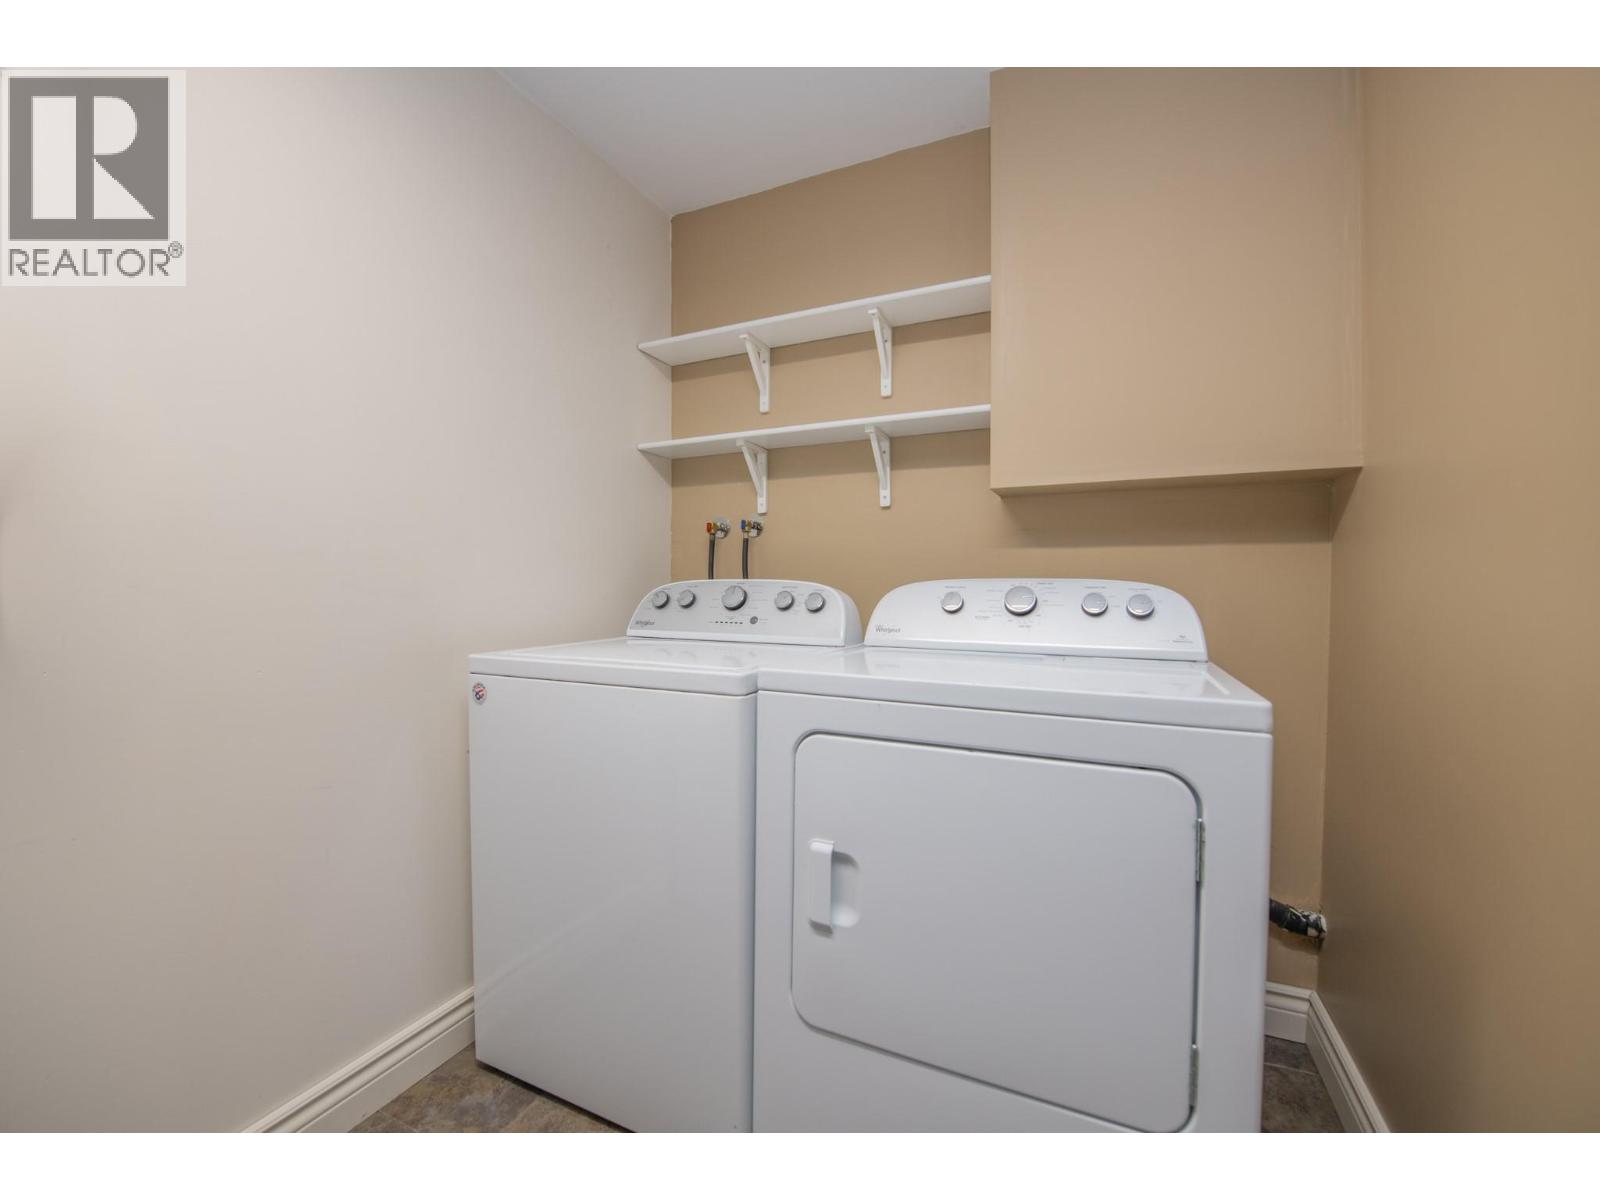
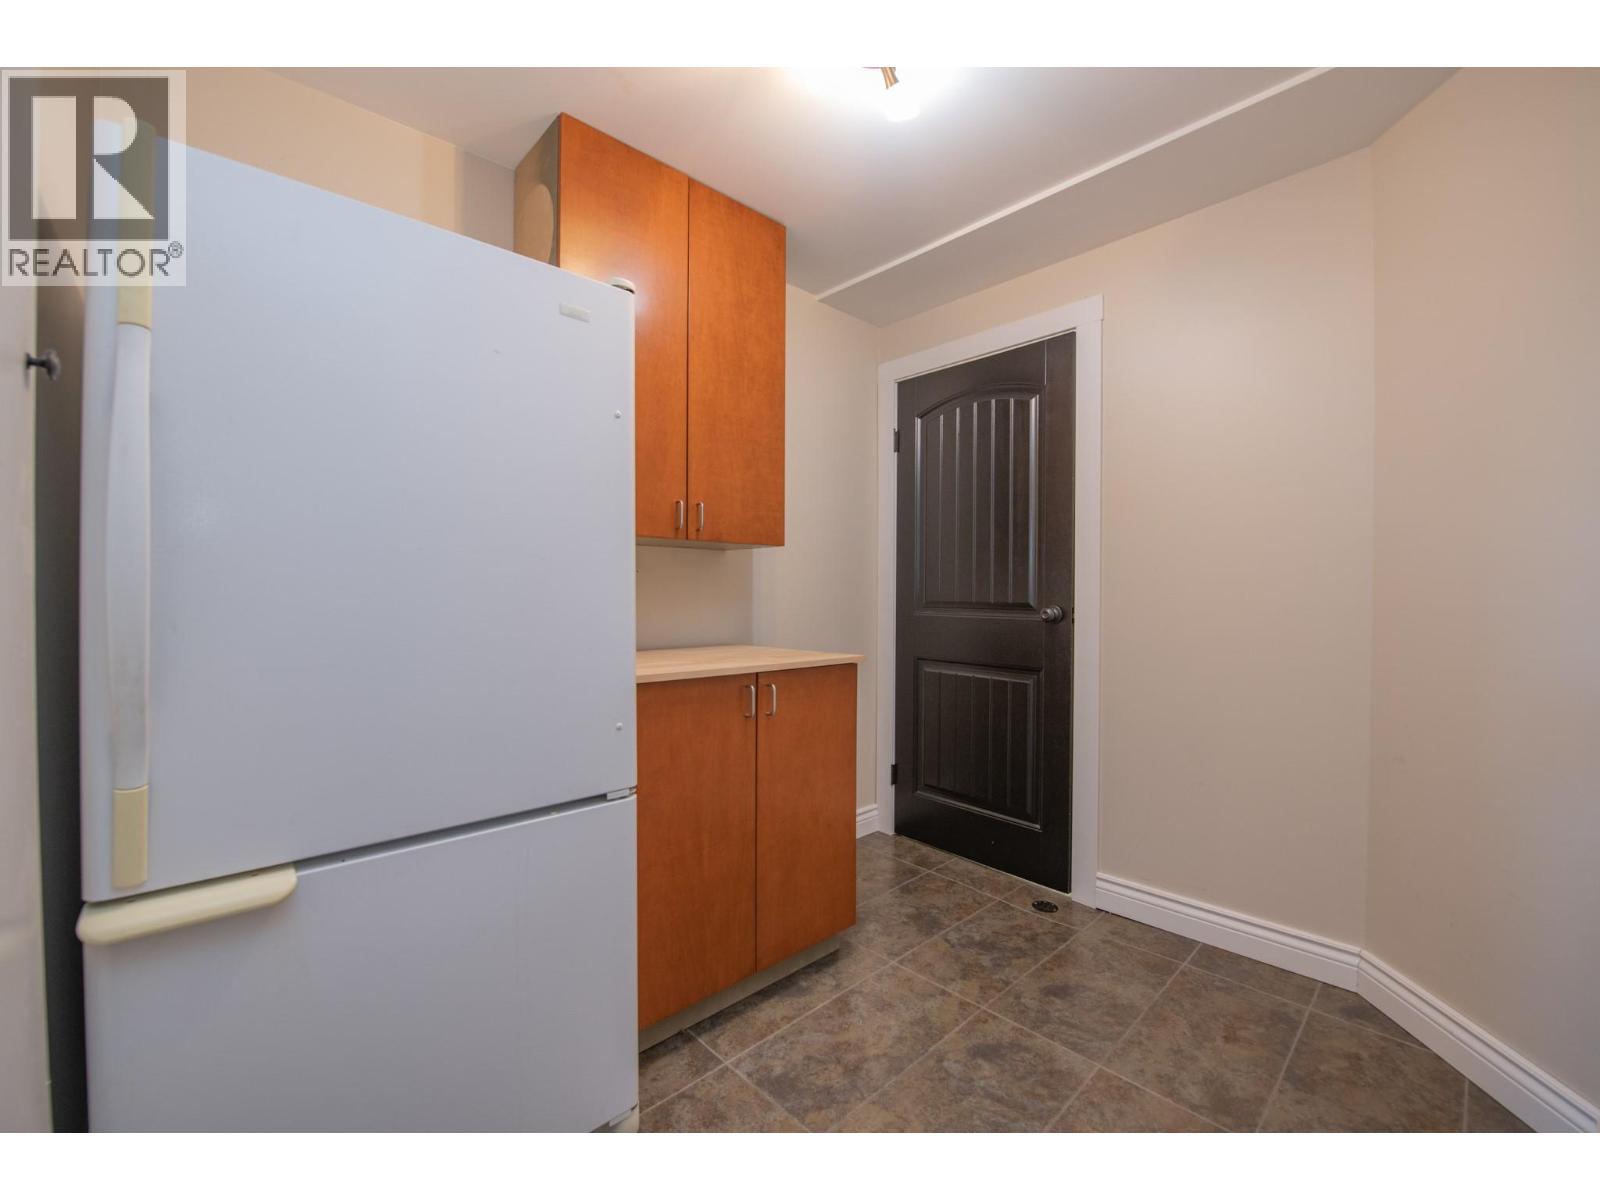
Washer, Refrigerator, Range - Electric, Dishwasher, Dryer
Flooring:
Tile, Hardwood, Laminate, Carpeted
Air Conditioning:
Central air conditioning
Heating:
Forced air, See remarks
Basement:
Full

Interior Features

Architectural Style:
Ranch
Storeys:
2
Sewer:
Septic tank
Water:
Municipal water
Roof:
Asphalt shingle, Unknown
Exterior:
Wood siding
Garage:
Attached Garage, Additional Parking
Garage Spaces:
4
Ownership Type:
Freehold
Taxes:
$ 2,856

Building Features

Finished Area:
2114 sq.ft.

Floors

View:
Valley view, View (panoramic)
Lot Size:
0.27 ac

Land

Amenities Nearby:
Family Oriented, Pets Allowed

Neighbourhood Features

Ratings

Commercial Info

powered by Ratehub.ca

Mortgage Calculator

Get Directions

Contact Team Thompson

Steve Thompson
Name(Required)
Agent: Dace HunsickerOffice: RE/MAX Vernon

The trademarks MLS®, Multiple Listing Service® and the associated logos are owned by The Canadian Real Estate Association (CREA) and identify the quality of services provided by real estate professionals who are members of CREA" MLS®, REALTOR®, and the associated logos are trademarks of The Canadian Real Estate Association. This website is operated by a brokerage or salesperson who is a member of The Canadian Real Estate Association. The information contained on this site is based in whole or in part on information that is provided by members of The Canadian Real Estate Association, who are responsible for its accuracy. CREA reproduces and distributes this information as a service for its members and assumes no responsibility for its accuracy The listing content on this website is protected by copyright and other laws, and is intended solely for the private, non-commercial use by individuals. Any other reproduction, distribution or use of the content, in whole or in part, is specifically forbidden. The prohibited uses include commercial use, “screen scraping”, “database scraping”, and any other activity intended to collect, store, reorganize or manipulate data on the pages produced by or displayed on this website.

Multiple Listing Service (MLS) trademark® The MLS® mark and associated logos identify professional services rendered by REALTOR® members of CREA to effect the purchase, sale and lease of real estate as part of a cooperative selling system. ©2017 The Canadian Real Estate Association. All rights reserved. The trademarks REALTOR®, REALTORS® and the REALTOR® logo are controlled by CREA and identify real estate professionals who are members of CREA.

Similar Listings

Contact Team Thompson

We are here to help

Name(Required)

Helpful Links

crossmenuchevron-down