Team Thompson Logo

197 Dauphin Avenue Unit# 209, Penticton

Property Description

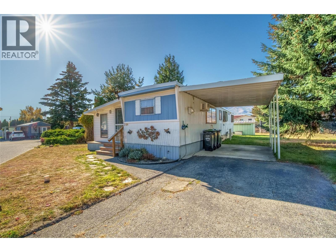
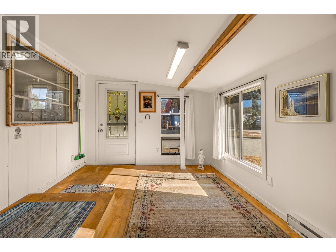
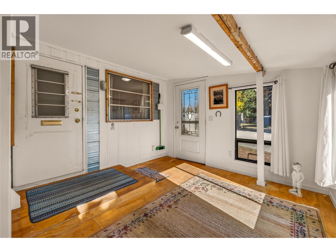
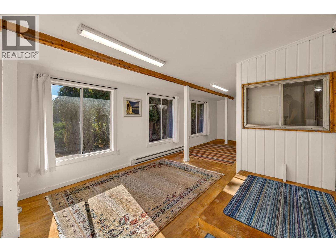
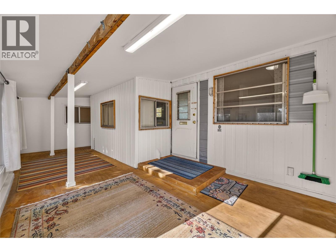
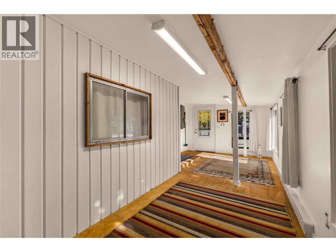
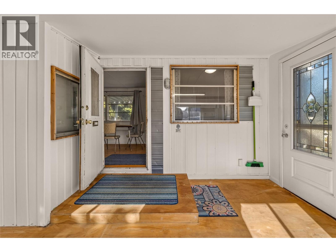
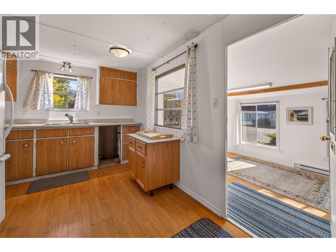
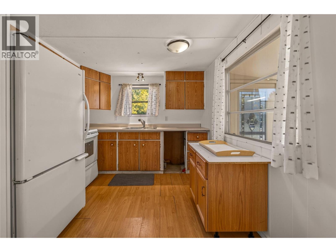
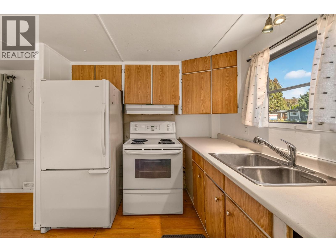
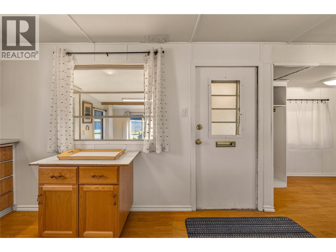
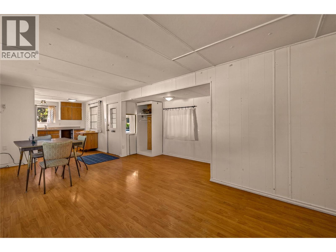
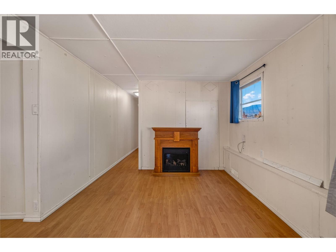
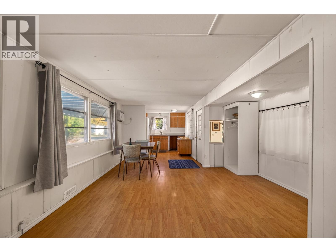
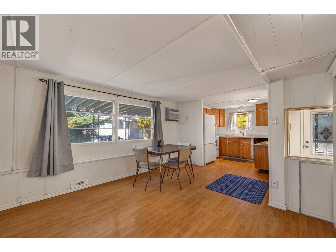
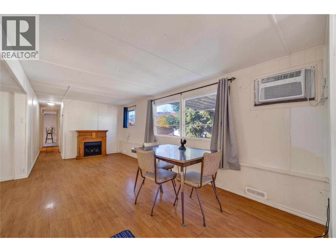
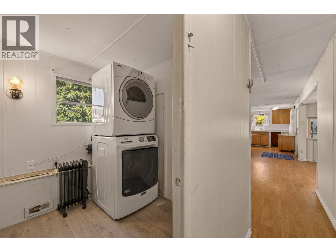
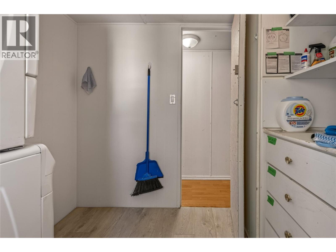
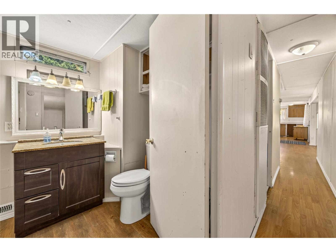
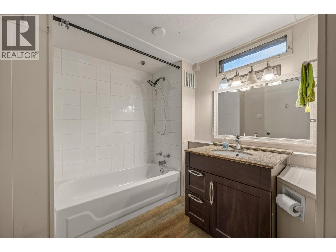
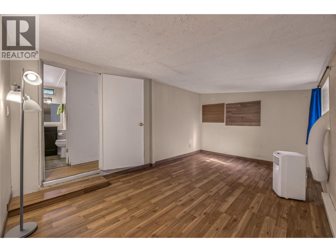
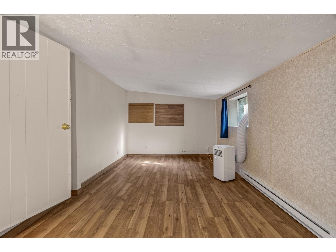
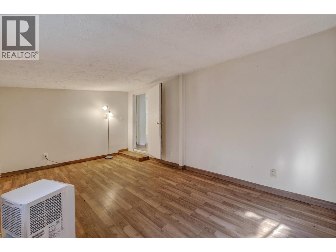
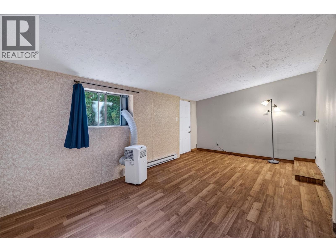
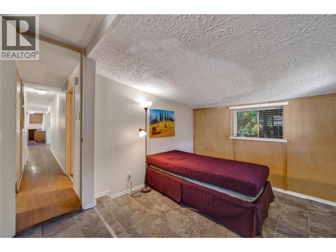
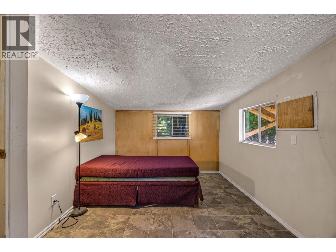
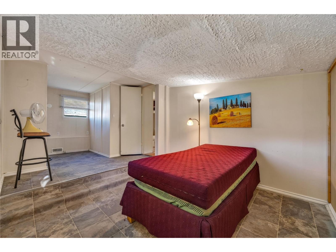
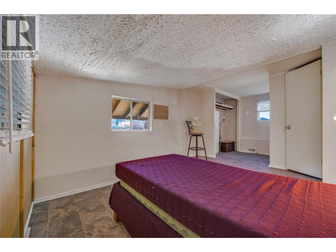
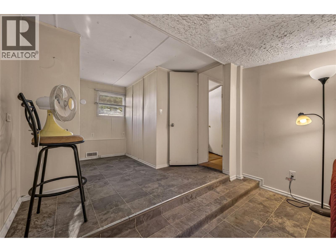
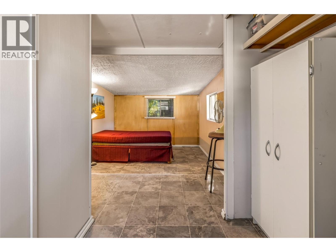
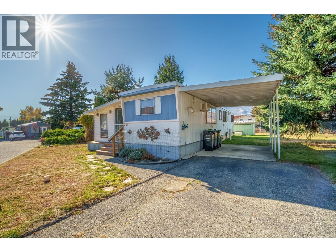
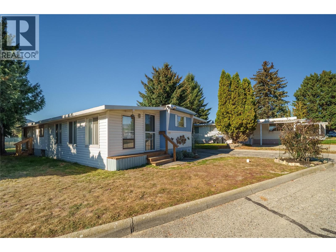
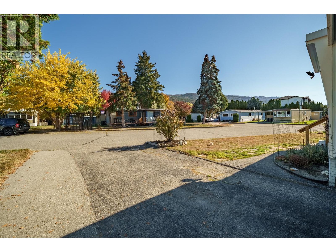
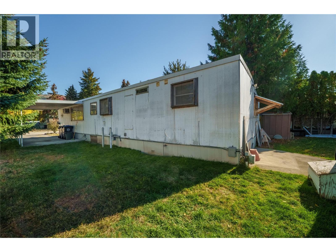
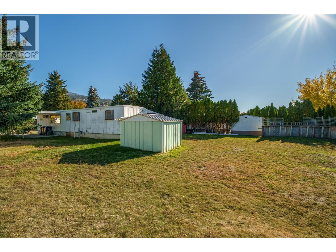
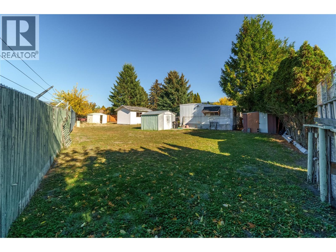
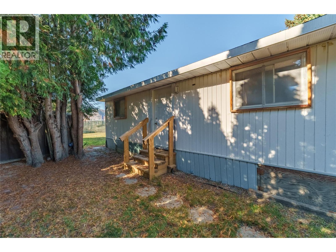
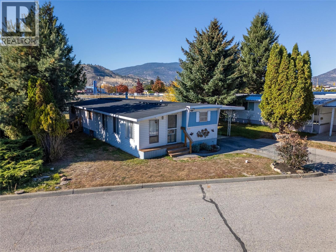
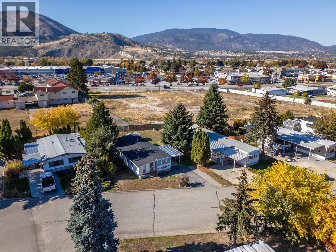
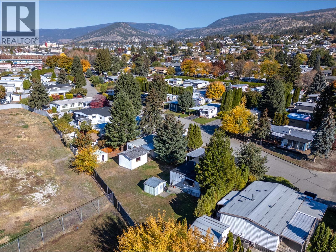
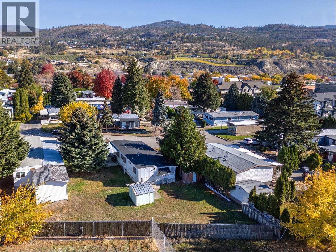
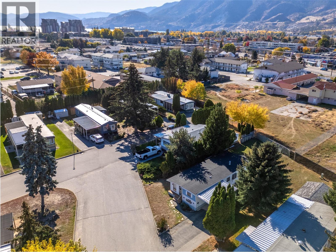
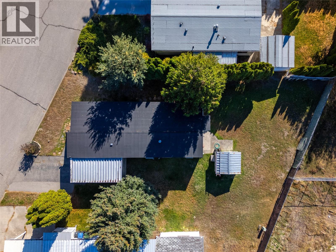
If you’re looking for an affordable retirement option close to amenities of all kinds, check out #209 in Dauphin Park! At 1070sqft this two-bedroom, one bathroom unit has lots of updates throughout. New roof in 2025, updated and new electrical with Silver Label in 2023, updated appliances, and more. You enter the home into the bonus of the enclosed sunroom which makes a great foyer and extra sitting space in the sun. The home has a bright open plan from the kitchen into the living and dining room with plenty of space to furnish to suit your needs. The bright full bathroom was redone in 2017 and has a full tub and shower space and smart storage. The large laundry room has updated washer/dryer and room for storage. The back of the unit is the extra-large primary bedroom with space for dressing room or expanded closets, and there is a large second bedroom/bonus room with access outside that just needs a wardrobe. Outside is a covered parking spot and driveway parking, a nice patio space and room to garden. Dauphin has lovely, mature trees and lots of space between homes. Enjoy being near the senior’s center, walking distance to shops and amenities and not far from Skaha Lake Beach and Park. (id:47466)

Share this Listing:

Full Address:
197 Dauphin Avenue Unit# 209, Penticton, British Columbia
Price:
$ 79,000
MLS Number:
10403849
List Date:
October 27th, 2026
Neighbourhood:
Main South
Year Built:
1966
Taxes:
$ 686

Property Details

Bedrooms:
2
Bathrooms:
1
Appliances:
Washer, Refrigerator, Range, Dryer
Air Conditioning:
Window air conditioner
Heating:
Forced air, See remarks

Interior Features

Storeys:
1
Sewer:
Municipal sewage system
Water:
Municipal water
Roof:
Other, Unknown
Garage:
Carport
Garage Spaces:
2
Taxes:
$ 686
Stata Fees:
$ 814

Building Features

Finished Area:
1070 sq.ft.

Floors

Land

Amenities Nearby:
Pets not Allowed, Seniors Oriented

Neighbourhood Features

Ratings

Commercial Info

powered by Ratehub.ca

Mortgage Calculator

Get Directions

Contact Team Thompson

Steve Thompson
Name(Required)
Agent: Stephen FoxOffice: RE/MAX Penticton Realty

The trademarks MLS®, Multiple Listing Service® and the associated logos are owned by The Canadian Real Estate Association (CREA) and identify the quality of services provided by real estate professionals who are members of CREA" MLS®, REALTOR®, and the associated logos are trademarks of The Canadian Real Estate Association. This website is operated by a brokerage or salesperson who is a member of The Canadian Real Estate Association. The information contained on this site is based in whole or in part on information that is provided by members of The Canadian Real Estate Association, who are responsible for its accuracy. CREA reproduces and distributes this information as a service for its members and assumes no responsibility for its accuracy The listing content on this website is protected by copyright and other laws, and is intended solely for the private, non-commercial use by individuals. Any other reproduction, distribution or use of the content, in whole or in part, is specifically forbidden. The prohibited uses include commercial use, “screen scraping”, “database scraping”, and any other activity intended to collect, store, reorganize or manipulate data on the pages produced by or displayed on this website.

Multiple Listing Service (MLS) trademark® The MLS® mark and associated logos identify professional services rendered by REALTOR® members of CREA to effect the purchase, sale and lease of real estate as part of a cooperative selling system. ©2017 The Canadian Real Estate Association. All rights reserved. The trademarks REALTOR®, REALTORS® and the REALTOR® logo are controlled by CREA and identify real estate professionals who are members of CREA.

Similar Listings

Contact Team Thompson

We are here to help

Name(Required)

Helpful Links

crossmenuchevron-down