Team Thompson Logo

700 VISTA Park Unit# 712, Penticton

Property Description

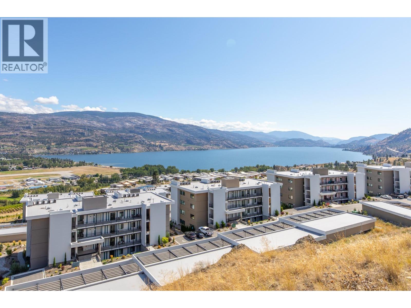
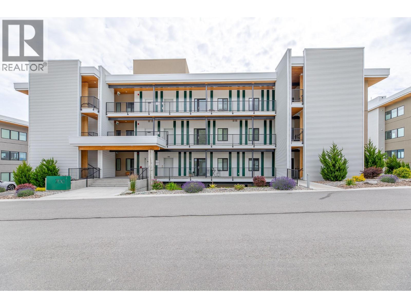
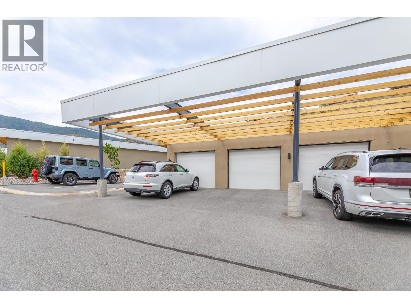
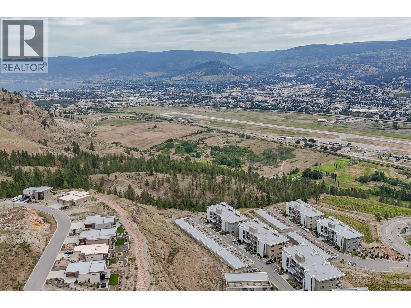
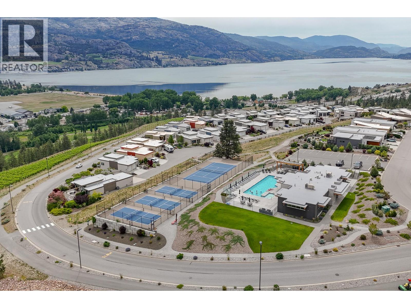
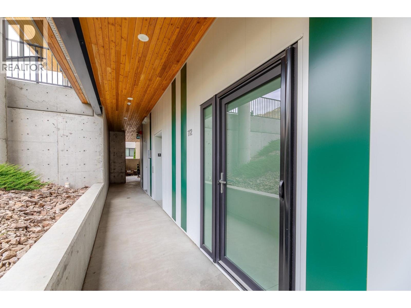
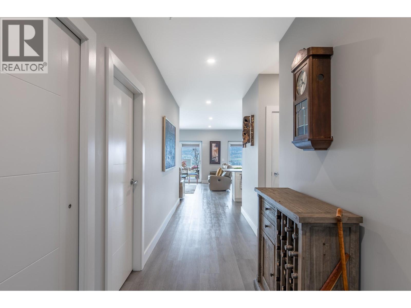
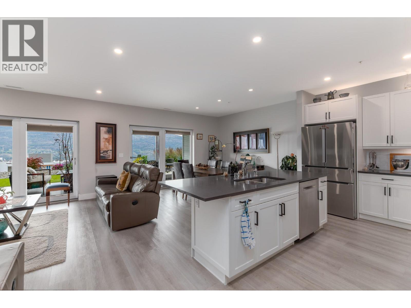
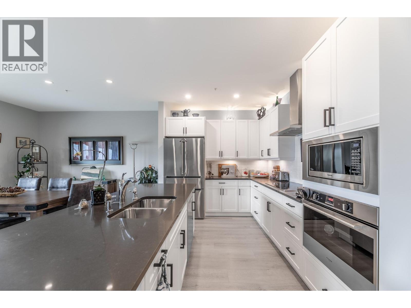
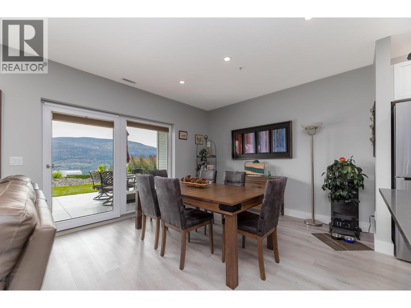
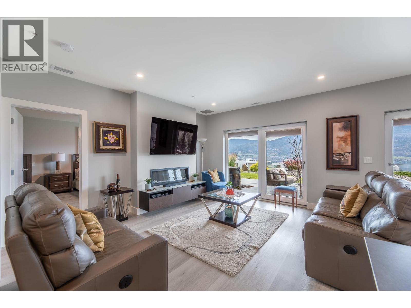
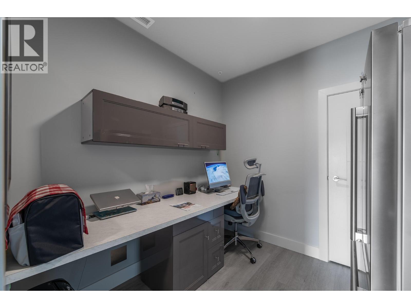
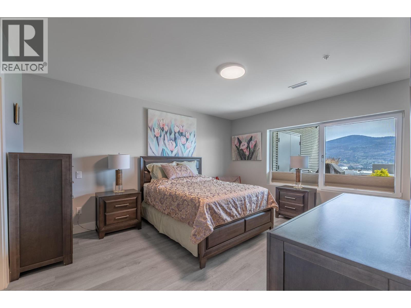
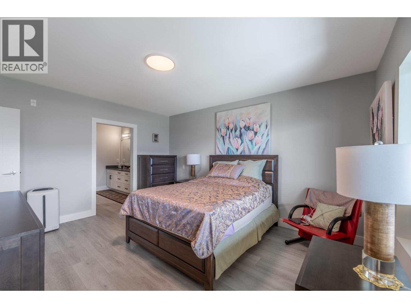
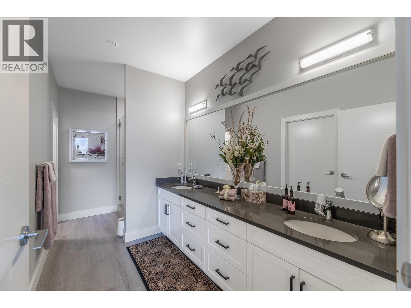
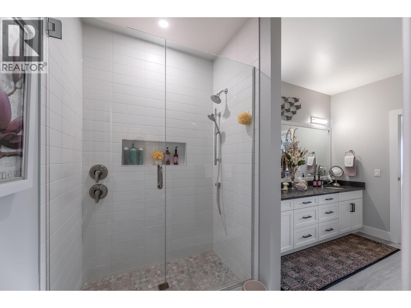
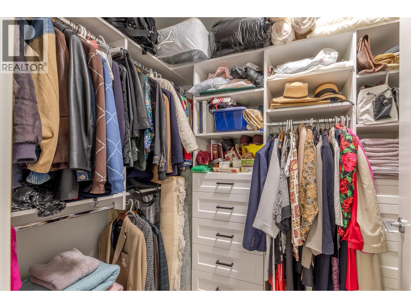
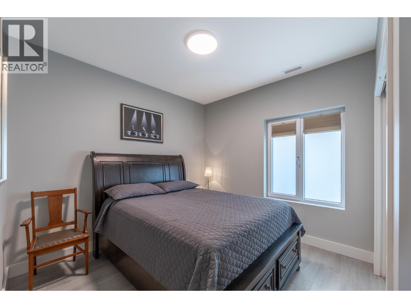
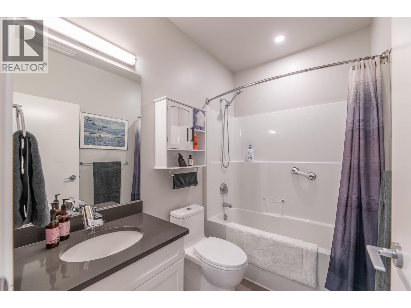
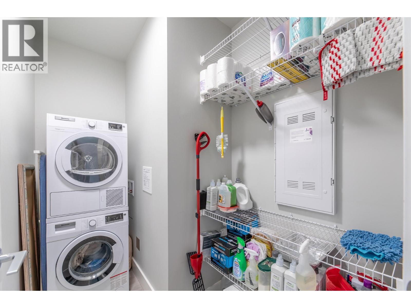
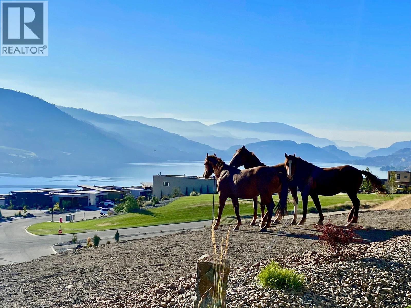
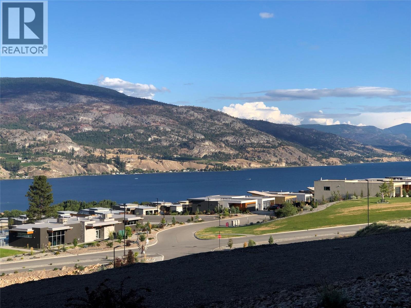
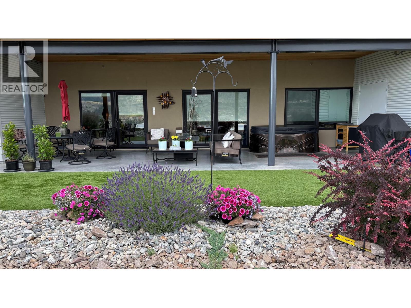
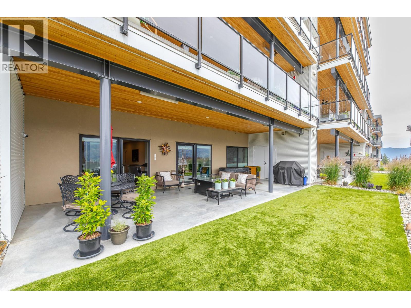
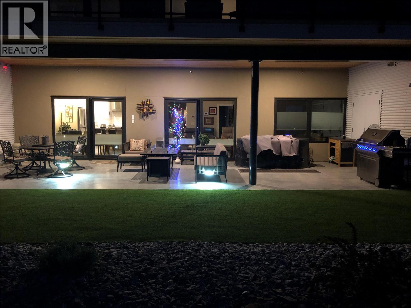
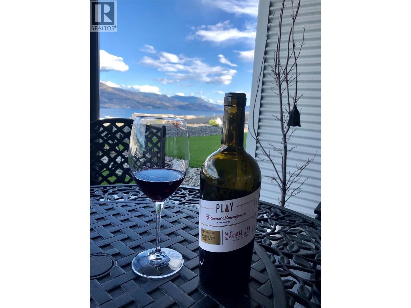
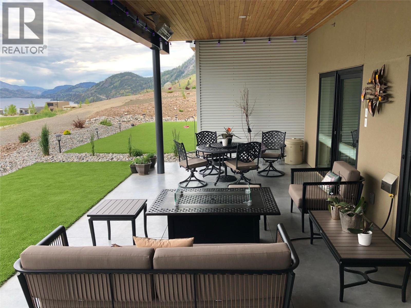
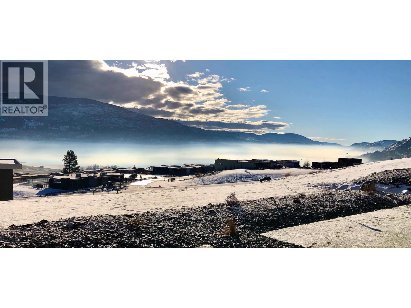
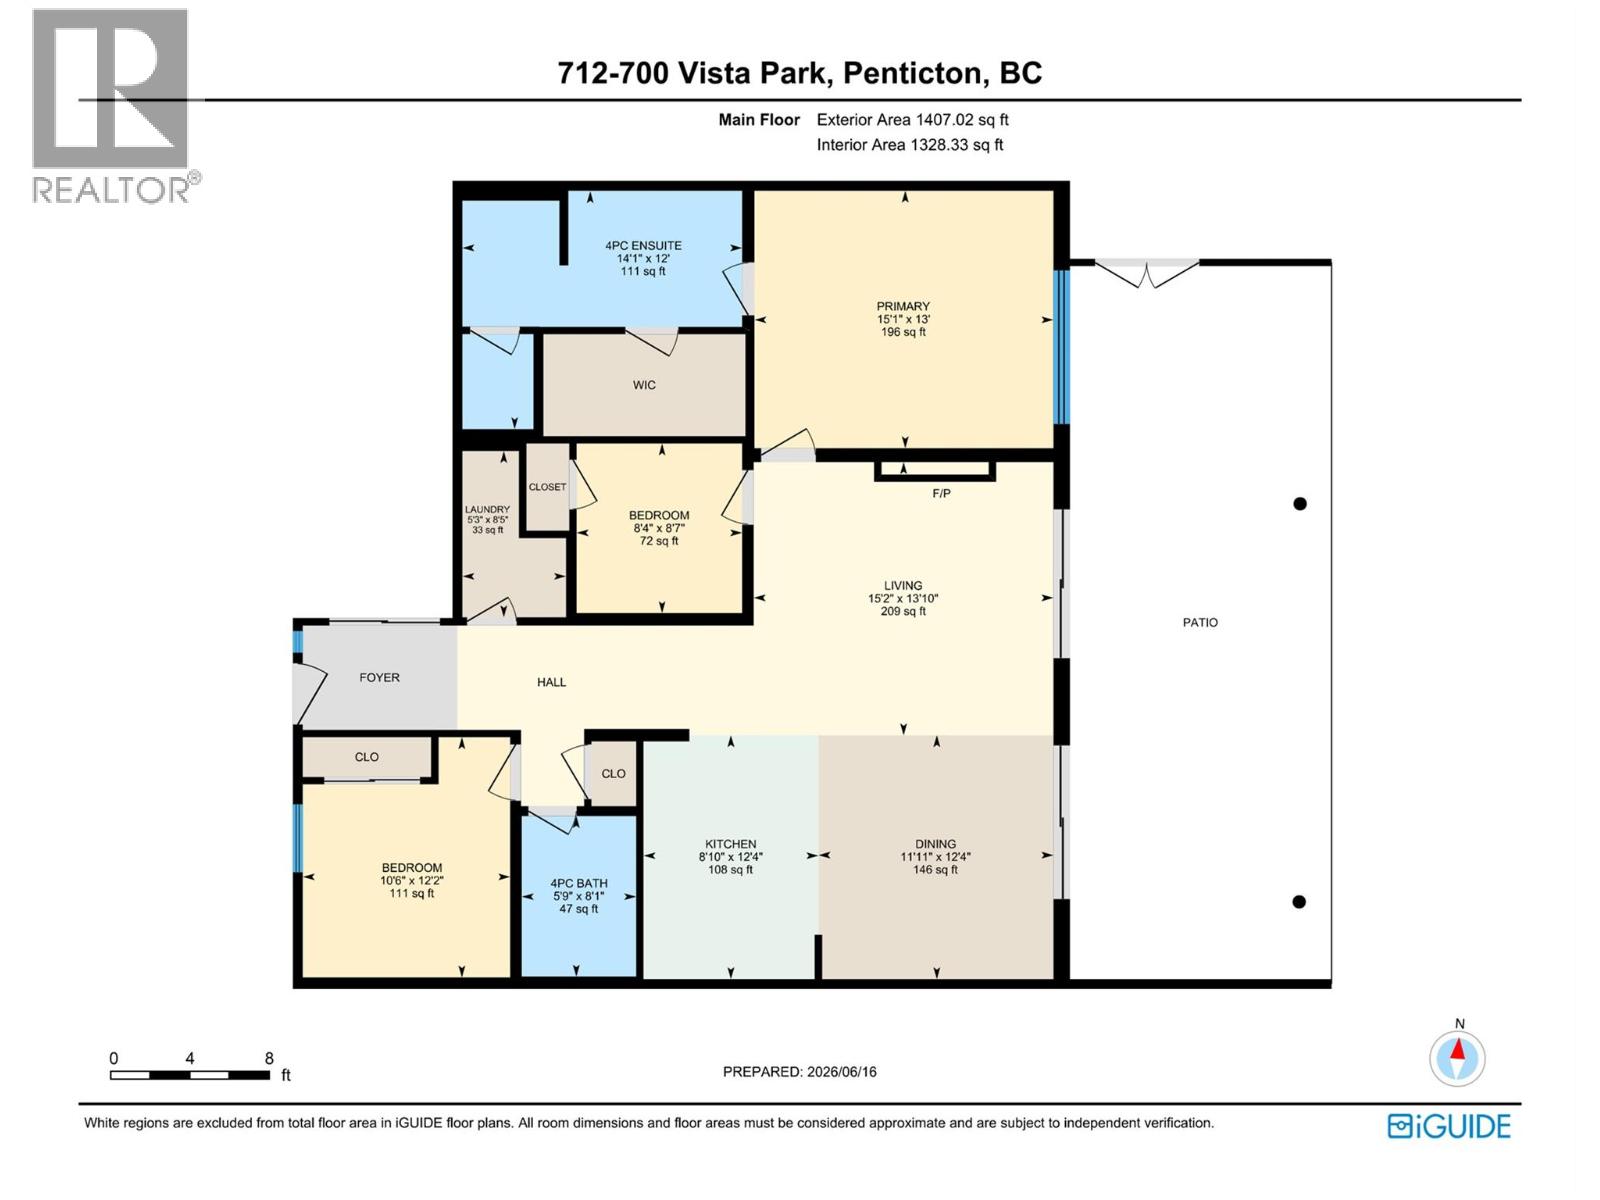
NEW PRICE $899,000. Welcome to this premium Greyback-built 2-bedroom plus den residence at The Vistas, Skaha Hills. It has been designed for one-level living opening to over 800 sq. ft. exclusive-use walkout terrace surrounded by mature landscaping. This walkout level at The Vistas permits a personal hot tub, has generous room for a BBQ, lounging and outdoor dining. Expansive windows and floor-to-ceiling glass doors capture Penticton and mountain views along with both Okanagan and Skaha Lakes. The many interior upgrades include an induction cooktop, water filter, blackout shades and sound-mitigation insulation. Rooftop central air conditioning is a thoughtful advantage. Enjoy resort-styled amenities, natural walking trails and a golf cart path with direct access to the clubhouse at Skaha Meadows Golf Course. Built in 2021, this pet friendly, move-in-ready terraced rancher-style home includes two bathrooms, a detached garage and carport. Make an in person viewing appointment today to discover this welcoming community with the best of South Okanagan living. I respectfully acknowledge that we are privileged to live, work and play on the ancestral, traditional and unceded territory of the Syilx Nation. (id:47466)

Share this Listing:

Full Address:
700 VISTA Park Unit# 712, Penticton, British Columbia
Price:
$ 889,000
MLS Number:
10391625
List Date:
June 18th, 2026
Neighbourhood:
Main South
Year Built:
2021
Taxes:
$ 4,795

Property Details

Bedrooms:
2
Bathrooms:
2
Appliances:
Refrigerator, Dishwasher, Microwave, Oven - Built-In, See remarks, Washer/Dryer Stack-Up
Flooring:
Vinyl
Interior Features:
Recreation Centre, Whirlpool, Clubhouse
Air Conditioning:
Central air conditioning
Heating:
Forced air, See remarks

Interior Features

Storeys:
1
Sewer:
Municipal sewage system
Water:
Co-operative Well
Roof:
Other, Unknown
Exterior:
Stucco, Other
Garage:
Detached Garage, Covered
Garage Spaces:
2
Ownership Type:
Leasehold
Taxes:
$ 4,795
Stata Fees:
$ 577

Building Features

Finished Area:
1414 sq.ft.

Floors

View:
City view, Lake view, Mountain view

Land

Amenities Nearby:
Pets Allowed, Recreational Facilities

Neighbourhood Features

Ratings

Commercial Info

powered by Ratehub.ca

Mortgage Calculator

Get Directions

Contact Team Thompson

Steve Thompson
Name(Required)
Agent: Rico ManazzaOffice: eXp Realty

The trademarks MLS®, Multiple Listing Service® and the associated logos are owned by The Canadian Real Estate Association (CREA) and identify the quality of services provided by real estate professionals who are members of CREA" MLS®, REALTOR®, and the associated logos are trademarks of The Canadian Real Estate Association. This website is operated by a brokerage or salesperson who is a member of The Canadian Real Estate Association. The information contained on this site is based in whole or in part on information that is provided by members of The Canadian Real Estate Association, who are responsible for its accuracy. CREA reproduces and distributes this information as a service for its members and assumes no responsibility for its accuracy The listing content on this website is protected by copyright and other laws, and is intended solely for the private, non-commercial use by individuals. Any other reproduction, distribution or use of the content, in whole or in part, is specifically forbidden. The prohibited uses include commercial use, “screen scraping”, “database scraping”, and any other activity intended to collect, store, reorganize or manipulate data on the pages produced by or displayed on this website.

Multiple Listing Service (MLS) trademark® The MLS® mark and associated logos identify professional services rendered by REALTOR® members of CREA to effect the purchase, sale and lease of real estate as part of a cooperative selling system. ©2017 The Canadian Real Estate Association. All rights reserved. The trademarks REALTOR®, REALTORS® and the REALTOR® logo are controlled by CREA and identify real estate professionals who are members of CREA.

Similar Listings

There are currently no related listings.

Contact Team Thompson

We are here to help

Name(Required)

Helpful Links

crossmenuchevron-down