Team Thompson Logo

259 Grouse Avenue, Vernon

Property Description

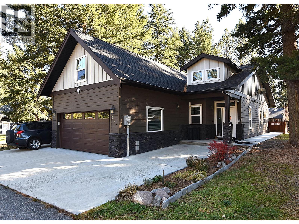
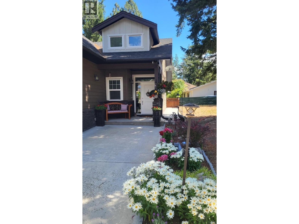
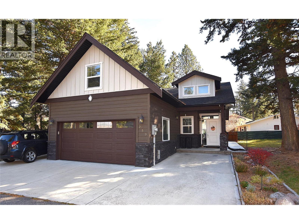
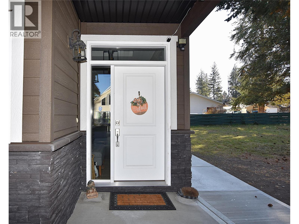
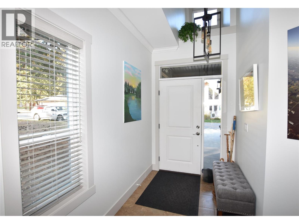
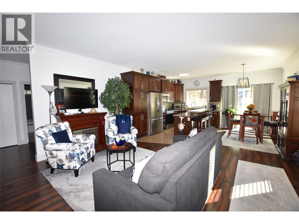
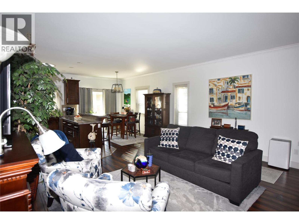
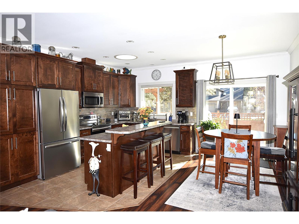
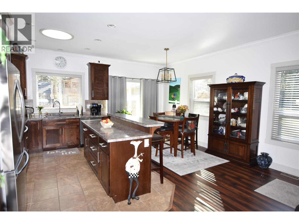
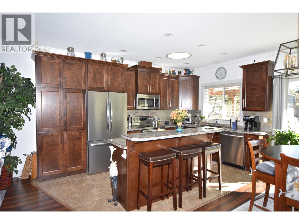
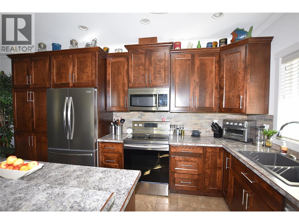
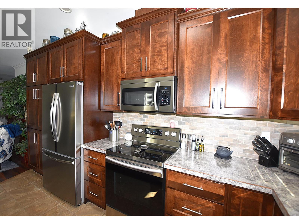
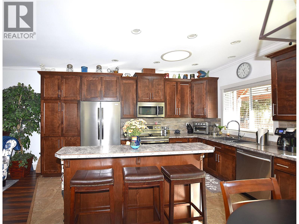
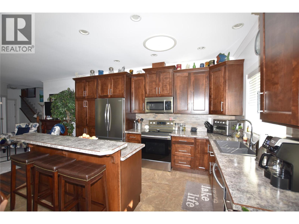
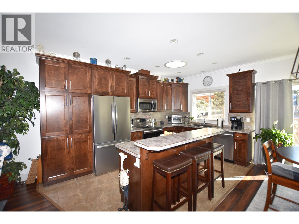
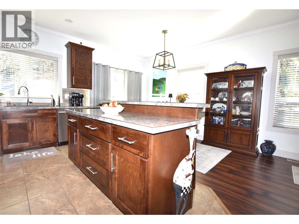
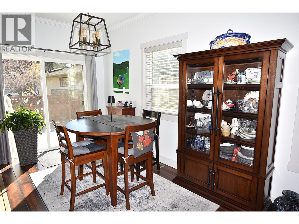
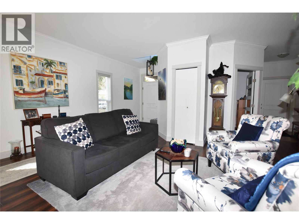
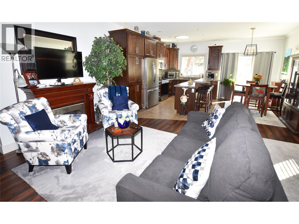
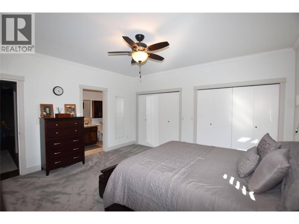
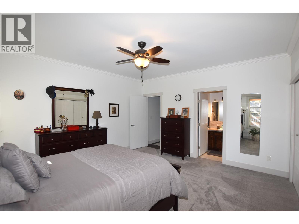
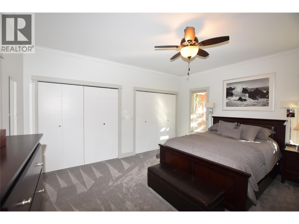
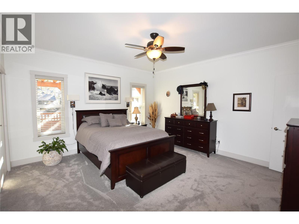
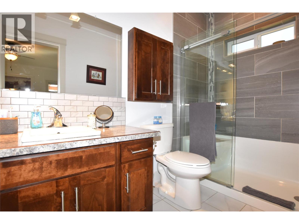
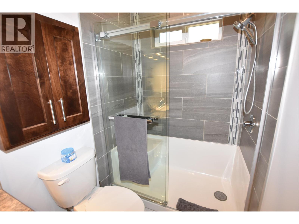
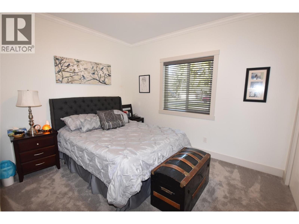
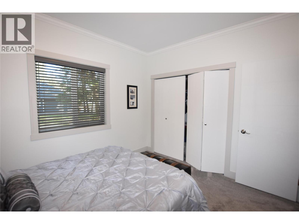
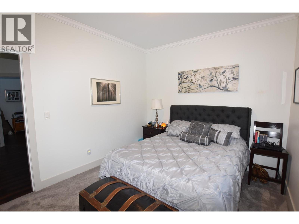
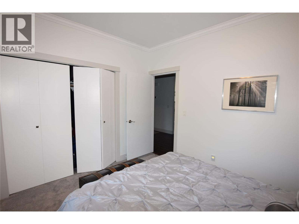
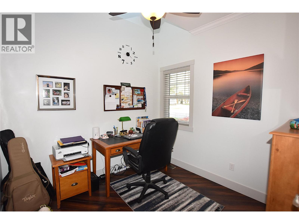
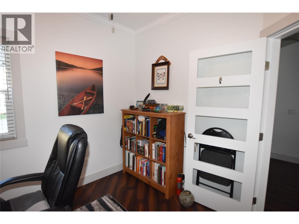
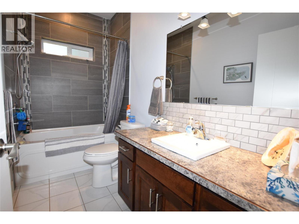
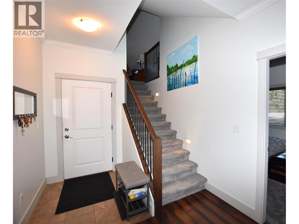
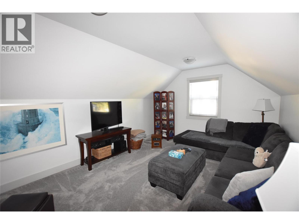
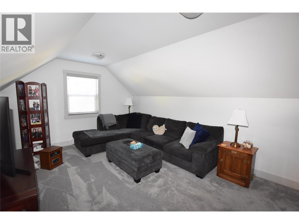
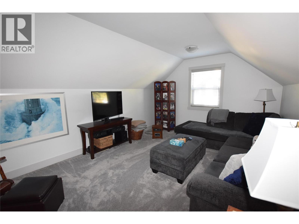
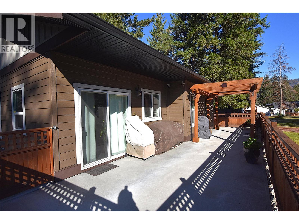
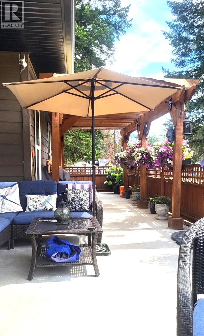
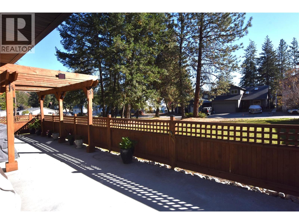
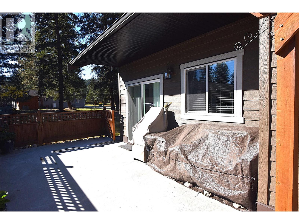
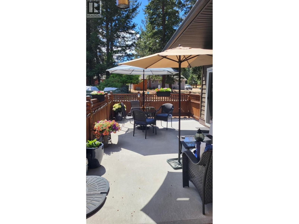
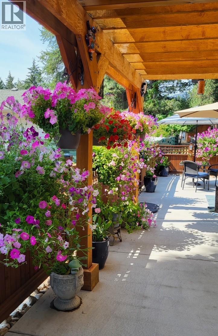
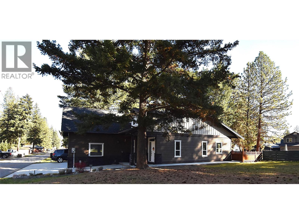
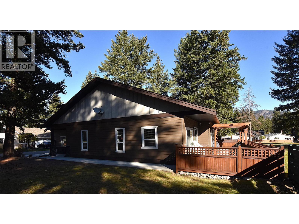
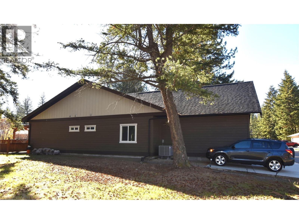
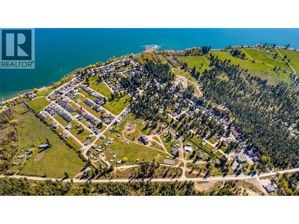
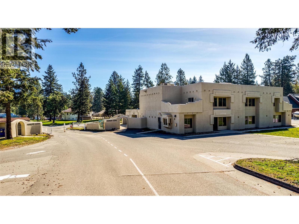
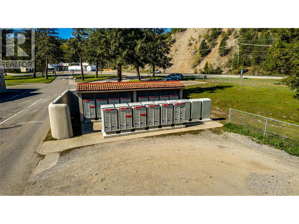
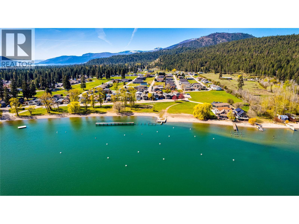
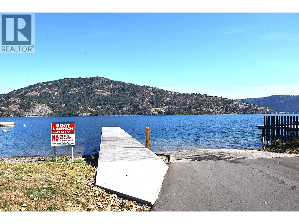
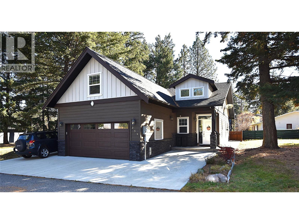
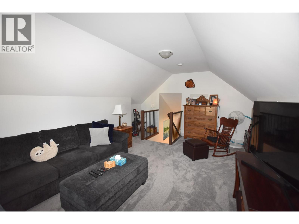
Welcome to this immaculately cared-for rancher-style home in Parker Cove, offering comfortable living with plenty of extra space. Featuring 2 bedrooms, a den and a bonus room above the garage, this home is ideal for retirees, downsizers or anyone looking to enjoy a relaxed Okanagan lifestyle. The inviting open-plan main living area features easy-care laminate flooring and a bright, functional kitchen with ample cabinetry, a convenient island and a sun tunnel that brings in additional natural light. The dining area opens through sliding glass doors to a fenced patio with a pergola, creating a lovely outdoor space to relax, entertain or enjoy the peaceful surroundings. The spacious primary bedroom offers an ensuite complete with a tiled sit-down shower. The additional bedroom and den provide flexibility for guests, hobbies or a home office, while the bonus room above the garage offers valuable extra space for a family room, studio or recreation area. An attached double garage and additional parking beside the garage add everyday convenience. The lease is a secure registered one that is registered to 2056 with a current annual lease payment of $5972.60. Located in Parker Cove, a quiet, friendly waterfront community on the west side of Vernon, approximately 25 minutes from town, residents enjoy shared access to approximately 2,000 feet of beautiful Okanagan Lakefront. Enjoy the opportunity to embrace a relaxed lakeside lifestyle with room to live, unwind and make the most of the Okanagan. (id:47466)

Share this Listing:

Full Address:
259 Grouse Avenue, Vernon, British Columbia
Price:
$ 419,000
MLS Number:
10404277
List Date:
October 22nd, 2026
Neighbourhood:
Okanagan North
Lot Size:
0.09 ac
Year Built:
2018
Taxes:
$ 1,702

Property Details

Bedrooms:
2
Bathrooms:
2
Appliances:
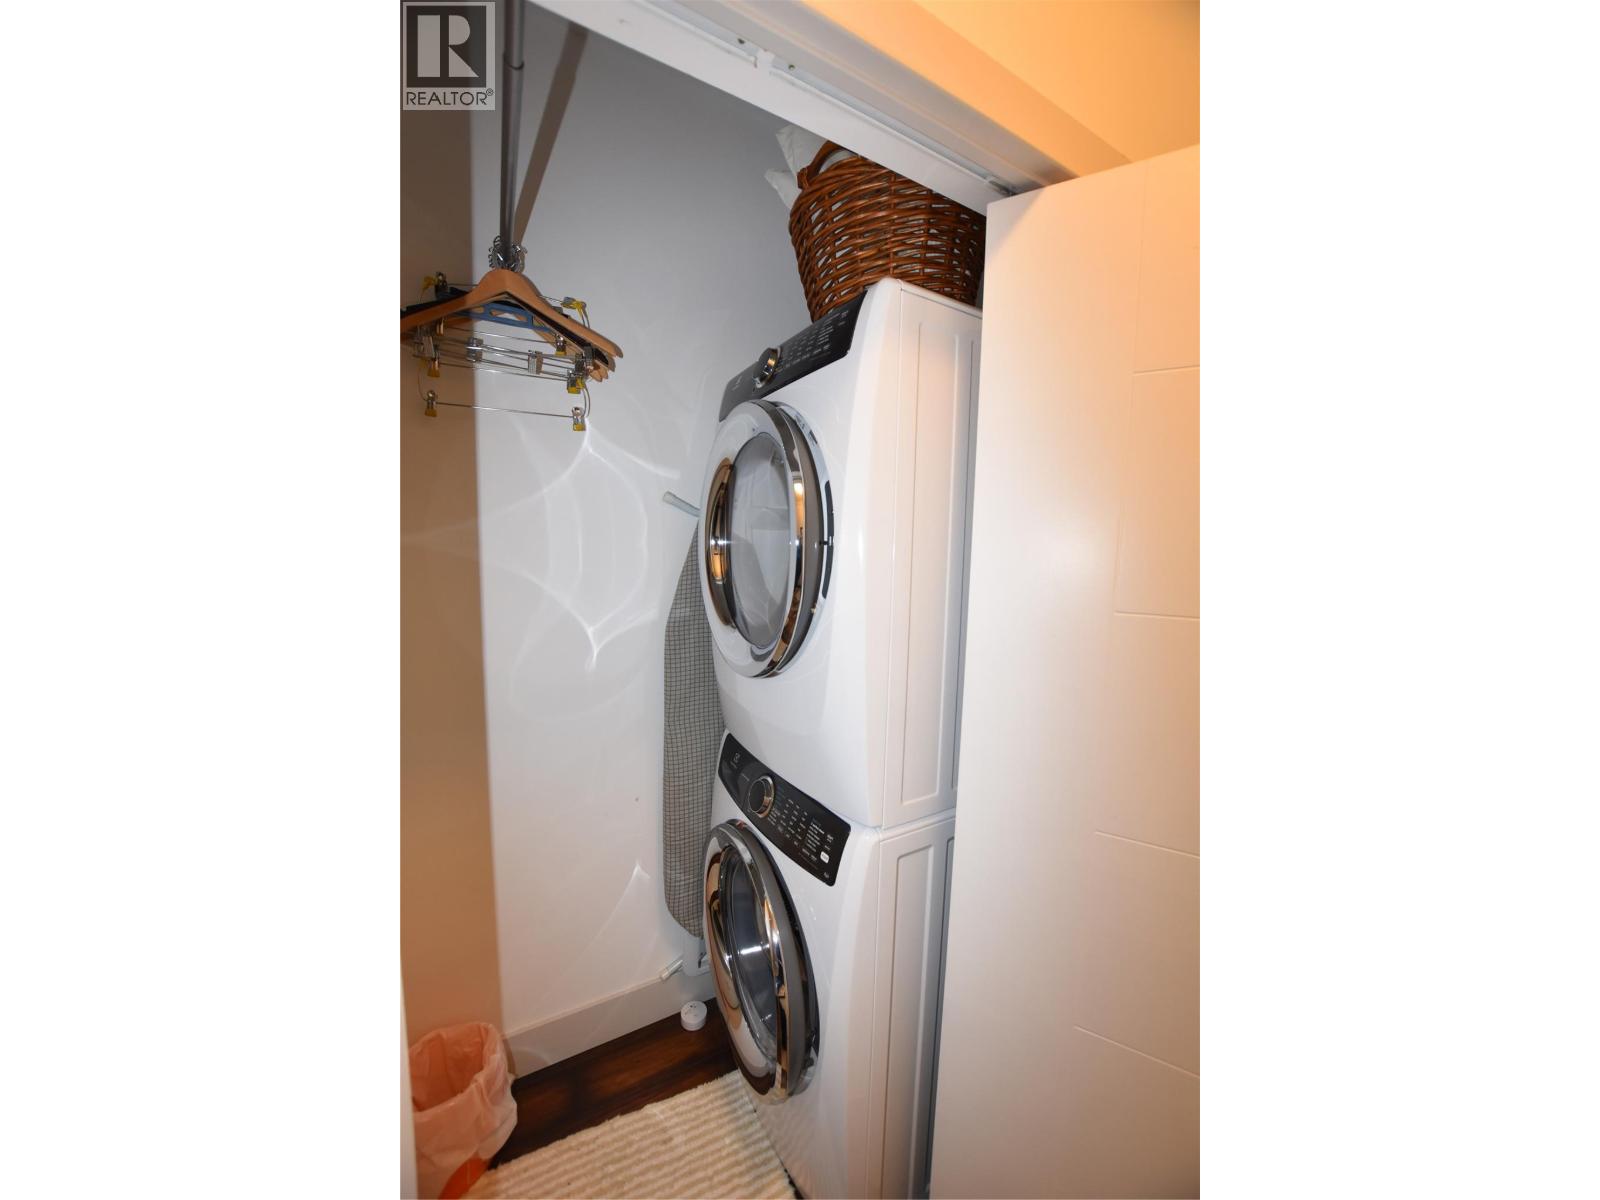
Refrigerator, Range - Electric, Dishwasher, Microwave, Washer/Dryer Stack-Up
Air Conditioning:
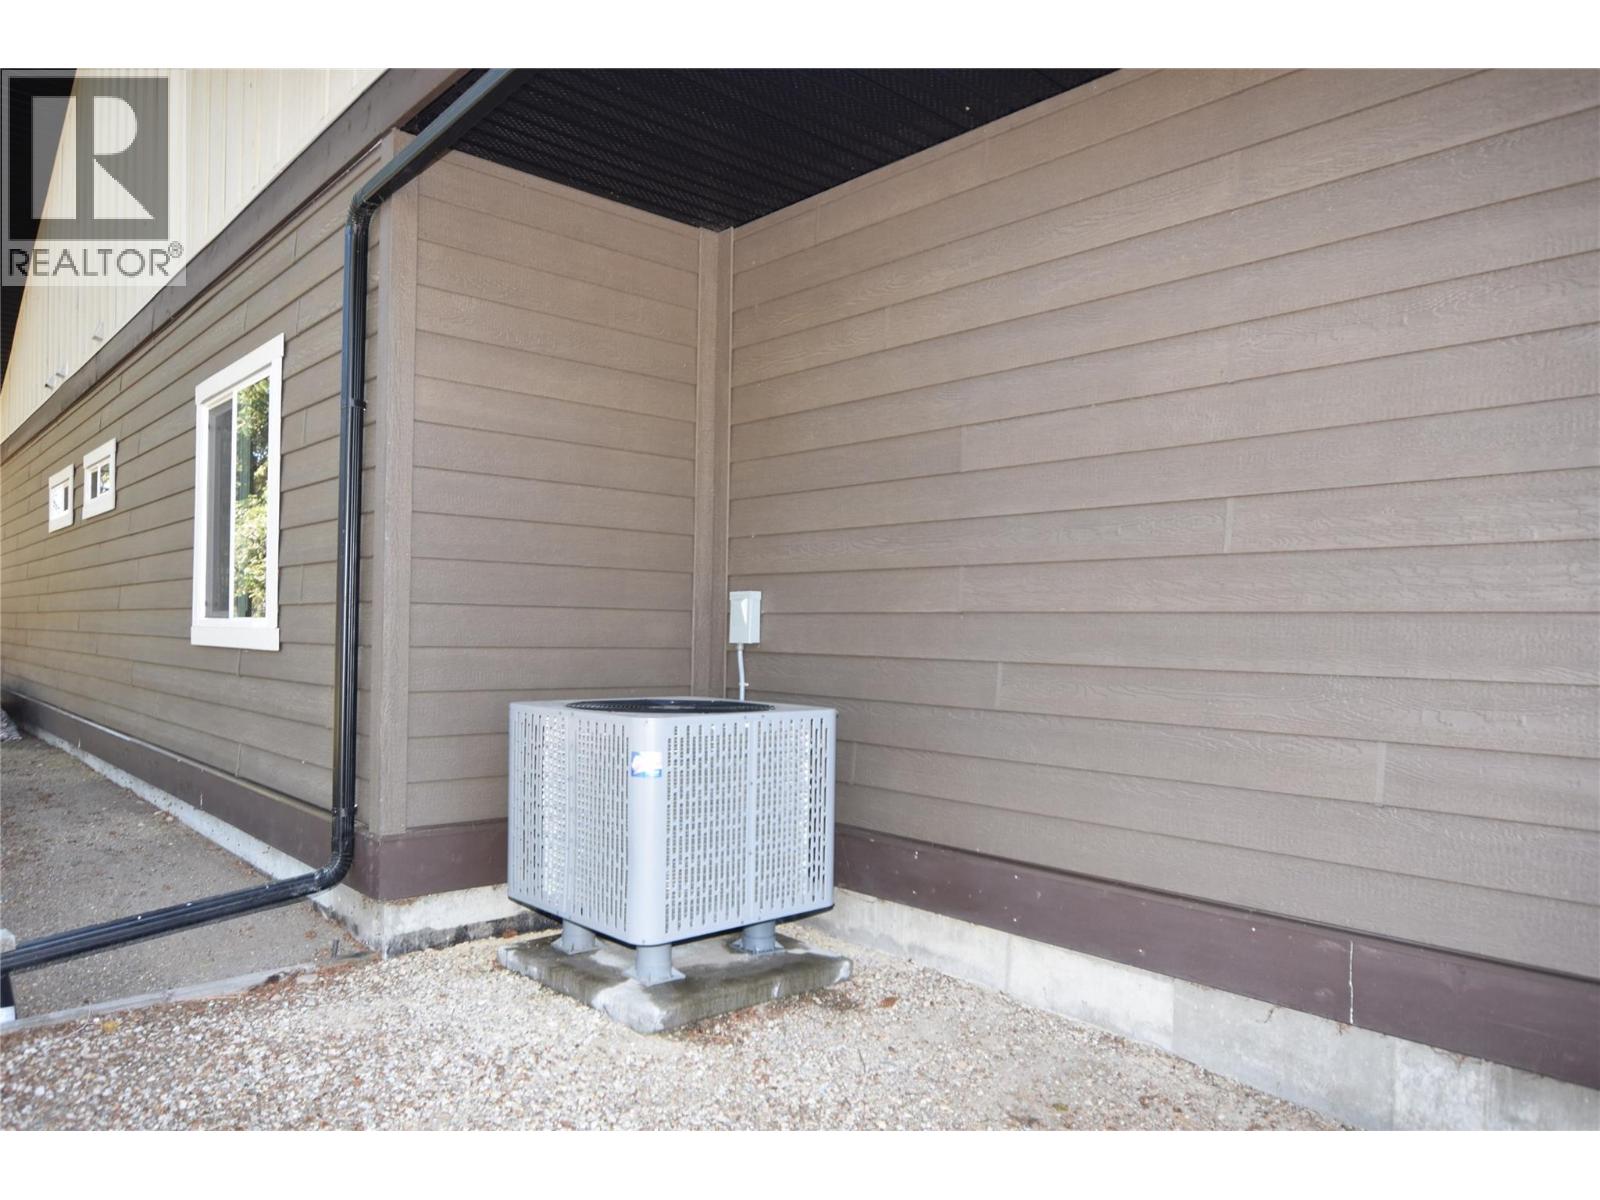
Heat Pump
Heating:
Forced air, Electric
Basement:
Crawl space

Interior Features

Architectural Style:
Ranch
Storeys:
1
Sewer:
Septic tank
Water:
Community Water System
Roof:
Asphalt shingle, Unknown
Garage:
Attached Garage
Garage Spaces:
2
Ownership Type:
Leasehold
Taxes:
$ 1,702

Building Features

Finished Area:
1640 sq.ft.

Floors

Lot Size:
0.09 ac

Land

Neighbourhood Features

Ratings

Commercial Info

powered by Ratehub.ca

Mortgage Calculator

Get Directions

Contact Team Thompson

Steve Thompson
Name(Required)
Agent: Dawn TaylorOffice: RE/MAX Vernon

The trademarks MLS®, Multiple Listing Service® and the associated logos are owned by The Canadian Real Estate Association (CREA) and identify the quality of services provided by real estate professionals who are members of CREA" MLS®, REALTOR®, and the associated logos are trademarks of The Canadian Real Estate Association. This website is operated by a brokerage or salesperson who is a member of The Canadian Real Estate Association. The information contained on this site is based in whole or in part on information that is provided by members of The Canadian Real Estate Association, who are responsible for its accuracy. CREA reproduces and distributes this information as a service for its members and assumes no responsibility for its accuracy The listing content on this website is protected by copyright and other laws, and is intended solely for the private, non-commercial use by individuals. Any other reproduction, distribution or use of the content, in whole or in part, is specifically forbidden. The prohibited uses include commercial use, “screen scraping”, “database scraping”, and any other activity intended to collect, store, reorganize or manipulate data on the pages produced by or displayed on this website.

Multiple Listing Service (MLS) trademark® The MLS® mark and associated logos identify professional services rendered by REALTOR® members of CREA to effect the purchase, sale and lease of real estate as part of a cooperative selling system. ©2017 The Canadian Real Estate Association. All rights reserved. The trademarks REALTOR®, REALTORS® and the REALTOR® logo are controlled by CREA and identify real estate professionals who are members of CREA.

Similar Listings

Contact Team Thompson

We are here to help

Name(Required)

Helpful Links

crossmenuchevron-down