Team Thompson Logo

398 Upper Bench Road S, Penticton

Property Description

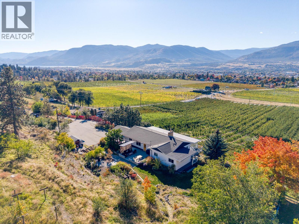
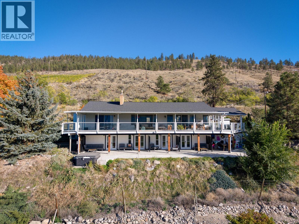
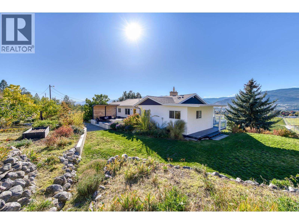
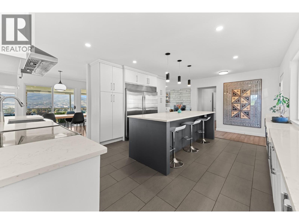
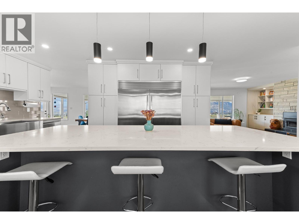
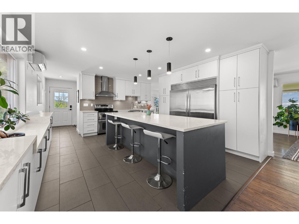
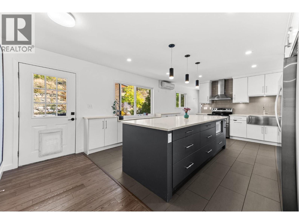
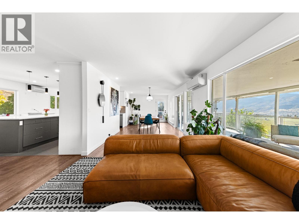
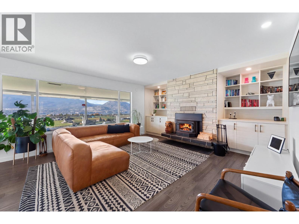
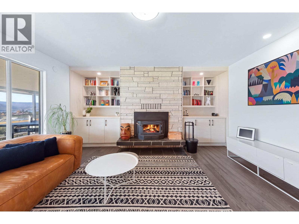
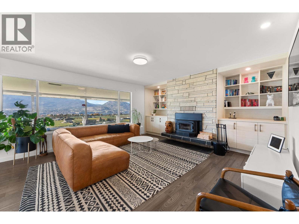
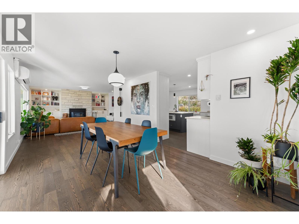
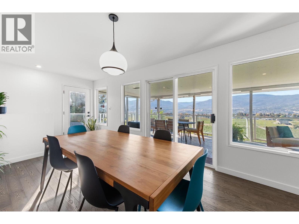
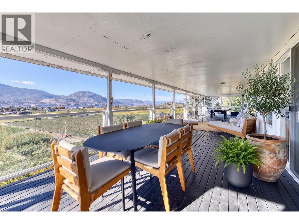
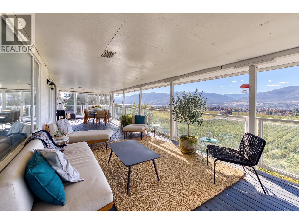
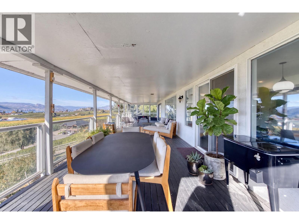
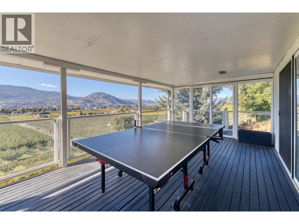
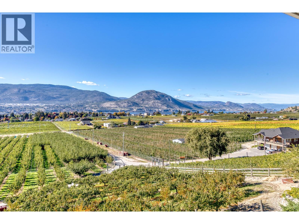
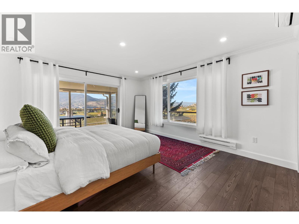
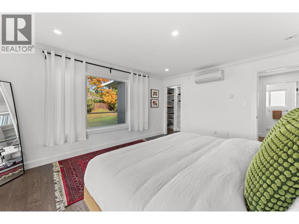
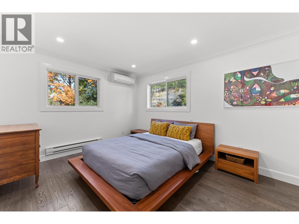
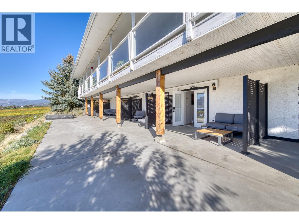
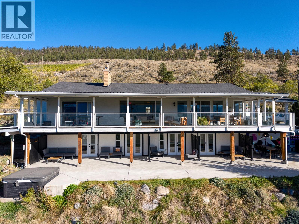
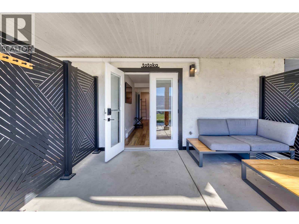
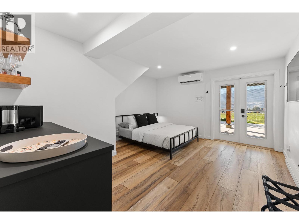
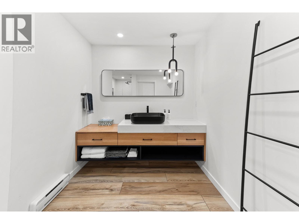
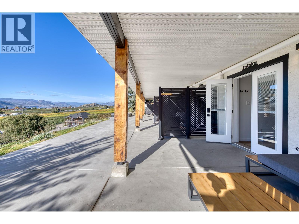
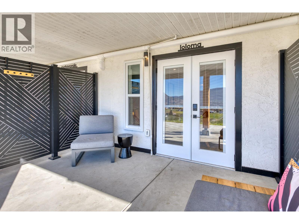
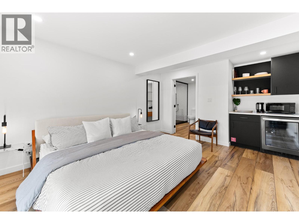
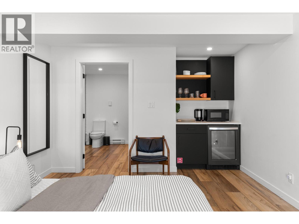
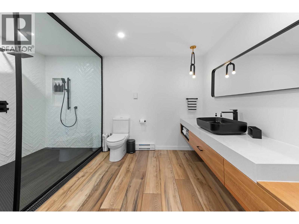
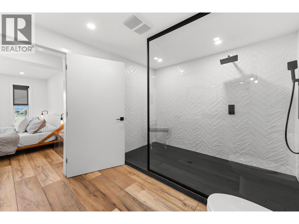
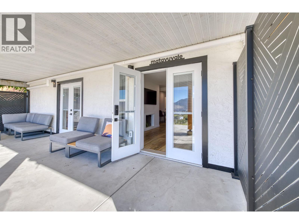
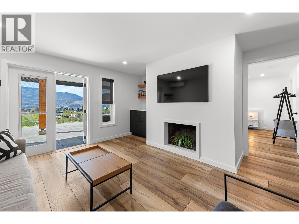
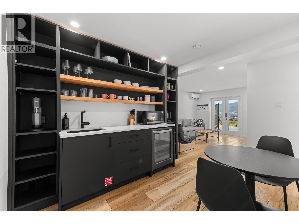
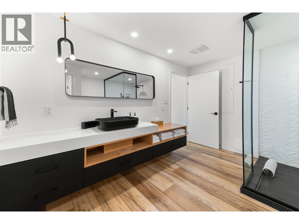
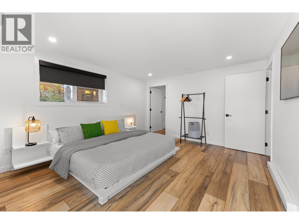
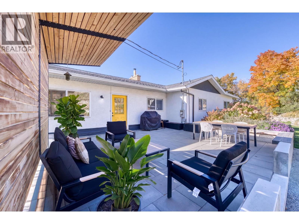
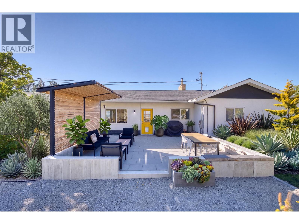
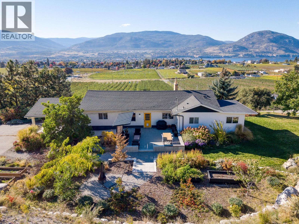
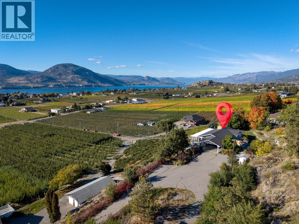
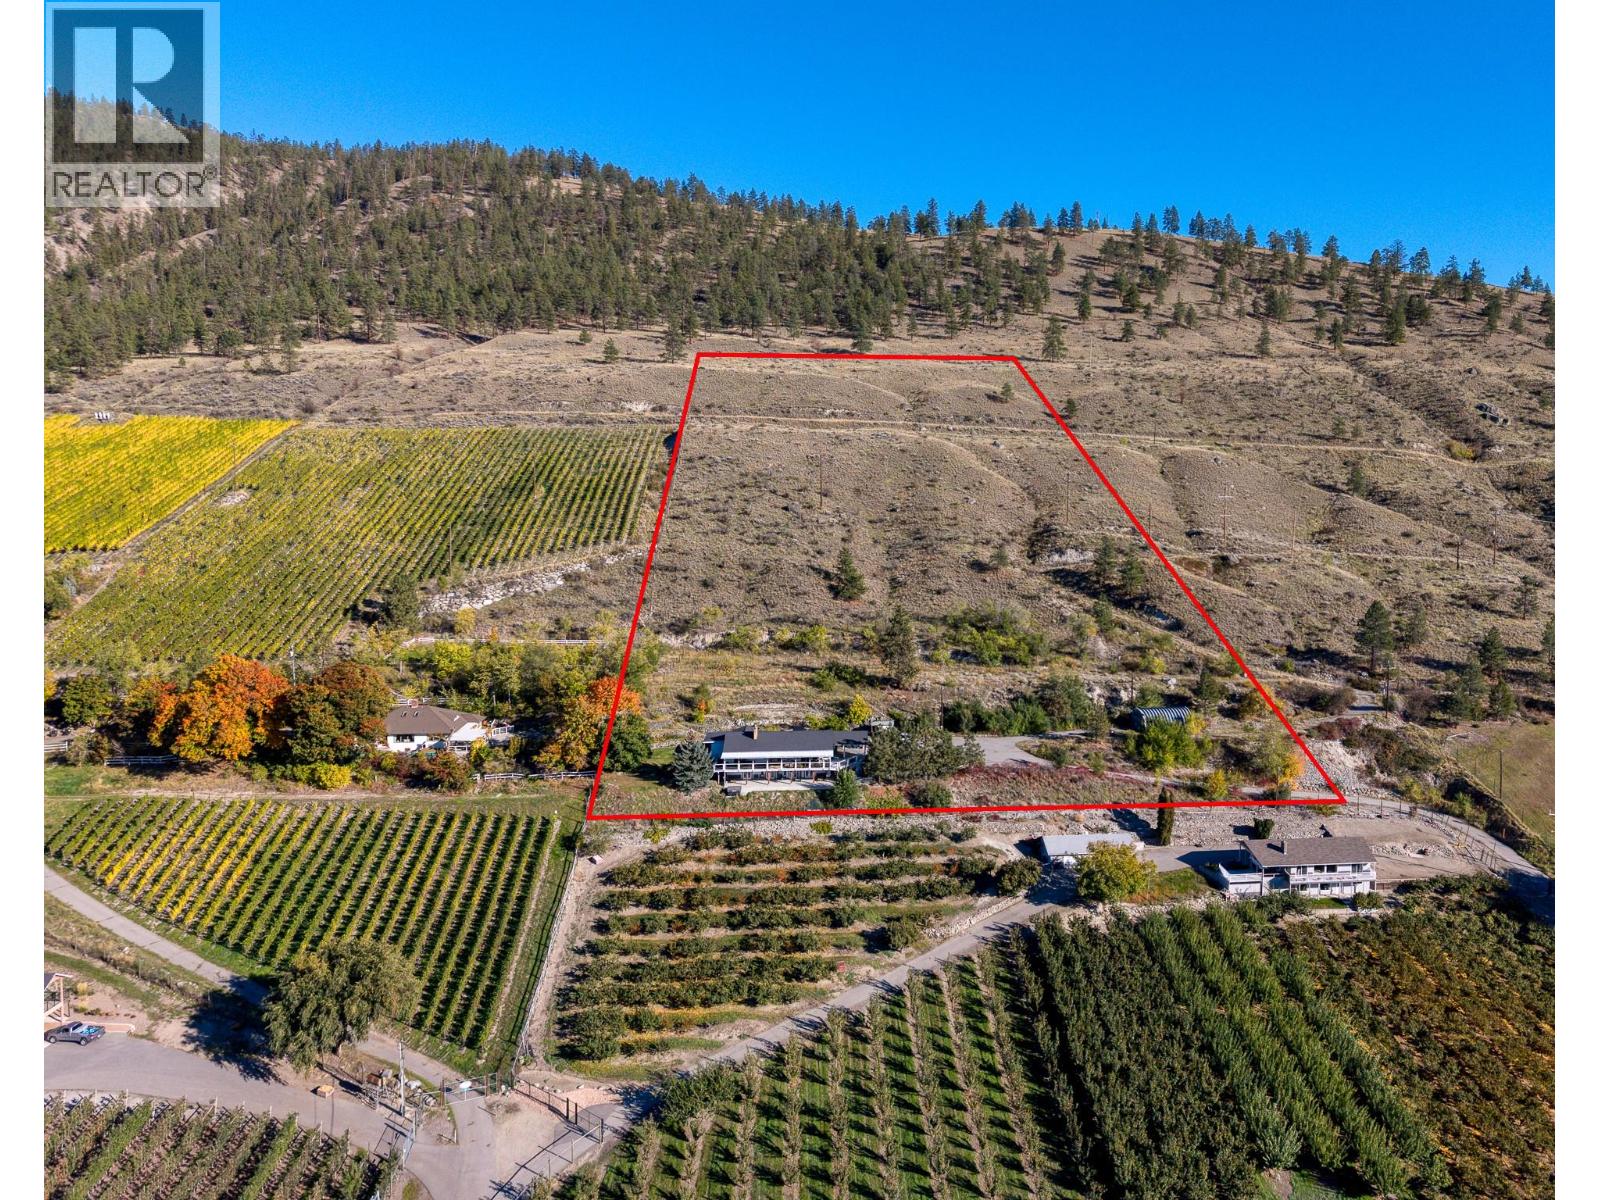
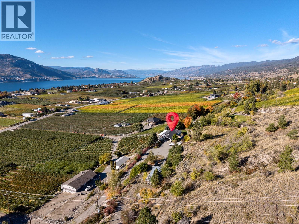
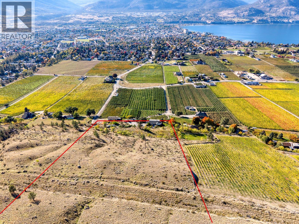
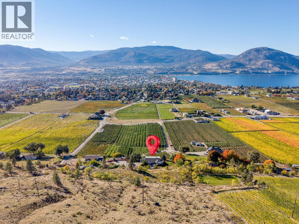
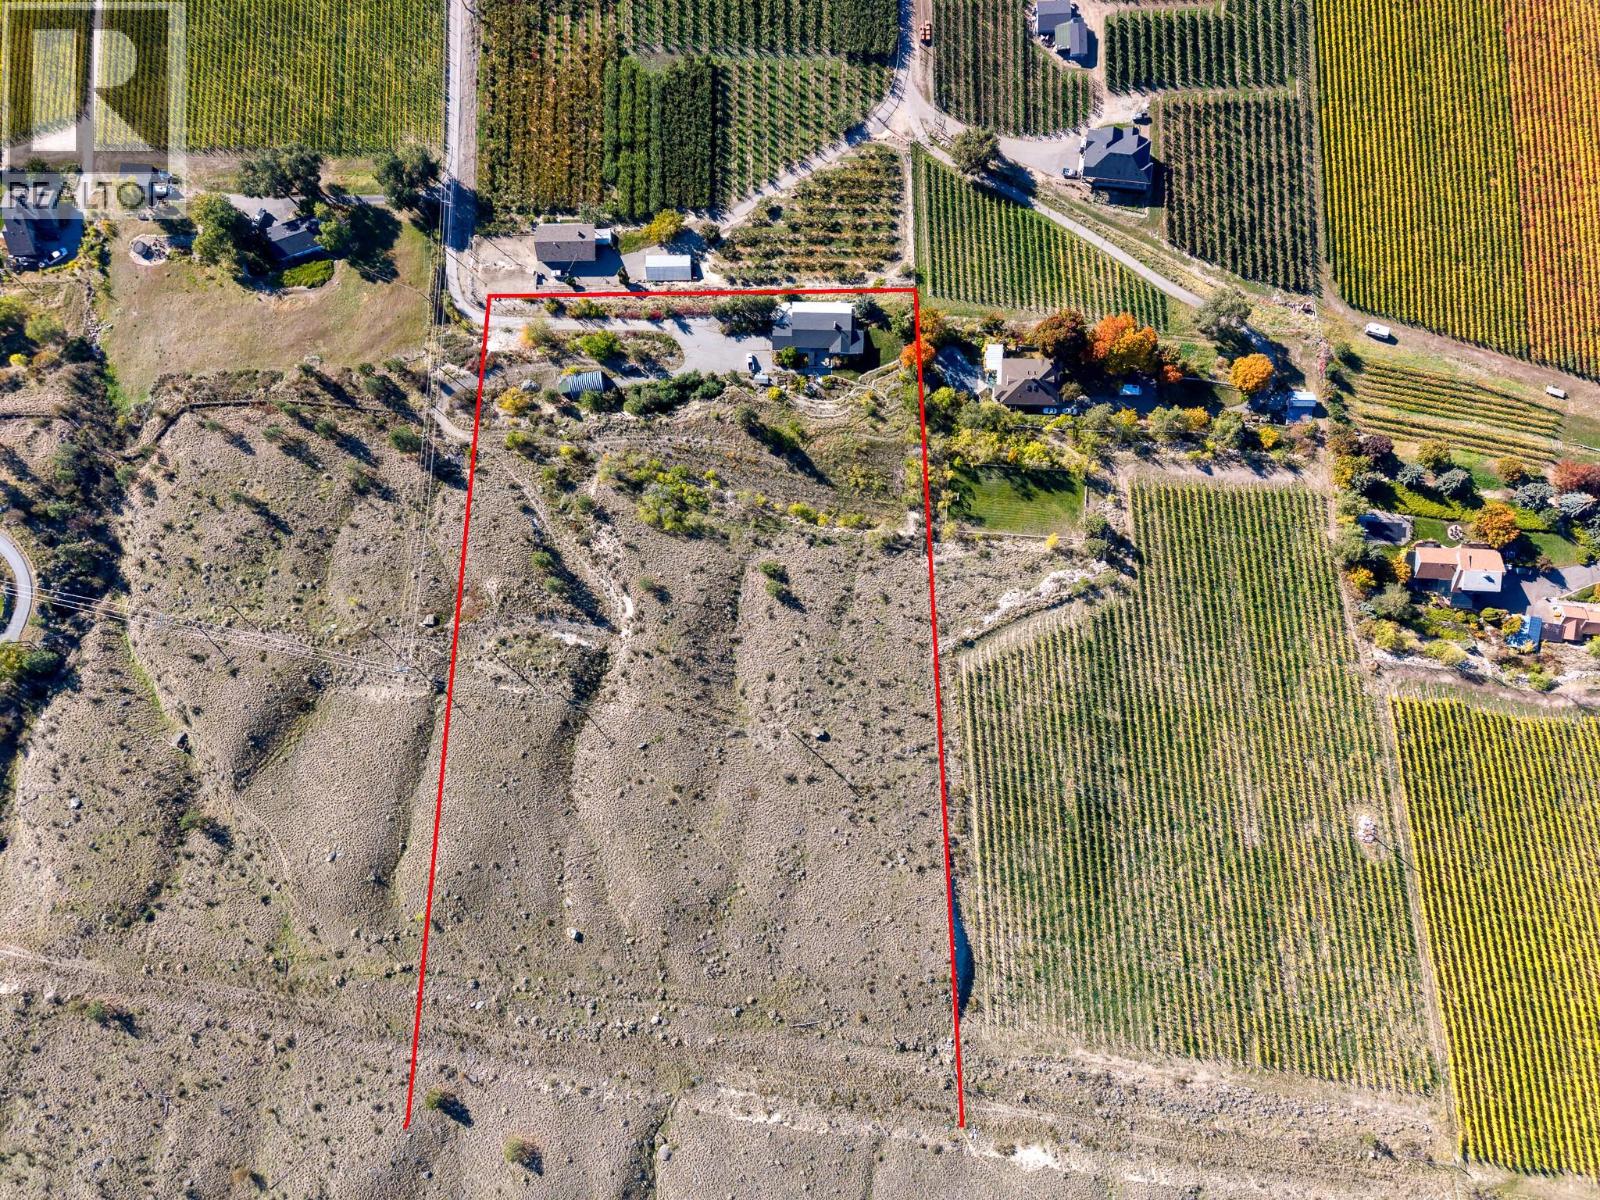
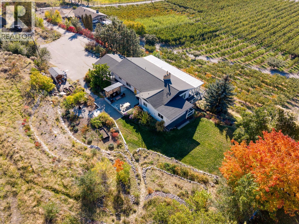
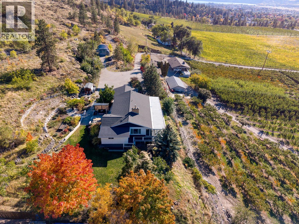
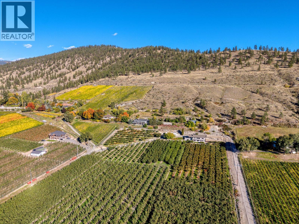
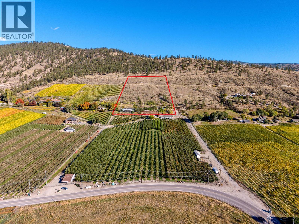
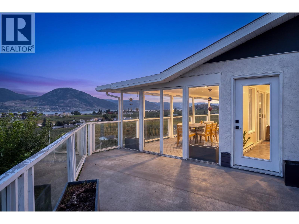
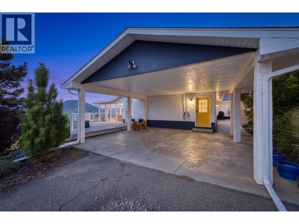
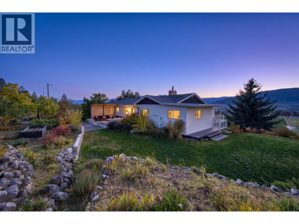
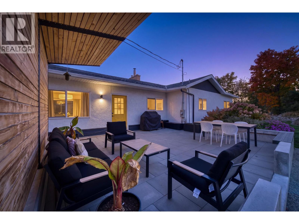
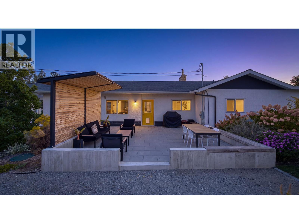
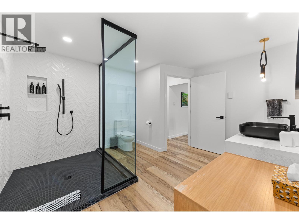
A rare opportunity to make the extraordinary South Okanagan both your home and your livelihood. Set across 8.14 acres of privacy, this exceptional Upper Bench property offers panoramic views of Okanagan and Skaha Lakes, together with three extensively renovated guest suites designed for welcoming visitors to one of the Okanagan's most celebrated destinations. Beautifully appointed and separate from the owner's living quarters, the suites provide an established foundation for a B&B venture, allowing hospitality and personal lifestyle to exist in harmony. The main residence offers a comfortable private retreat, while the natural landscape and sweeping lake and valley vistas create a peaceful setting for guests seeking an authentic Okanagan escape. Beyond the property, the celebrated Naramata Bench Wine Trail, renowned wineries, farm-to-table dining, local markets, and endless opportunities for cycling, hiking, and outdoor recreation capture the very best of Okanagan living. With sparkling lakes, beautiful beaches, and the vibrant amenities of Penticton just minutes away, the appeal is as compelling for owners as it is for guests. With a history of guest accommodation, this remarkable acreage offers more than a beautiful place to live. It is an opportunity to build a life around sharing the beauty of the Okanagan with others. All msmts approx. Contact your Realtor® or the Listing Advisor to book your private tour. (id:47466)

Share this Listing:

Full Address:
398 Upper Bench Road S, Penticton, British Columbia
Price:
$ 1,995,000
MLS Number:
10402815
List Date:
October 21st, 2026
Neighbourhood:
Uplands/Redlands
Lot Size:
10.64 ac
Year Built:
1964
Taxes:
$ 9,511

Property Details

Bedrooms:
6
Bathrooms:
5
Appliances:
Refrigerator, Dishwasher, Range
Air Conditioning:
Heat Pump
Heating:
Heat Pump
Fireplaces:
2
Fireplace Type:
Insert, Unknown
Basement:
Full

Interior Features

Architectural Style:
Ranch
Storeys:
1.5
Sewer:
Septic tank
Water:
Municipal water
Roof:
Asphalt shingle, Unknown
Exterior:
Stucco
Garage:
Other, RV, Additional Parking
Garage Spaces:
7
Ownership Type:
Freehold
Taxes:
$ 9,511

Building Features

Finished Area:
3171 sq.ft.

Floors

View:
City view, Lake view, Mountain view, Valley view, View of water, View (panoramic), Unknown
Lot Size:
10.64 ac

Land

Amenities Nearby:
Rural Setting

Neighbourhood Features

Ratings

Commercial Info

powered by Ratehub.ca

Mortgage Calculator

Get Directions

Contact Team Thompson

Steve Thompson
Name(Required)
Agent: Lyndi AinsworthOffice: Engel & Volkers South Okanagan

The trademarks MLS®, Multiple Listing Service® and the associated logos are owned by The Canadian Real Estate Association (CREA) and identify the quality of services provided by real estate professionals who are members of CREA" MLS®, REALTOR®, and the associated logos are trademarks of The Canadian Real Estate Association. This website is operated by a brokerage or salesperson who is a member of The Canadian Real Estate Association. The information contained on this site is based in whole or in part on information that is provided by members of The Canadian Real Estate Association, who are responsible for its accuracy. CREA reproduces and distributes this information as a service for its members and assumes no responsibility for its accuracy The listing content on this website is protected by copyright and other laws, and is intended solely for the private, non-commercial use by individuals. Any other reproduction, distribution or use of the content, in whole or in part, is specifically forbidden. The prohibited uses include commercial use, “screen scraping”, “database scraping”, and any other activity intended to collect, store, reorganize or manipulate data on the pages produced by or displayed on this website.

Multiple Listing Service (MLS) trademark® The MLS® mark and associated logos identify professional services rendered by REALTOR® members of CREA to effect the purchase, sale and lease of real estate as part of a cooperative selling system. ©2017 The Canadian Real Estate Association. All rights reserved. The trademarks REALTOR®, REALTORS® and the REALTOR® logo are controlled by CREA and identify real estate professionals who are members of CREA.

Similar Listings

There are currently no related listings.

Contact Team Thompson

We are here to help

Name(Required)

Helpful Links

crossmenuchevron-down