Team Thompson Logo

533 Yates Road Unit# 100, Kelowna

Property Description

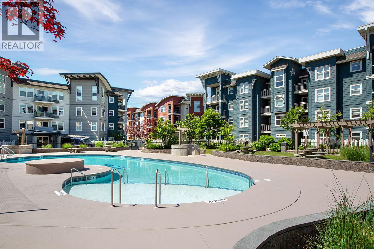
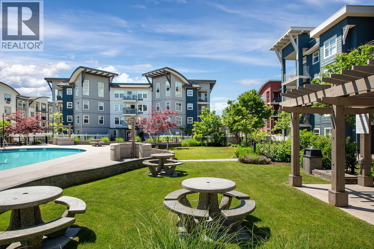
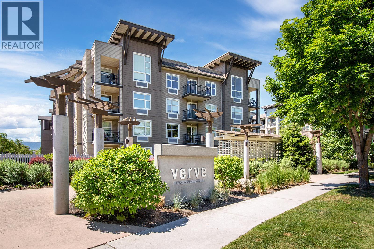
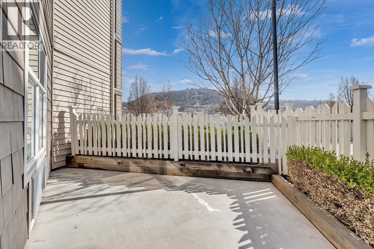
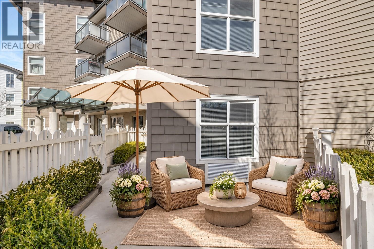
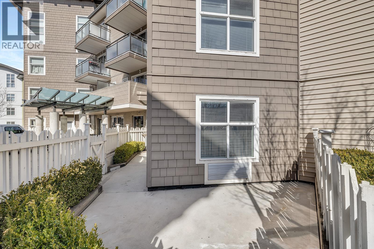
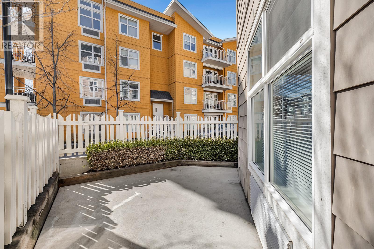
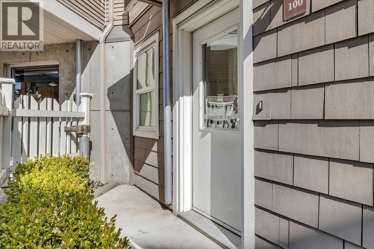
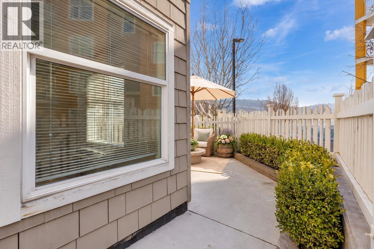
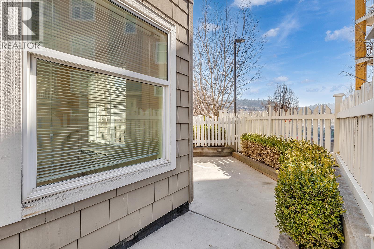
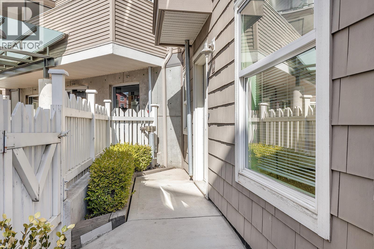
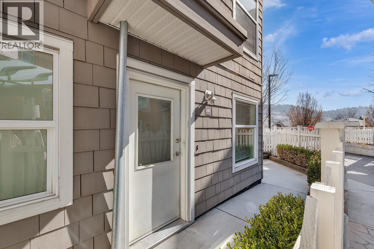
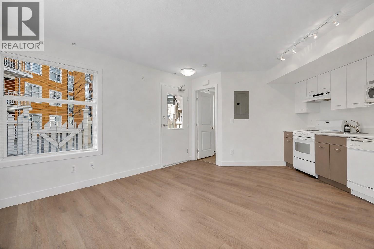
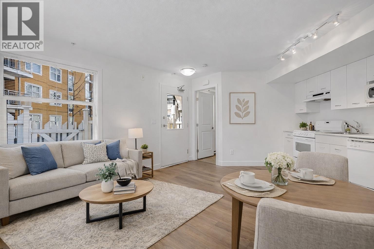
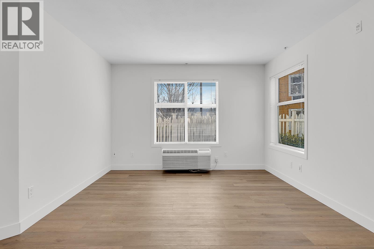
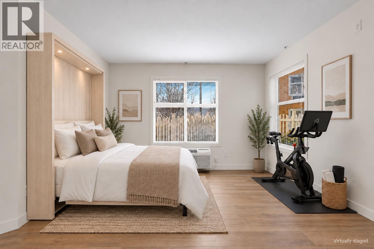
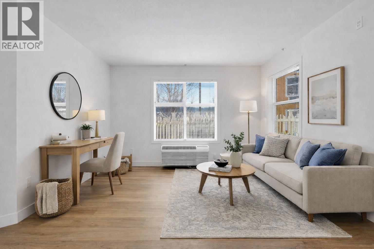
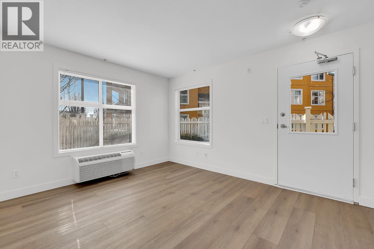
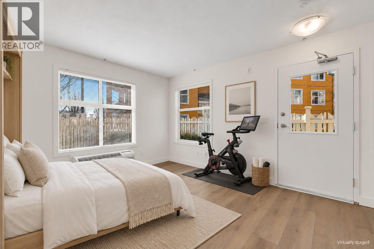
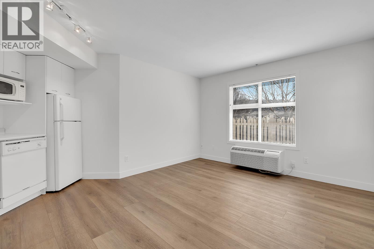
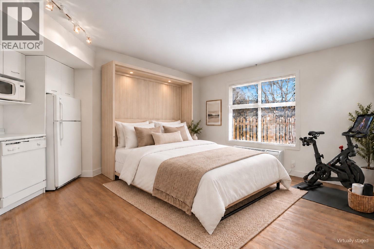
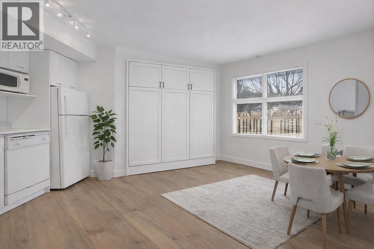
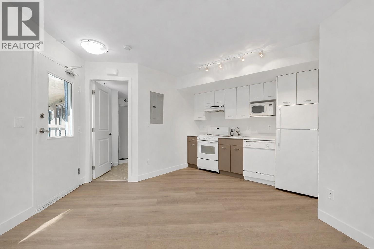
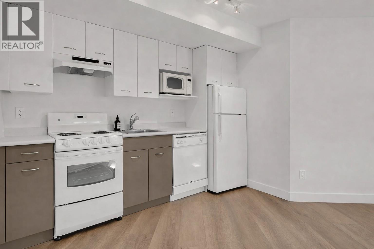
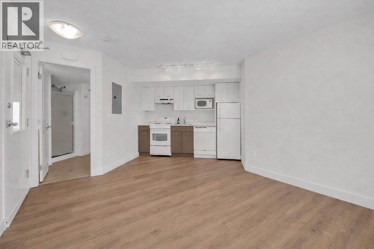
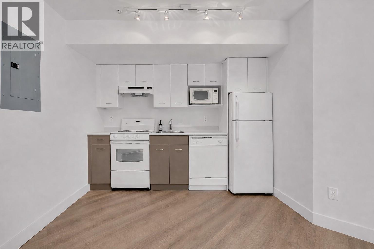
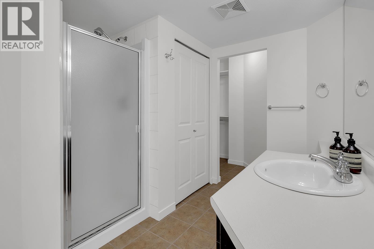
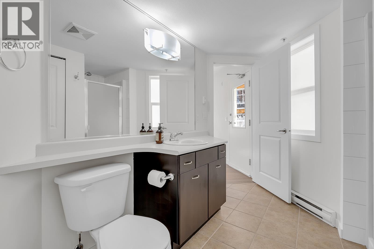
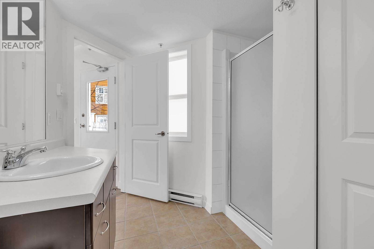
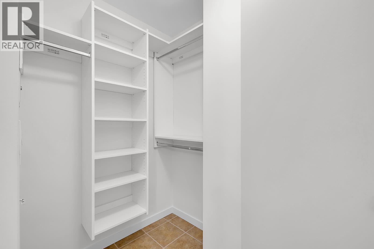
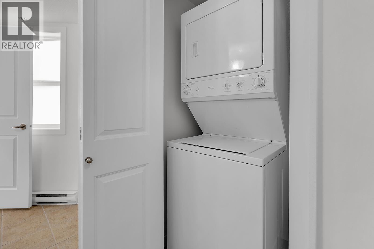
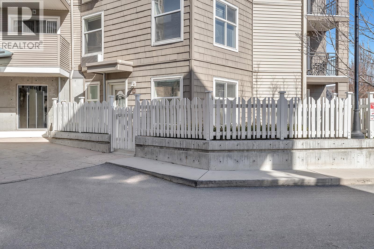
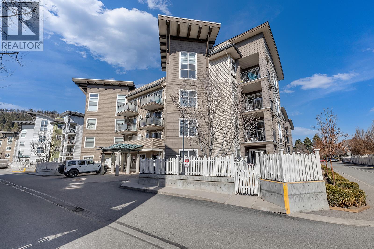
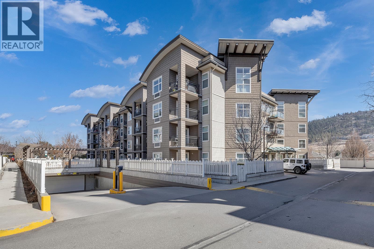
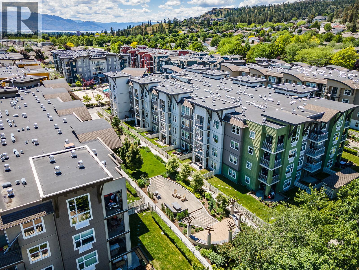
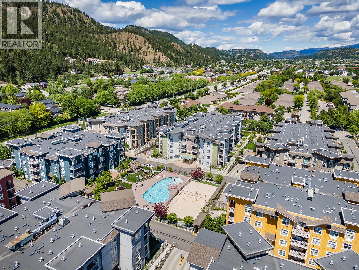
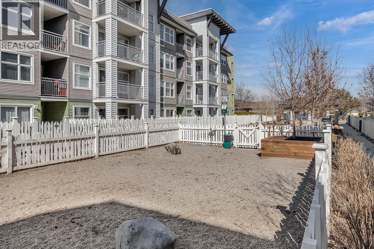
Smart design. Private outdoor space. Seriously good value! Welcome to Unit 100 at The Verve, a thoughtfully updated 327 sq ft studio that makes the most of every inch in one of Kelowna’s most popular communities. Located on the main floor with its own private patio and separate entrance, this home offers a sense of privacy and convenience you don’t often find in a studio and it’s especially ideal for pet owners. Inside, fresh paint, updated flooring, and thoughtful closet organization create a clean, modern and functional space that’s completely move-in ready. The Verve is known for its fantastic lifestyle amenities, including a seasonal outdoor pool, beach volleyball court, dog run and vibrant community atmosphere, with pets welcome, including larger dogs. Underground parking, a storage locker, secure building access and low strata fees add even more value, while the location puts you close to shopping, public transit, convenient routes to UBCO and Okanagan College, and even a coffee shop right across the street. Whether you’re a first-time buyer, student, investor or simply looking for an affordable Kelowna home base, this is an opportunity that checks a surprising number of boxes at an approachable price point. Updated, pet-friendly, private and packed with perks! Unit 100 proves that smart living can come with a whole lot of lifestyle. (id:47466)

Share this Listing:

Full Address:
533 Yates Road Unit# 100, Kelowna, British Columbia
Price:
$ 239,900
MLS Number:
10403650
List Date:
October 15th, 2026
Neighbourhood:
North Glenmore
Year Built:
2006
Taxes:
$ 1,304

Property Details

Bathrooms:
1
Appliances:
Refrigerator, Range - Electric, Dishwasher, Dryer, Microwave
Flooring:
Vinyl
Interior Features:
Party Room, Whirlpool
Air Conditioning:
Wall unit
Heating:
Baseboard heaters, Electric

Interior Features

Storeys:
1
Sewer:
Municipal sewage system
Water:
Municipal water
Roof:
Asphalt shingle, Unknown
Exterior:
Vinyl siding
Garage:
Heated Garage
Garage Spaces:
1
Pool:
Outdoor pool
Ownership Type:
Condo/Strata
Taxes:
$ 1,304
Stata Fees:
$ 143

Building Features

Finished Area:
327 sq.ft.

Floors

View:
Mountain view

Land

Amenities Nearby:
Pets Allowed, Pet Restrictions, Pets Allowed With Restrictions

Neighbourhood Features

Ratings

Commercial Info

powered by Ratehub.ca

Mortgage Calculator

Get Directions

Contact Team Thompson

Steve Thompson
Name(Required)

Agent: Marika SoleilOffice: Real Broker B.C. Ltd

The trademarks MLS®, Multiple Listing Service® and the associated logos are owned by The Canadian Real Estate Association (CREA) and identify the quality of services provided by real estate professionals who are members of CREA" MLS®, REALTOR®, and the associated logos are trademarks of The Canadian Real Estate Association. This website is operated by a brokerage or salesperson who is a member of The Canadian Real Estate Association. The information contained on this site is based in whole or in part on information that is provided by members of The Canadian Real Estate Association, who are responsible for its accuracy. CREA reproduces and distributes this information as a service for its members and assumes no responsibility for its accuracy The listing content on this website is protected by copyright and other laws, and is intended solely for the private, non-commercial use by individuals. Any other reproduction, distribution or use of the content, in whole or in part, is specifically forbidden. The prohibited uses include commercial use, “screen scraping”, “database scraping”, and any other activity intended to collect, store, reorganize or manipulate data on the pages produced by or displayed on this website.

Multiple Listing Service (MLS) trademark® The MLS® mark and associated logos identify professional services rendered by REALTOR® members of CREA to effect the purchase, sale and lease of real estate as part of a cooperative selling system. ©2017 The Canadian Real Estate Association. All rights reserved. The trademarks REALTOR®, REALTORS® and the REALTOR® logo are controlled by CREA and identify real estate professionals who are members of CREA.

Similar Listings

Contact Team Thompson

We are here to help

Name(Required)

Helpful Links

crossmenuchevron-down