Team Thompson Logo

125 Diamond Way, Vernon

Property Description

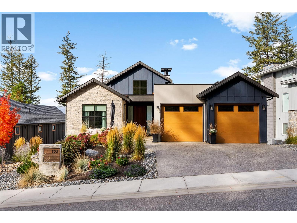
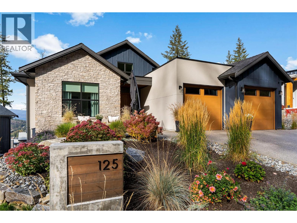
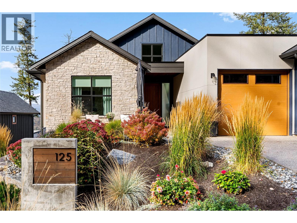
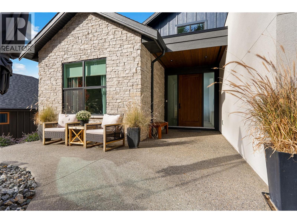
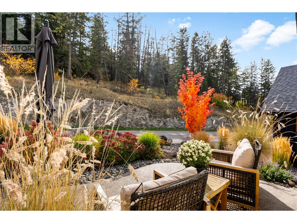
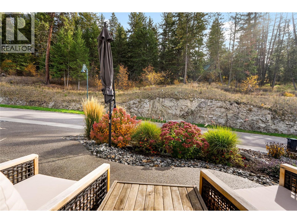
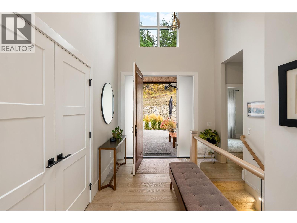
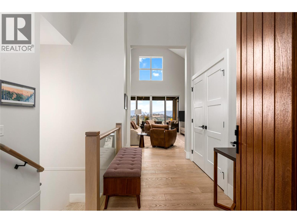
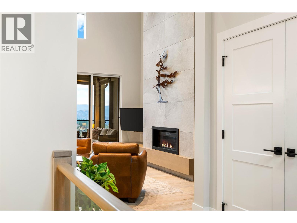
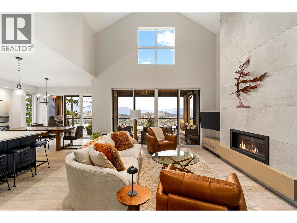
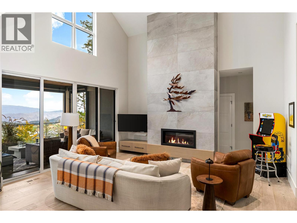
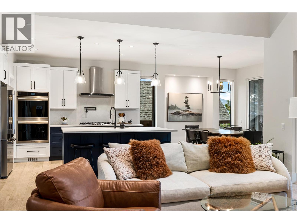
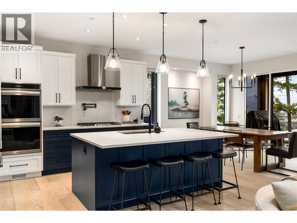
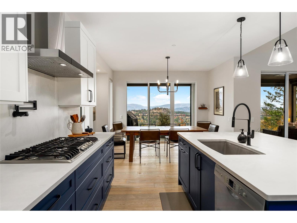
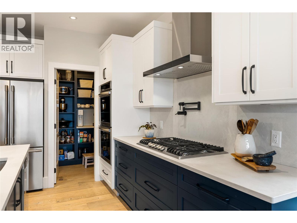
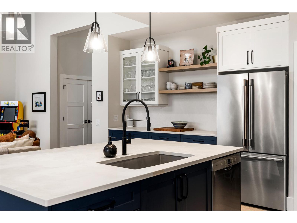
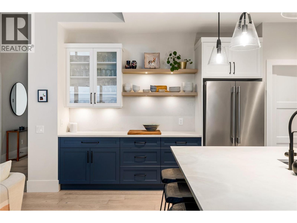
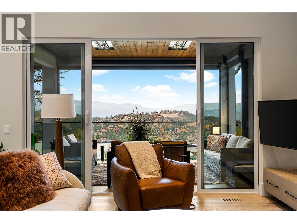
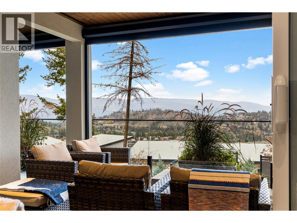
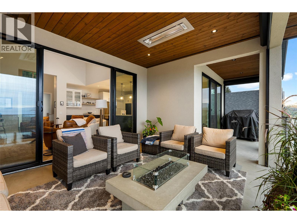
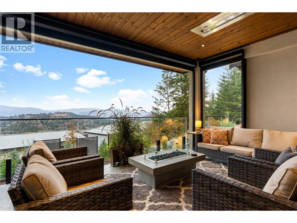
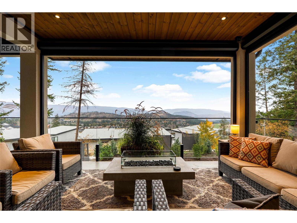
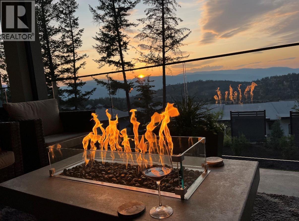
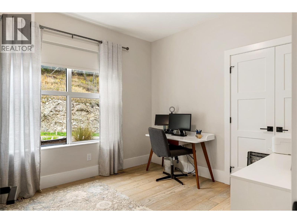
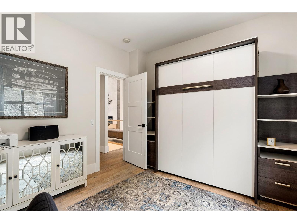
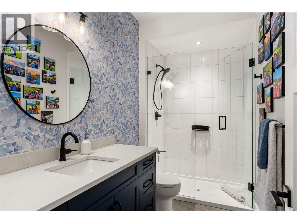
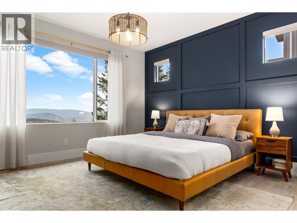
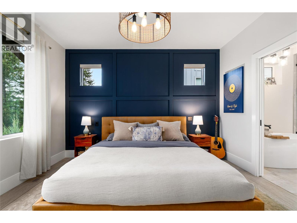
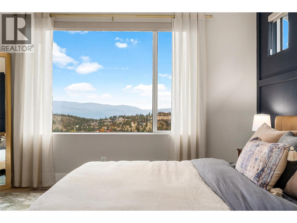
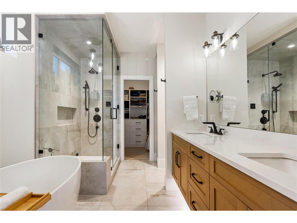
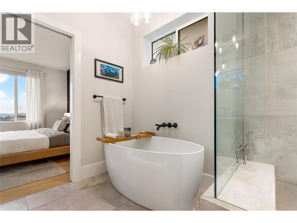
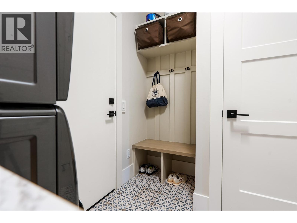
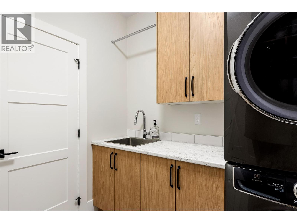
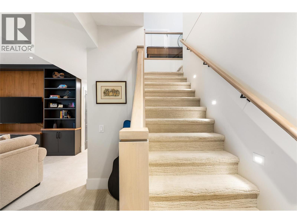
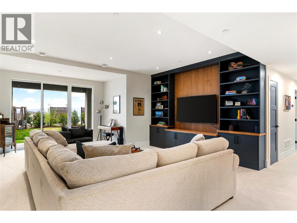
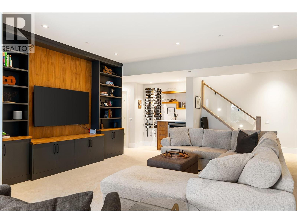
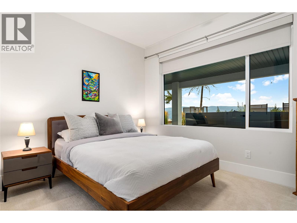
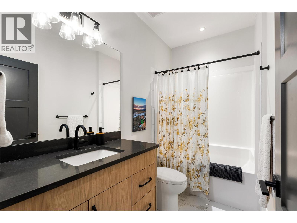
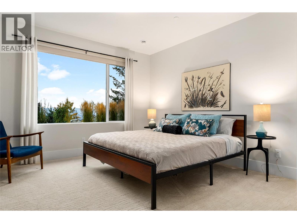
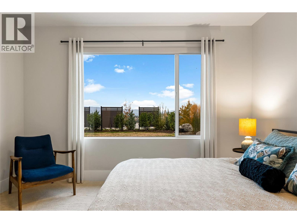
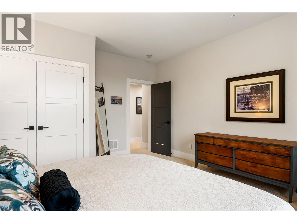
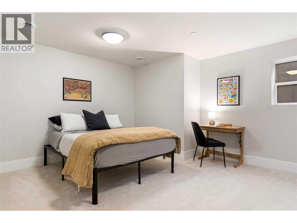
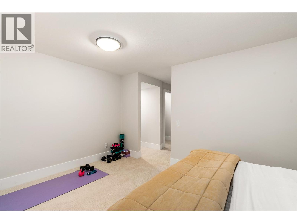
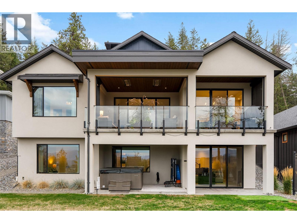
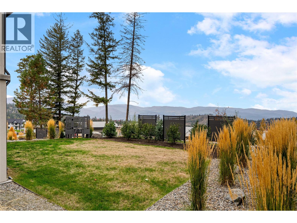
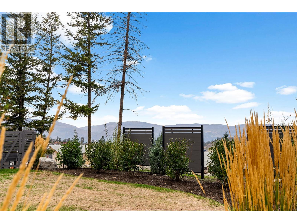
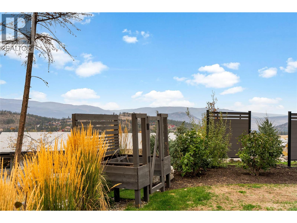
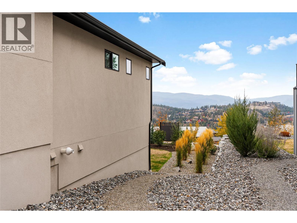
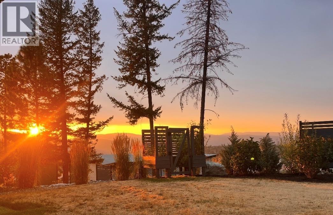
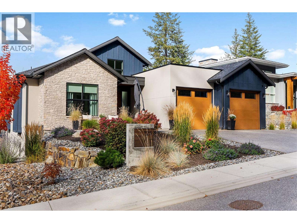
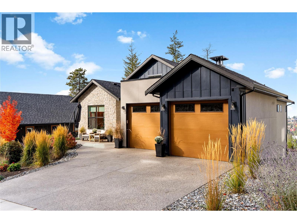
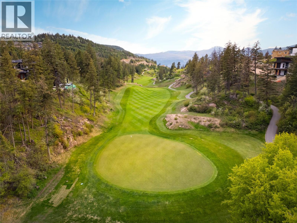
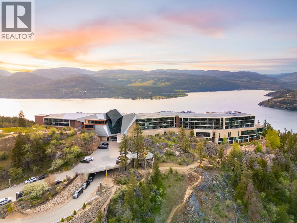
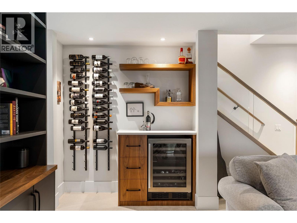
Perched to capture sweeping, panoramic views of the valley and rolling fairways, this architectural five bedroom, three bathroom walk-out rancher epitomizes refined luxury. Sun-drenched and spacious, the main living room is drenched in natural light and anchored by a striking floor-to-ceiling contemporary fireplace framed by custom millwork, while a soaring transom window and glass sliding doors reveal a year-round outdoor sanctuary with a covered deck fully outfitted with built-in heaters and retractable phantom screens. Culinary enthusiasts will fall in love with the gourmet chef’s kitchen, beautifully appointed with custom millwork, Caesarstone countertops and backsplash, premium high-end appliances, double ovens, and a discreet butlers pantry for effortless entertaining. Rest and rejuvenation in the main-floor primary suite featuring a spa-like six piece ensuite with heated floors and steam shower. A versatile office doubles as a guest bedroom with its custom built-in Murphy bed, complemented by an adjacent three piece bath and a dedicated laundry and mudroom conveniently located complete the man level. The lower level is an entertainer's dream, featuring an expansive family room anchored by a built-in entertainment centre and a dedicated wet bar with wine fridge. Large sliding doors lead to a large private backyard with covered patio. Two generous bedrooms, a full 4-piece bath and a fully finished flex room tailored for an extra bedroom or private gym. Double garage with sleek epoxy floors and plenty of storage completes this unrivalled residence. Predator Ridge is exempt from the BC Speculation and Vacancy Tax. (id:47466)

Share this Listing:

Full Address:
125 Diamond Way, Vernon, British Columbia
Price:
$ 1,625,000
MLS Number:
10403254
List Date:
October 13th, 2026
Neighbourhood:
Predator Ridge
Lot Size:
0.17 ac
Year Built:
2023
Taxes:
$ 6,303

Property Details

Bedrooms:
5
Bathrooms:
3
Appliances:
Refrigerator, Cooktop - Gas, Dishwasher, Wine Fridge, Hood Fan, See remarks, Washer/Dryer Stack-Up
Flooring:
Tile, Hardwood, Carpeted
Air Conditioning:
Central air conditioning
Heating:
Forced air, Other
Fireplaces:
1
Fireplace Type:
Insert
Basement:
Full

Interior Features

Architectural Style:
Ranch
Storeys:
2
Sewer:
Municipal sewage system
Water:
Municipal water
Roof:
Asphalt shingle, Unknown
Exterior:
Wood, Stone, Stucco
Garage:
Attached Garage, Additional Parking
Garage Spaces:
4
Ownership Type:
Freehold
Taxes:
$ 6,303

Building Features

Finished Area:
2409 sq.ft.

Floors

View:
Mountain view, Valley view, View (panoramic)
Lot Size:
0.17 ac

Land

Amenities Nearby:
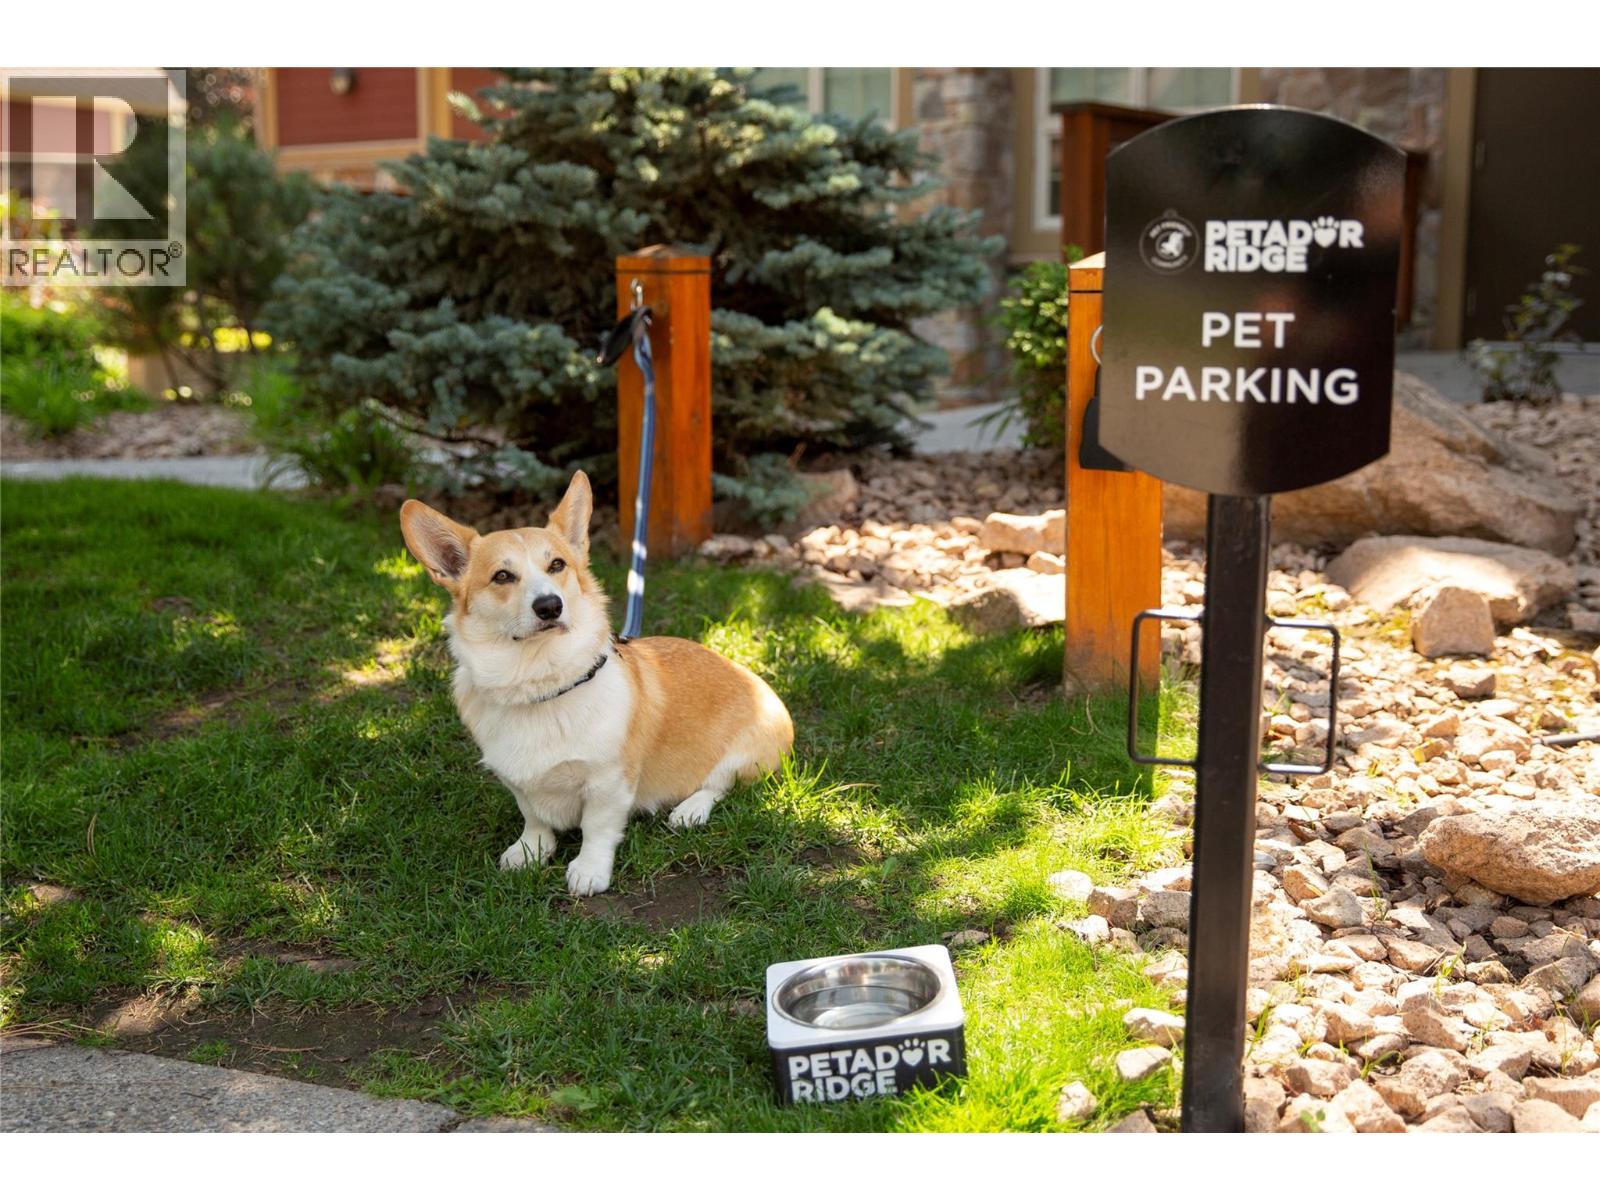
Pets Allowed

Neighbourhood Features

Ratings

Commercial Info

powered by Ratehub.ca

Mortgage Calculator

Get Directions

Contact Team Thompson

Steve Thompson
Name(Required)
Agent: Christina WrightOffice: Sotheby's International Realty Canada

The trademarks MLS®, Multiple Listing Service® and the associated logos are owned by The Canadian Real Estate Association (CREA) and identify the quality of services provided by real estate professionals who are members of CREA" MLS®, REALTOR®, and the associated logos are trademarks of The Canadian Real Estate Association. This website is operated by a brokerage or salesperson who is a member of The Canadian Real Estate Association. The information contained on this site is based in whole or in part on information that is provided by members of The Canadian Real Estate Association, who are responsible for its accuracy. CREA reproduces and distributes this information as a service for its members and assumes no responsibility for its accuracy The listing content on this website is protected by copyright and other laws, and is intended solely for the private, non-commercial use by individuals. Any other reproduction, distribution or use of the content, in whole or in part, is specifically forbidden. The prohibited uses include commercial use, “screen scraping”, “database scraping”, and any other activity intended to collect, store, reorganize or manipulate data on the pages produced by or displayed on this website.

Multiple Listing Service (MLS) trademark® The MLS® mark and associated logos identify professional services rendered by REALTOR® members of CREA to effect the purchase, sale and lease of real estate as part of a cooperative selling system. ©2017 The Canadian Real Estate Association. All rights reserved. The trademarks REALTOR®, REALTORS® and the REALTOR® logo are controlled by CREA and identify real estate professionals who are members of CREA.

Similar Listings

Contact Team Thompson

We are here to help

Name(Required)

Helpful Links

crossmenuchevron-down