Team Thompson Logo

5113 27 Avenue, Vernon

Property Description

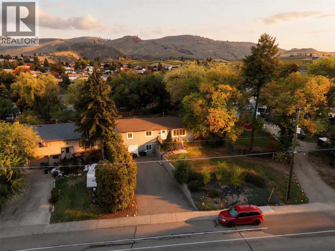
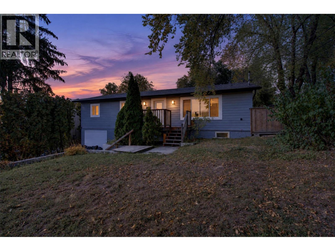
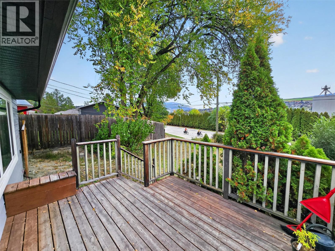
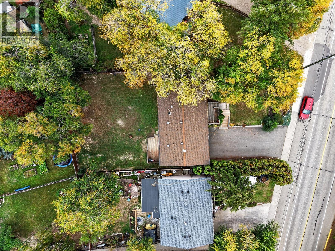
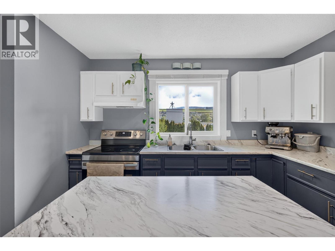
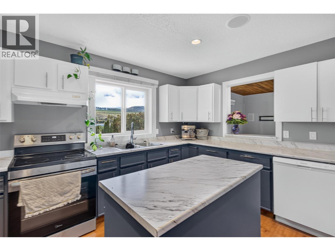
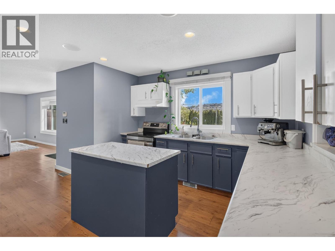
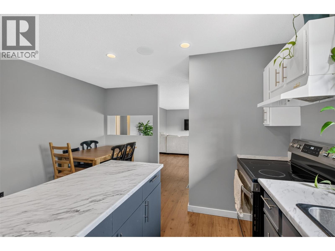
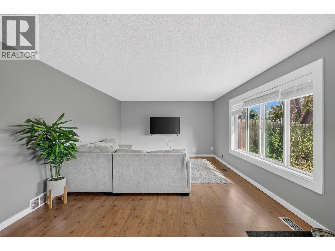
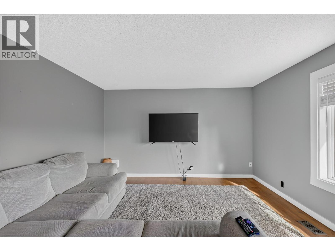
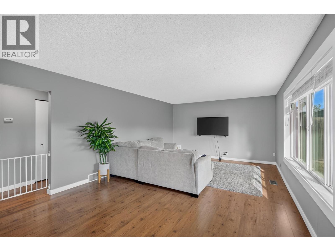
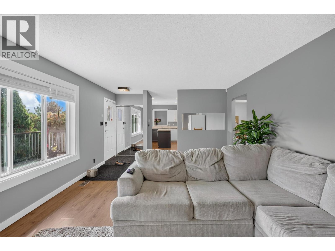
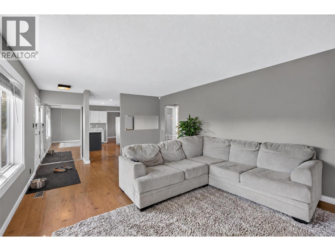
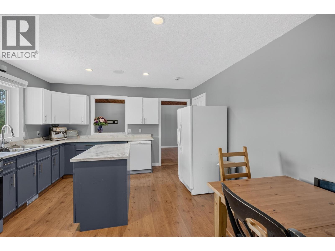
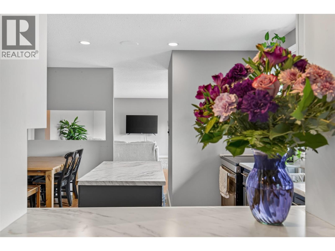
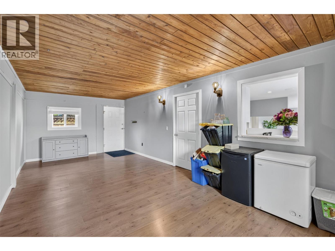
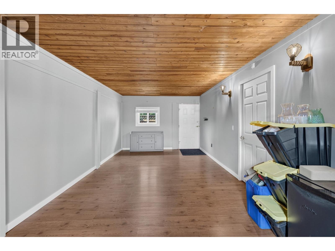
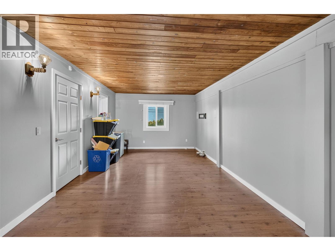
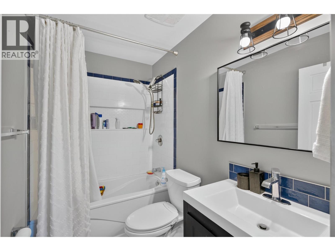
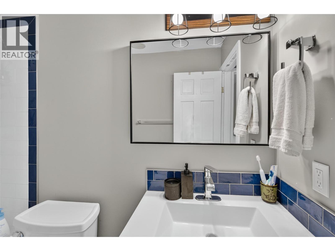
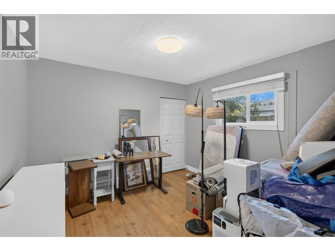
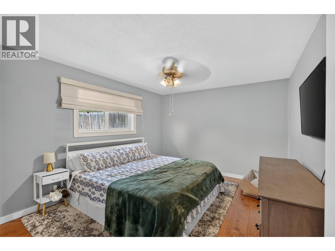
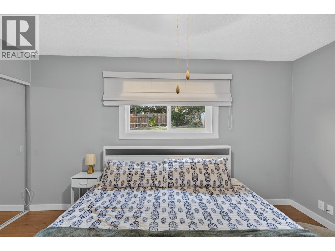
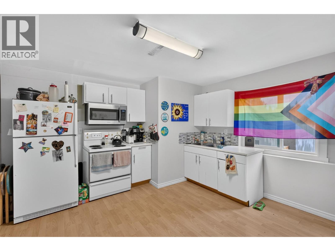
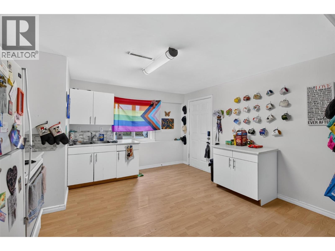
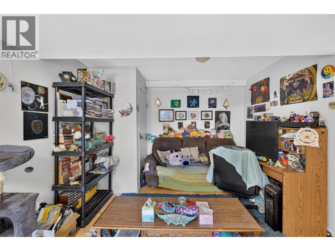
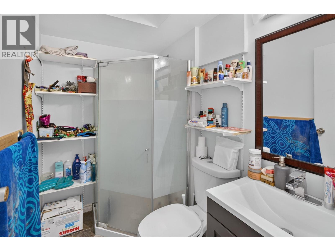
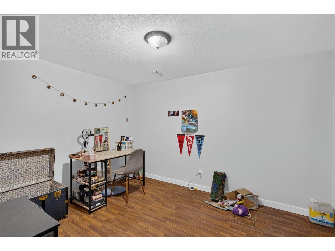
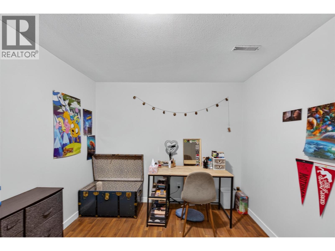
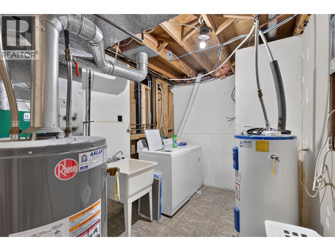
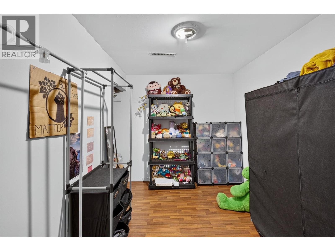
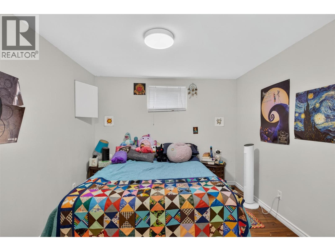
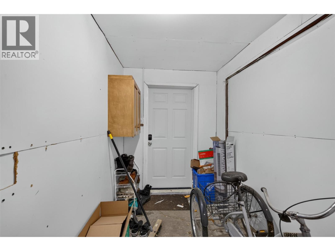
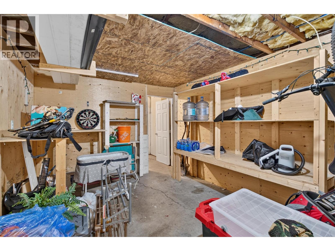
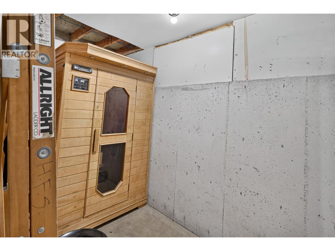
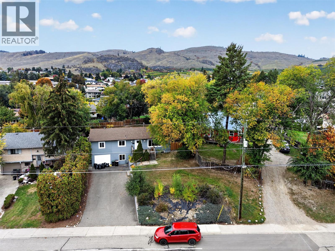
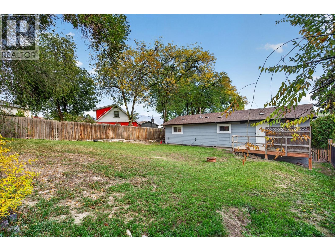
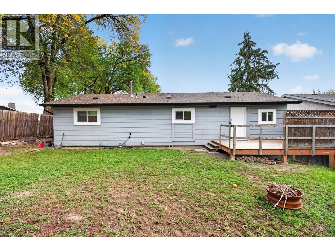
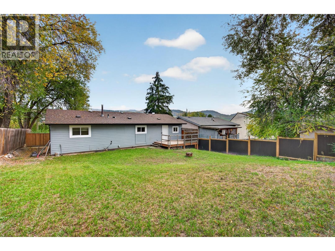
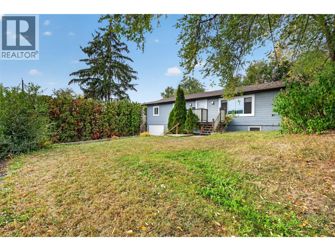
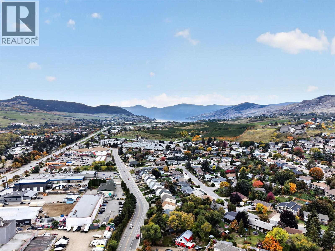
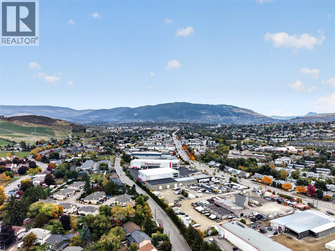
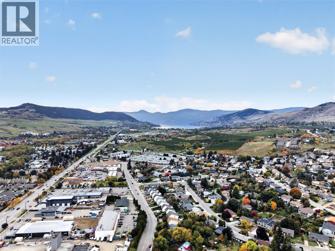
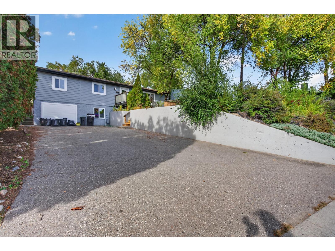
Big home with a suite. Welcome to a versatile residence offering exceptional functionality in a desirable neighborhood. Step into the bright main floor featuring an expansive living room filled with natural light. The open-concept kitchen comes complete with a center island, updated cabinetry, marble-style countertops, and a cozy adjacent dining area. Ideal for hosting family and friends. A separate family room showcases wood-accent ceilings, offering extra living or flex space. The main level is completed by comfortable bedrooms and a full updated bathroom with stylish tile accents. The lower level includes secondary living space equipped with its own kitchen, living area, and full bath, creating ideal flexibility for extended family or potential mortgage-helper opportunities. Both up and down have separate private laundries. Updates to the windows and exterior were recently done. Conveniently located just minutes from daily essentials and Okanagan lifestyle amenities: Groceries & Shopping: 3-5 mins to downtown Vernon shopping & grocers. Parks & Recreation: 3 mins to Alexis Park & nearby walking trails. Beaches & Water: 10 mins to Kin Beach on Okanagan Lake or Kal Beach on Kalamalka Lake. Skiing: 25 mins to SilverStar Mountain Resort. Airport Access: 35 mins to Kelowna International Airport (YLW). A fantastic property blending comfort, potential, and convenience! (id:47466)

Share this Listing:

Full Address:
5113 27 Avenue, Vernon, British Columbia
Price:
$ 669,000
MLS Number:
10403272
List Date:
October 9th, 2026
Neighbourhood:
Bella Vista
Lot Size:
0.21 ac
Year Built:
1982
Taxes:
$ 2,343

Property Details

Bedrooms:
3
Bathrooms:
2
Heating:
Forced air

Interior Features

Architectural Style:
Ranch
Storeys:
2
Sewer:
Municipal sewage system
Water:
Municipal water
Garage:
Other
Garage Spaces:
4
Ownership Type:
Freehold
Taxes:
$ 2,343

Building Features

Finished Area:
2189 sq.ft.

Floors

View:
Mountain view
Lot Size:
0.21 ac

Land

Neighbourhood Features

Ratings

Commercial Info

powered by Ratehub.ca

Mortgage Calculator

Get Directions

Contact Team Thompson

Steve Thompson
Name(Required)
Agent: Thor ChinchillaOffice: Royal LePage Downtown Realty

The trademarks MLS®, Multiple Listing Service® and the associated logos are owned by The Canadian Real Estate Association (CREA) and identify the quality of services provided by real estate professionals who are members of CREA" MLS®, REALTOR®, and the associated logos are trademarks of The Canadian Real Estate Association. This website is operated by a brokerage or salesperson who is a member of The Canadian Real Estate Association. The information contained on this site is based in whole or in part on information that is provided by members of The Canadian Real Estate Association, who are responsible for its accuracy. CREA reproduces and distributes this information as a service for its members and assumes no responsibility for its accuracy The listing content on this website is protected by copyright and other laws, and is intended solely for the private, non-commercial use by individuals. Any other reproduction, distribution or use of the content, in whole or in part, is specifically forbidden. The prohibited uses include commercial use, “screen scraping”, “database scraping”, and any other activity intended to collect, store, reorganize or manipulate data on the pages produced by or displayed on this website.

Multiple Listing Service (MLS) trademark® The MLS® mark and associated logos identify professional services rendered by REALTOR® members of CREA to effect the purchase, sale and lease of real estate as part of a cooperative selling system. ©2017 The Canadian Real Estate Association. All rights reserved. The trademarks REALTOR®, REALTORS® and the REALTOR® logo are controlled by CREA and identify real estate professionals who are members of CREA.

Similar Listings

Contact Team Thompson

We are here to help

Name(Required)

Helpful Links

crossmenuchevron-down