Team Thompson Logo

4583 Bonjou Road, Kelowna

Property Description

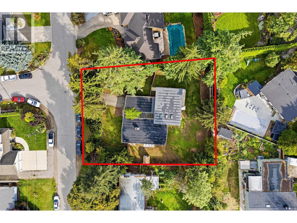
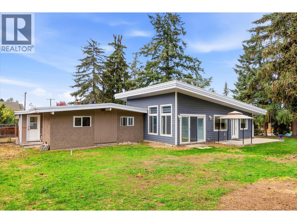
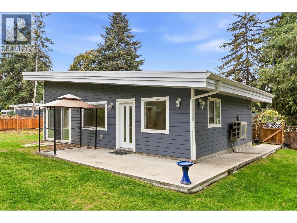
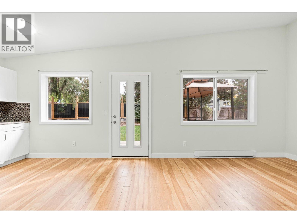
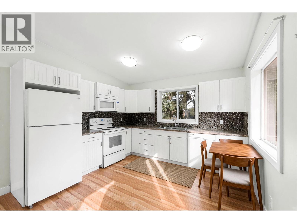
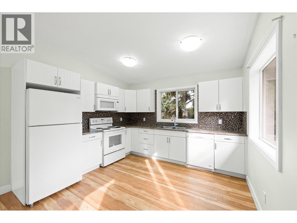
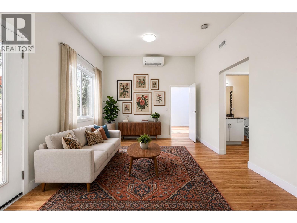
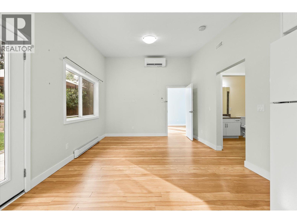
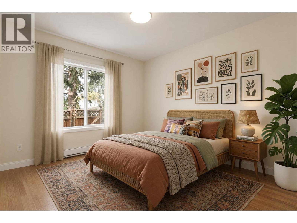
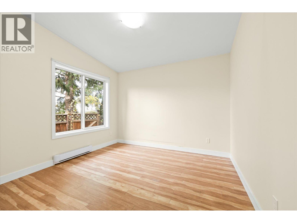
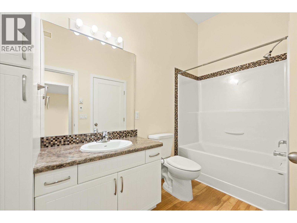
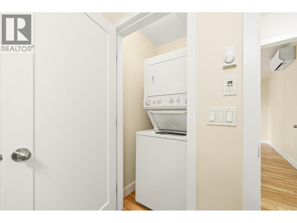
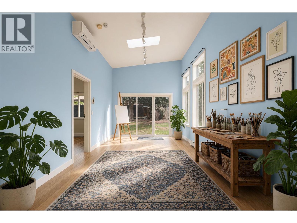
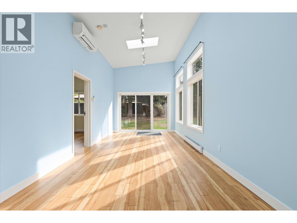
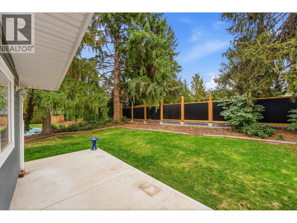
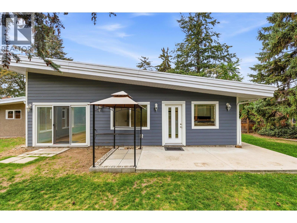
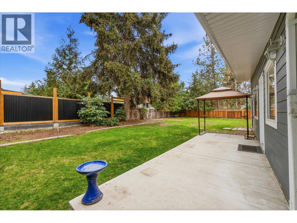
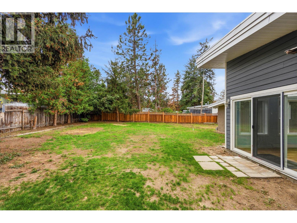
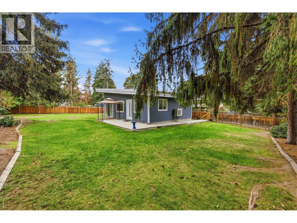
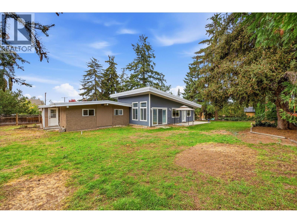
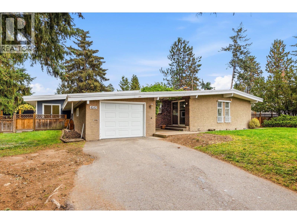
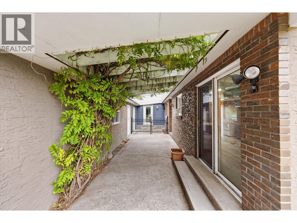
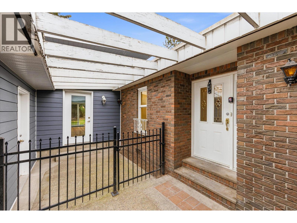
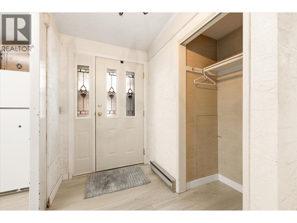
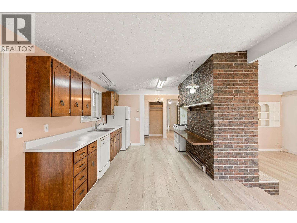
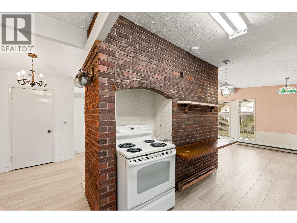
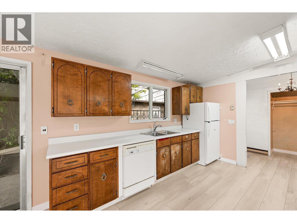
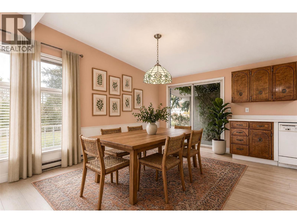
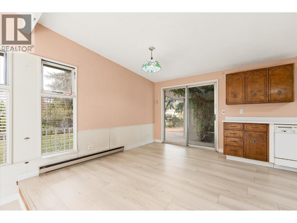
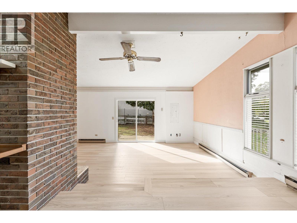
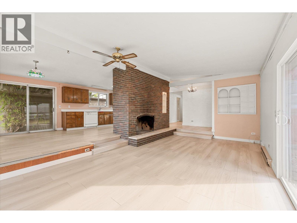
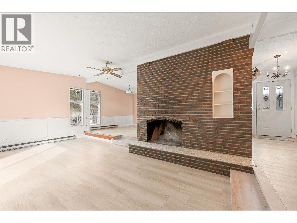
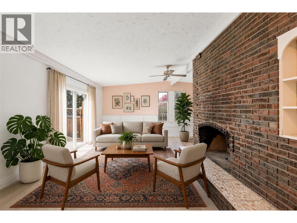
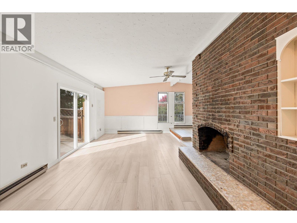
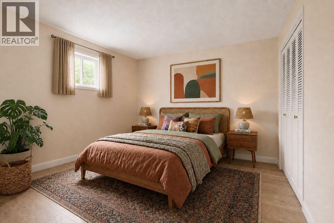
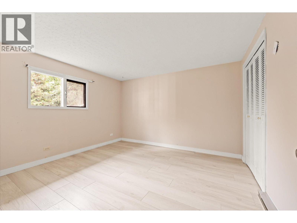
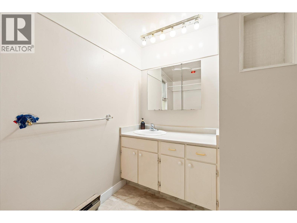
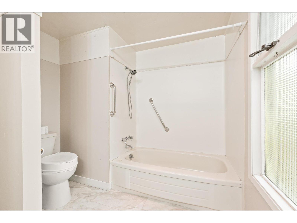
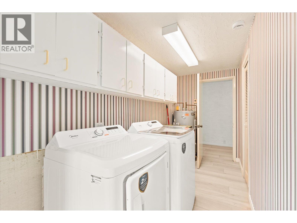
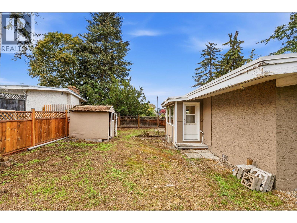
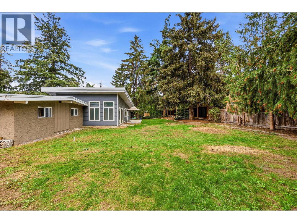
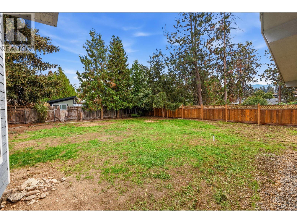
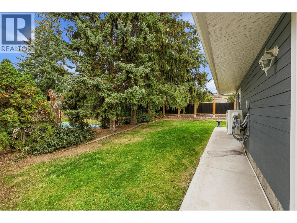
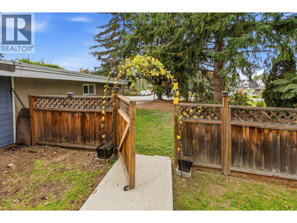
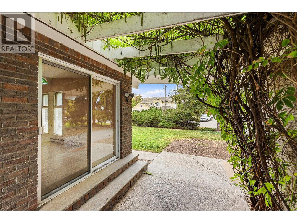
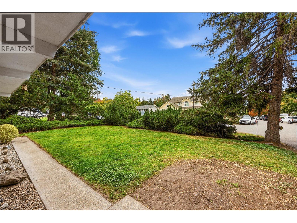
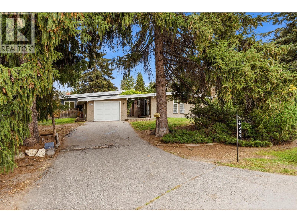
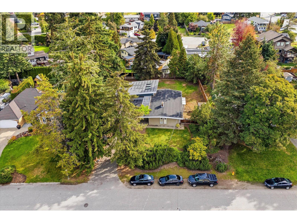
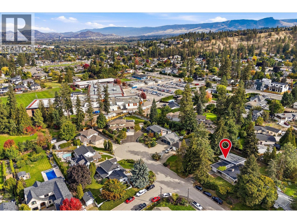
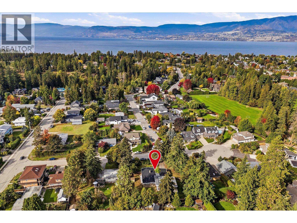
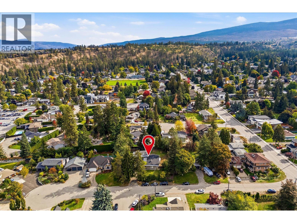
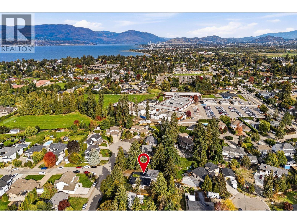
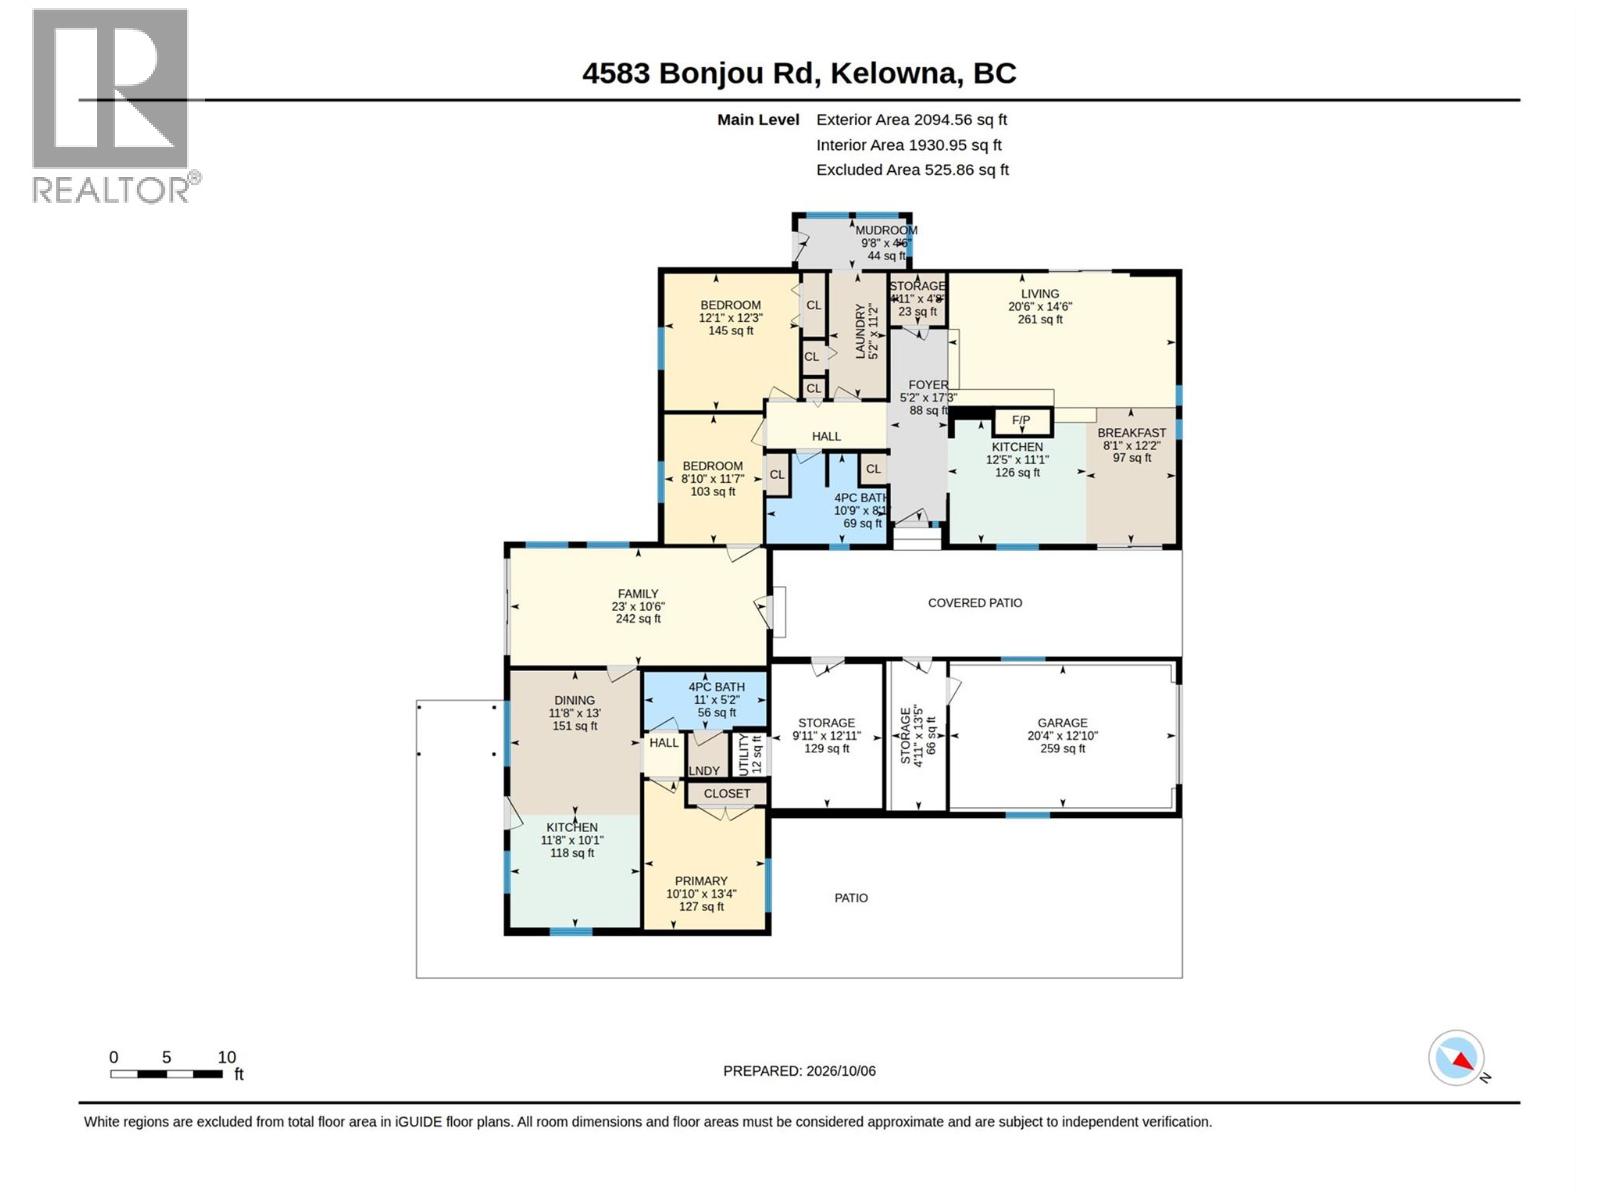
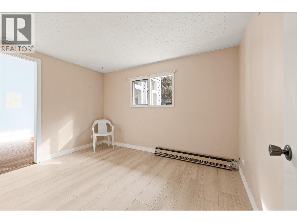
A rare opportunity on an impressive 115' x 140' lot! Whether you're looking for a home to make your own, a holding property, or a property with future potential, 4583 Bonjou offers plenty of possibilities. The original 1969 home features 2 bedrooms plus a bright den/sunroom, 1 bathroom, a cozy living area with a fireplace, a laundry room, and a single-car garage. A separate 1-bedroom, 1-bath suite was added in 2014, creating excellent flexibility for extended family, guests, or additional income. Updates include new flooring in 2026, a new roof in 2025, and heat pumps approximately two years old. The home also benefits from separate systems serving the main residence and suite. Set on a spacious, usable lot with RU1 zoning, this property offers room to enjoy today while considering what the future could hold. A fantastic opportunity for buyers looking for space, versatility, and long-term potential in a well-established neighbourhood. (id:47466)

Share this Listing:

Full Address:
4583 Bonjou Road, Kelowna, British Columbia
Price:
$ 949,000
MLS Number:
10401303
List Date:
October 7th, 2026
Neighbourhood:
Lower Mission
Lot Size:
0.37 ac
Year Built:
1969
Taxes:
$ 5,642

Property Details

Bedrooms:
3
Bathrooms:
2
Air Conditioning:
Wall unit
Heating:
Heat Pump, Baseboard heaters
Fireplaces:
1
Fireplace Type:
Wood, Conventional
Basement:
Crawl space

Interior Features

Architectural Style:
Ranch
Storeys:
1
Sewer:
Septic tank
Water:
Municipal water
Roof:
Asphalt shingle, Unknown
Exterior:
Other
Garage:
Attached Garage, Additional Parking
Garage Spaces:
1
Ownership Type:
Freehold
Taxes:
$ 5,642

Building Features

Finished Area:
1930 sq.ft.

Floors

Lot Size:
0.37 ac

Land

Neighbourhood Features

Ratings

Commercial Info

powered by Ratehub.ca

Mortgage Calculator

Get Directions

Contact Team Thompson

Steve Thompson
Name(Required)
Agent: Kelly LambOffice: Coldwell Banker Executives Realty

The trademarks MLS®, Multiple Listing Service® and the associated logos are owned by The Canadian Real Estate Association (CREA) and identify the quality of services provided by real estate professionals who are members of CREA" MLS®, REALTOR®, and the associated logos are trademarks of The Canadian Real Estate Association. This website is operated by a brokerage or salesperson who is a member of The Canadian Real Estate Association. The information contained on this site is based in whole or in part on information that is provided by members of The Canadian Real Estate Association, who are responsible for its accuracy. CREA reproduces and distributes this information as a service for its members and assumes no responsibility for its accuracy The listing content on this website is protected by copyright and other laws, and is intended solely for the private, non-commercial use by individuals. Any other reproduction, distribution or use of the content, in whole or in part, is specifically forbidden. The prohibited uses include commercial use, “screen scraping”, “database scraping”, and any other activity intended to collect, store, reorganize or manipulate data on the pages produced by or displayed on this website.

Multiple Listing Service (MLS) trademark® The MLS® mark and associated logos identify professional services rendered by REALTOR® members of CREA to effect the purchase, sale and lease of real estate as part of a cooperative selling system. ©2017 The Canadian Real Estate Association. All rights reserved. The trademarks REALTOR®, REALTORS® and the REALTOR® logo are controlled by CREA and identify real estate professionals who are members of CREA.

Similar Listings

Contact Team Thompson

We are here to help

Name(Required)

Helpful Links

crossmenuchevron-down