Team Thompson Logo

3340 Lakeshore Road Unit# 1003, Kelowna

Property Description

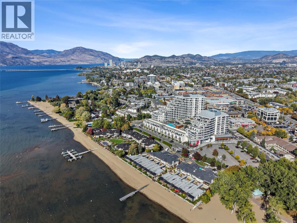
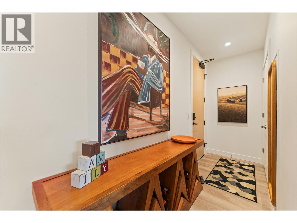
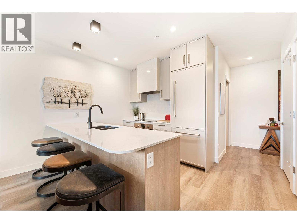
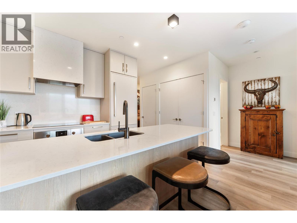
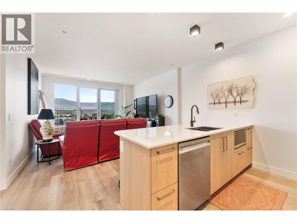
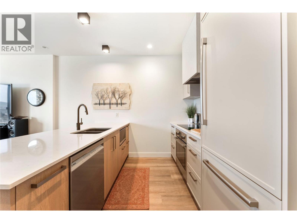
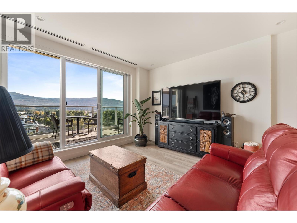
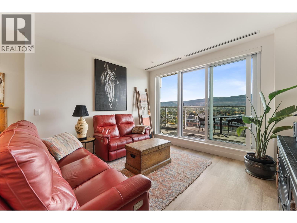
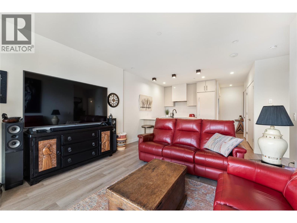
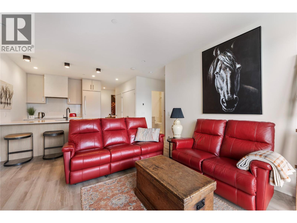
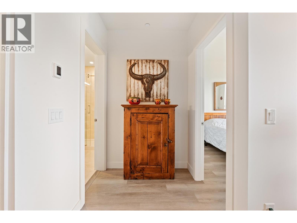
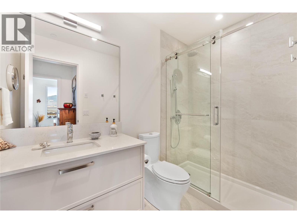
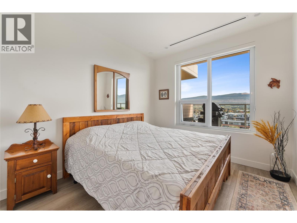
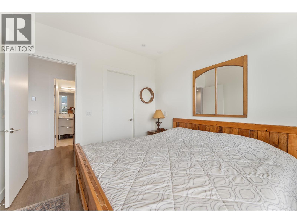
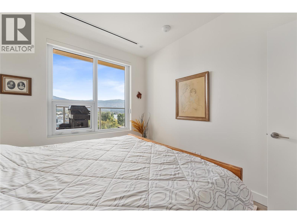
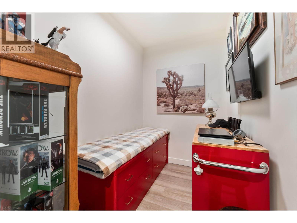
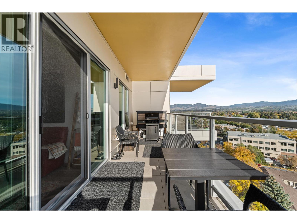
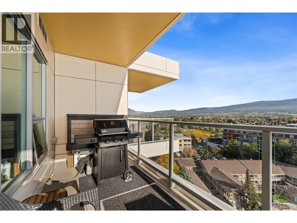
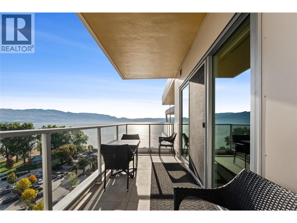
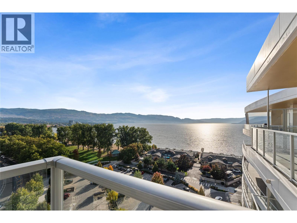
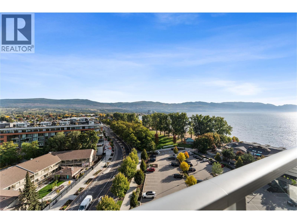
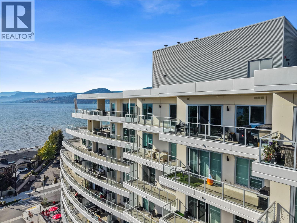
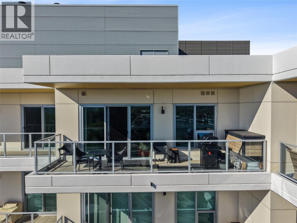
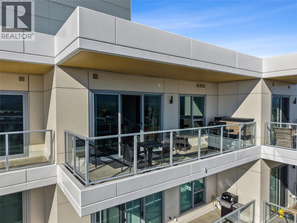
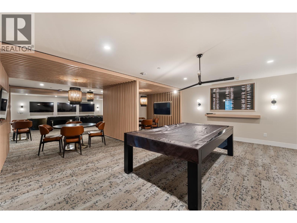
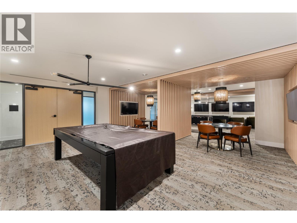
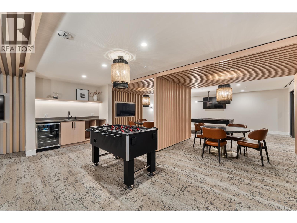
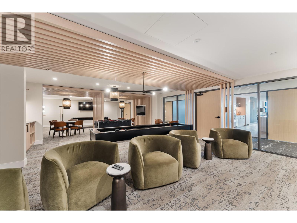
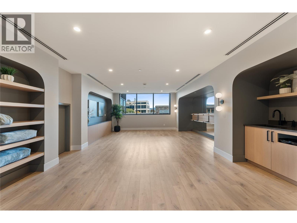
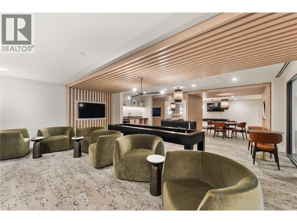
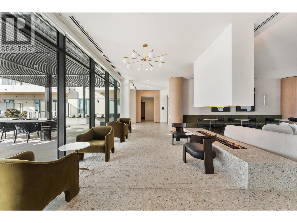
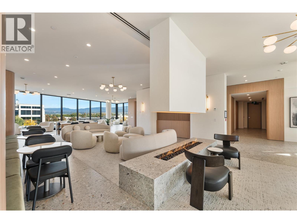
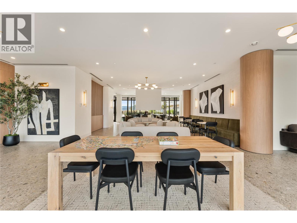
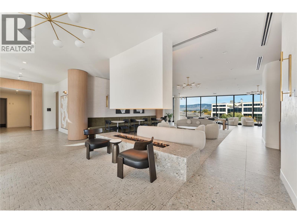
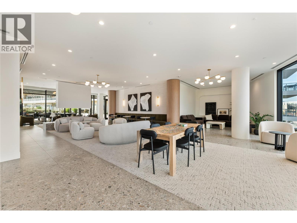
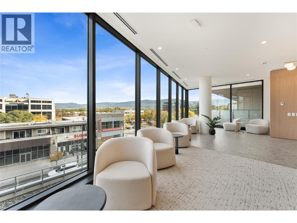
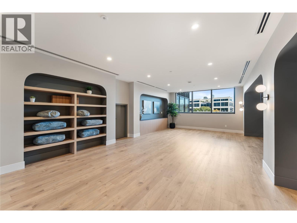
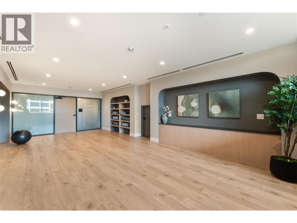
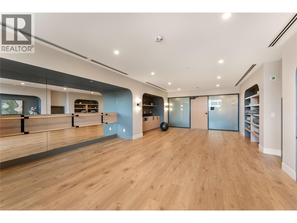
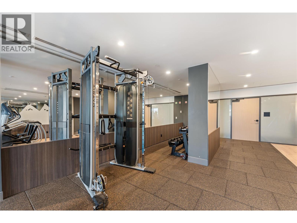
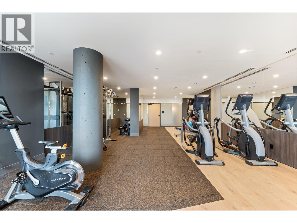
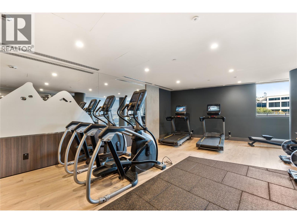
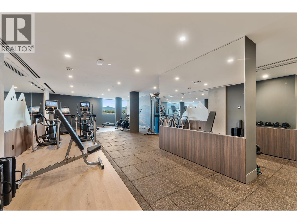
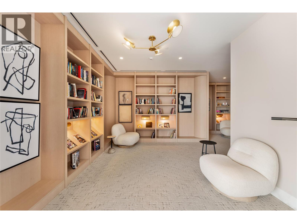
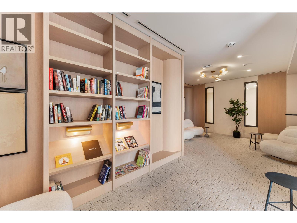
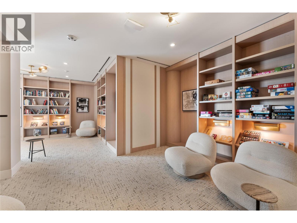
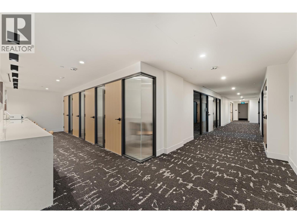
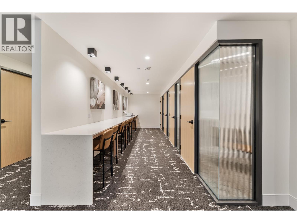
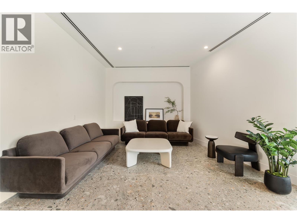
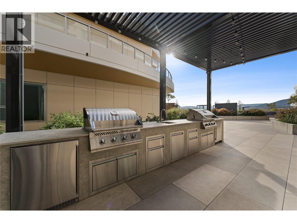
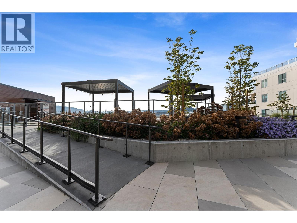
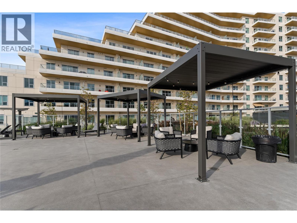
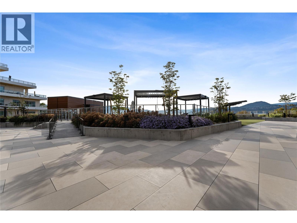
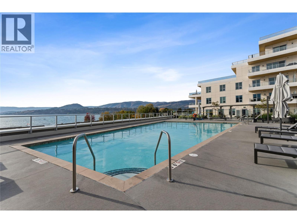
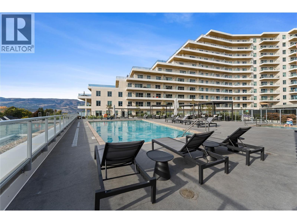
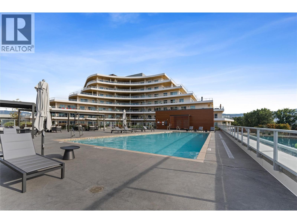
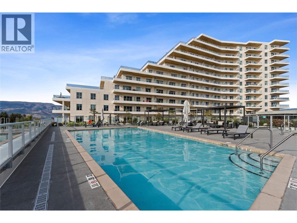
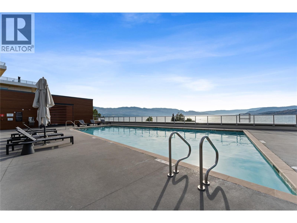
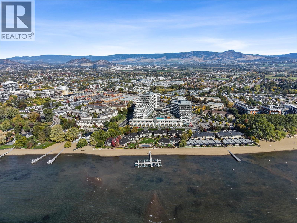
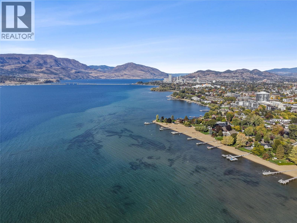
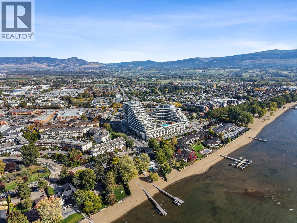
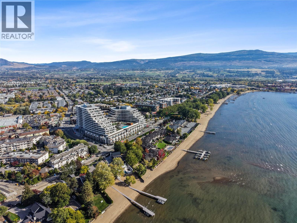
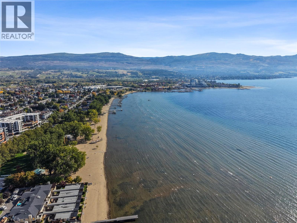
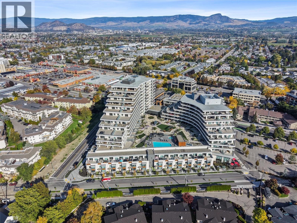
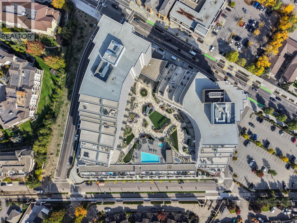
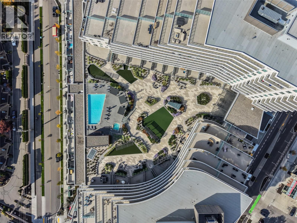
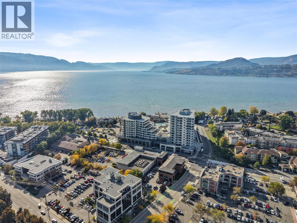
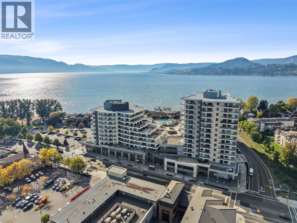
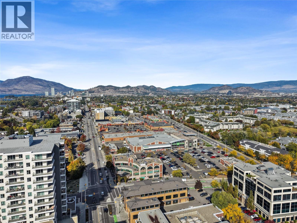
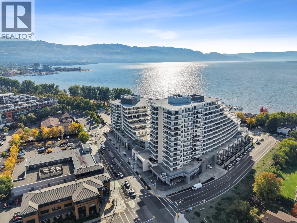
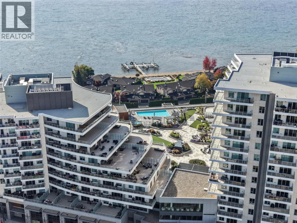
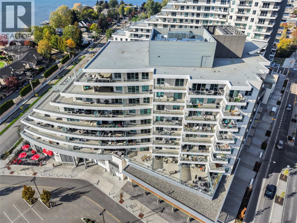
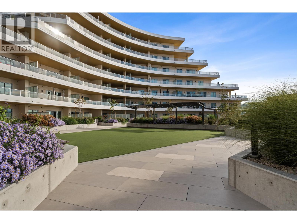
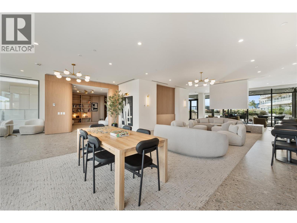
Welcome to MOVALA, Kelowna’s newest destination for elevated lakeside living in the heart of the Lower Mission. This top floor 1 bedroom + den, 1 bathroom residence offers beautiful lake and city views, a sophisticated blend of modern design, thoughtful functionality, and the relaxed Okanagan lifestyle. Expansive windows bring in an abundance of natural light while framing the surrounding views, and the open concept living space creates an inviting setting for both everyday living and entertaining. The stylish kitchen features contemporary cabinetry, quality finishes, and a functional layout that connects seamlessly with the main living area. The versatile den offers valuable additional space for a home office, workout area, or whatever best suits your lifestyle. Step outside to enjoy your private outdoor space while taking in the lake and city views. Life at MOVALA extends well beyond your front door, with an exceptional collection of resort inspired amenities designed to make everyday living feel like a getaway. Residents have access to an outdoor pool and hot tub, fully equipped fitness centre, yoga studio, fireside lounges, entertainment and social spaces, games room, library, co-working spaces, guest suites, and beautifully designed outdoor gathering areas. Located just steps from Gyro Beach and the lake, with waterfront pathways, Pandosy Village, cafes, restaurants, boutique shopping, parks, and everyday conveniences all close by, Unit 1003 puts the best of the Lower Mission right outside your door. Whether you’re looking for a full time residence, a lock and leave Okanagan retreat, or an investment in one of Kelowna’s newest waterfront communities, this home offers an opportunity to enjoy the lifestyle, amenities, views, and location that make MOVALA such a standout addition to the Lower Mission. (id:47466)

Share this Listing:

Full Address:
3340 Lakeshore Road Unit# 1003, Kelowna, British Columbia
Price:
$ 729,000
MLS Number:
10402922
List Date:
October 7th, 2026
Neighbourhood:
Lower Mission
Year Built:
2025
Taxes:
$ 3,702

Property Details

Bedrooms:
1
Bathrooms:
1
Appliances:
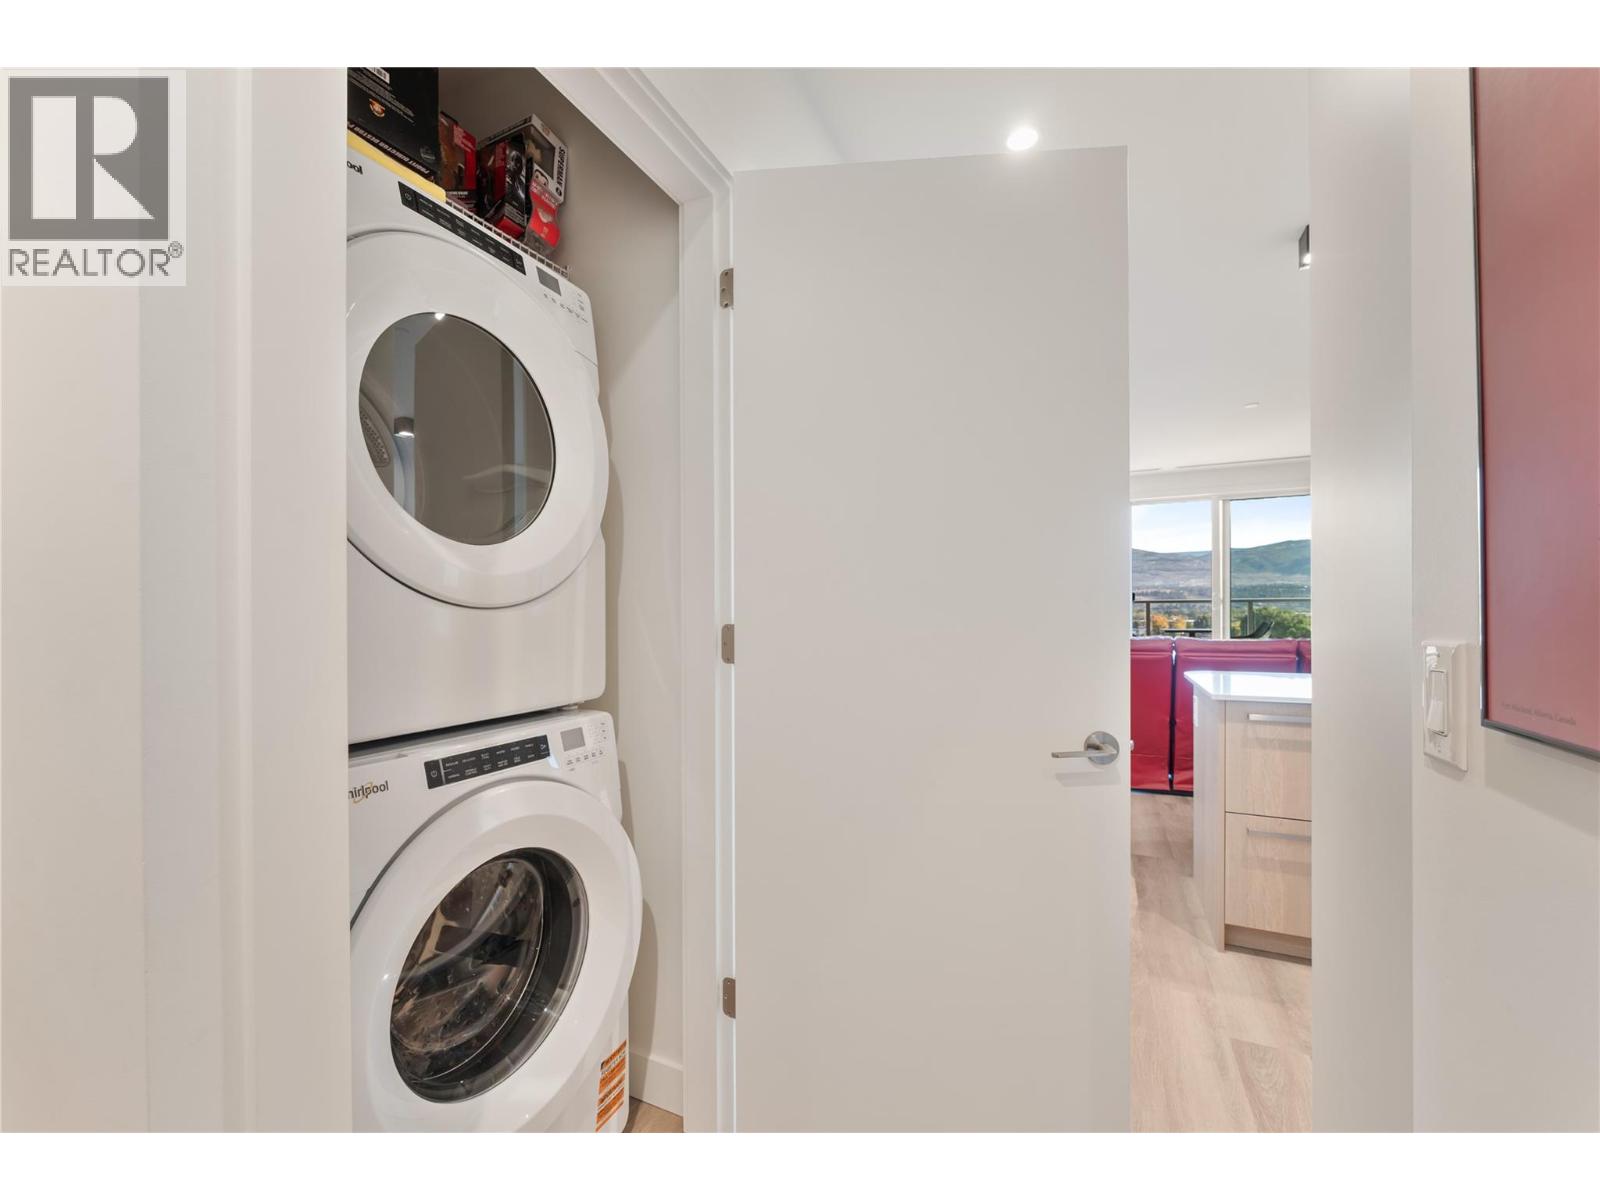
Refrigerator, Oven - Electric, Dishwasher, Microwave, Washer/Dryer Stack-Up
Air Conditioning:
Central air conditioning, Heat Pump
Heating:
Heat Pump, Forced air

Interior Features

Storeys:
1
Sewer:
Municipal sewage system
Water:
Municipal water
Roof:
Other, Unknown
Garage:
Underground, Stall, See Remarks
Garage Spaces:
1
Pool:
Pool, Inground pool, Outdoor pool
Ownership Type:
Condo/Strata
Taxes:
$ 3,702
Stata Fees:
$ 362

Building Features

Finished Area:
760 sq.ft.

Floors

Land

Neighbourhood Features

Ratings

Commercial Info

powered by Ratehub.ca

Mortgage Calculator

Get Directions

Contact Team Thompson

Steve Thompson
Name(Required)
Agent: Chris SeredaOffice: Real Broker B.C. Ltd

The trademarks MLS®, Multiple Listing Service® and the associated logos are owned by The Canadian Real Estate Association (CREA) and identify the quality of services provided by real estate professionals who are members of CREA" MLS®, REALTOR®, and the associated logos are trademarks of The Canadian Real Estate Association. This website is operated by a brokerage or salesperson who is a member of The Canadian Real Estate Association. The information contained on this site is based in whole or in part on information that is provided by members of The Canadian Real Estate Association, who are responsible for its accuracy. CREA reproduces and distributes this information as a service for its members and assumes no responsibility for its accuracy The listing content on this website is protected by copyright and other laws, and is intended solely for the private, non-commercial use by individuals. Any other reproduction, distribution or use of the content, in whole or in part, is specifically forbidden. The prohibited uses include commercial use, “screen scraping”, “database scraping”, and any other activity intended to collect, store, reorganize or manipulate data on the pages produced by or displayed on this website.

Multiple Listing Service (MLS) trademark® The MLS® mark and associated logos identify professional services rendered by REALTOR® members of CREA to effect the purchase, sale and lease of real estate as part of a cooperative selling system. ©2017 The Canadian Real Estate Association. All rights reserved. The trademarks REALTOR®, REALTORS® and the REALTOR® logo are controlled by CREA and identify real estate professionals who are members of CREA.

Similar Listings

There are currently no related listings.

Contact Team Thompson

We are here to help

Name(Required)

Helpful Links

crossmenuchevron-down