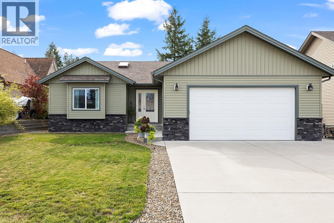
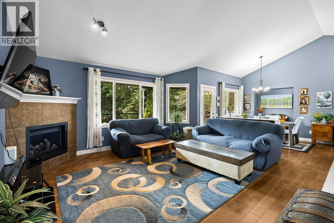
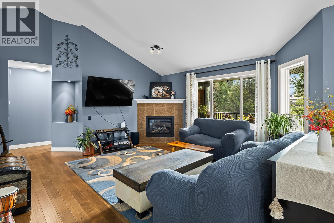
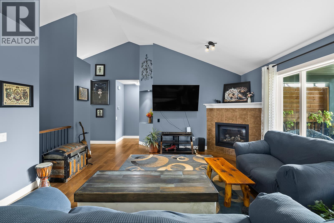
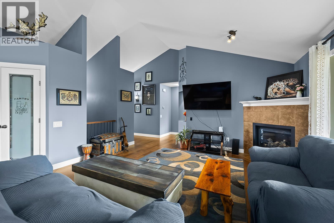
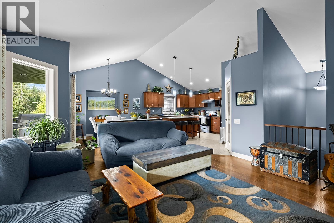
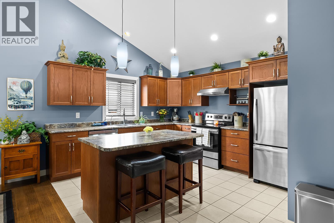
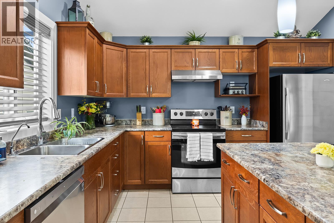
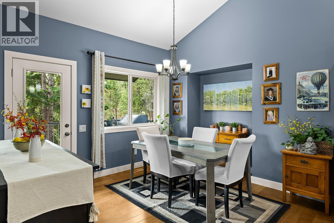
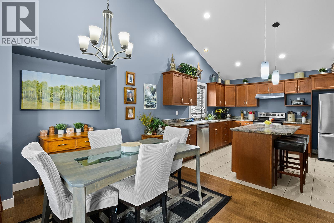
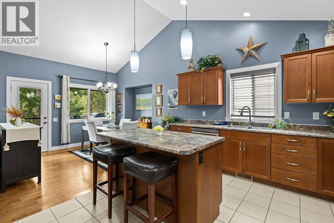
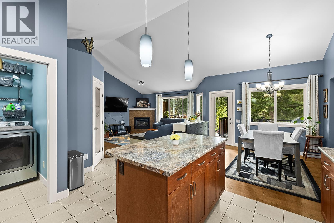
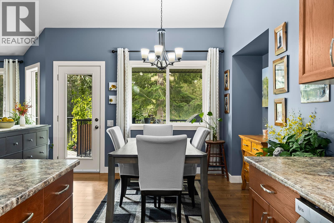
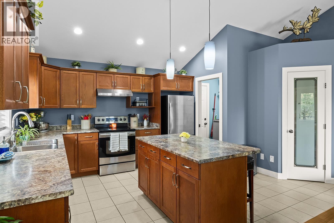
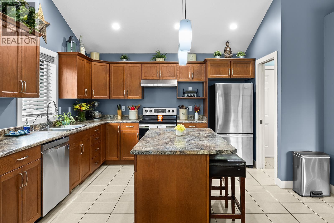
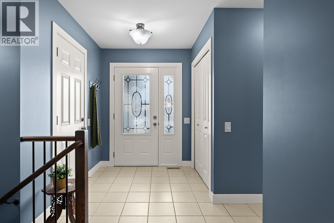
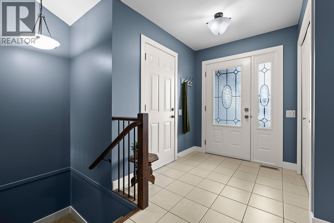
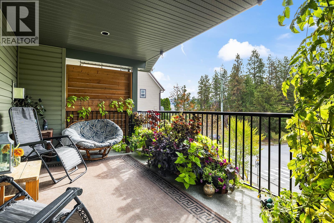
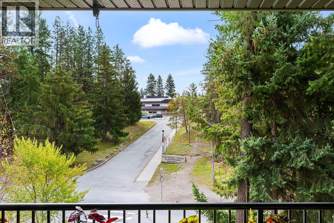
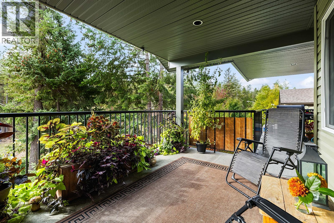
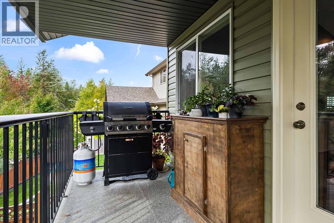
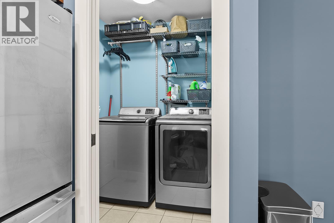
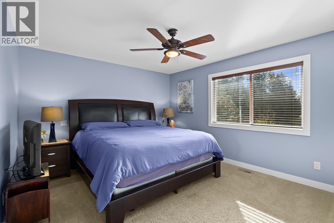
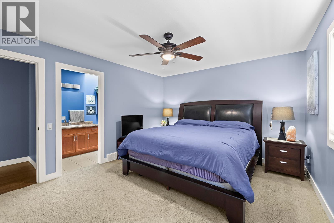
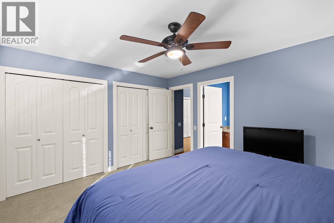
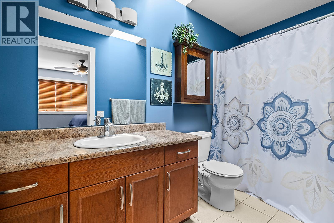
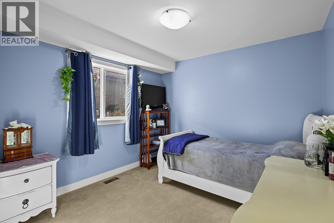
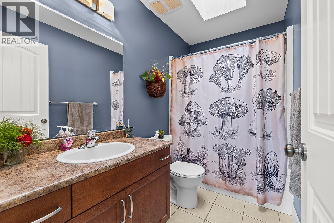
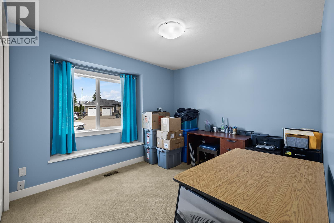
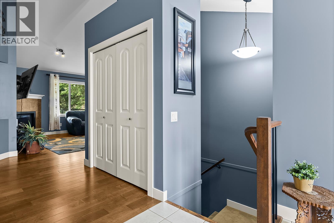
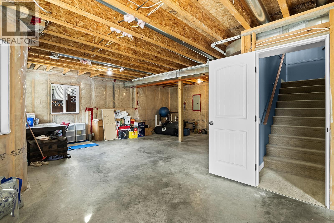
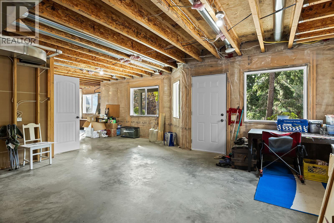
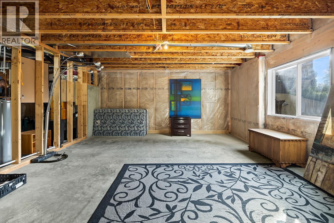
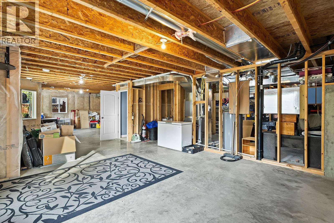
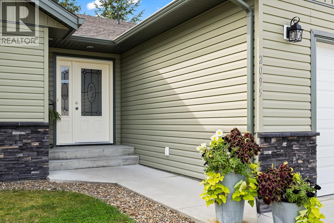
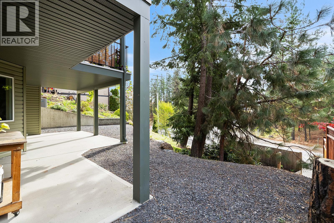
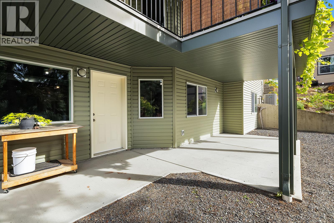
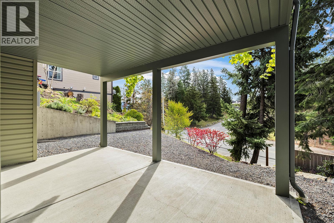
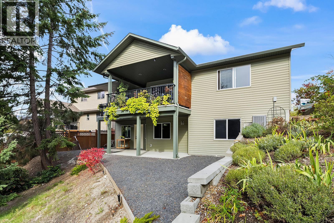
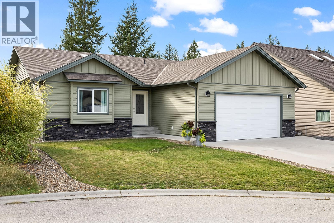
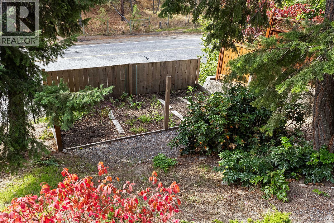
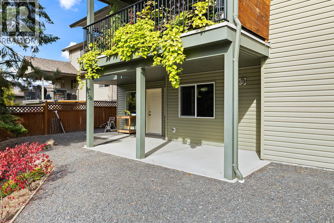
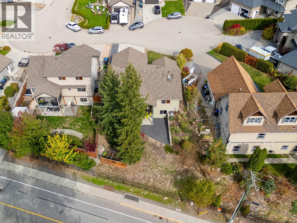
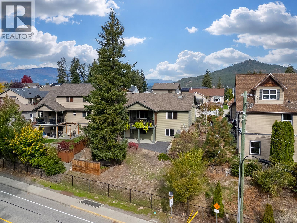
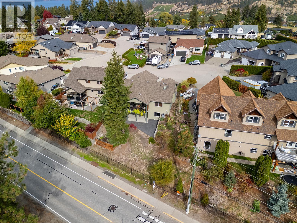
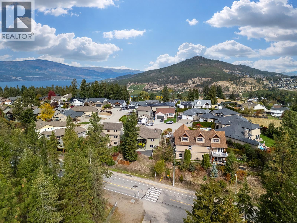
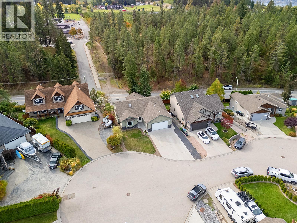
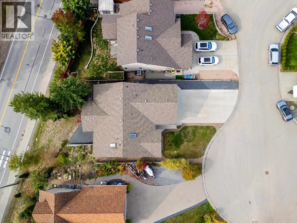
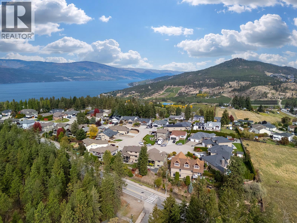
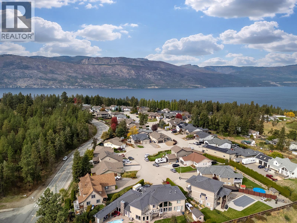
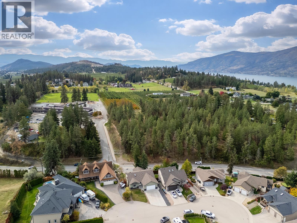
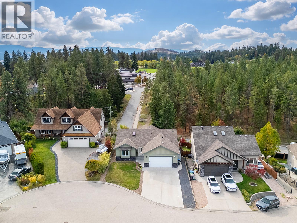
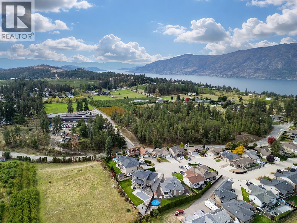
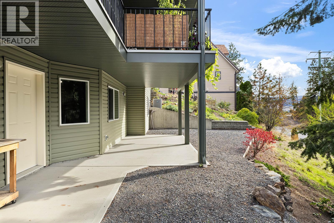
Enjoy comfortable main floor living in this 2011 built rancher, situated at the end of a cul-de-sac in a family-friendly neighbourhood. The open concept layout features hardwood and tile flooring, a spacious living room with a natural gas fireplace, a welcoming dining area, and an island kitchen with a walk-in pantry. Garden doors open to a large, fully covered deck, ideal for relaxing or entertaining. The primary bedroom offers a four piece ensuite, while two additional bedrooms provide room for family, guests, or a home office, one complete with a charming window seat. Skylights brighten both bathrooms, and features include a high-efficiency furnace, Low-E windows, R44 insulation, and low-flush toilets. The unfinished basement offers excellent potential for additional living space or a future suite, subject to required approvals. An oversized garage provides ample room for vehicles, toys, and storage, complemented by generous driveway parking. The fully landscaped yard includes underground irrigation for added convenience. Steps to Davidson Road Elementary. Ideally located close to shopping, golf courses, 3 different lakes, and award winning local wineries! (id:47466)

The trademarks MLS®, Multiple Listing Service® and the associated logos are owned by The Canadian Real Estate Association (CREA) and identify the quality of services provided by real estate professionals who are members of CREA" MLS®, REALTOR®, and the associated logos are trademarks of The Canadian Real Estate Association. This website is operated by a brokerage or salesperson who is a member of The Canadian Real Estate Association. The information contained on this site is based in whole or in part on information that is provided by members of The Canadian Real Estate Association, who are responsible for its accuracy. CREA reproduces and distributes this information as a service for its members and assumes no responsibility for its accuracy The listing content on this website is protected by copyright and other laws, and is intended solely for the private, non-commercial use by individuals. Any other reproduction, distribution or use of the content, in whole or in part, is specifically forbidden. The prohibited uses include commercial use, “screen scraping”, “database scraping”, and any other activity intended to collect, store, reorganize or manipulate data on the pages produced by or displayed on this website.
Multiple Listing Service (MLS) trademark® The MLS® mark and associated logos identify professional services rendered by REALTOR® members of CREA to effect the purchase, sale and lease of real estate as part of a cooperative selling system. ©2017 The Canadian Real Estate Association. All rights reserved. The trademarks REALTOR®, REALTORS® and the REALTOR® logo are controlled by CREA and identify real estate professionals who are members of CREA.
Sign up & Get New