Team Thompson Logo

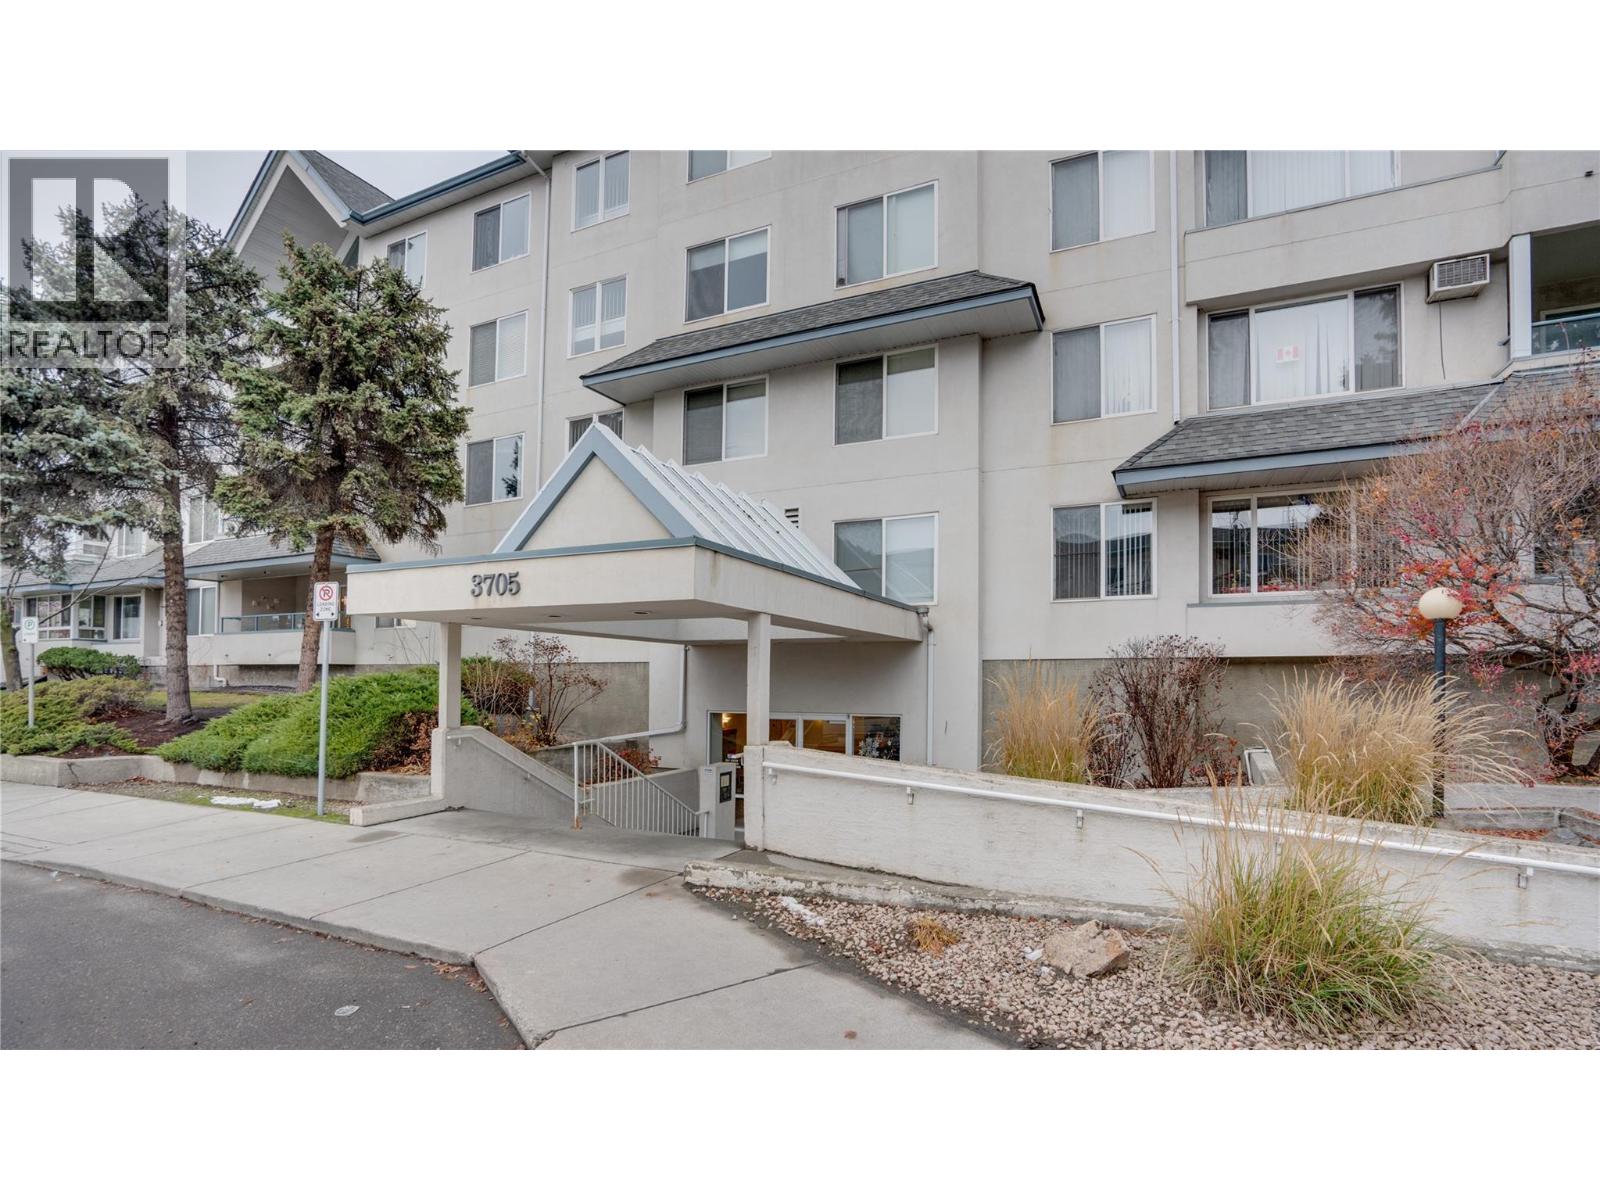
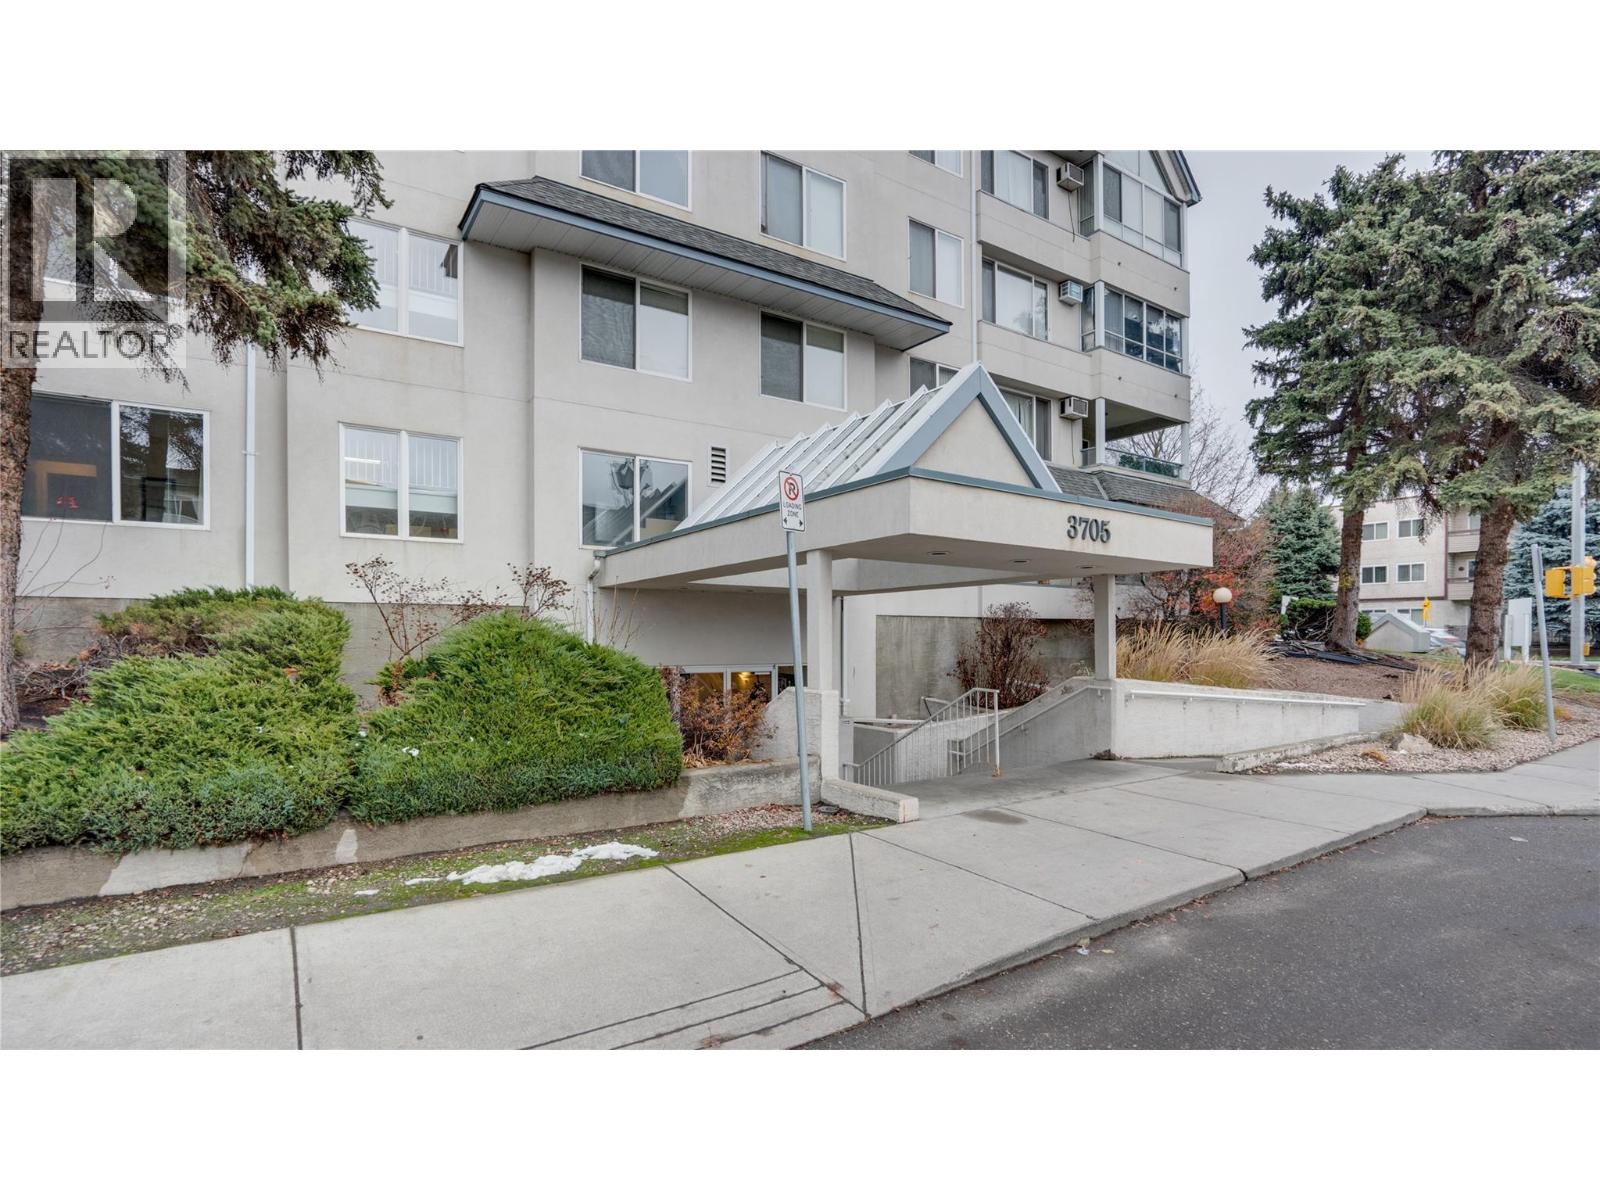
3705 30 Avenue Unit# 104, Vernon

Property Description

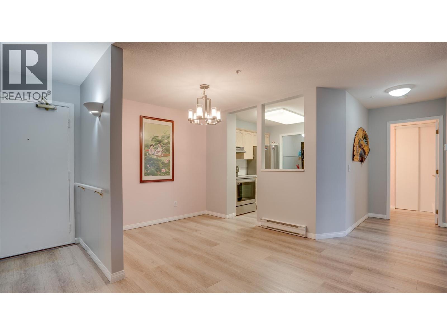
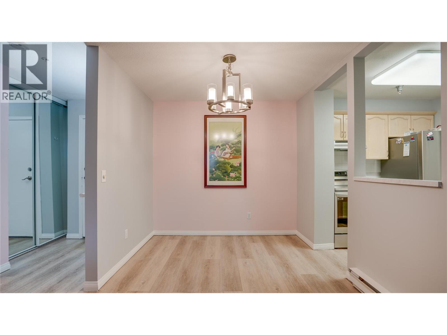
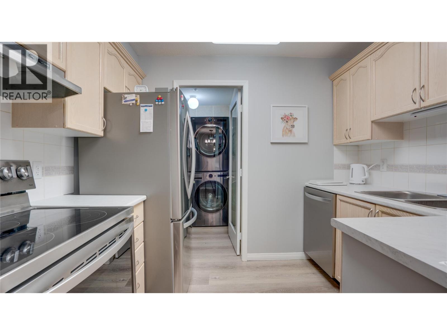
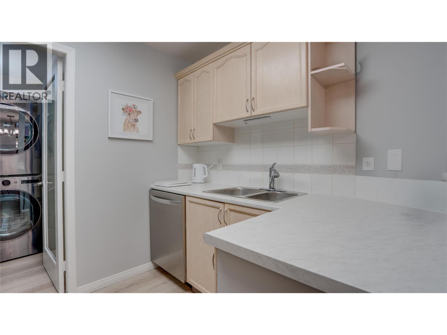
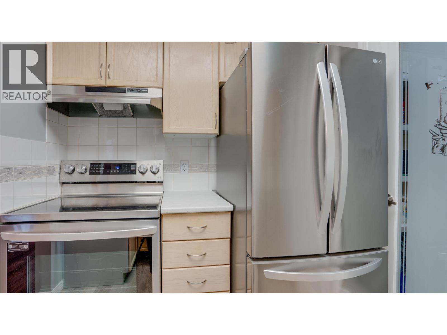
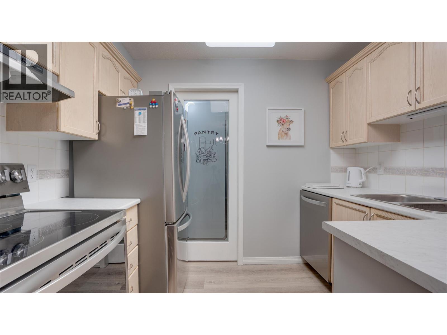
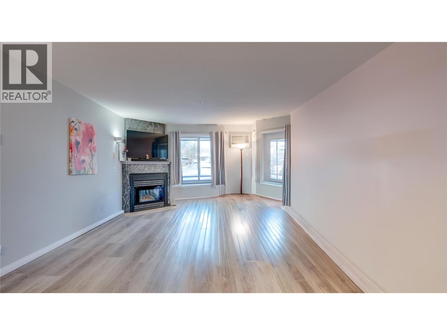
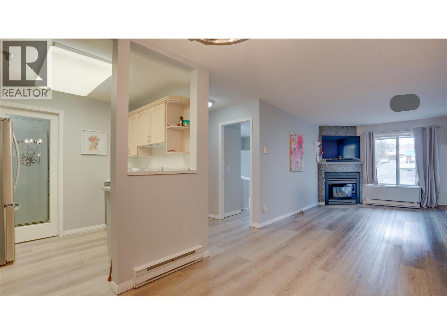
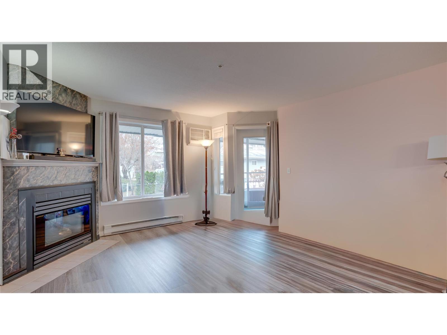
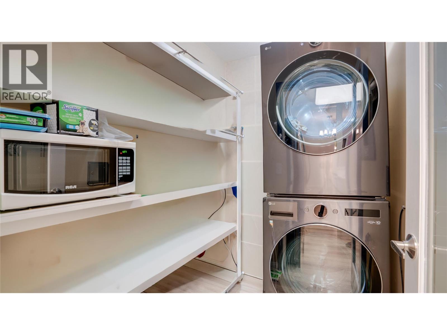
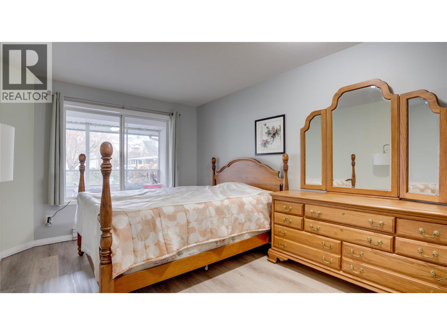
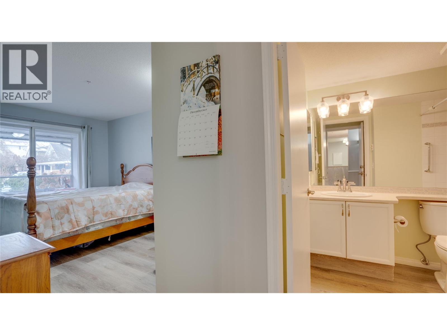
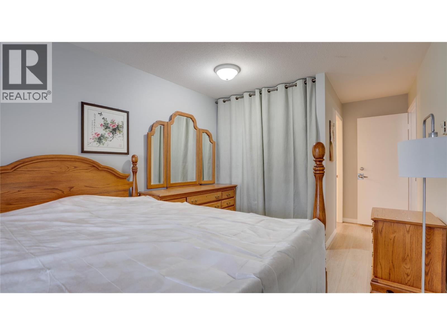
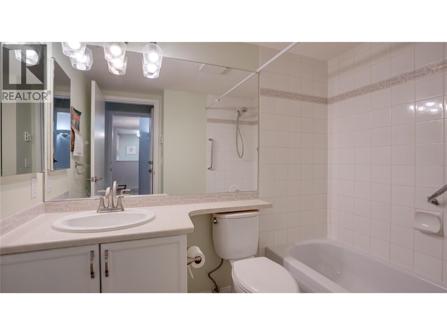
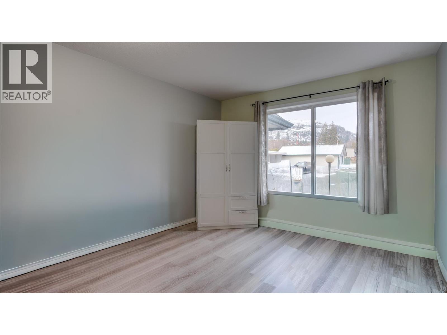
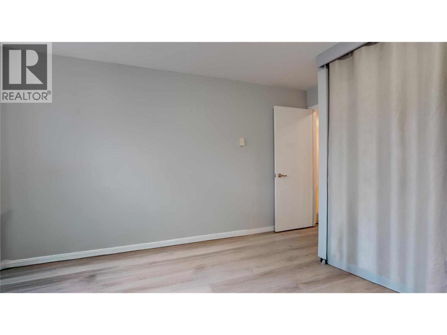
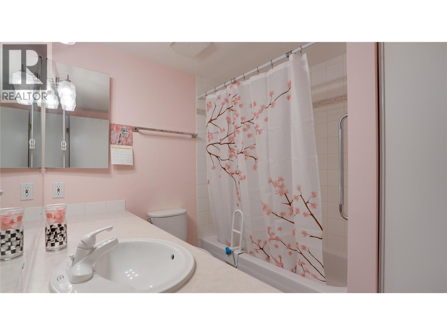
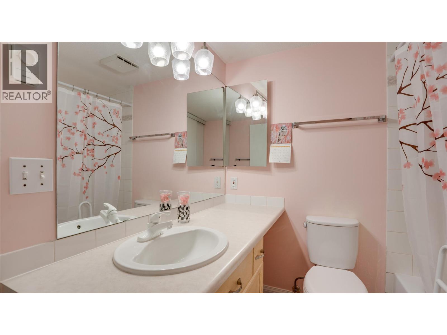
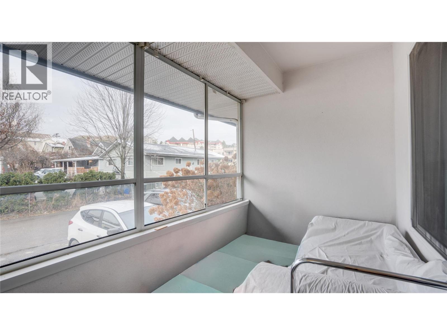
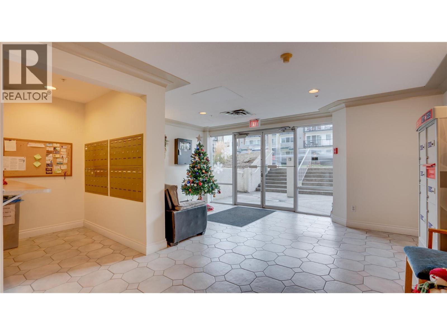
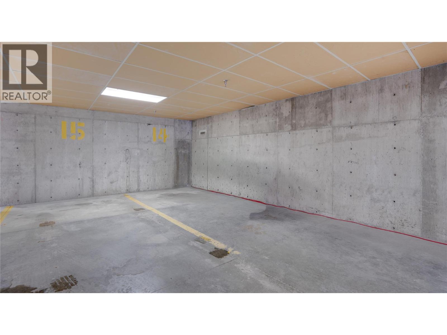
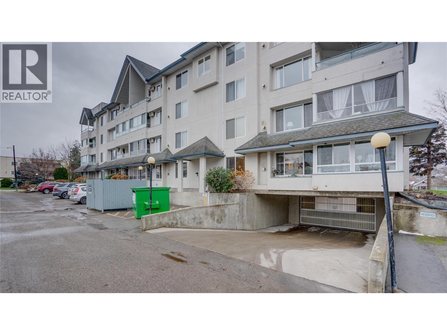
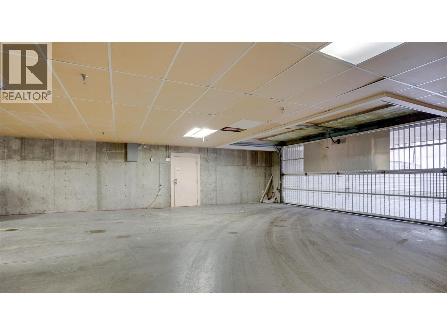
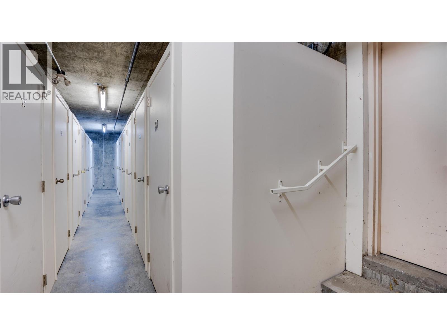
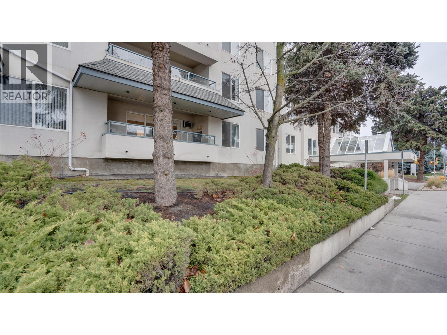
Nicely updated level 2 bedroom 2 bath condo in 55+ Alexis Park Gardens is waiting for its new owner! Located on the non-street side of the first floor with convenient access to new elevator.The inviting floor plan is primarily open concept, featuring a spacious living room with a cozy corner gas fireplace and access to a bonus enclosed sunroom—perfect for year-round enjoyment. The generous dining area is enhanced by a modern, dimmable light fixture, creating the ideal ambiance for any occasion. The fully equipped kitchen boasts recently updated countertops, a new sink, and upgraded stainless steel LG appliances(23'). Just off the kitchen, you'll find a practical storage/laundry room complete with shelving and upgraded LG stacking washer and dryer(23'). The primary bedroom includes a 4-piece ensuite, while the large second bedroom is conveniently located near the main 4-piece bathroom. The home has seen numerous recent updates, including vinyl plank flooring, fresh paint, new alarms, cedar-lined closets, new toilets, new window screens, and professionally cleaned draperies.Approximately18k in recent upgrades and priced below assessed value makes this an attractive offering!Enjoy easy walking access to the Schubert Centre, FreshCo, downtown eateries, and local shops. The unit will include one assigned parking stall from Strata Management and a storage locker in the secure underground parking.Quick possession available.Call to book your private viewing today! (id:47466)

Share this Listing:

Full Address:
3705 30 Avenue Unit# 104, Vernon, British Columbia
Price:
$ 277,900
MLS Number:
10402627
List Date:
October 2nd, 2026
Neighbourhood:
City of Vernon
Year Built:
1994
Taxes:
$ 1,482

Property Details

Bedrooms:
2
Bathrooms:
2
Appliances:
Washer, Refrigerator, Range - Electric, Dishwasher, Dryer, Microwave, Oven - Built-In
Flooring:
Vinyl
Interior Features:
Storage - Locker
Air Conditioning:
Wall unit
Heating:
Baseboard heaters, Electric
Fireplaces:
1
Fireplace Type:
Gas, Unknown

Interior Features

Storeys:
1
Sewer:
Municipal sewage system
Water:
Municipal water
Roof:
Asphalt shingle, Other, Unknown
Exterior:
Stucco
Garage:
Underground
Garage Spaces:
1
Ownership Type:
Condo/Strata
Taxes:
$ 1,482
Stata Fees:
$ 442

Building Features

Finished Area:
1020 sq.ft.

Floors

Land

Amenities Nearby:
Adult Oriented, Seniors Oriented, Pets Allowed With Restrictions

Neighbourhood Features

Ratings

Commercial Info

powered by Ratehub.ca

Mortgage Calculator

Get Directions

Contact Team Thompson

Steve Thompson
Name(Required)
Agent: Michael SandstraOffice: Century 21 Assurance Realty Ltd

The trademarks MLS®, Multiple Listing Service® and the associated logos are owned by The Canadian Real Estate Association (CREA) and identify the quality of services provided by real estate professionals who are members of CREA" MLS®, REALTOR®, and the associated logos are trademarks of The Canadian Real Estate Association. This website is operated by a brokerage or salesperson who is a member of The Canadian Real Estate Association. The information contained on this site is based in whole or in part on information that is provided by members of The Canadian Real Estate Association, who are responsible for its accuracy. CREA reproduces and distributes this information as a service for its members and assumes no responsibility for its accuracy The listing content on this website is protected by copyright and other laws, and is intended solely for the private, non-commercial use by individuals. Any other reproduction, distribution or use of the content, in whole or in part, is specifically forbidden. The prohibited uses include commercial use, “screen scraping”, “database scraping”, and any other activity intended to collect, store, reorganize or manipulate data on the pages produced by or displayed on this website.

Multiple Listing Service (MLS) trademark® The MLS® mark and associated logos identify professional services rendered by REALTOR® members of CREA to effect the purchase, sale and lease of real estate as part of a cooperative selling system. ©2017 The Canadian Real Estate Association. All rights reserved. The trademarks REALTOR®, REALTORS® and the REALTOR® logo are controlled by CREA and identify real estate professionals who are members of CREA.

Similar Listings

Contact Team Thompson

We are here to help

Name(Required)

Helpful Links

crossmenuchevron-down