Team Thompson Logo

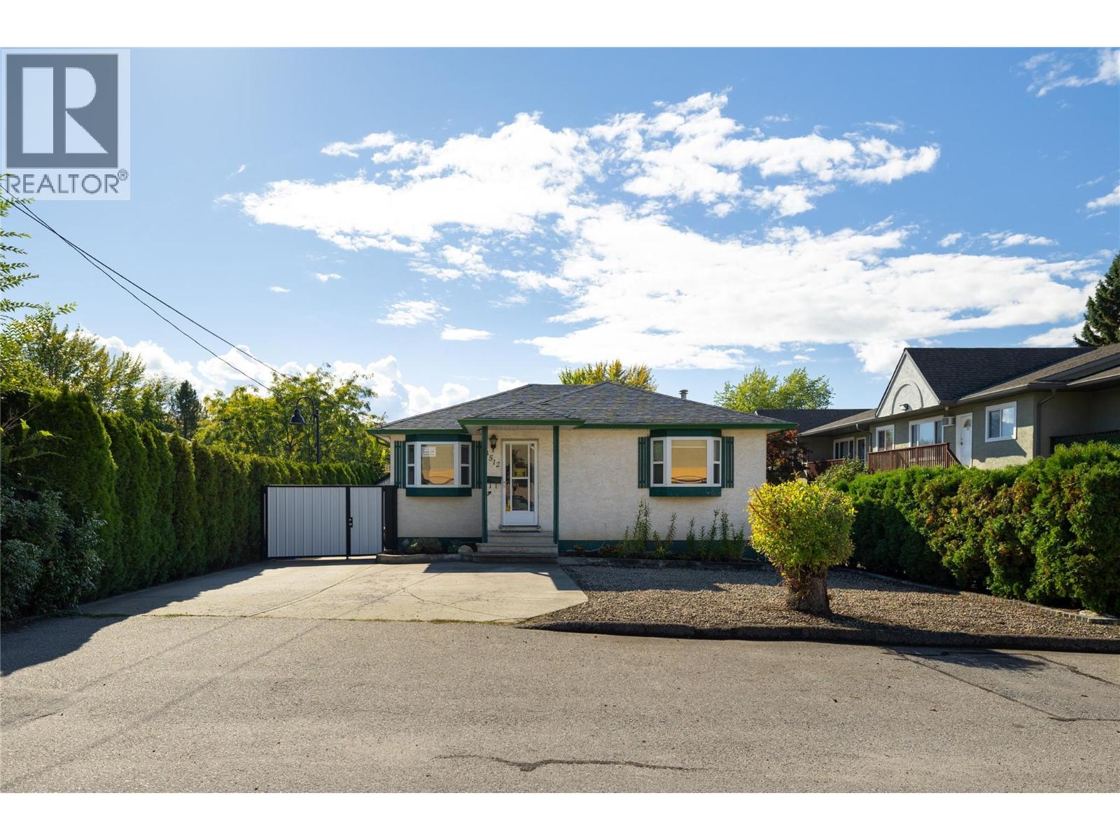
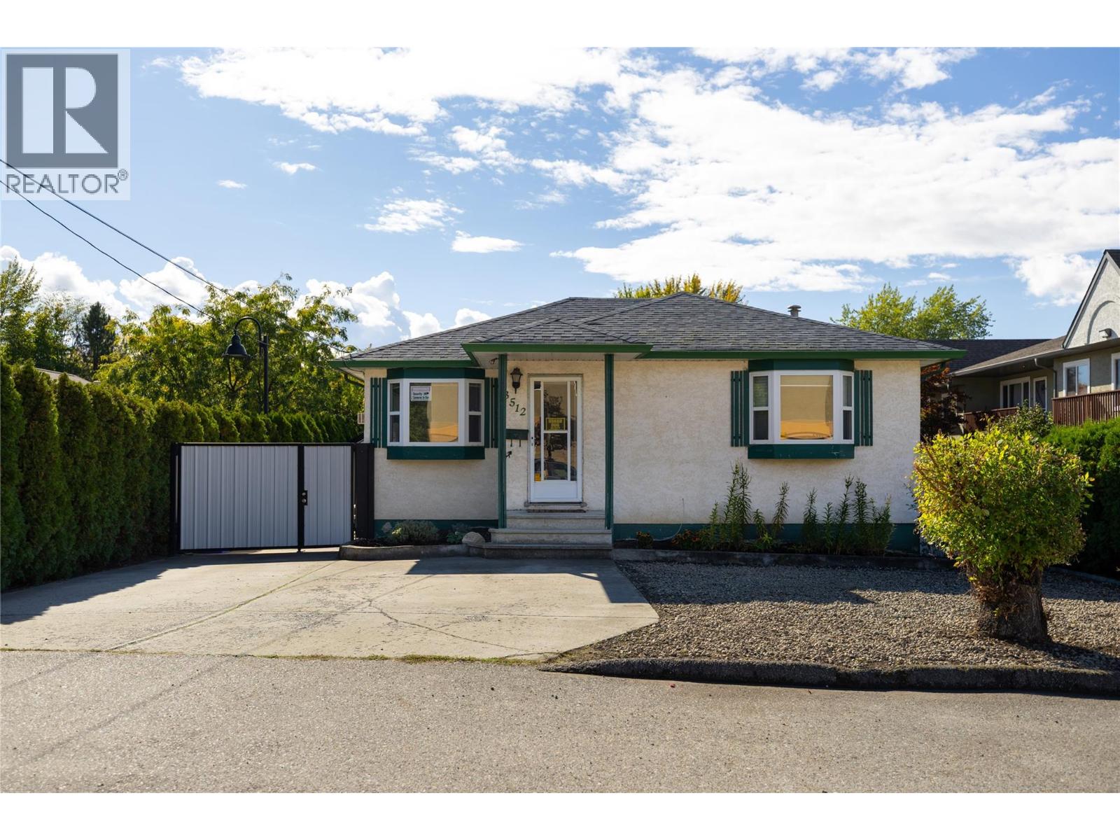
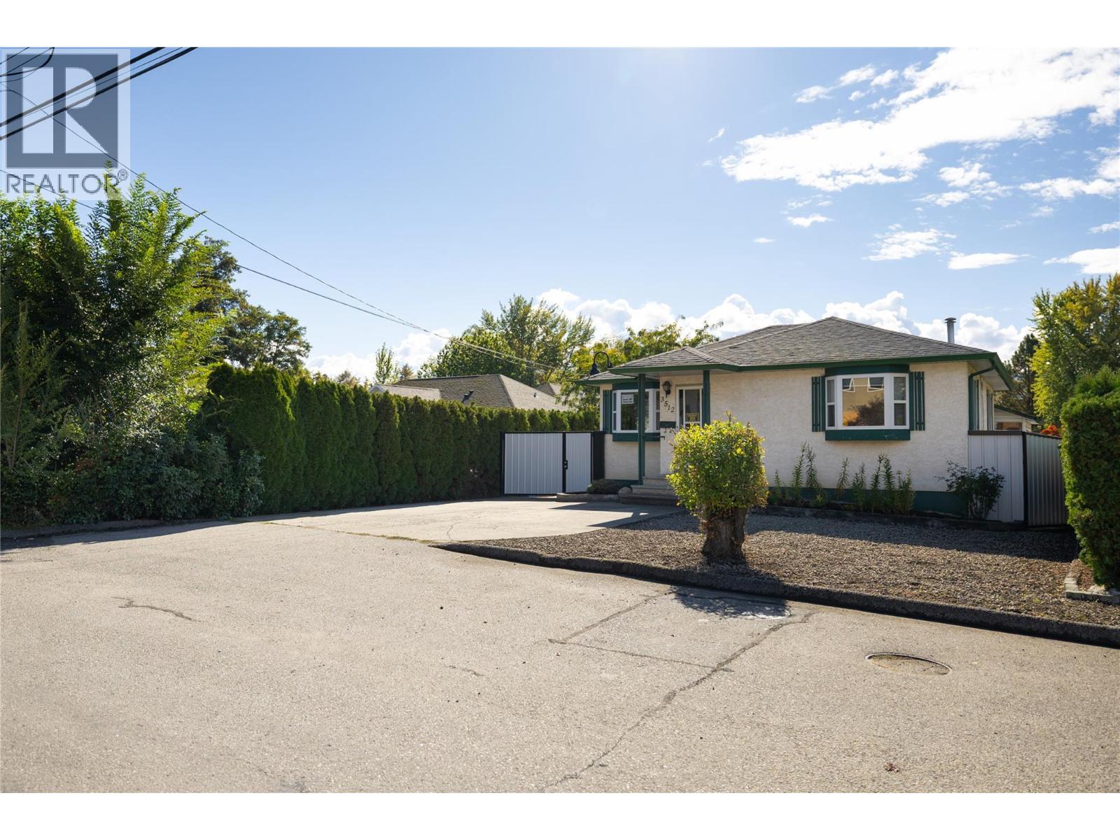
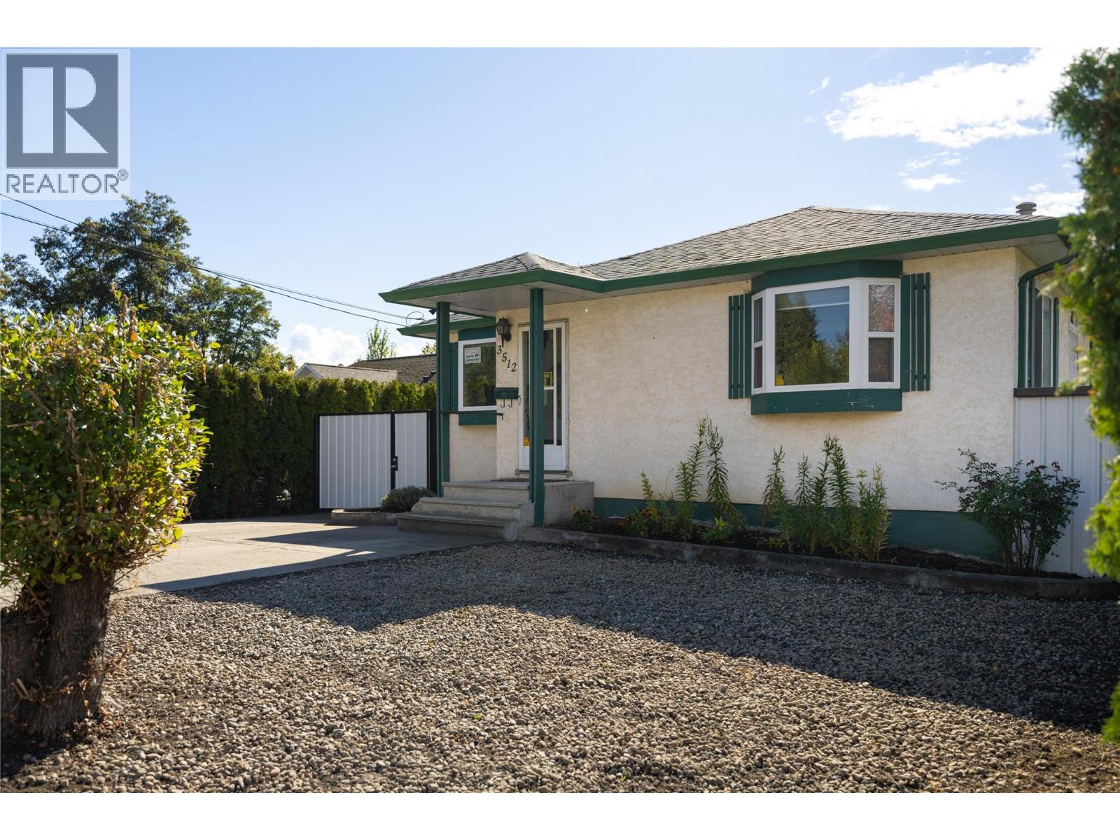
3512 27 Avenue, Vernon

Property Description

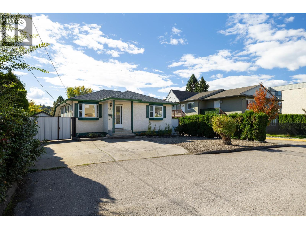
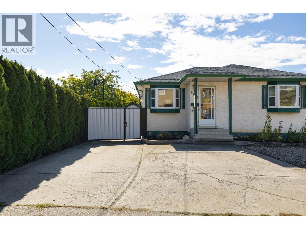
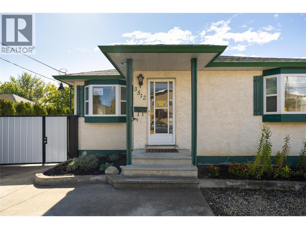
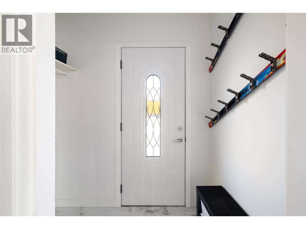
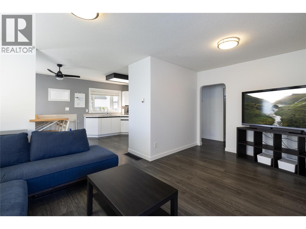
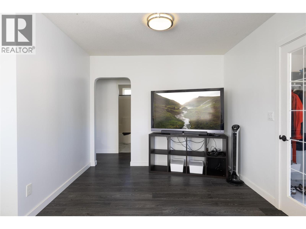
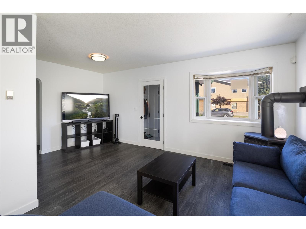
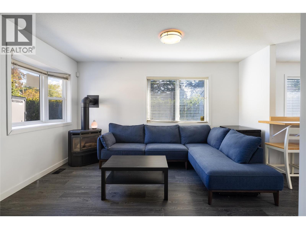
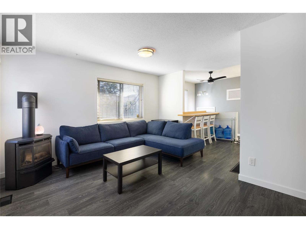
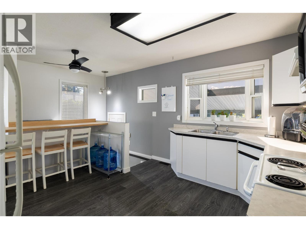
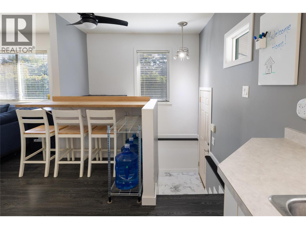
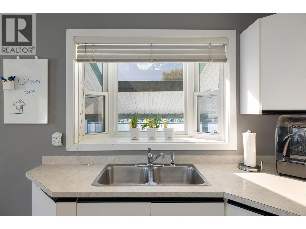
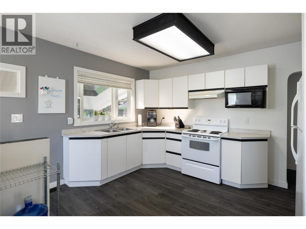
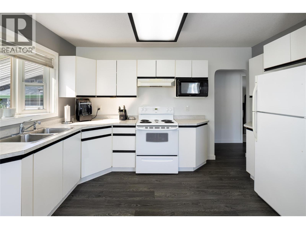
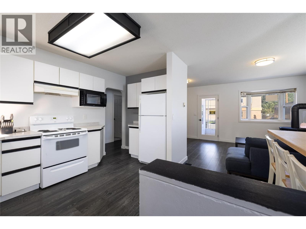
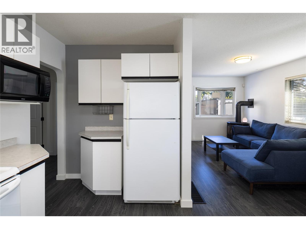
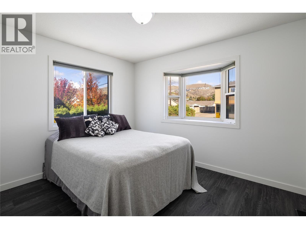
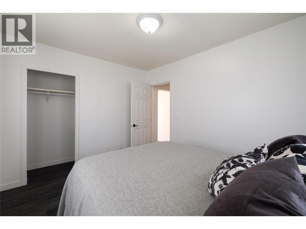
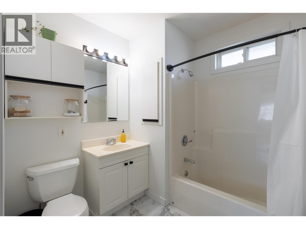
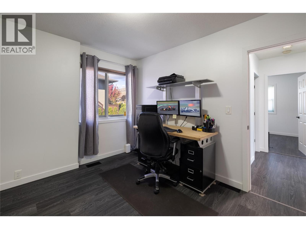
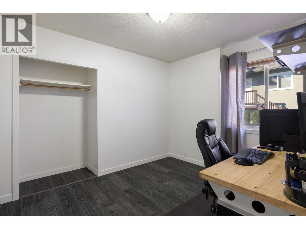
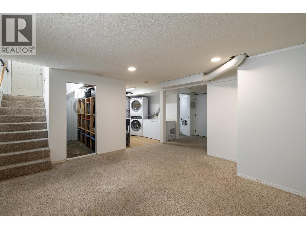
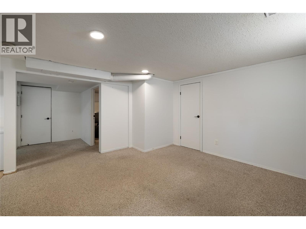
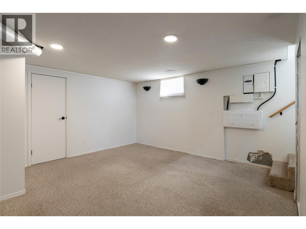
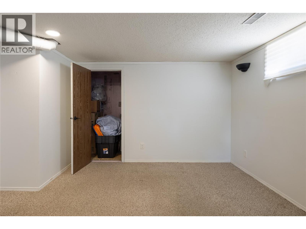
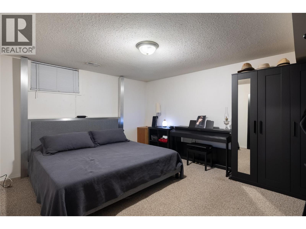
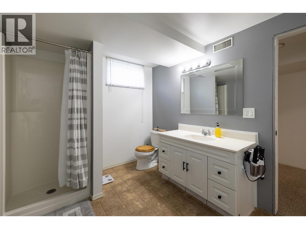
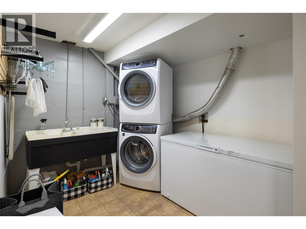
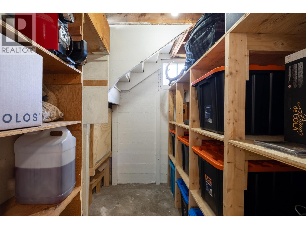
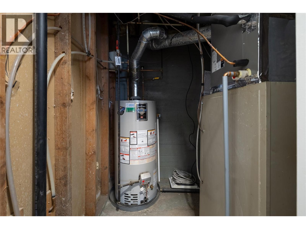
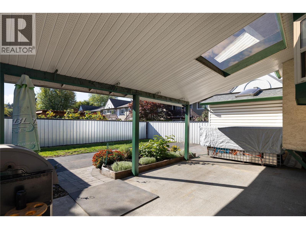
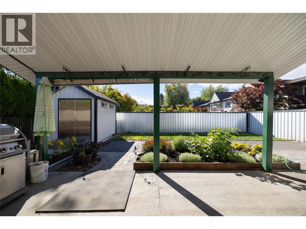
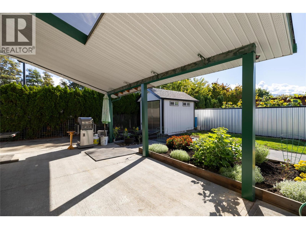
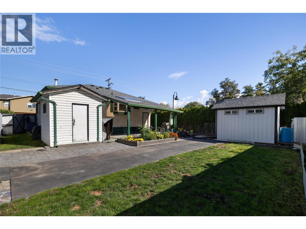
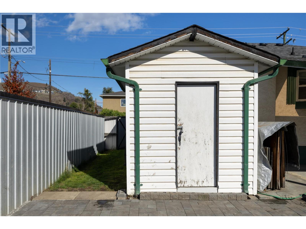
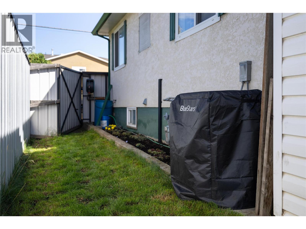
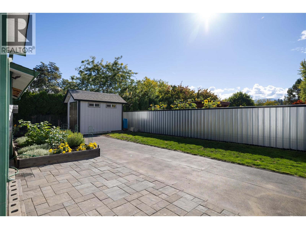
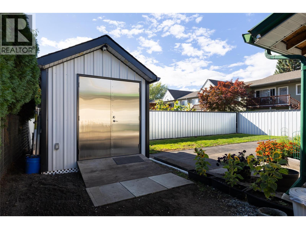
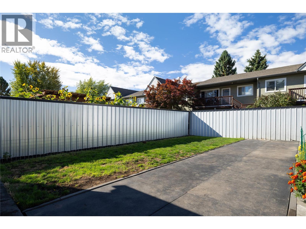
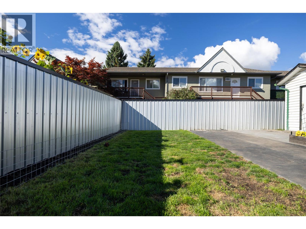
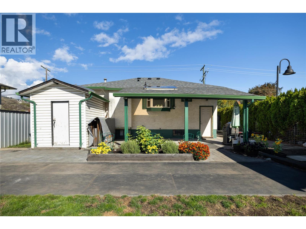
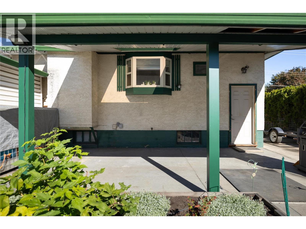
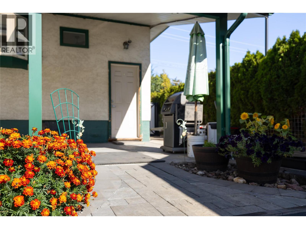
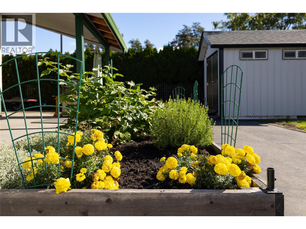
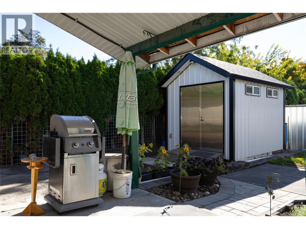
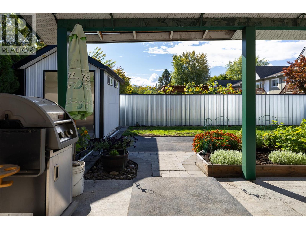
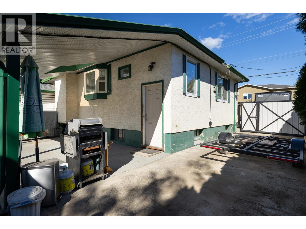
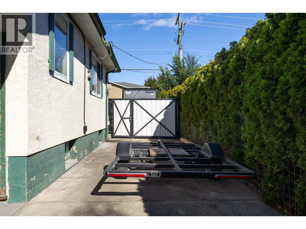
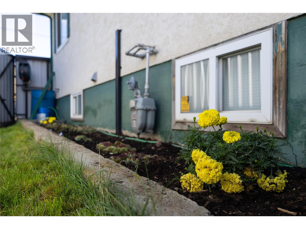
Ideal starter home or for downsizers wanting to avoid stratas! The main level features an entry foyer with a coat closet, leading into a living room anchored by a gas fireplace. The kitchen provides access to the back patio, convenient for outdoor dining and entertaining guests. Two bedrooms and a full four-piece bathroom complete the main floor layout. Downstairs, the finished basement includes a recreation room, a third bedroom, a full three-piece bathroom, a dedicated laundry room equipped with an Electrolux washer and dryer installed in May 2025, a utility room, and extra storage space. Notable property features include a roof replaced in 2015, a central air conditioner installed in June 2024, perimeter fencing added in October 2023, and a Shadow Alarm security system installed in 2018 with no ongoing contract required. Out back, you will find a covered patio, established landscaping, a shed and a detached shop built in April 2018 complete with power and windows. Open driveway parking comfortably accommodates up to three vehicles, plus available street parking. Positioned close to downtown city amenities, local schools, shopping centres, public transit, and neighbourhood parks, this versatile home delivers exceptional everyday convenience in a prime central location. (id:47466)

Share this Listing:

Full Address:
3512 27 Avenue, Vernon, British Columbia
Price:
$ 485,000
MLS Number:
10398701
List Date:
October 2nd, 2026
Neighbourhood:
City of Vernon
Lot Size:
0.11 ac
Year Built:
1949
Taxes:
$ 2,968

Property Details

Bedrooms:
3
Bathrooms:
2
Appliances:
Washer, Refrigerator, Oven - Electric, Dryer
Air Conditioning:
Central air conditioning
Heating:
Forced air
Fireplaces:
1
Fireplace Type:
Free Standing Metal

Interior Features

Architectural Style:
Ranch
Storeys:
2
Sewer:
Municipal sewage system
Water:
Municipal water
Roof:
Vinyl Shingles, Unknown
Exterior:
Stucco
Garage Spaces:
3
Ownership Type:
Freehold
Taxes:
$ 2,968

Building Features

Finished Area:
1643 sq.ft.

Floors

Lot Size:
0.11 ac

Land

Neighbourhood Features

Ratings

Commercial Info

powered by Ratehub.ca

Mortgage Calculator

Get Directions

Contact Team Thompson

Steve Thompson
Name(Required)
Agent: Kim HeizmannOffice: Oakwyn Realty Okanagan

The trademarks MLS®, Multiple Listing Service® and the associated logos are owned by The Canadian Real Estate Association (CREA) and identify the quality of services provided by real estate professionals who are members of CREA" MLS®, REALTOR®, and the associated logos are trademarks of The Canadian Real Estate Association. This website is operated by a brokerage or salesperson who is a member of The Canadian Real Estate Association. The information contained on this site is based in whole or in part on information that is provided by members of The Canadian Real Estate Association, who are responsible for its accuracy. CREA reproduces and distributes this information as a service for its members and assumes no responsibility for its accuracy The listing content on this website is protected by copyright and other laws, and is intended solely for the private, non-commercial use by individuals. Any other reproduction, distribution or use of the content, in whole or in part, is specifically forbidden. The prohibited uses include commercial use, “screen scraping”, “database scraping”, and any other activity intended to collect, store, reorganize or manipulate data on the pages produced by or displayed on this website.

Multiple Listing Service (MLS) trademark® The MLS® mark and associated logos identify professional services rendered by REALTOR® members of CREA to effect the purchase, sale and lease of real estate as part of a cooperative selling system. ©2017 The Canadian Real Estate Association. All rights reserved. The trademarks REALTOR®, REALTORS® and the REALTOR® logo are controlled by CREA and identify real estate professionals who are members of CREA.

Similar Listings

Contact Team Thompson

We are here to help

Name(Required)

Helpful Links

crossmenuchevron-down