Team Thompson Logo

1506 39A Avenue Unit# 1, Vernon

Property Description

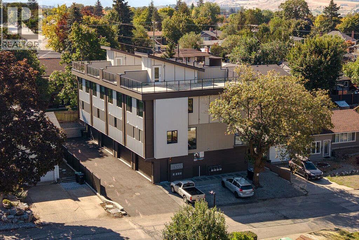
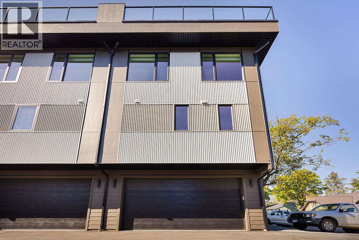
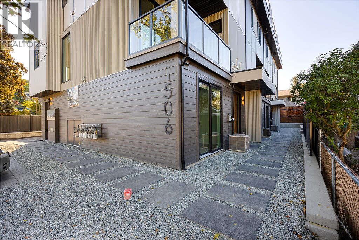
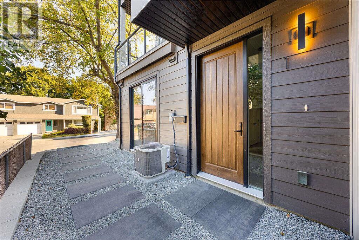
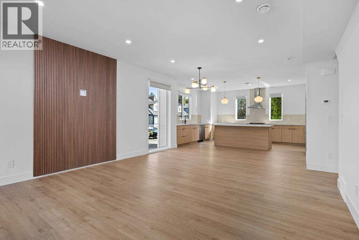
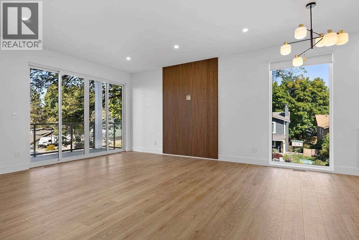
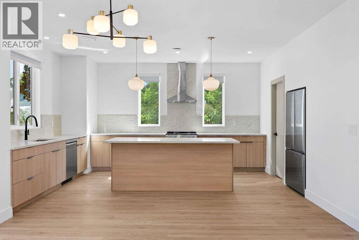
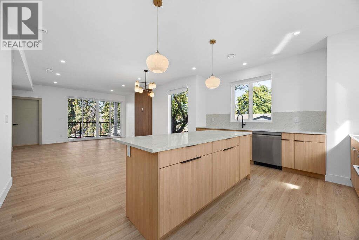
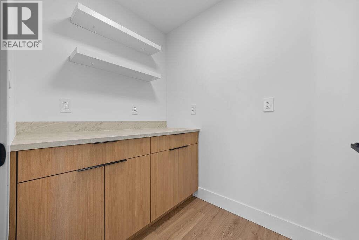
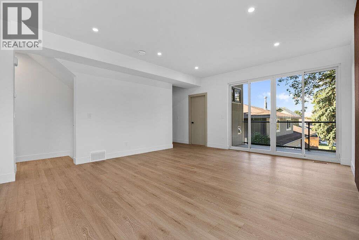
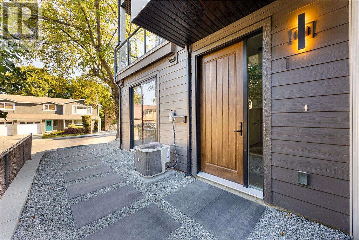
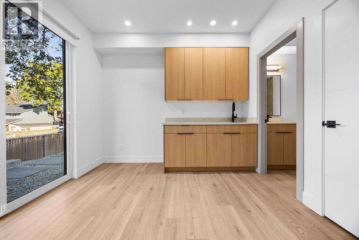
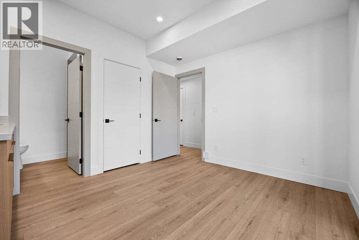
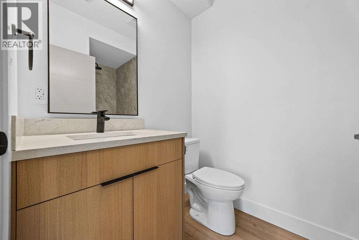
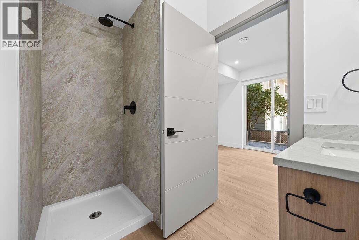
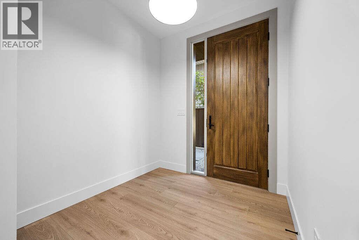
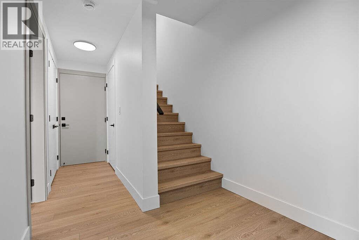
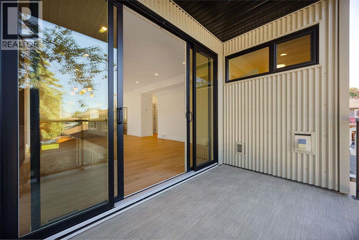
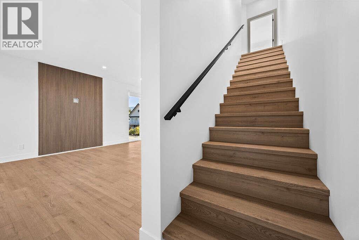
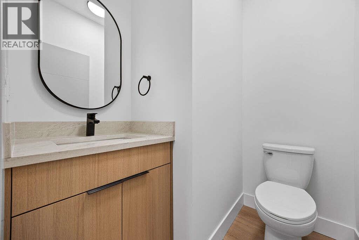
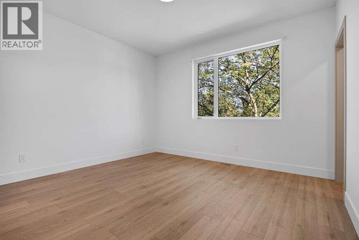
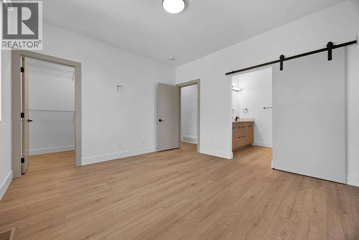
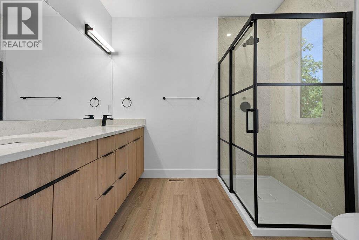
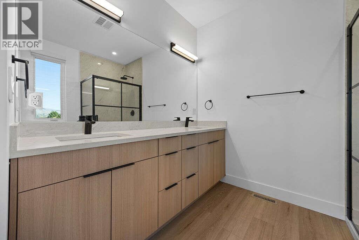
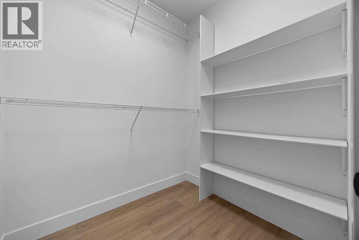
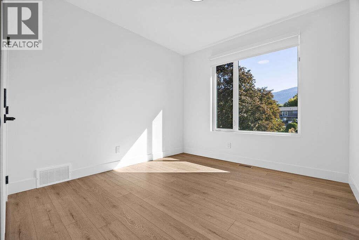
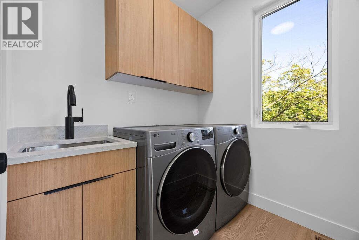
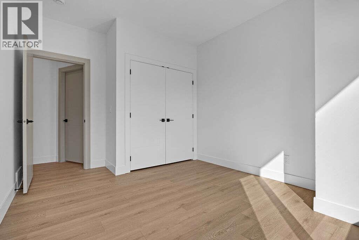
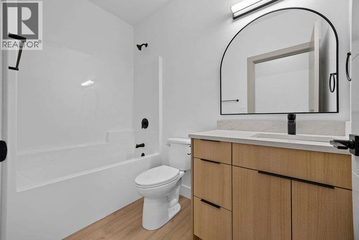
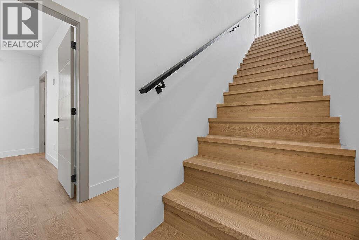
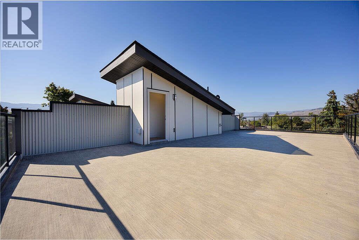
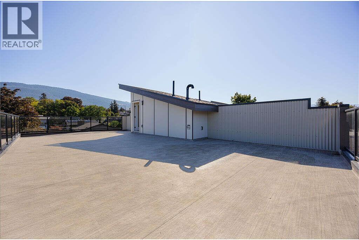
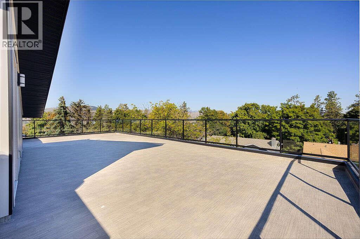
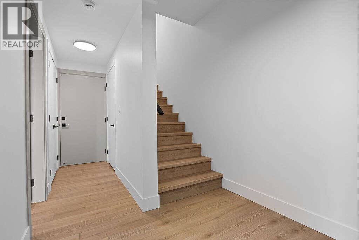
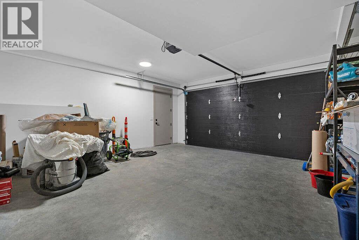
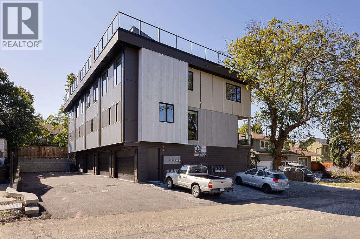
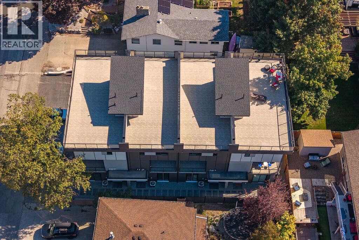
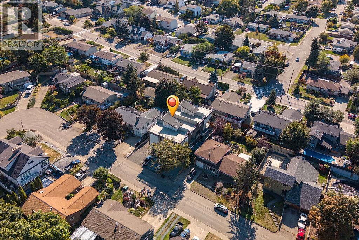
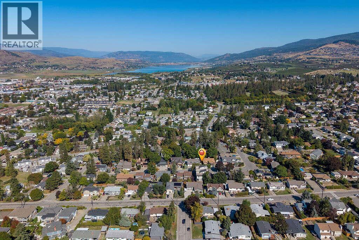
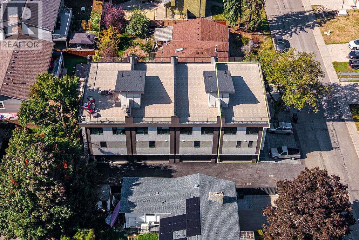
*** For more information, please click Brochure button. *** Nestled on a quiet street in Vernon and centrally located near everyday amenities, this thoughtfully designed modern townhome offers exceptional flexibility, elevated finishes, and highly efficient use of space. A standout feature is the ground-floor separate-entry unregistered suite with private entrance and full ensuite bathroom; ideal for guests, extended family, home office, rental flexibility, or in-home business use, subject to municipal approvals. The home features a modern aesthetic with high-end attention to detail throughout, including floor-to-ceiling quartz showers, stylish feature walls, oversized windows, and a spacious kitchen designed for both function and entertaining. With 1,870 sq. ft. of well-planned living space, the layout includes 4 bedrooms, 3.5 bathrooms, an office/den, dedicated laundry room, deck, and private rooftop patio. The double-car garage is EV charger ready, adding convenience for modern living. Above, the impressive ~900+ sq. ft. rooftop patio is hot tub-ready and offers beautiful valley views toward Okanagan Lake, the perfect setting for relaxing, entertaining, or enjoying quiet evenings outdoors. A rare combination of location, flexible living, premium finishes, and private outdoor space in one of Vernon's growing residential areas. Taxes not yet assessed. (id:47466)

Share this Listing:

Full Address:
1506 39A Avenue Unit# 1, Vernon, British Columbia
Price:
$ 755,000
MLS Number:
10402282
List Date:
September 29th, 2026
Neighbourhood:
City of Vernon
Year Built:
2026
Taxes:
$ 4,500

Property Details

Bedrooms:
4
Bathrooms:
4
Appliances:
Washer, Refrigerator, Dishwasher, Range, Dryer, Hood Fan
Flooring:
Vinyl
Air Conditioning:
Central air conditioning
Heating:
Forced air

Interior Features

Architectural Style:
Multi-level
Storeys:
3
Foundation:
See Remarks, Insulated Concrete Forms
Sewer:
Municipal sewage system
Water:
Municipal water
Roof:
Asphalt shingle, Unknown
Exterior:
Metal, Other, Aluminum
Garage:
Attached Garage, Street, Additional Parking
Garage Spaces:
2
Ownership Type:
Condo/Strata
Taxes:
$ 4,500
Stata Fees:
$ 300

Building Features

Finished Area:
2215 sq.ft.

Floors

View:
Mountain view, Valley view

Land

Amenities Nearby:
Family Oriented, Pets Allowed, Rentals Allowed

Neighbourhood Features

Ratings

Commercial Info

powered by Ratehub.ca

Mortgage Calculator

Get Directions

Contact Team Thompson

Steve Thompson
Name(Required)
Agent: Darya PfundOffice: Easy List Realty

The trademarks MLS®, Multiple Listing Service® and the associated logos are owned by The Canadian Real Estate Association (CREA) and identify the quality of services provided by real estate professionals who are members of CREA" MLS®, REALTOR®, and the associated logos are trademarks of The Canadian Real Estate Association. This website is operated by a brokerage or salesperson who is a member of The Canadian Real Estate Association. The information contained on this site is based in whole or in part on information that is provided by members of The Canadian Real Estate Association, who are responsible for its accuracy. CREA reproduces and distributes this information as a service for its members and assumes no responsibility for its accuracy The listing content on this website is protected by copyright and other laws, and is intended solely for the private, non-commercial use by individuals. Any other reproduction, distribution or use of the content, in whole or in part, is specifically forbidden. The prohibited uses include commercial use, “screen scraping”, “database scraping”, and any other activity intended to collect, store, reorganize or manipulate data on the pages produced by or displayed on this website.

Multiple Listing Service (MLS) trademark® The MLS® mark and associated logos identify professional services rendered by REALTOR® members of CREA to effect the purchase, sale and lease of real estate as part of a cooperative selling system. ©2017 The Canadian Real Estate Association. All rights reserved. The trademarks REALTOR®, REALTORS® and the REALTOR® logo are controlled by CREA and identify real estate professionals who are members of CREA.

Similar Listings

Contact Team Thompson

We are here to help

Name(Required)

Helpful Links

crossmenuchevron-down