Team Thompson Logo

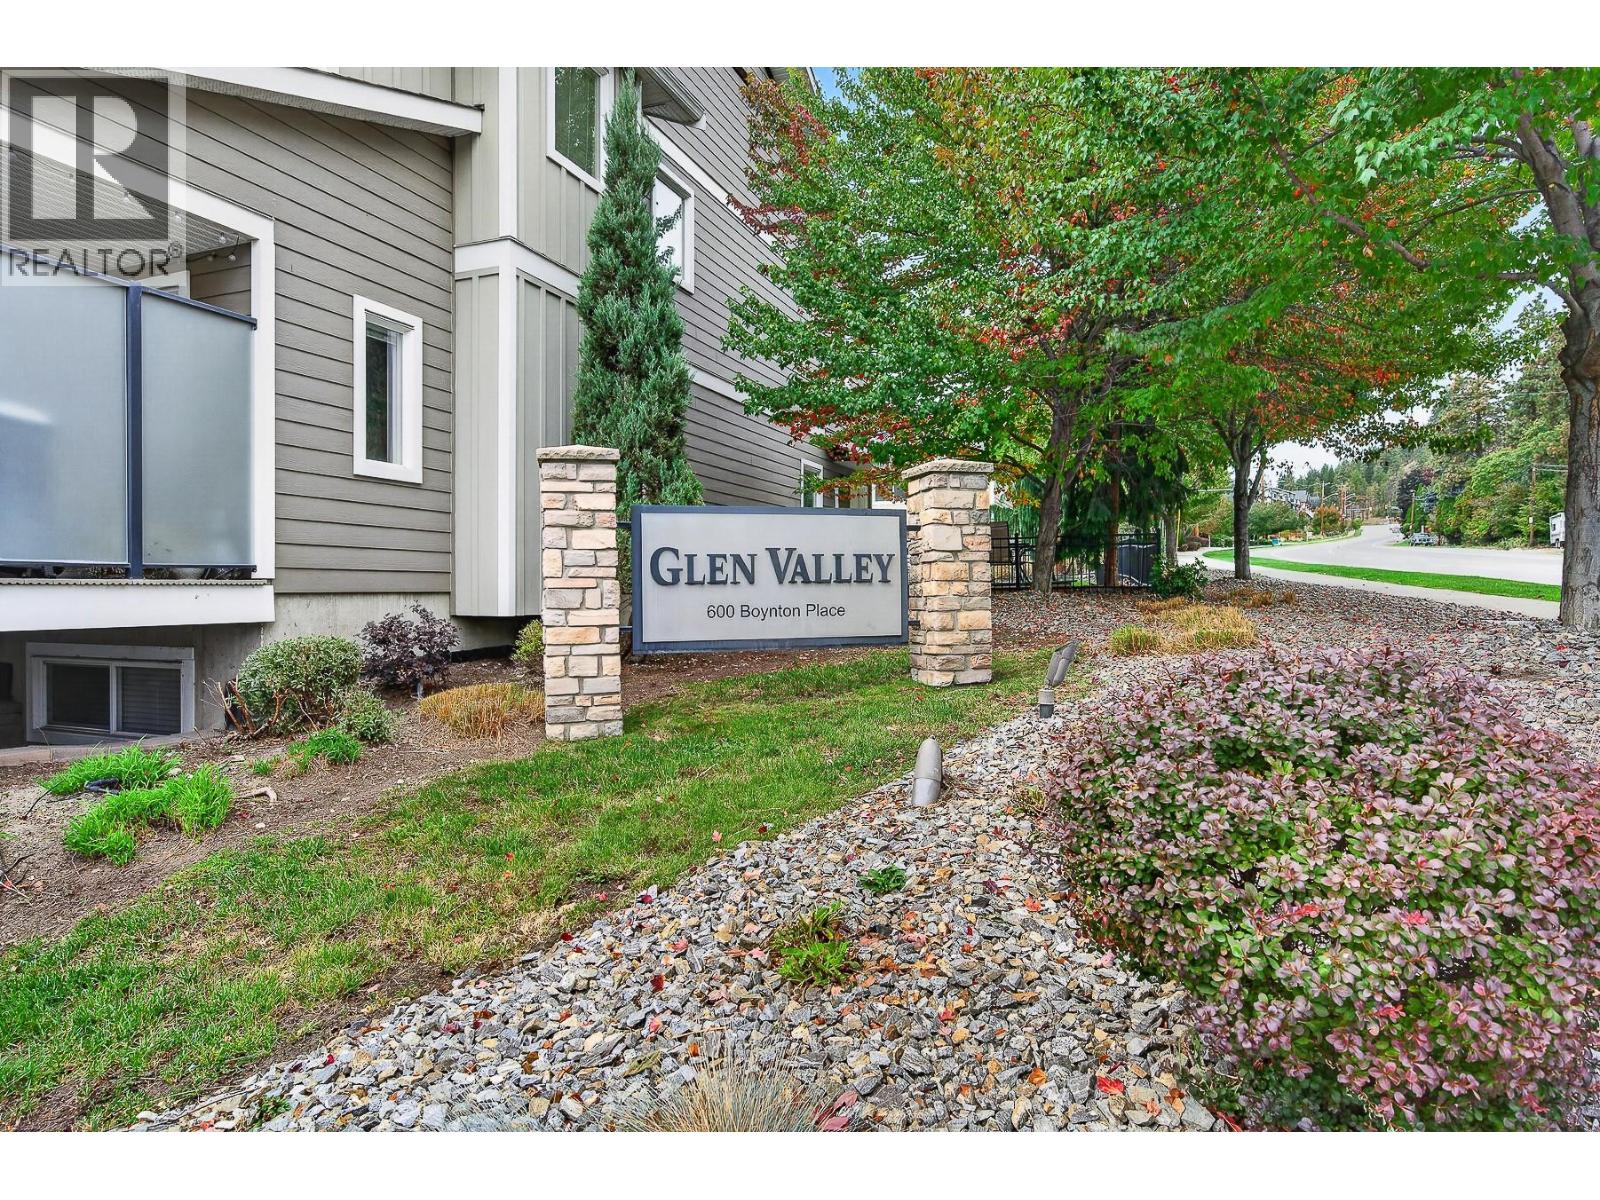
600 Boynton Place Unit# 33, Kelowna

Property Description

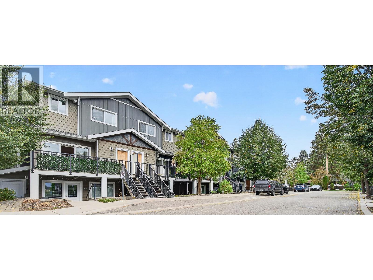
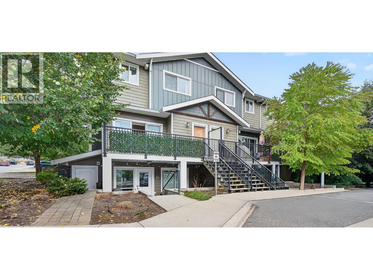
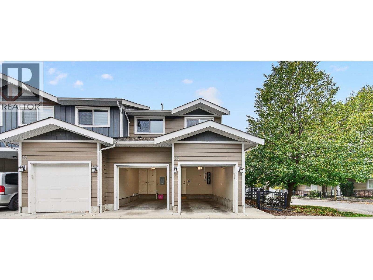
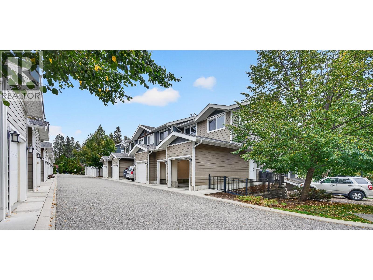
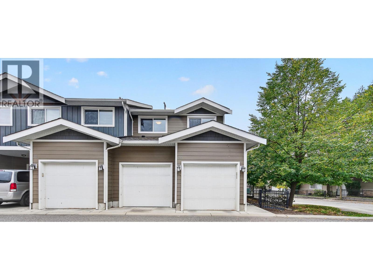
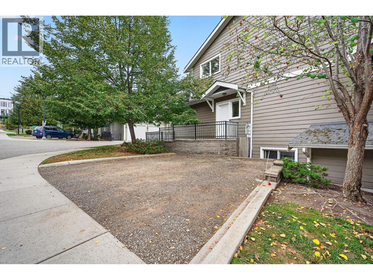
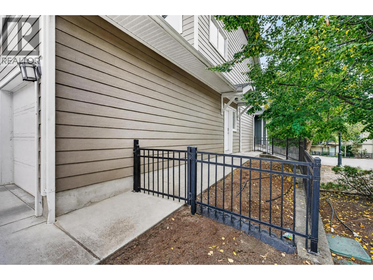
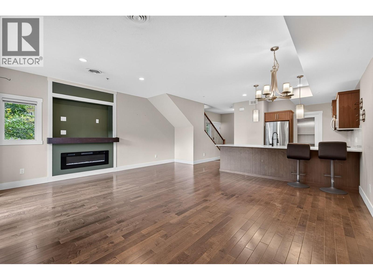
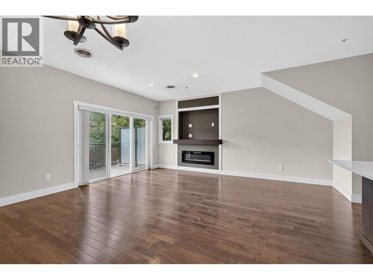
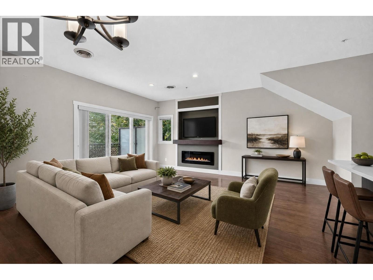
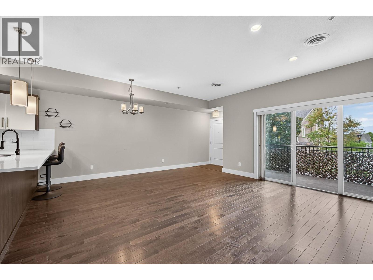
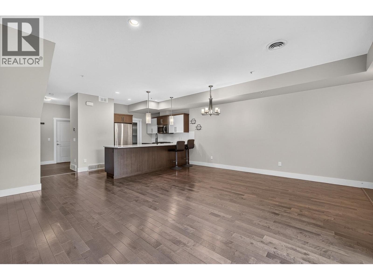
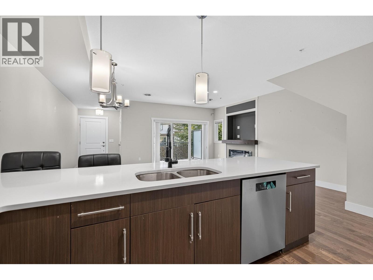
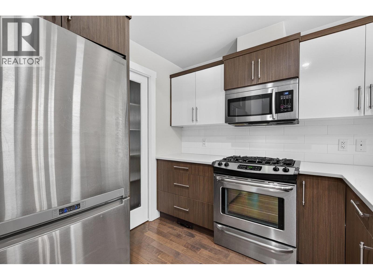
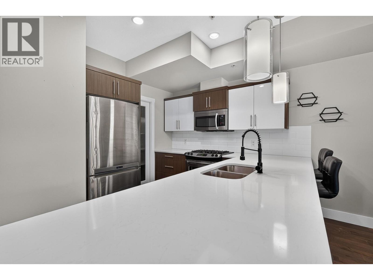
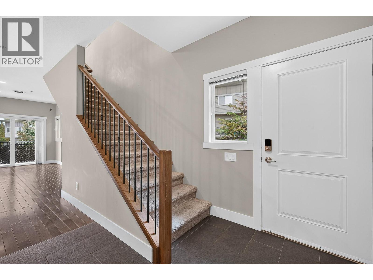
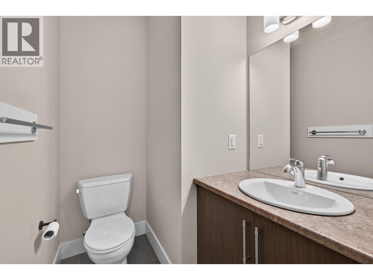
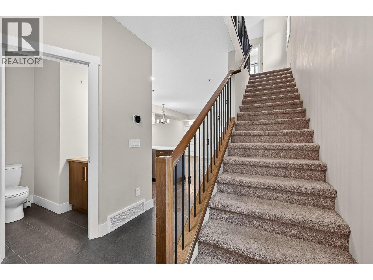
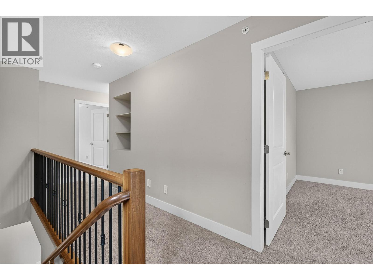
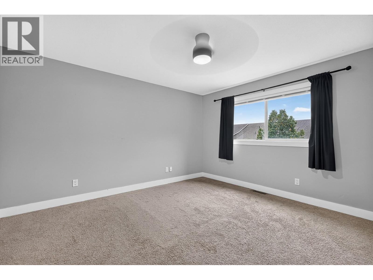
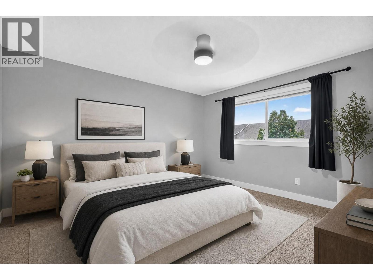
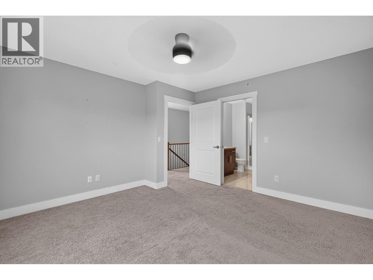
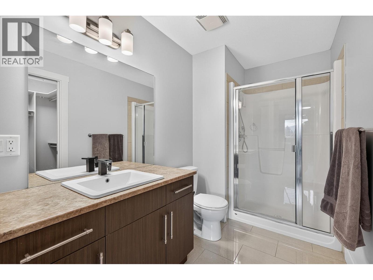
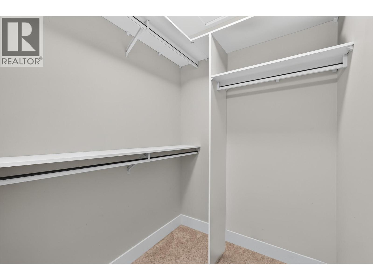
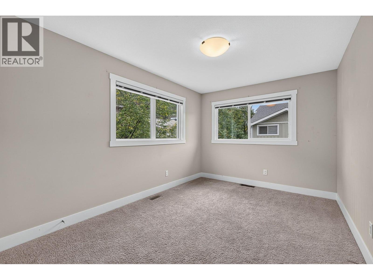
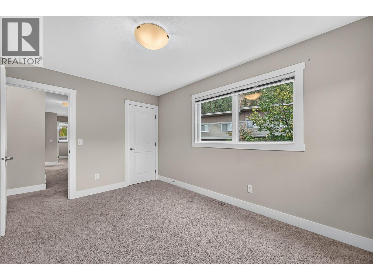
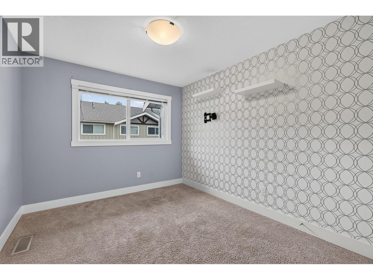
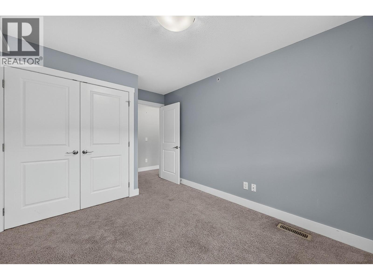
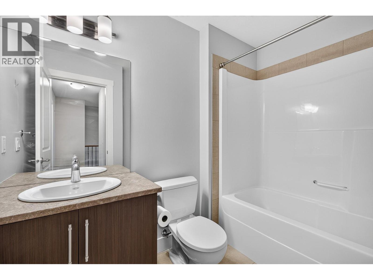
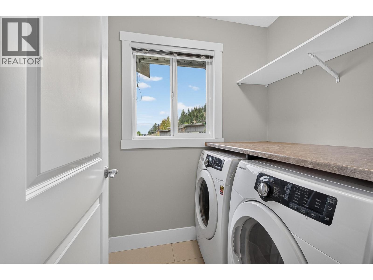
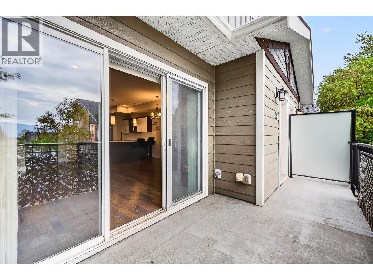
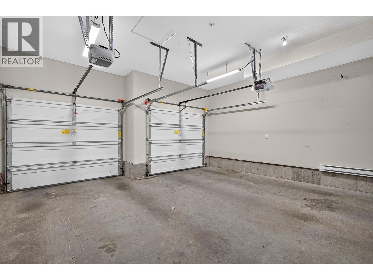
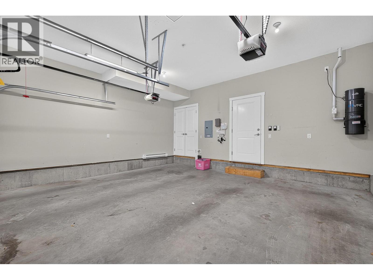
Welcome to Glen Valley, an award-winning townhome community known for its architectural variety, energy-efficient geothermal heating and cooling, and unbeatable proximity to Knox Mountain Park. This 3-bedroom, 3-bath end unit brings all the perks that come with the position — more natural light, added privacy, and tandem garage. The main floor offers an open-concept layout designed for everyday living and entertaining: a well-appointed kitchen with granite countertops, stainless steel appliances / gas stove, and a dedicated dining and living area. Upstairs you'll find generously sized bedrooms, a full laundry room, and 2 full bathrooms. Beyond the unit, Glen Valley residents enjoy a well-run, professionally maintained complex with a common area play structure for kids, visitor parking, and geothermal efficiency that keeps monthly energy costs low year-round. The location is hard to beat — steps to Knox Mountain Park's trails, Downtown amenities, Glenmore shopping, premium golfing, 2 elementary schools, UBCO, and of course all the hiking & walking trails you could want! Pets and rentals are permitted. All information and measurements are approximate. (id:47466)

Share this Listing:

Full Address:
600 Boynton Place Unit# 33, Kelowna, British Columbia
Price:
$ 709,000
MLS Number:
10401490
List Date:
September 28th, 2026
Neighbourhood:
Glenmore
Year Built:
2012
Taxes:
$ 3,402

Property Details

Bedrooms:
3
Bathrooms:
3
Flooring:
Tile, Hardwood, Carpeted
Air Conditioning:
Geothermal
Heating:
Forced air, See remarks, Geothermal

Interior Features

Storeys:
2
Sewer:
Municipal sewage system
Water:
Municipal water
Roof:
Asphalt shingle, Unknown
Exterior:
Stone, Other
Garage:
Attached Garage
Garage Spaces:
2
Ownership Type:
Condo/Strata
Taxes:
$ 3,402
Stata Fees:
$ 471

Building Features

Finished Area:
1594 sq.ft.

Floors

View:
Mountain view

Land

Amenities Nearby:
Pets Allowed, Rentals Allowed

Neighbourhood Features

Ratings

Commercial Info

powered by Ratehub.ca

Mortgage Calculator

Get Directions

Contact Team Thompson

Steve Thompson
Name(Required)

Agent: Cal ChepilOffice: 2 Percent Realty Interior Inc.

The trademarks MLS®, Multiple Listing Service® and the associated logos are owned by The Canadian Real Estate Association (CREA) and identify the quality of services provided by real estate professionals who are members of CREA" MLS®, REALTOR®, and the associated logos are trademarks of The Canadian Real Estate Association. This website is operated by a brokerage or salesperson who is a member of The Canadian Real Estate Association. The information contained on this site is based in whole or in part on information that is provided by members of The Canadian Real Estate Association, who are responsible for its accuracy. CREA reproduces and distributes this information as a service for its members and assumes no responsibility for its accuracy The listing content on this website is protected by copyright and other laws, and is intended solely for the private, non-commercial use by individuals. Any other reproduction, distribution or use of the content, in whole or in part, is specifically forbidden. The prohibited uses include commercial use, “screen scraping”, “database scraping”, and any other activity intended to collect, store, reorganize or manipulate data on the pages produced by or displayed on this website.

Multiple Listing Service (MLS) trademark® The MLS® mark and associated logos identify professional services rendered by REALTOR® members of CREA to effect the purchase, sale and lease of real estate as part of a cooperative selling system. ©2017 The Canadian Real Estate Association. All rights reserved. The trademarks REALTOR®, REALTORS® and the REALTOR® logo are controlled by CREA and identify real estate professionals who are members of CREA.

Similar Listings

Contact Team Thompson

We are here to help

Name(Required)

Helpful Links

crossmenuchevron-down