Team Thompson Logo

1874 Parkview Crescent Unit# 32 Lot# 32, Kelowna

Property Description

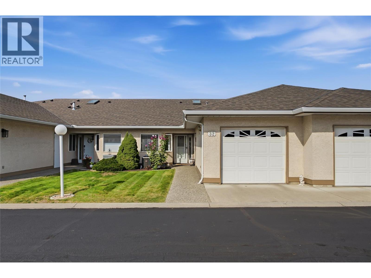
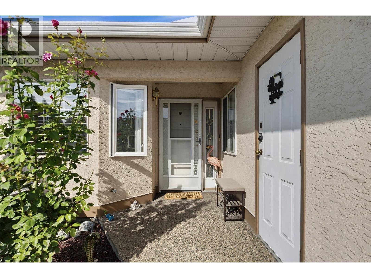
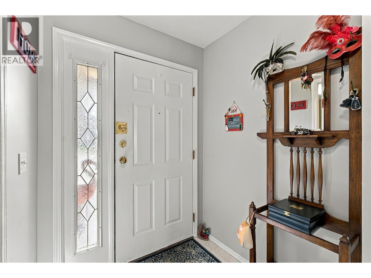
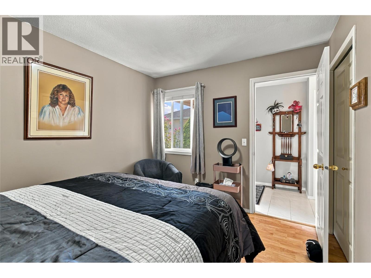
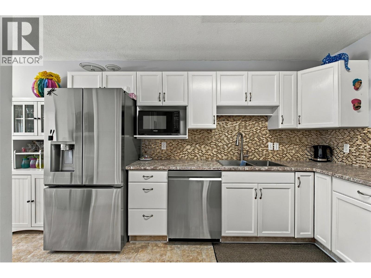
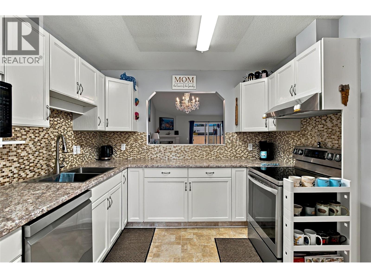
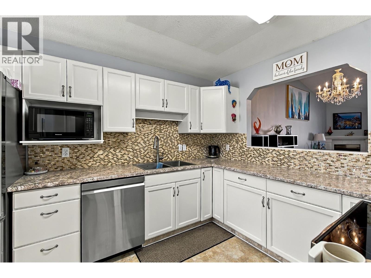
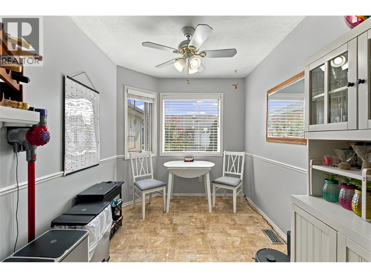
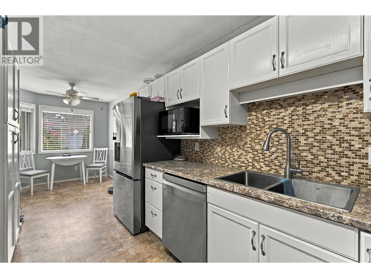
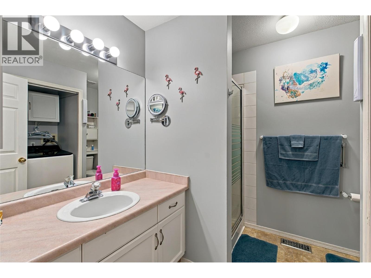
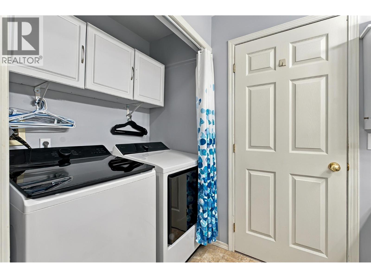
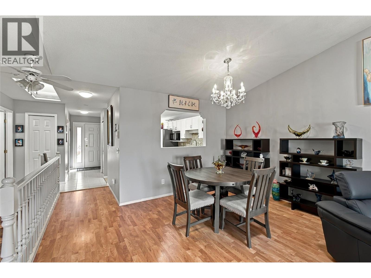
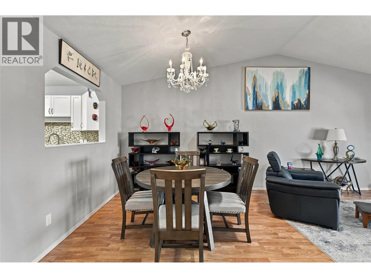
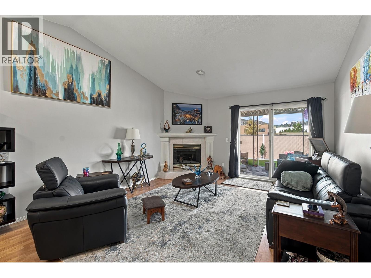
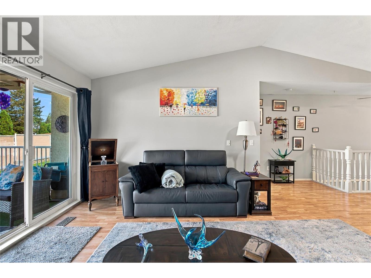
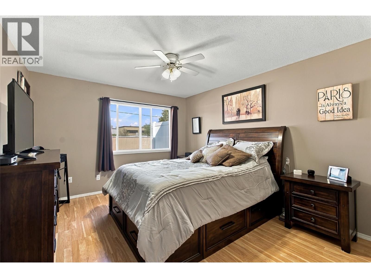
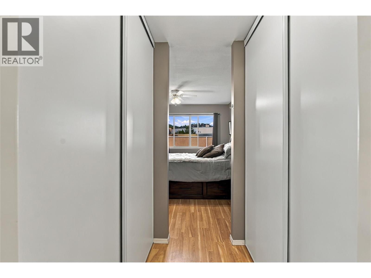
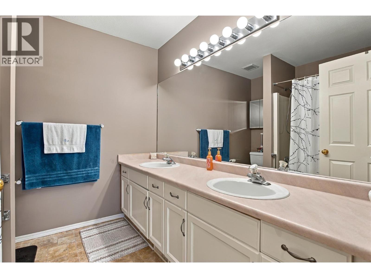
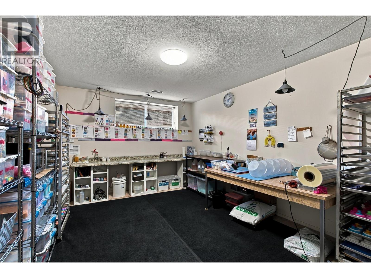
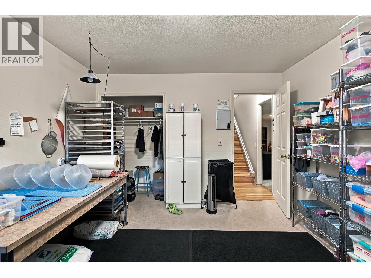
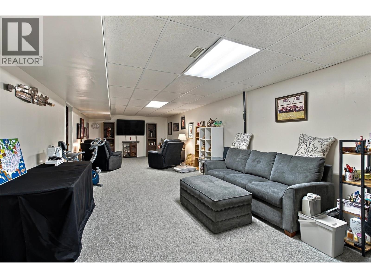
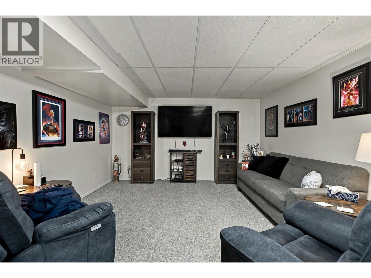
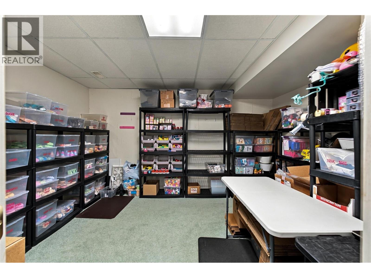
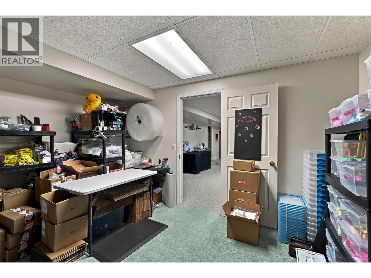
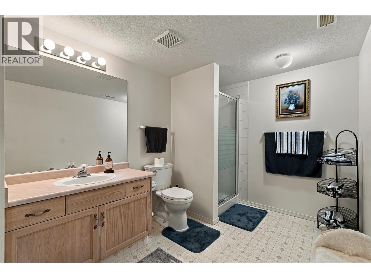
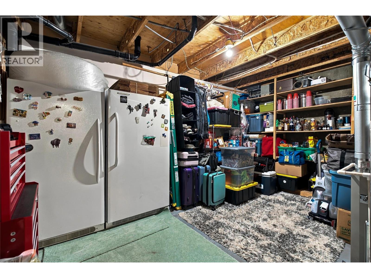
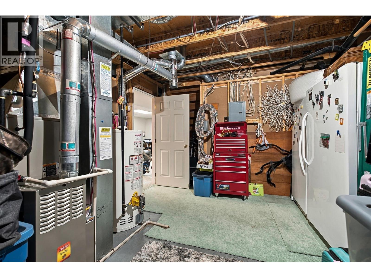
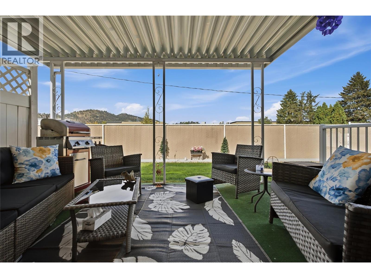
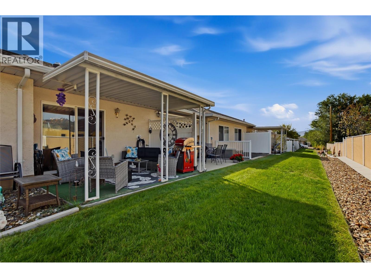
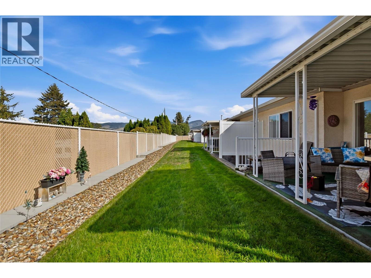
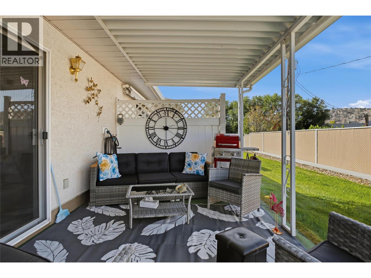
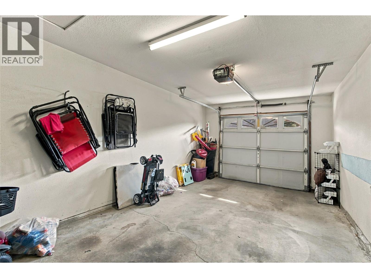
Super central Rancher with a full basement in a nice well maintained 55+ townhouse Community. 3 bedrooms + den, 3 full bathrooms, (1,196 main + 845 down). Vaulted ceiling in living room, gas fireplace with mantle, all new appliances, new sink. Master is on main with walk thru closet and 4 piece ensuite. Stair lift to access basement. Huge rec. room, oversized bathroom with wash tub in closet. Currently used for a home business. Lots of shopping nearby. Walk to Transit pickup areas. Mission Creek Parkview across the street. This location is ideal for someone looking to be central to everything. Pet restrictions: one dog of one cat. Two parking, one covered. Recently repainted. Property does have poly ""B"". No issues. Subject to Sellers finding a home. (id:47466)

Share this Listing:

Full Address:
1874 Parkview Crescent Unit# 32 Lot# 32, Kelowna, British Columbia
Price:
$ 528,000
MLS Number:
10401851
List Date:
September 28th, 2026
Neighbourhood:
Springfield/Spall
Year Built:
1993
Taxes:
$ 2,854

Property Details

Bedrooms:
3
Bathrooms:
3
Appliances:
Washer, Refrigerator, Range - Electric, Dishwasher, Dryer, Microwave
Flooring:
Tile, Laminate, Carpeted, Linoleum
Air Conditioning:
Central air conditioning
Heating:
Forced air, See remarks
Fireplaces:
1
Fireplace Type:
Gas, Unknown
Basement:
Full

Interior Features

Architectural Style:
Ranch
Storeys:
2
Sewer:
Municipal sewage system
Water:
Municipal water
Roof:
Asphalt shingle, Unknown
Exterior:
Stucco
Garage:
Attached Garage
Garage Spaces:
1
Ownership Type:
Condo/Strata
Taxes:
$ 2,854
Stata Fees:
$ 416

Building Features

Finished Area:
2041 sq.ft.

Floors

Land

Amenities Nearby:
Adult Oriented, Seniors Oriented, Pets Allowed With Restrictions

Neighbourhood Features

Ratings

Commercial Info

powered by Ratehub.ca

Mortgage Calculator

Get Directions

Contact Team Thompson

Steve Thompson
Name(Required)
Agent: Walt ReglinOffice: Coldwell Banker Horizon Realty

The trademarks MLS®, Multiple Listing Service® and the associated logos are owned by The Canadian Real Estate Association (CREA) and identify the quality of services provided by real estate professionals who are members of CREA" MLS®, REALTOR®, and the associated logos are trademarks of The Canadian Real Estate Association. This website is operated by a brokerage or salesperson who is a member of The Canadian Real Estate Association. The information contained on this site is based in whole or in part on information that is provided by members of The Canadian Real Estate Association, who are responsible for its accuracy. CREA reproduces and distributes this information as a service for its members and assumes no responsibility for its accuracy The listing content on this website is protected by copyright and other laws, and is intended solely for the private, non-commercial use by individuals. Any other reproduction, distribution or use of the content, in whole or in part, is specifically forbidden. The prohibited uses include commercial use, “screen scraping”, “database scraping”, and any other activity intended to collect, store, reorganize or manipulate data on the pages produced by or displayed on this website.

Multiple Listing Service (MLS) trademark® The MLS® mark and associated logos identify professional services rendered by REALTOR® members of CREA to effect the purchase, sale and lease of real estate as part of a cooperative selling system. ©2017 The Canadian Real Estate Association. All rights reserved. The trademarks REALTOR®, REALTORS® and the REALTOR® logo are controlled by CREA and identify real estate professionals who are members of CREA.

Similar Listings

Contact Team Thompson

We are here to help

Name(Required)

Helpful Links

crossmenuchevron-down