Team Thompson Logo

3701 27 Avenue Unit# 204, Vernon

Property Description

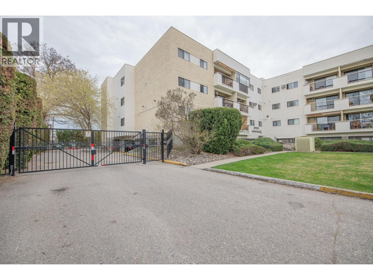
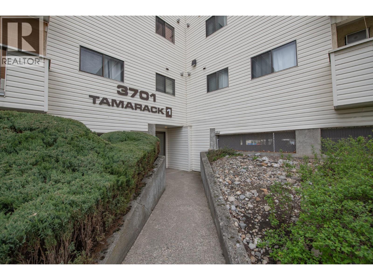
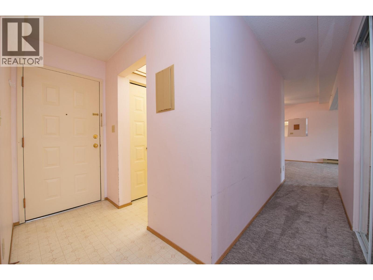
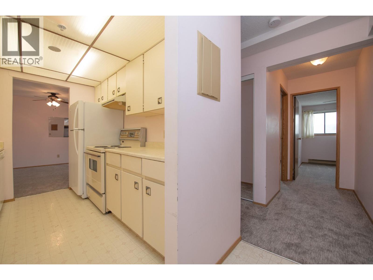
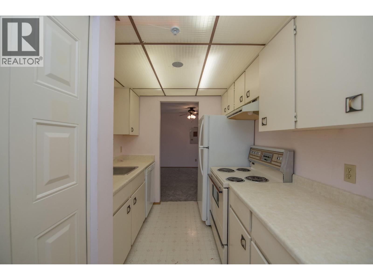
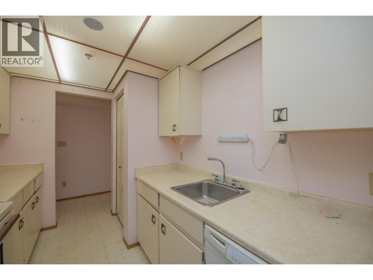
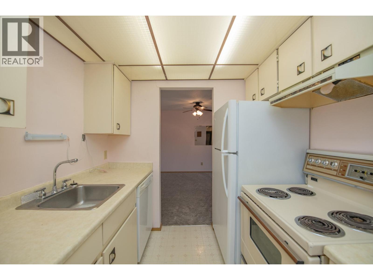
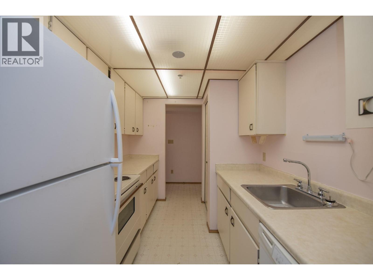
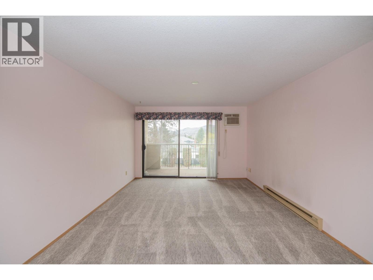
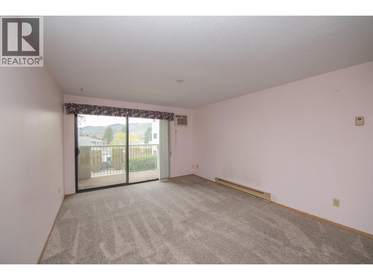
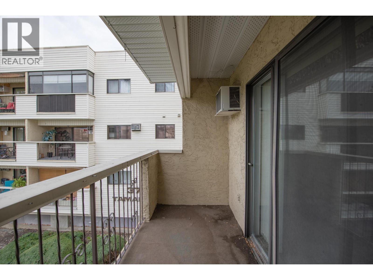
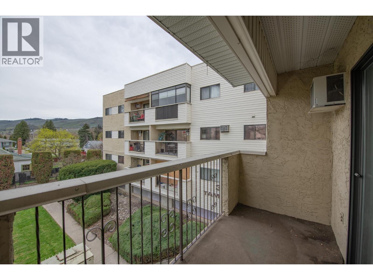
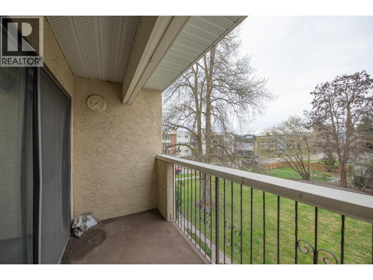
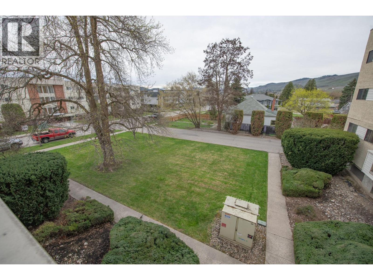
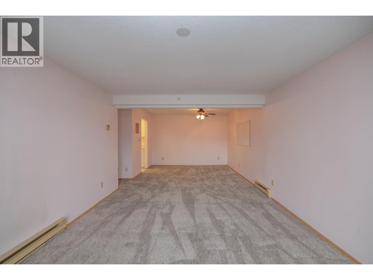
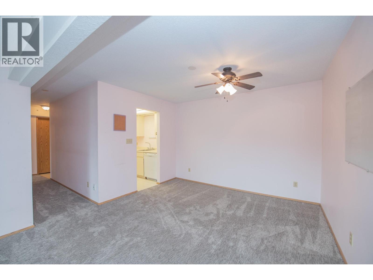
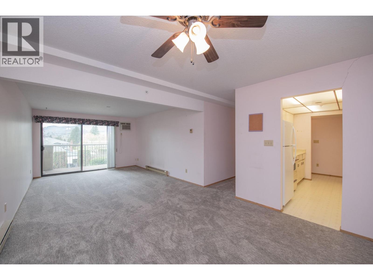
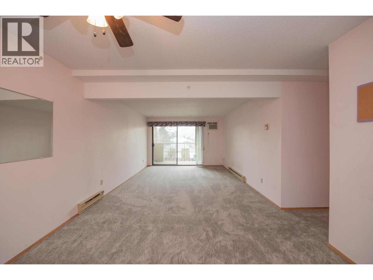
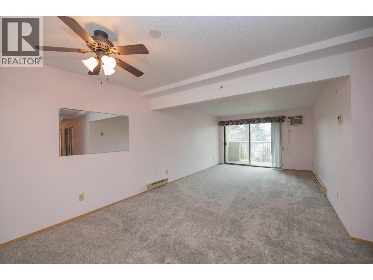
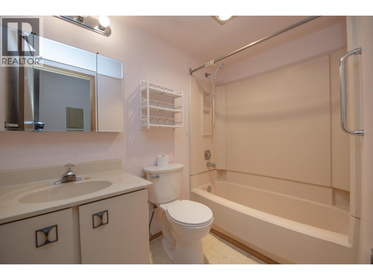
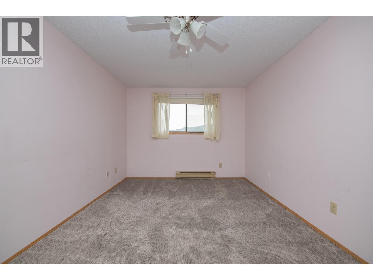
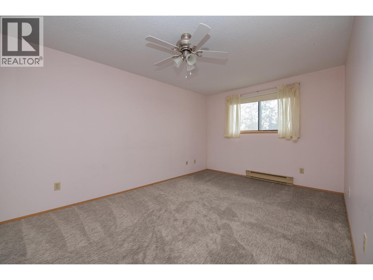
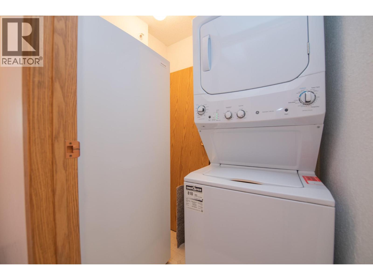
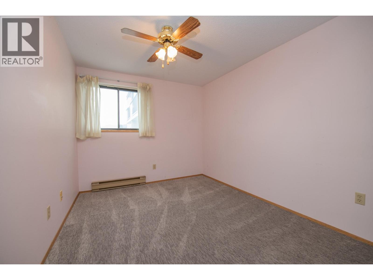
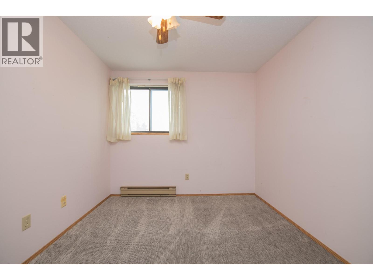
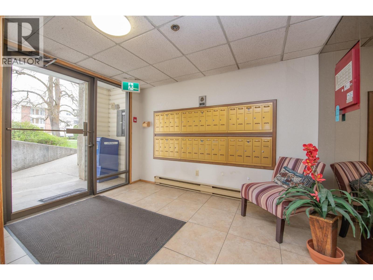
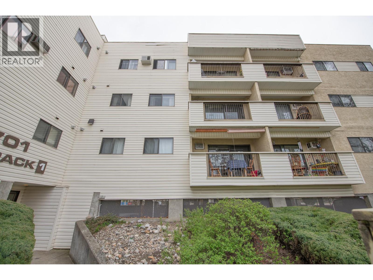
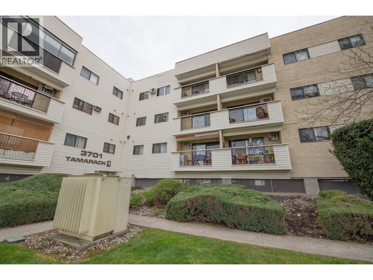
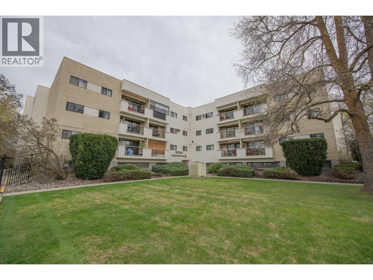
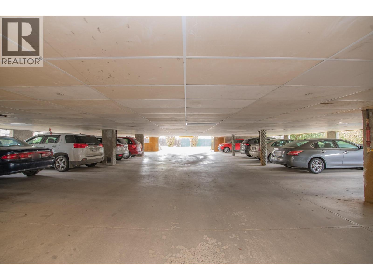
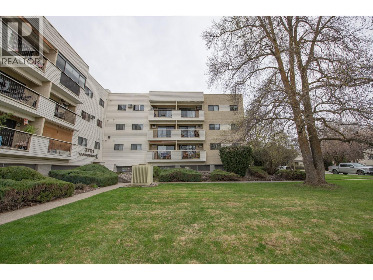
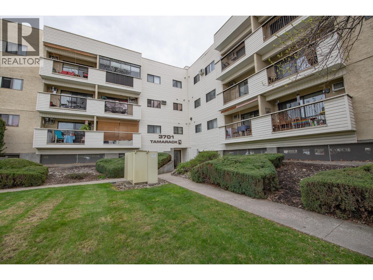
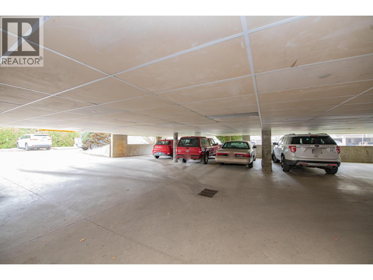
Discover comfort, convenience, and community in this inviting 2 bedroom, 1 bathroom apartment located in a peaceful 55+ adult living building, just minutes from downtown. This well maintained second floor unit offers a quiet lifestyle in a secure setting, with all the essentials within walking distance; FreshCo, Wholesale Club, and public transit are just steps away, making daily errands simple and stress free. Brand new carpet throughout gives the home a fresh, clean feel, while the new stacked washer and dryer add everyday convenience. The kitchen is tidy and functional, equipped with a 2 year old fridge and a new stand up freezer, both included in the sale. While the kitchen retains its original charm, there’s great potential to update and add personal touches over time. Enjoy sunny afternoons on your west facing balcony, or relax indoors with the help of the built in wall A/C unit, perfect for keeping cool in the warmer months. Both bedrooms are well sized with ample closet space, and the bathroom is clean, bright, and easy to maintain. The building itself is safe, quiet, and well cared for, with secure entry, a recently rebuilt elevator, and gated covered parking included. If you’re seeking a low maintenance lifestyle in a welcoming, adult oriented community, this apartment offers solid value, comfort, great value, and a location that’s hard to beat. Whether you're downsizing or simply looking for a new chapter, this could be the perfect place to call home. (id:47466)

Share this Listing:

Full Address:
3701 27 Avenue Unit# 204, Vernon, British Columbia
Price:
$ 194,900
MLS Number:
10402006
List Date:
September 26th, 2026
Neighbourhood:
City of Vernon
Year Built:
1981
Taxes:
$ 1,125

Property Details

Bedrooms:
2
Bathrooms:
1
Appliances:
Refrigerator, Dishwasher, Range, Freezer, Washer/Dryer Stack-Up
Flooring:
Laminate, Carpeted
Air Conditioning:
Wall unit
Heating:
Baseboard heaters, Electric

Interior Features

Architectural Style:
Other
Storeys:
1
Sewer:
Municipal sewage system
Water:
Municipal water
Exterior:
Stucco, Vinyl siding
Garage:
Underground, Stall
Garage Spaces:
1
Ownership Type:
Condo/Strata
Taxes:
$ 1,125
Stata Fees:
$ 327

Building Features

Finished Area:
866 sq.ft.

Floors

Land

Amenities Nearby:
Pets not Allowed, Seniors Oriented

Neighbourhood Features

Ratings

Commercial Info

powered by Ratehub.ca

Mortgage Calculator

Get Directions

Contact Team Thompson

Steve Thompson
Name(Required)
Agent: Ashley PreniosloOffice: RE/MAX Vernon

The trademarks MLS®, Multiple Listing Service® and the associated logos are owned by The Canadian Real Estate Association (CREA) and identify the quality of services provided by real estate professionals who are members of CREA" MLS®, REALTOR®, and the associated logos are trademarks of The Canadian Real Estate Association. This website is operated by a brokerage or salesperson who is a member of The Canadian Real Estate Association. The information contained on this site is based in whole or in part on information that is provided by members of The Canadian Real Estate Association, who are responsible for its accuracy. CREA reproduces and distributes this information as a service for its members and assumes no responsibility for its accuracy The listing content on this website is protected by copyright and other laws, and is intended solely for the private, non-commercial use by individuals. Any other reproduction, distribution or use of the content, in whole or in part, is specifically forbidden. The prohibited uses include commercial use, “screen scraping”, “database scraping”, and any other activity intended to collect, store, reorganize or manipulate data on the pages produced by or displayed on this website.

Multiple Listing Service (MLS) trademark® The MLS® mark and associated logos identify professional services rendered by REALTOR® members of CREA to effect the purchase, sale and lease of real estate as part of a cooperative selling system. ©2017 The Canadian Real Estate Association. All rights reserved. The trademarks REALTOR®, REALTORS® and the REALTOR® logo are controlled by CREA and identify real estate professionals who are members of CREA.

Similar Listings

Contact Team Thompson

We are here to help

Name(Required)

Helpful Links

crossmenuchevron-down