Team Thompson Logo

537 Robin Road, Vernon

Property Description

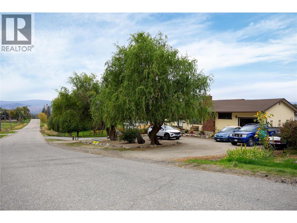
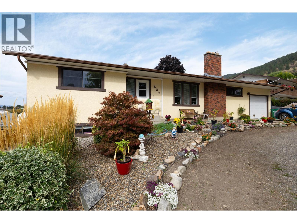
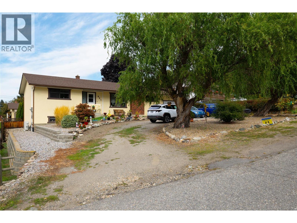
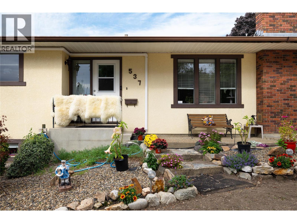
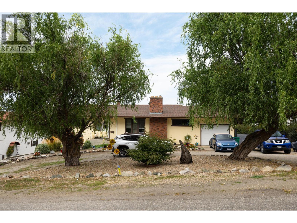
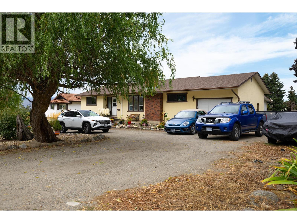
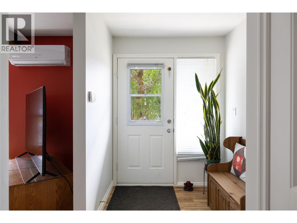
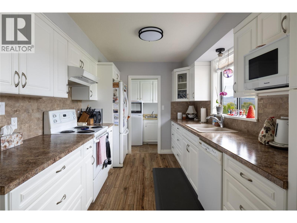
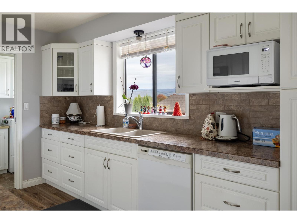
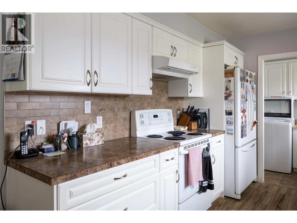
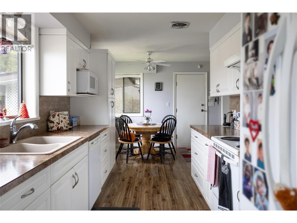
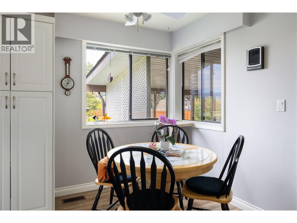
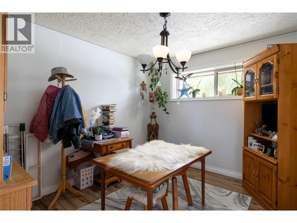
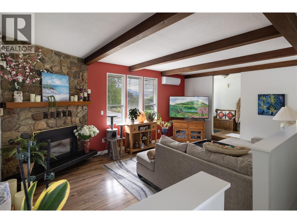
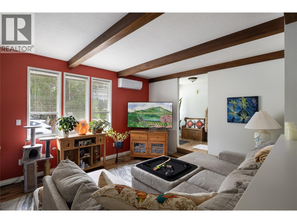
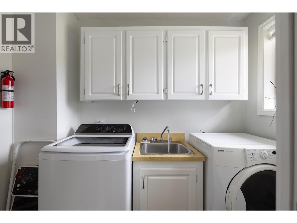
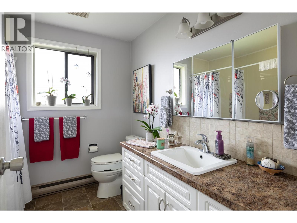
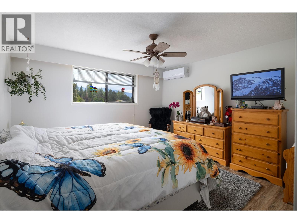
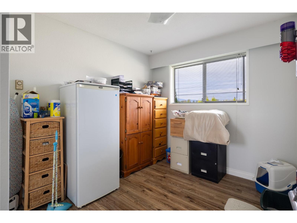
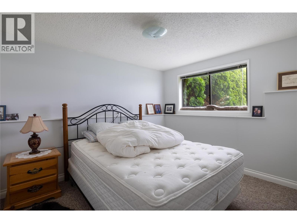
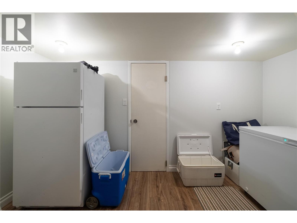
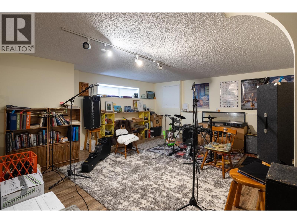
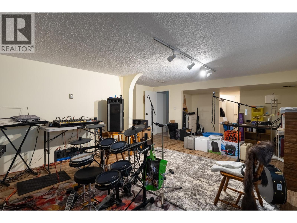
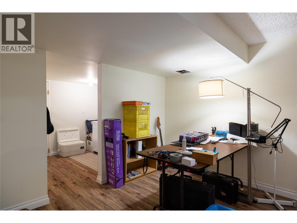
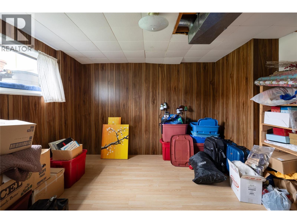
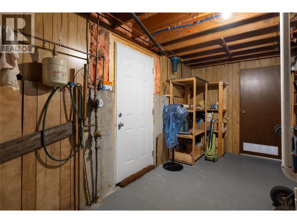
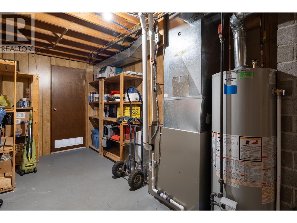
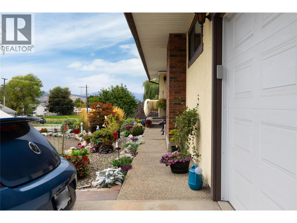
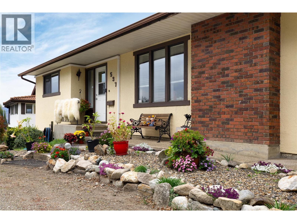
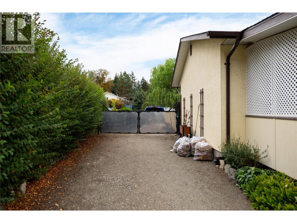
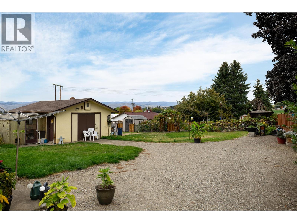
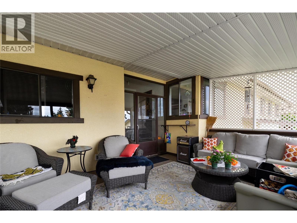
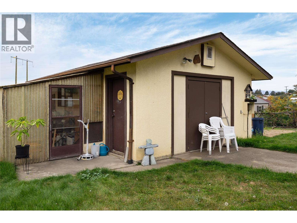
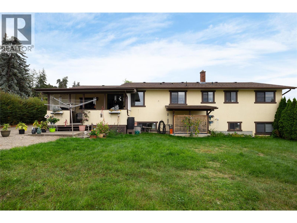
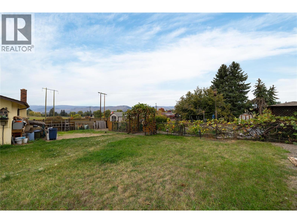
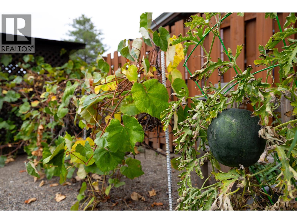
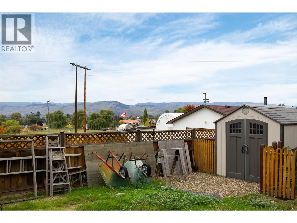
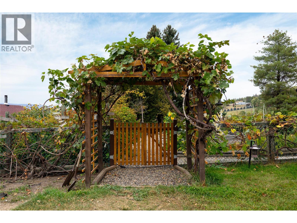
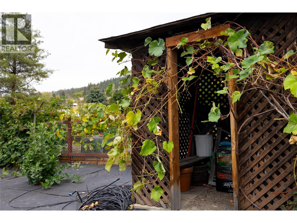
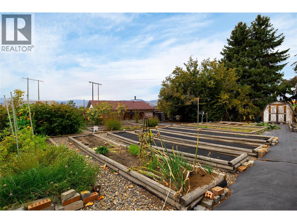
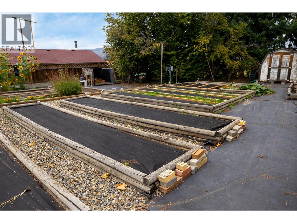
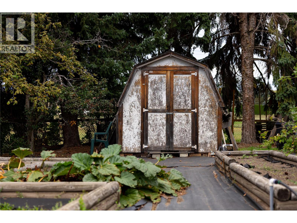
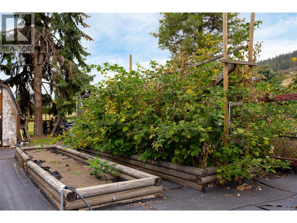
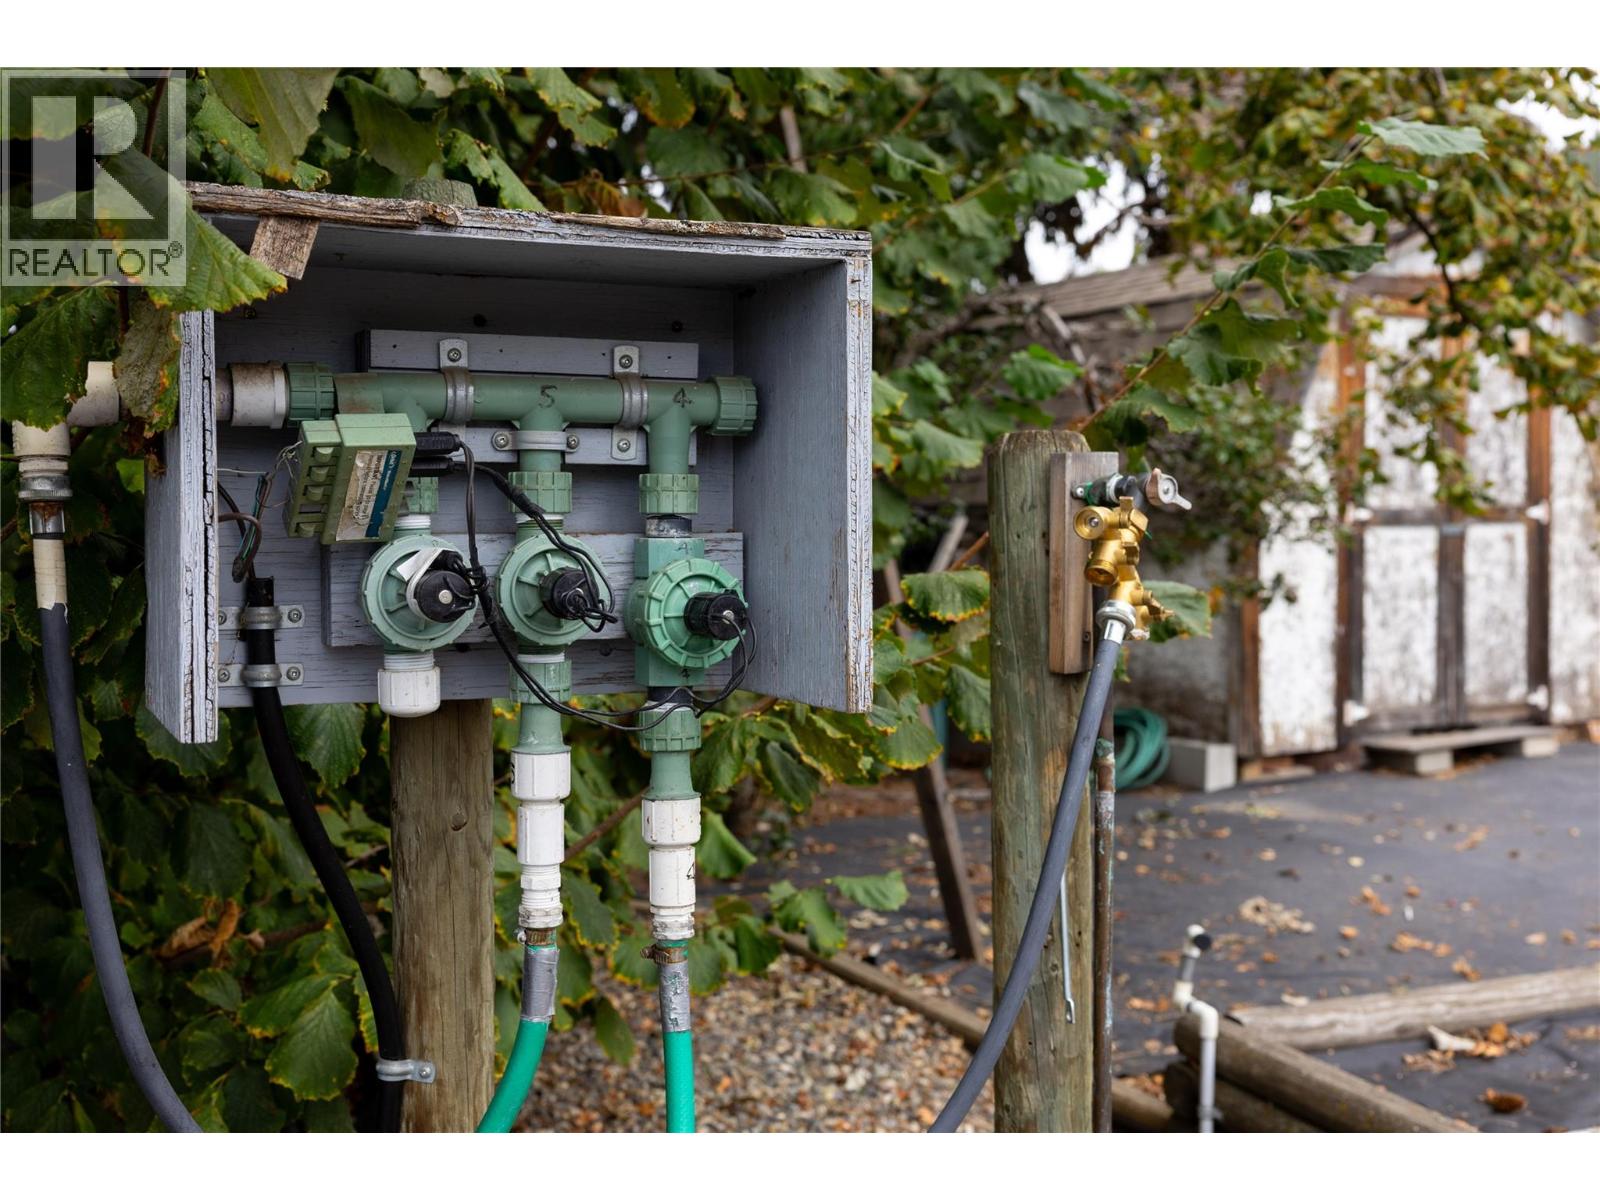
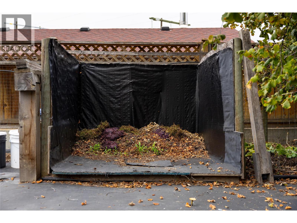
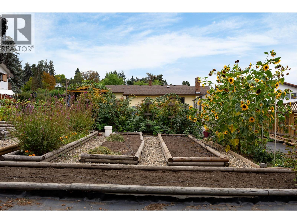
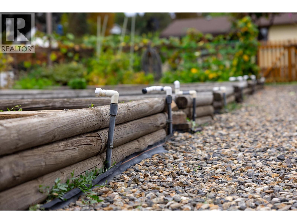
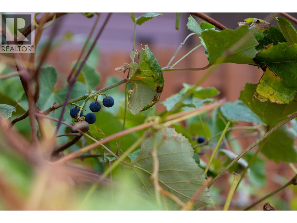
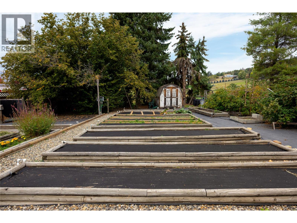
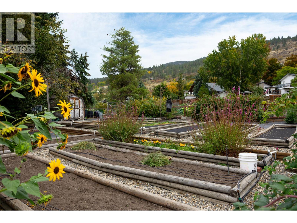
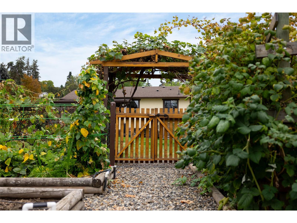
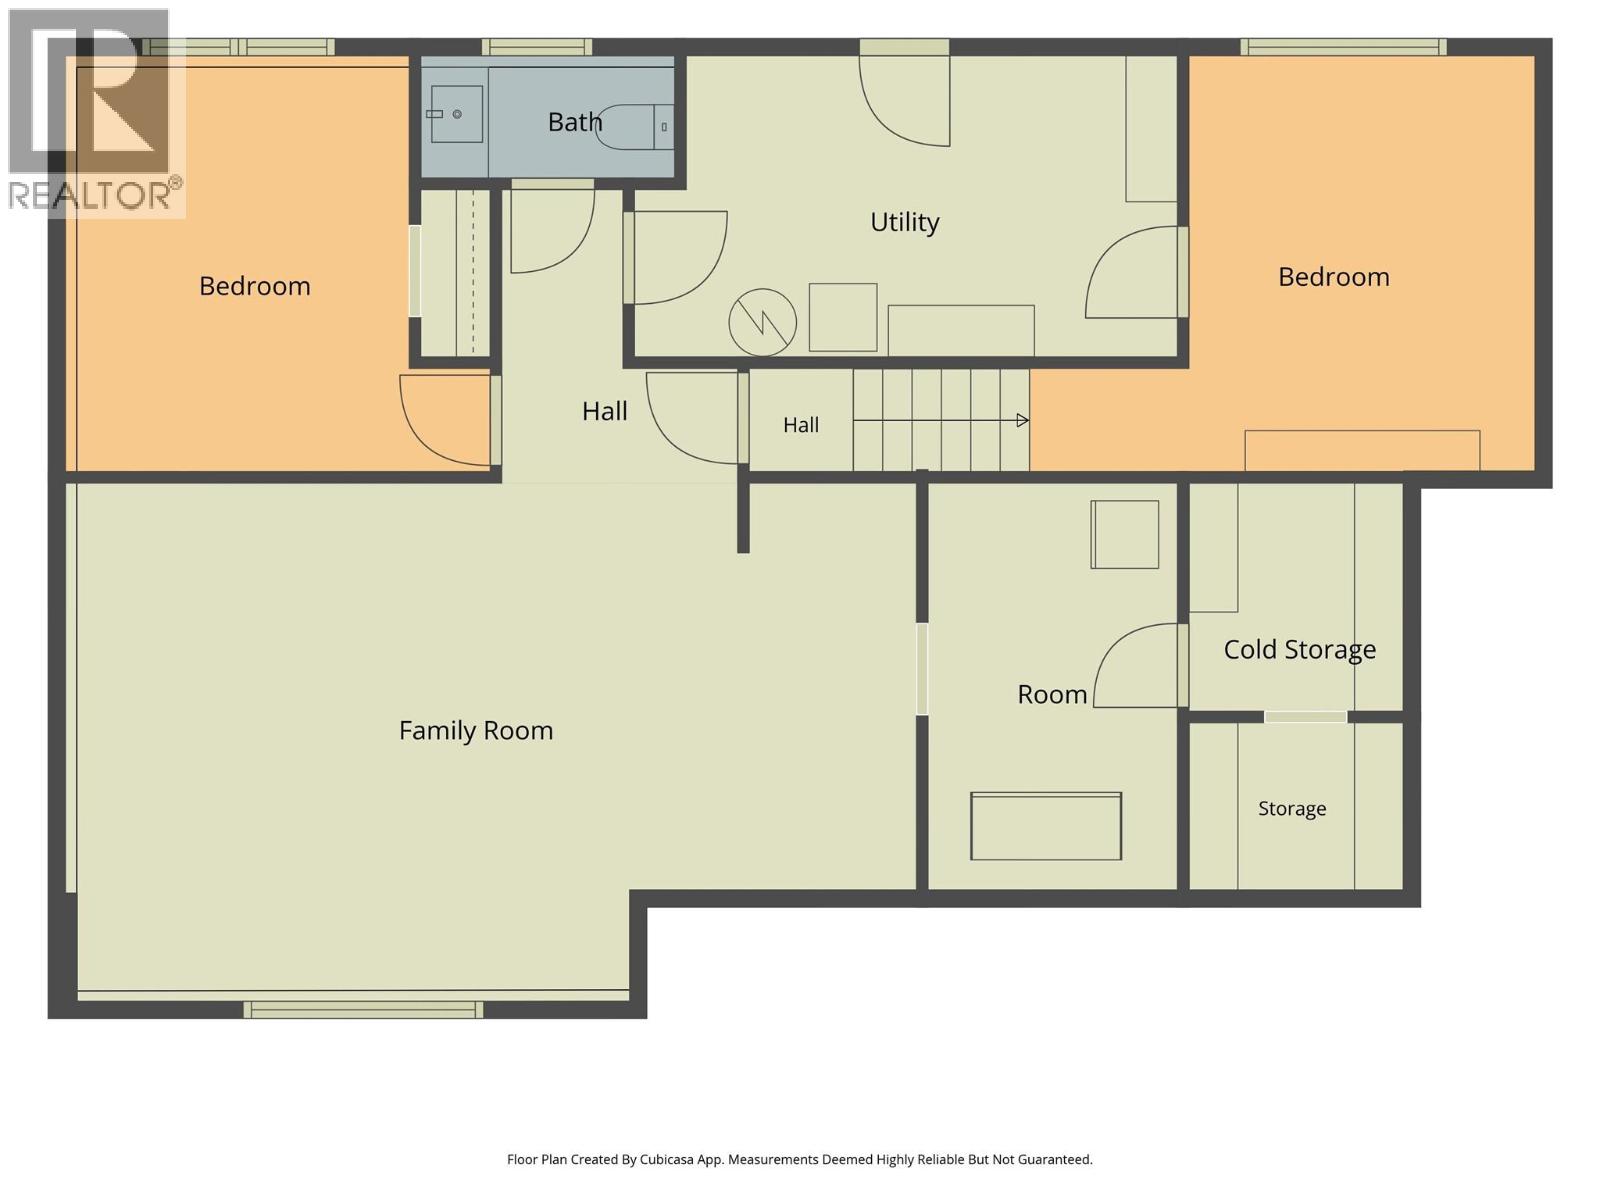
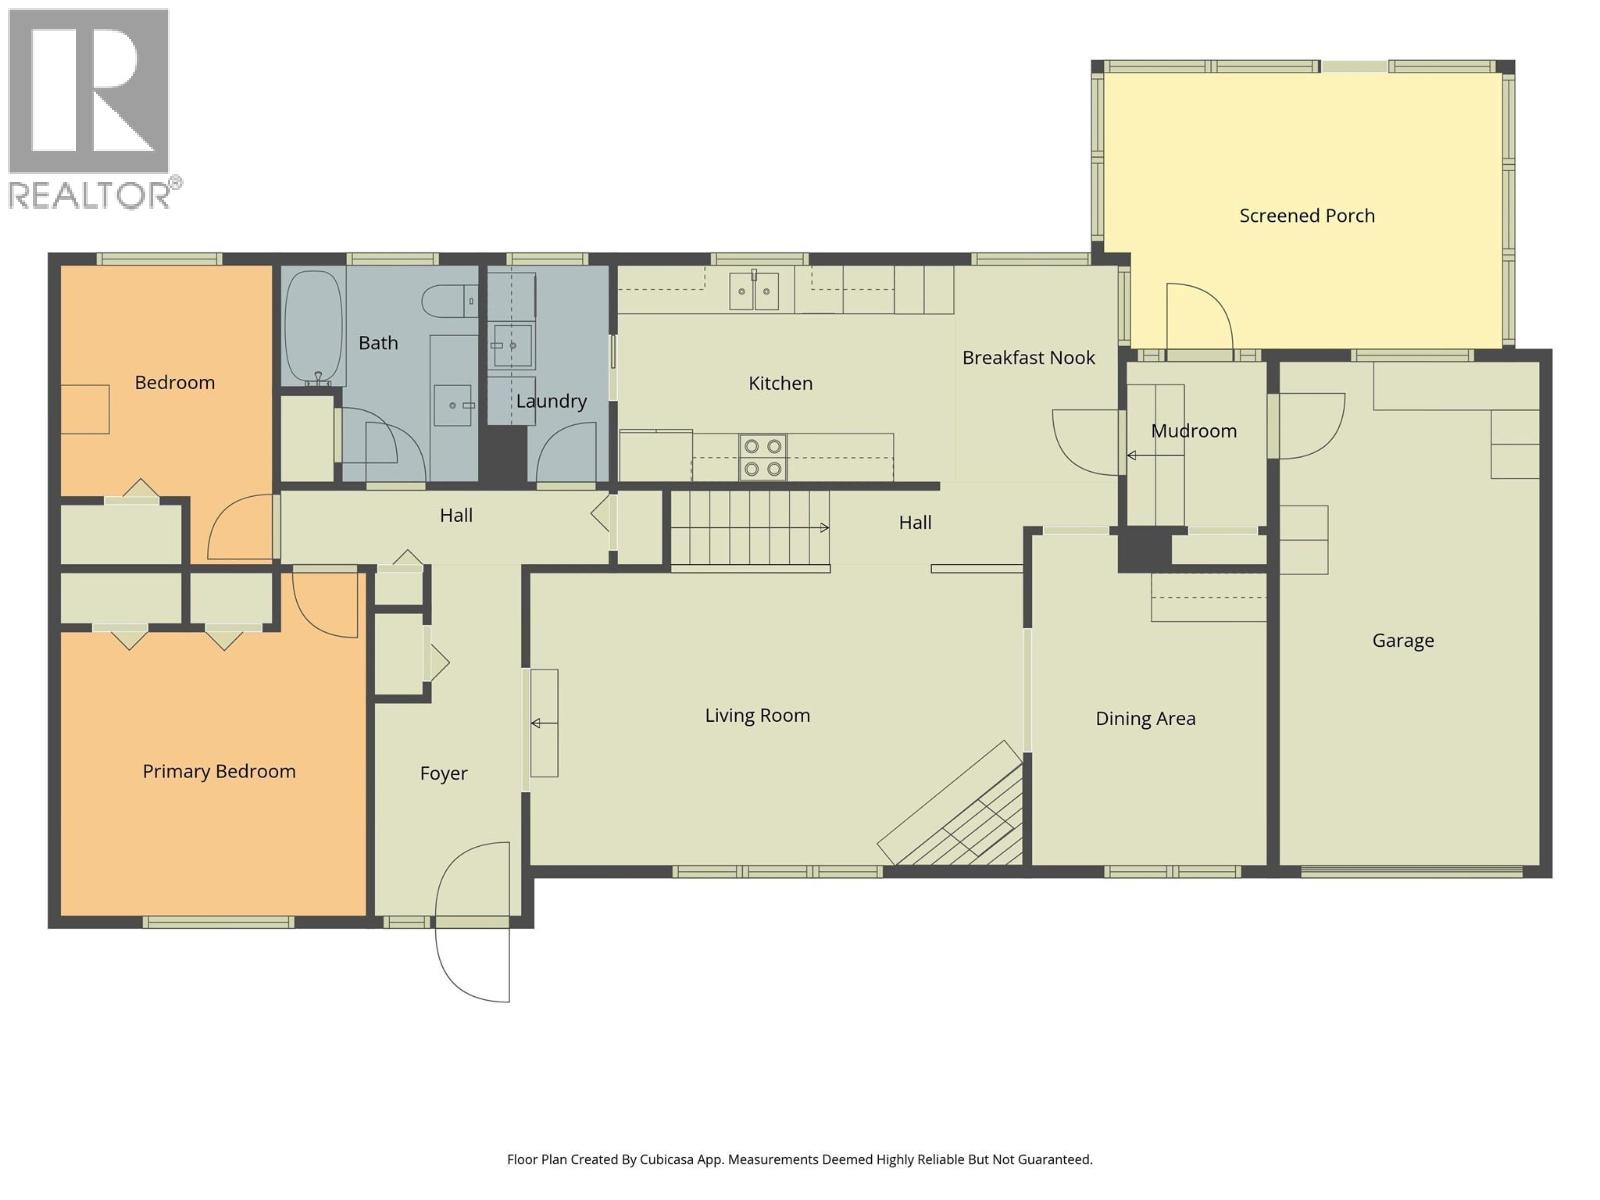
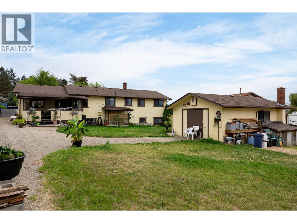
Extremely well maintained and rumoured to be original subdivision developer's home, 537 Robin Road is the perfect home for the family who values a rural feel with privacy and solitude but needs the flexibility of proximity to schools and amenities. This 4 bed home has seen updates and gentle caretaking which has included a new roof in 2011, new mini-split heat pump technology and a new hot water tank just prior to listing. Enjoy the sunken living room in front of the gas fireplace when the weather's chilly or take your coffee onto the covered patio and enjoy the pastoral South BX views over the garden and fields beyond. With separate entrance into the basement, this home could be reconfigured to have a full basement suite or retain some basement space and create a small bachelor or micro suite space. With ample parking there's room for many vehicles out front...and then check out the rear yard. A separate garage/shop is flanked by a cold cellar and greenhouse which supports the extremely generous and flourishing garden space. This home has served its owner handsomely. Bountiful produce from the garden and a lovely home to enjoy. Currently hosting lovely tenants, showing requests will be in afternoon blocks on Mondays, Wednesdays, and Saturdays...Call your agent to book soon. This property may not last long!! (id:47466)

Share this Listing:

Full Address:
537 Robin Road, Vernon, British Columbia
Price:
$ 829,700
MLS Number:
10401933
List Date:
September 25th, 2026
Neighbourhood:
South BX
Lot Size:
0.4 ac
Year Built:
1979
Taxes:
$ 3,800

Property Details

Bedrooms:
4
Bathrooms:
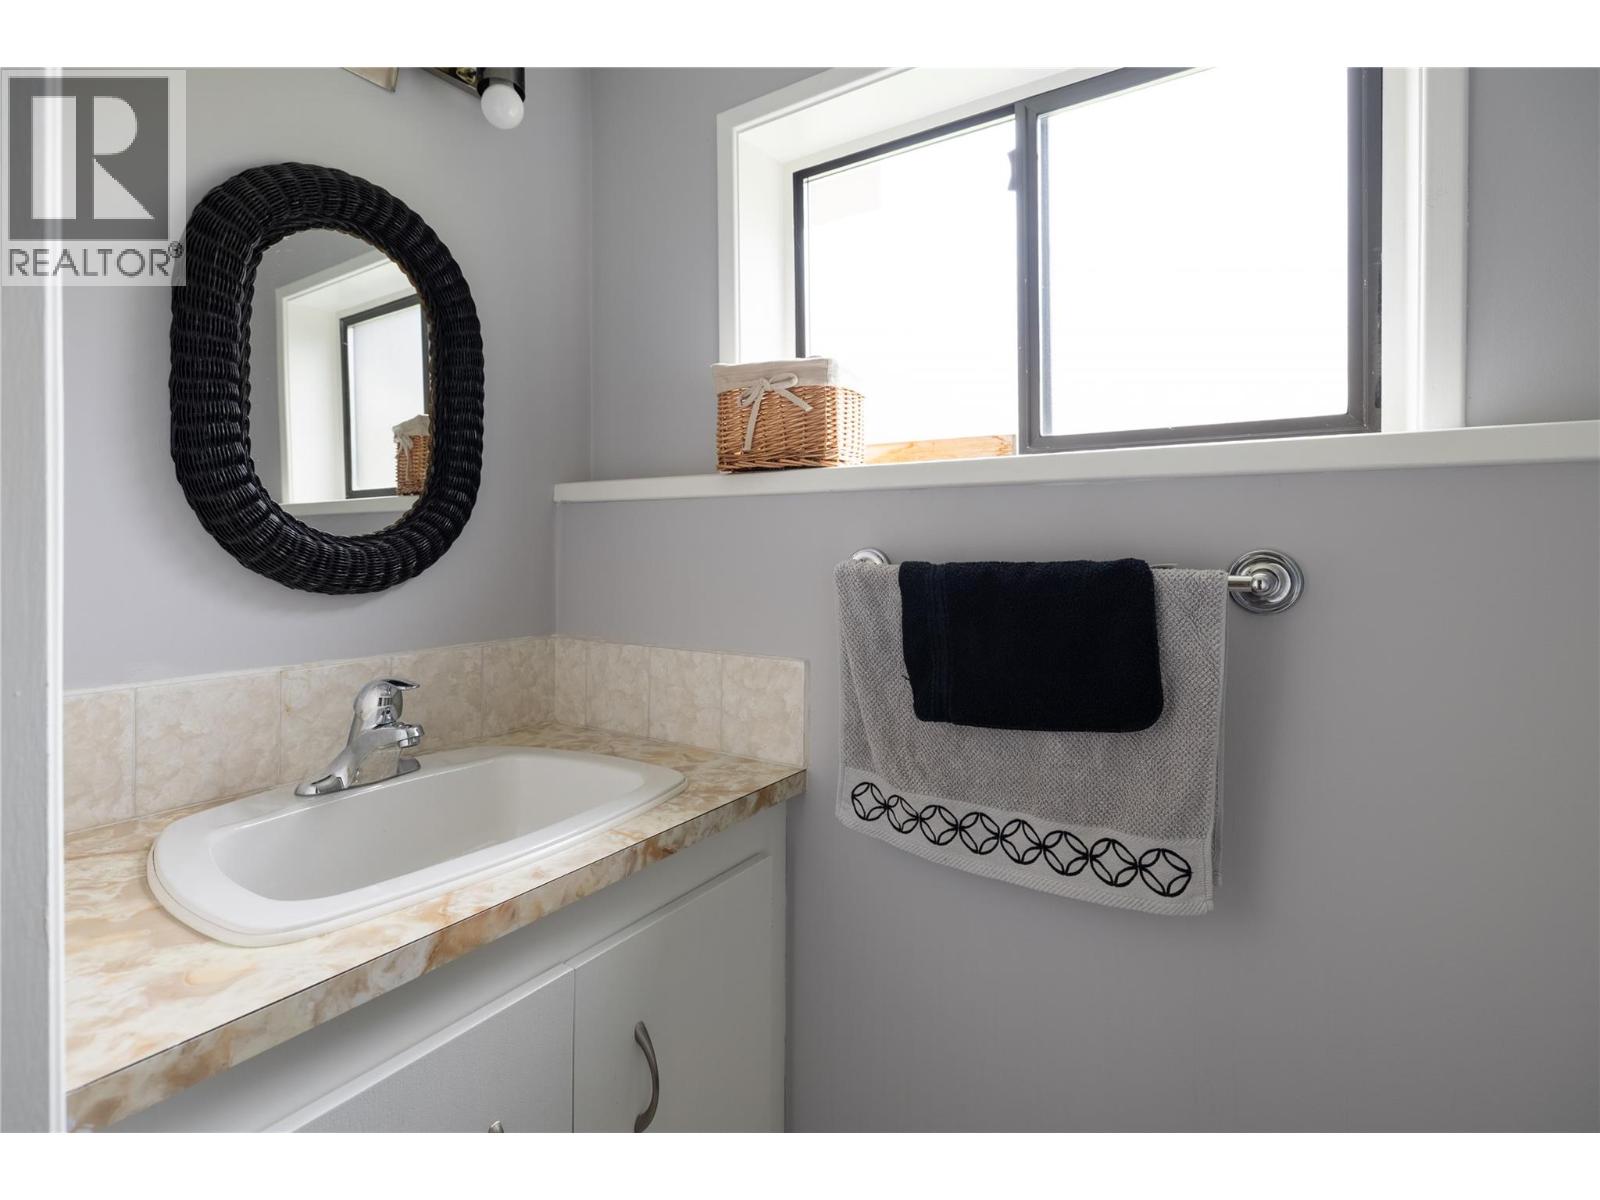
2
Appliances:
Washer, Refrigerator, Dishwasher, Range, Dryer
Flooring:
Mixed Flooring
Air Conditioning:
Heat Pump
Heating:
Heat Pump, Forced air, See remarks
Fireplaces:
1
Fireplace Type:
Gas, Unknown
Basement:
Full

Interior Features

Architectural Style:
Ranch
Storeys:
2
Water:
Municipal water
Roof:
Asphalt shingle, Unknown
Exterior:
Other
Garage:
Attached Garage, Detached Garage, RV, Additional Parking
Garage Spaces:
7
Ownership Type:
Freehold
Taxes:
$ 3,800

Building Features

Finished Area:
1900 sq.ft.

Floors

View:
Mountain view, Valley view, View (panoramic)
Lot Size:
0.4 ac

Land

Neighbourhood Features

Ratings

Commercial Info

powered by Ratehub.ca

Mortgage Calculator

Get Directions

Contact Team Thompson

Steve Thompson
Name(Required)
Agent: Steve OnsorgeOffice: Coldwell Banker Executives Realty

The trademarks MLS®, Multiple Listing Service® and the associated logos are owned by The Canadian Real Estate Association (CREA) and identify the quality of services provided by real estate professionals who are members of CREA" MLS®, REALTOR®, and the associated logos are trademarks of The Canadian Real Estate Association. This website is operated by a brokerage or salesperson who is a member of The Canadian Real Estate Association. The information contained on this site is based in whole or in part on information that is provided by members of The Canadian Real Estate Association, who are responsible for its accuracy. CREA reproduces and distributes this information as a service for its members and assumes no responsibility for its accuracy The listing content on this website is protected by copyright and other laws, and is intended solely for the private, non-commercial use by individuals. Any other reproduction, distribution or use of the content, in whole or in part, is specifically forbidden. The prohibited uses include commercial use, “screen scraping”, “database scraping”, and any other activity intended to collect, store, reorganize or manipulate data on the pages produced by or displayed on this website.

Multiple Listing Service (MLS) trademark® The MLS® mark and associated logos identify professional services rendered by REALTOR® members of CREA to effect the purchase, sale and lease of real estate as part of a cooperative selling system. ©2017 The Canadian Real Estate Association. All rights reserved. The trademarks REALTOR®, REALTORS® and the REALTOR® logo are controlled by CREA and identify real estate professionals who are members of CREA.

Similar Listings

Contact Team Thompson

We are here to help

Name(Required)

Helpful Links

crossmenuchevron-down