Team Thompson Logo

1274 Devonshire Avenue Unit# 445, Kelowna

Property Description

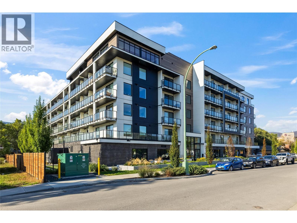
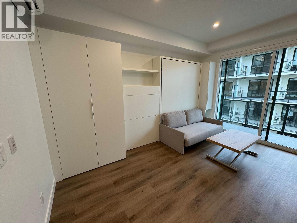
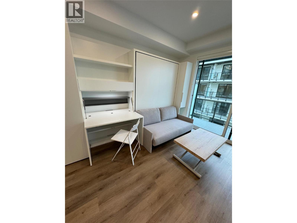
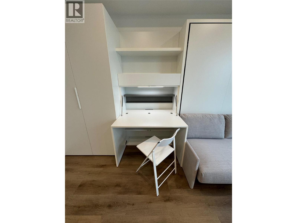
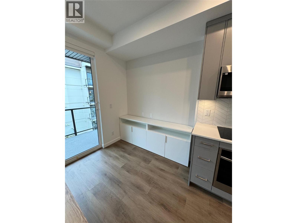
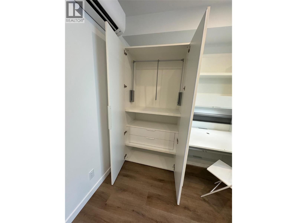
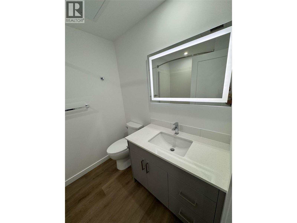
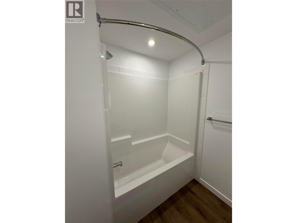
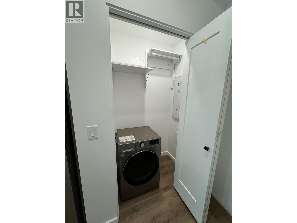
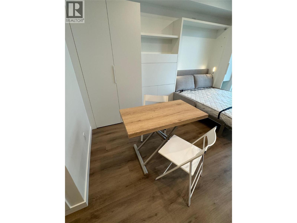
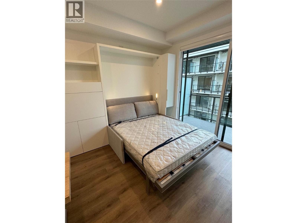
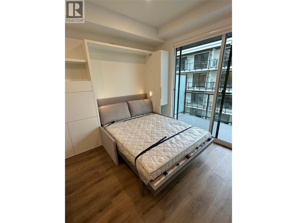
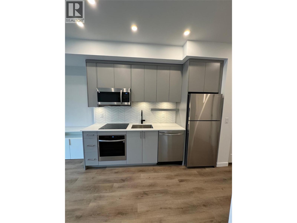
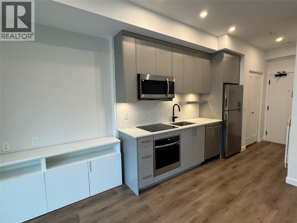
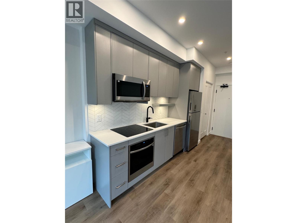
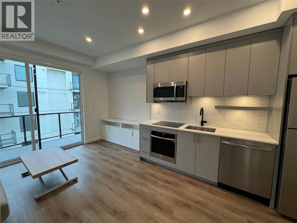
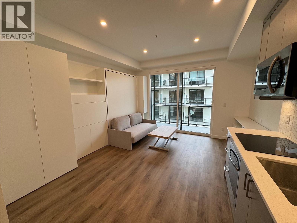
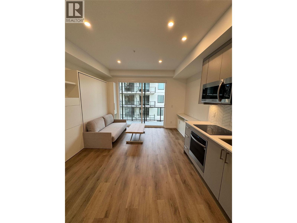
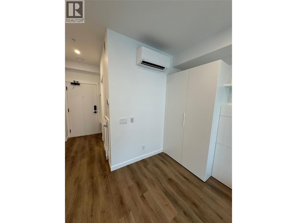
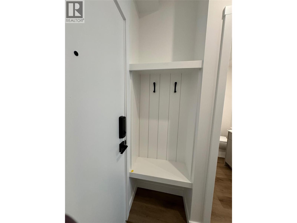
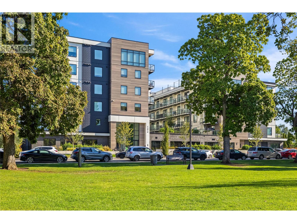
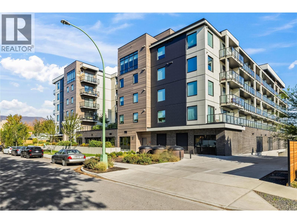
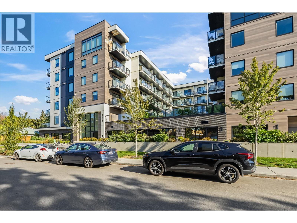
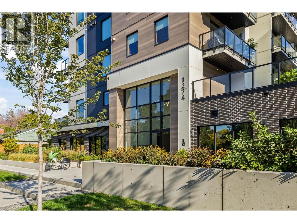
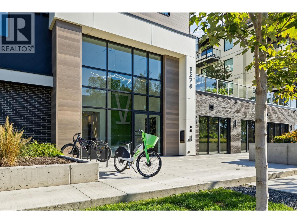
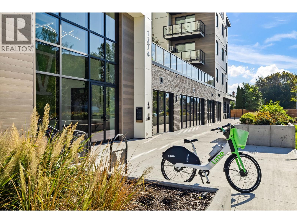
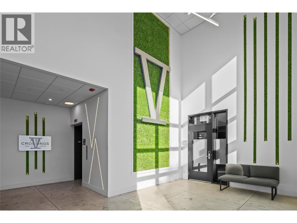
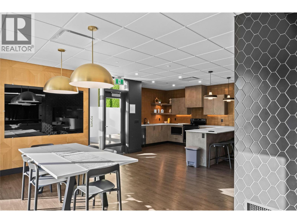
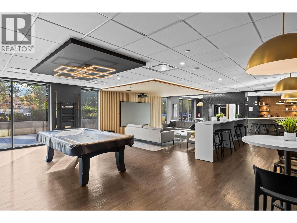
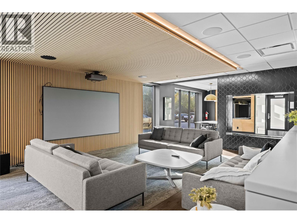
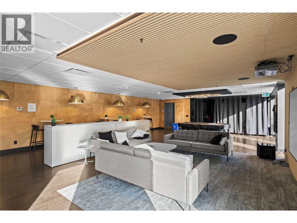
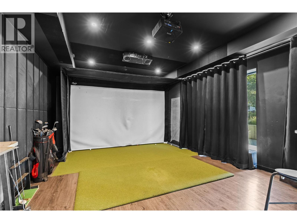
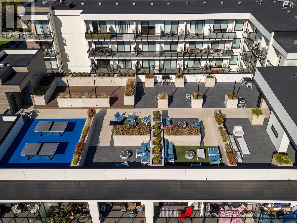
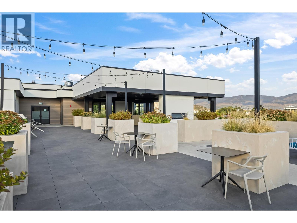
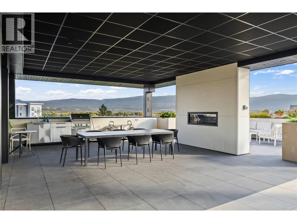
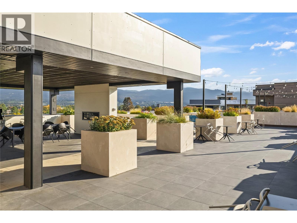
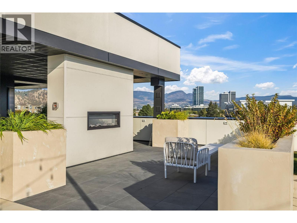
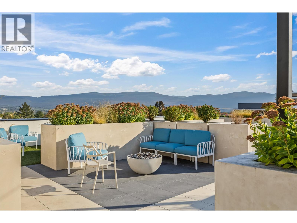
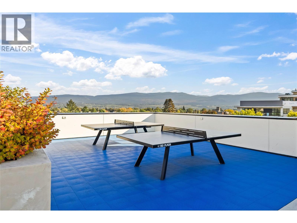
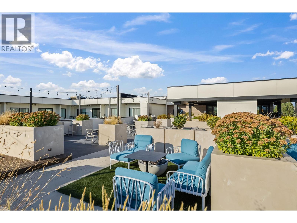
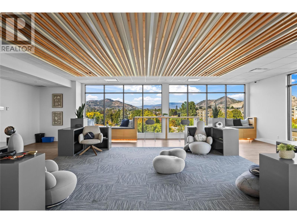
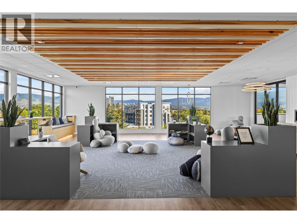
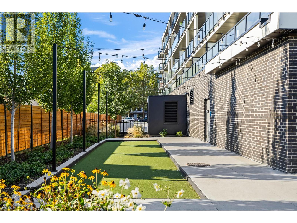
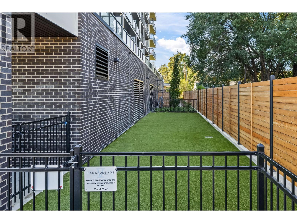
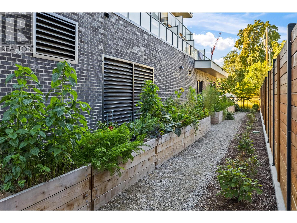
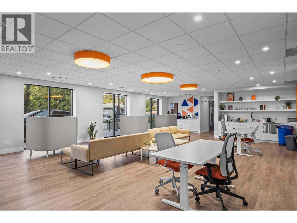
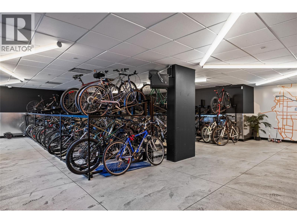
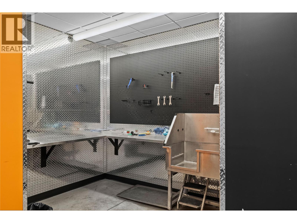
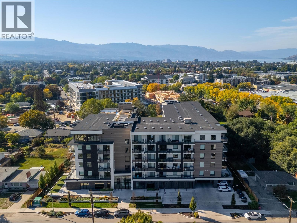
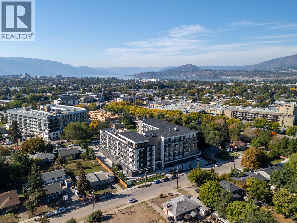
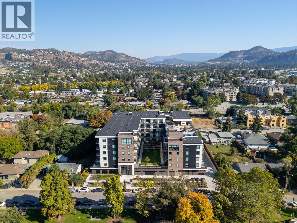
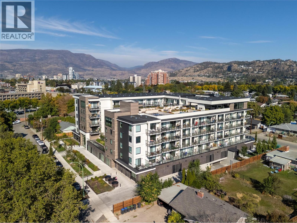
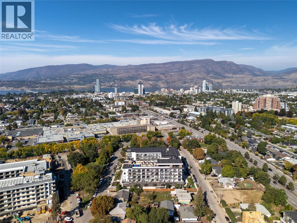
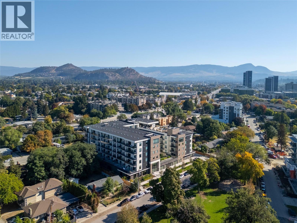
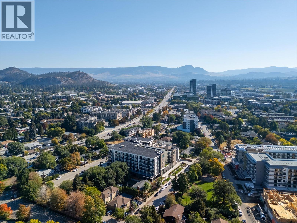
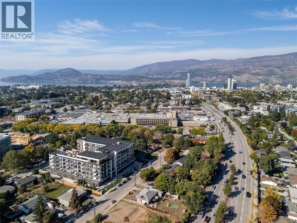
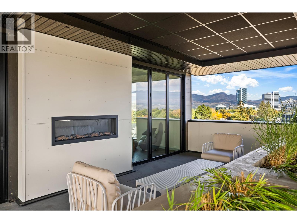
Welcome to Five Crossings, one of Kelowna's most amenity-rich buildings, set in the Capri-Landmark area just steps from Capri Centre, restaurants, and transit. This fourth-floor A1 smart studio offers 313 sq ft that lives larger than its size, with vinyl plank flooring, pot lighting, and a wall of glass opening to a covered balcony overlooking the interior courtyard. The kitchen pairs quartz countertops and a chevron tile backsplash with an induction cooktop, built-in wall oven, dishwasher, and stainless steel appliances. The Italian-made Resource Furniture package is included, and it is what makes this suite work so well: a Murphy bed folds down over its own sofa, a fold-out desk with task lighting sets up a home office, a full wardrobe hides a pull-down closet rod and drawers, and a height-adjustable table shifts from coffee table to dining for two. A full bathroom with a backlit mirror, in-suite laundry, a smart lock, and an ecobee thermostat complete the suite, along with one reserved underground parking stall and plenty of visitor parking. The rooftop terrace offers BBQ stations, covered dining, fire tables, and city and mountain views, while the resident lounge features a golf simulator, pool table, and full kitchen. A gym, co-working space, bike workshop, and MODO car share are all on site. Pet-friendly bylaws allow up to two dogs, and with low strata fees and downtown Kelowna only minutes away, this is an easy fit for first-time buyers and investors alike. (id:47466)

Share this Listing:

Full Address:
1274 Devonshire Avenue Unit# 445, Kelowna, British Columbia
Price:
$ 299,000
MLS Number:
10401572
List Date:
September 24th, 2026
Neighbourhood:
Springfield/Spall
Year Built:
2024
Taxes:
$ 1,540

Property Details

Bathrooms:
1
Appliances:
Refrigerator, Dishwasher, Range, Oven - Built-In, Washer & Dryer
Flooring:
Vinyl
Interior Features:
Recreation Centre, Party Room
Air Conditioning:
Heat Pump
Heating:
Heat Pump, See remarks

Interior Features

Storeys:
1
Sewer:
Municipal sewage system
Water:
Municipal water
Garage:
Underground
Garage Spaces:
1
Ownership Type:
Condo/Strata
Taxes:
$ 1,540
Stata Fees:
$ 221

Building Features

Finished Area:
313 sq.ft.

Floors

Land

Amenities Nearby:
Pets Allowed, Recreational Facilities, Pet Restrictions

Neighbourhood Features

Ratings

Commercial Info

powered by Ratehub.ca

Mortgage Calculator

Get Directions

Contact Team Thompson

Steve Thompson
Name(Required)
Agent: Kimberly HolmesOffice: Royal LePage Kelowna

The trademarks MLS®, Multiple Listing Service® and the associated logos are owned by The Canadian Real Estate Association (CREA) and identify the quality of services provided by real estate professionals who are members of CREA" MLS®, REALTOR®, and the associated logos are trademarks of The Canadian Real Estate Association. This website is operated by a brokerage or salesperson who is a member of The Canadian Real Estate Association. The information contained on this site is based in whole or in part on information that is provided by members of The Canadian Real Estate Association, who are responsible for its accuracy. CREA reproduces and distributes this information as a service for its members and assumes no responsibility for its accuracy The listing content on this website is protected by copyright and other laws, and is intended solely for the private, non-commercial use by individuals. Any other reproduction, distribution or use of the content, in whole or in part, is specifically forbidden. The prohibited uses include commercial use, “screen scraping”, “database scraping”, and any other activity intended to collect, store, reorganize or manipulate data on the pages produced by or displayed on this website.

Multiple Listing Service (MLS) trademark® The MLS® mark and associated logos identify professional services rendered by REALTOR® members of CREA to effect the purchase, sale and lease of real estate as part of a cooperative selling system. ©2017 The Canadian Real Estate Association. All rights reserved. The trademarks REALTOR®, REALTORS® and the REALTOR® logo are controlled by CREA and identify real estate professionals who are members of CREA.

Similar Listings

Contact Team Thompson

We are here to help

Name(Required)

Helpful Links

crossmenuchevron-down