Team Thompson Logo

1181 Sunset Drive Unit# 1401, Kelowna

Property Description

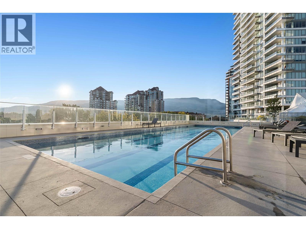
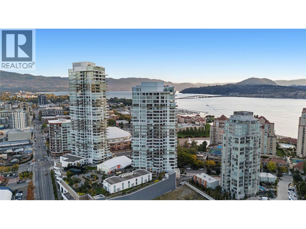
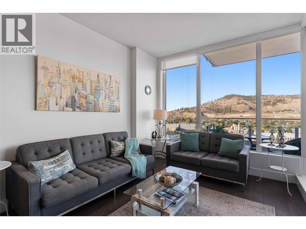
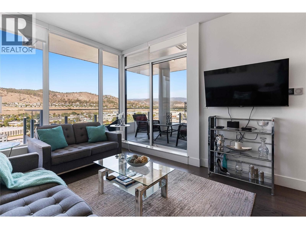
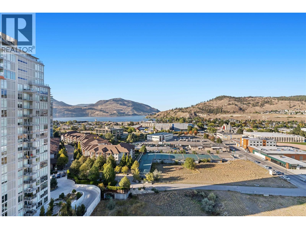
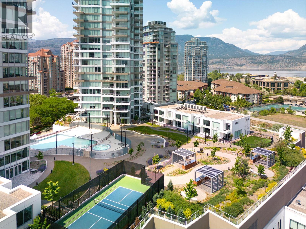
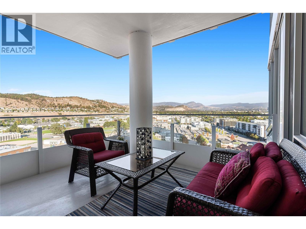
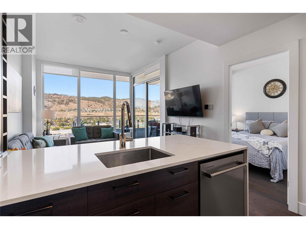
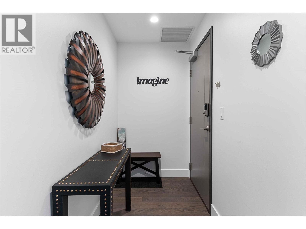
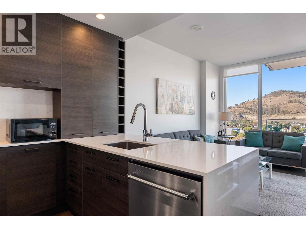
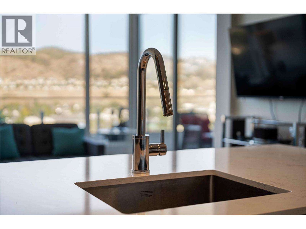
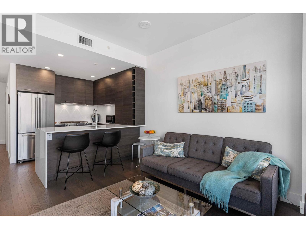
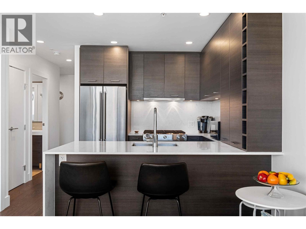
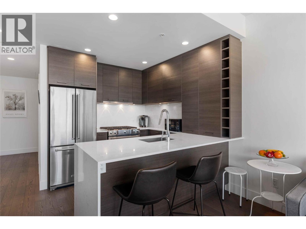
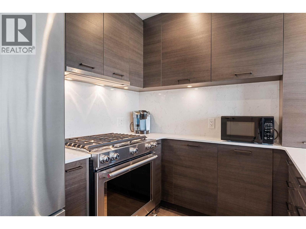
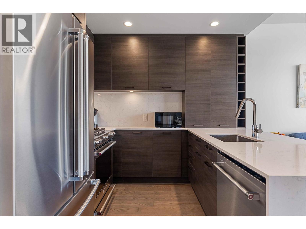
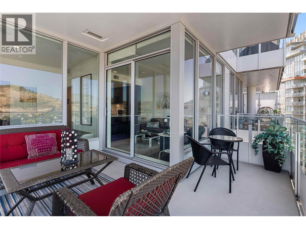
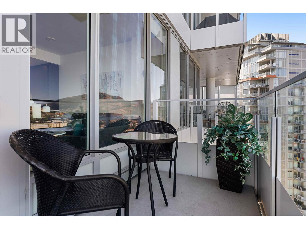
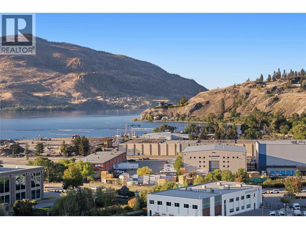
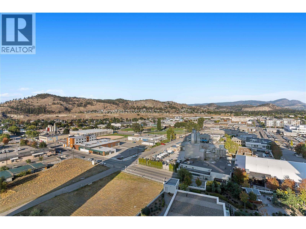
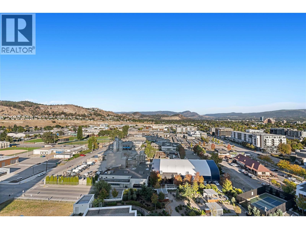
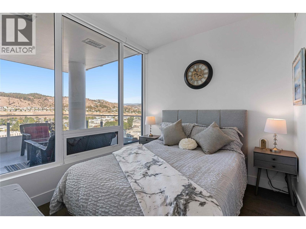
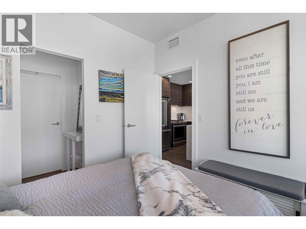
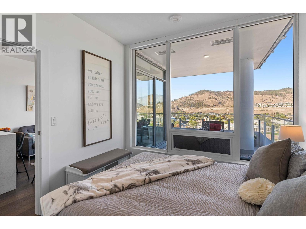
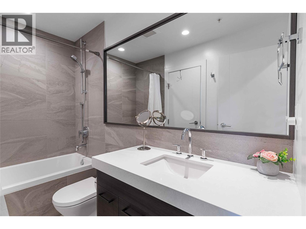
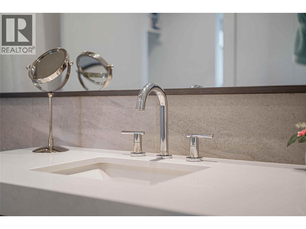
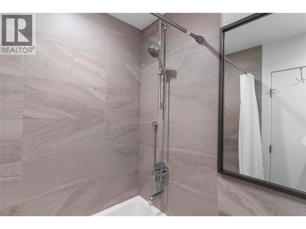
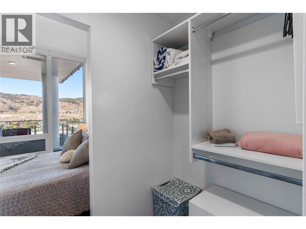
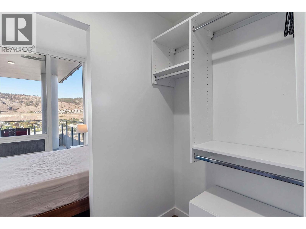
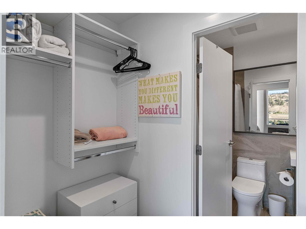
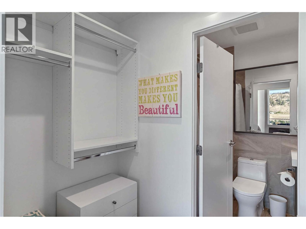
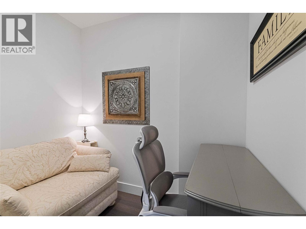
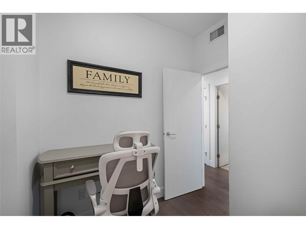
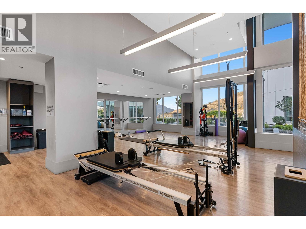
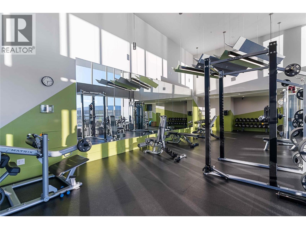
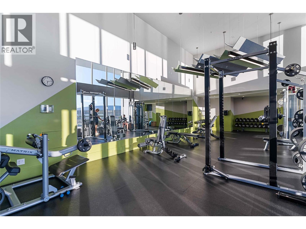
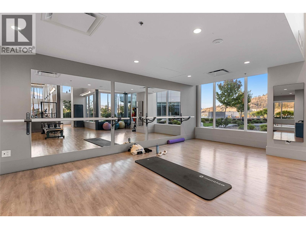
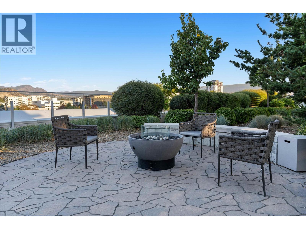
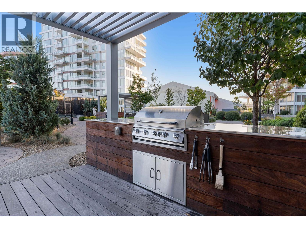
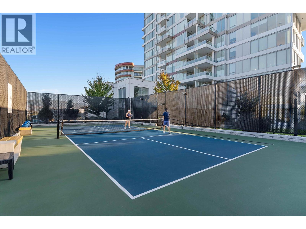
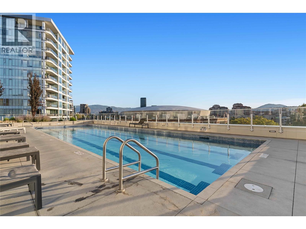
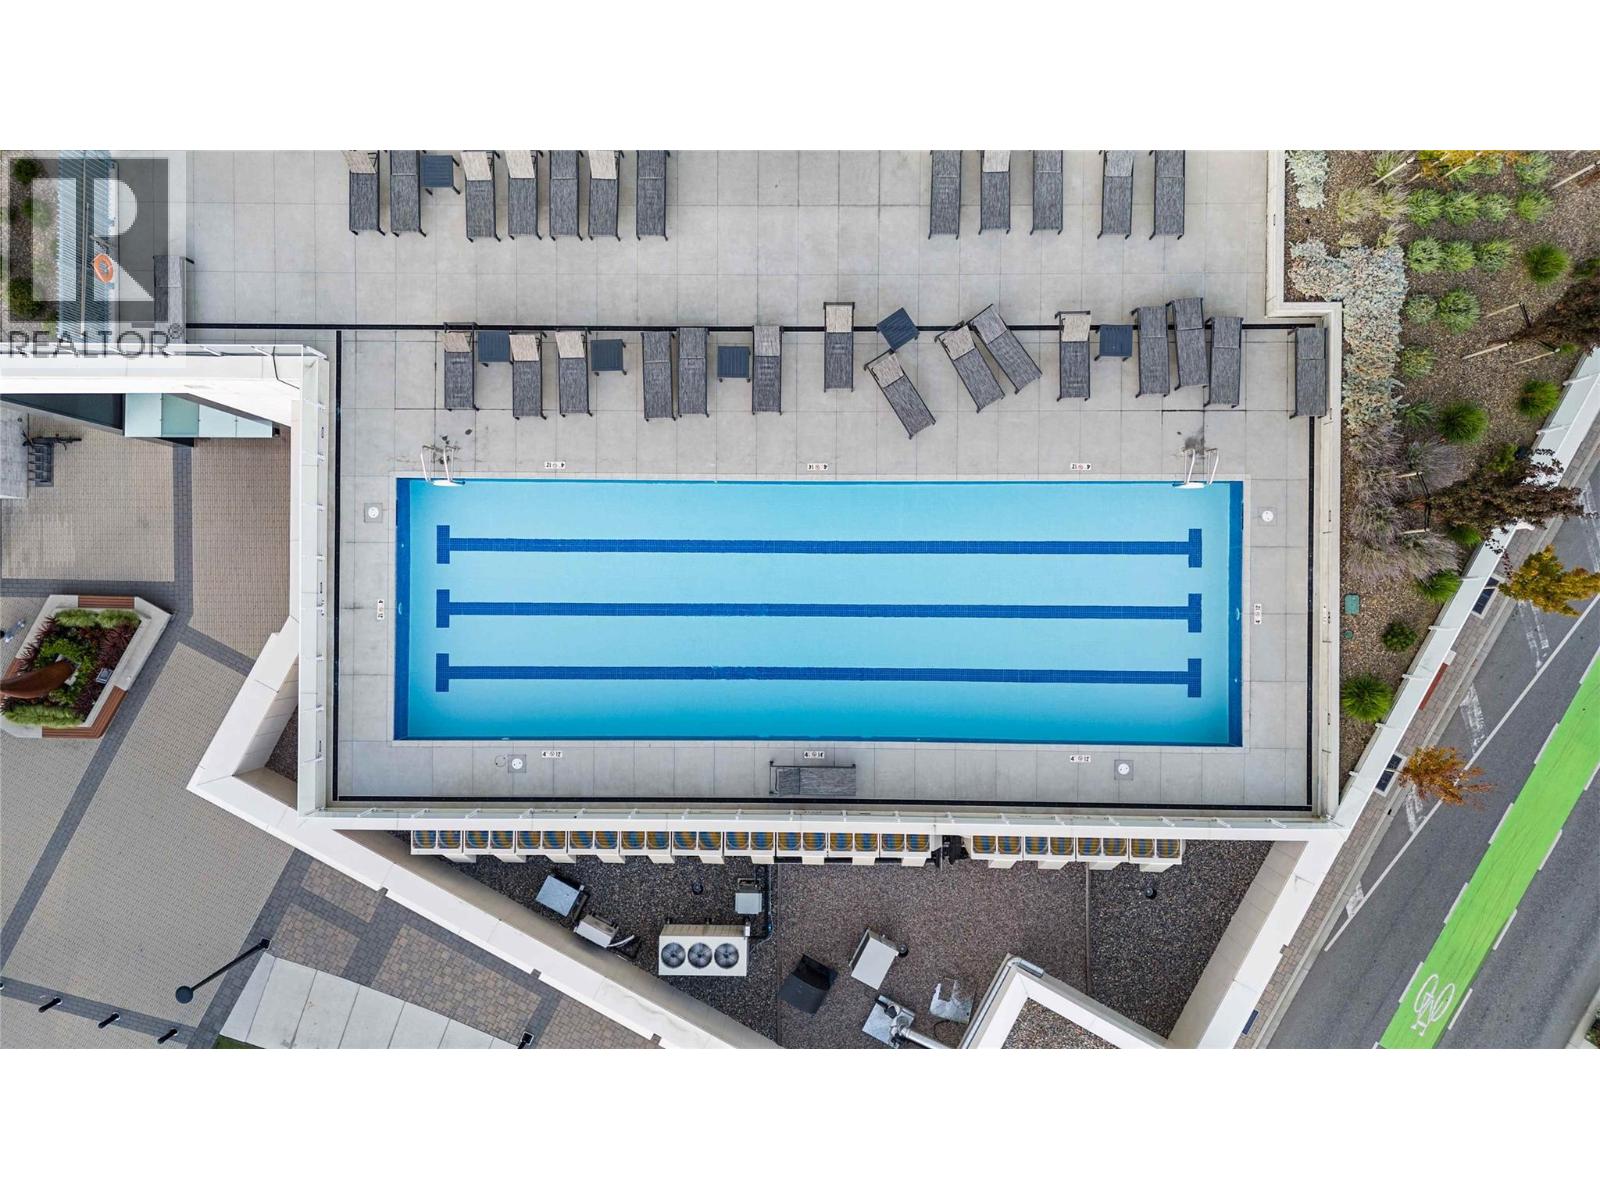
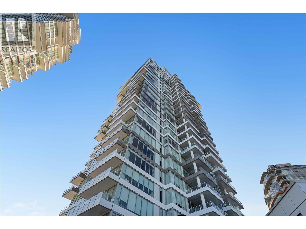
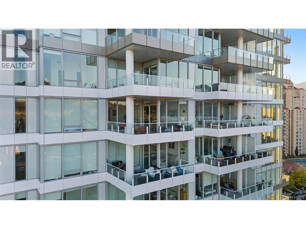
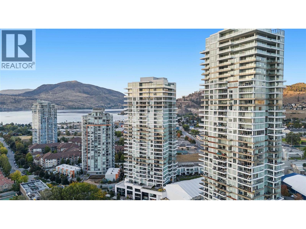
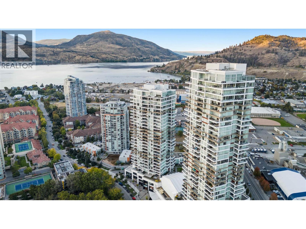
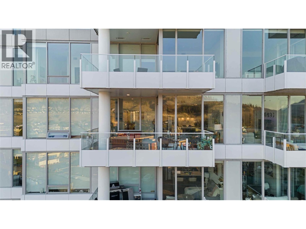
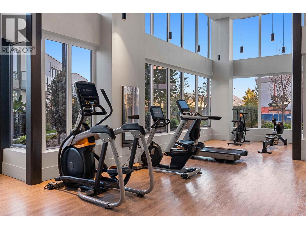
14th floors above the popular downtown scene. This meticulous condo has a floor plan that BUYERS LOVE! Your balcony is entirely yours - no sharing a balcony divider between you and your neighbour. Just Private & Peaceful. This 1 Bedroom PLUS Den suite has a open-concept living space that flows into a gourmet kitchen built for entertaining — gas range, waterfall island, and quartz countertops throughout. The bedroom offers a walk-in closet with direct access to the main bath, while the bonus den flexes effortlessly as a home office or guest retreat. Okanagan Lake, city lights, and mountain silhouettes framing every room, day into night. High-end finishes, rich flooring, and keyless entry set the tone the moment you walk in. The 4th floor amenities, provides a 1.3-acre indoor/outdoor amenity centre with pool, hot tub, gas fire pits, BBQ stations, a full fitness centre plus separate yoga and cardio studios, pickleball courts, a dog park, guest suites, and meeting rooms! There is even a separate stall to wash your car. Steps to the beach, downtown's best restaurants, and Kelowna's nightlife — walk out into it all, then come home to your haven. Underground parking and a storage locker complete the package. Move in ready — furnished or unfurnished, the choice is yours! (id:47466)

Share this Listing:

Full Address:
1181 Sunset Drive Unit# 1401, Kelowna, British Columbia
Price:
$ 498,888
MLS Number:
10401408
List Date:
September 22nd, 2026
Neighbourhood:
Kelowna North
Year Built:
2022
Taxes:
$ 2,337

Property Details

Bedrooms:
1
Bathrooms:
1
Appliances:
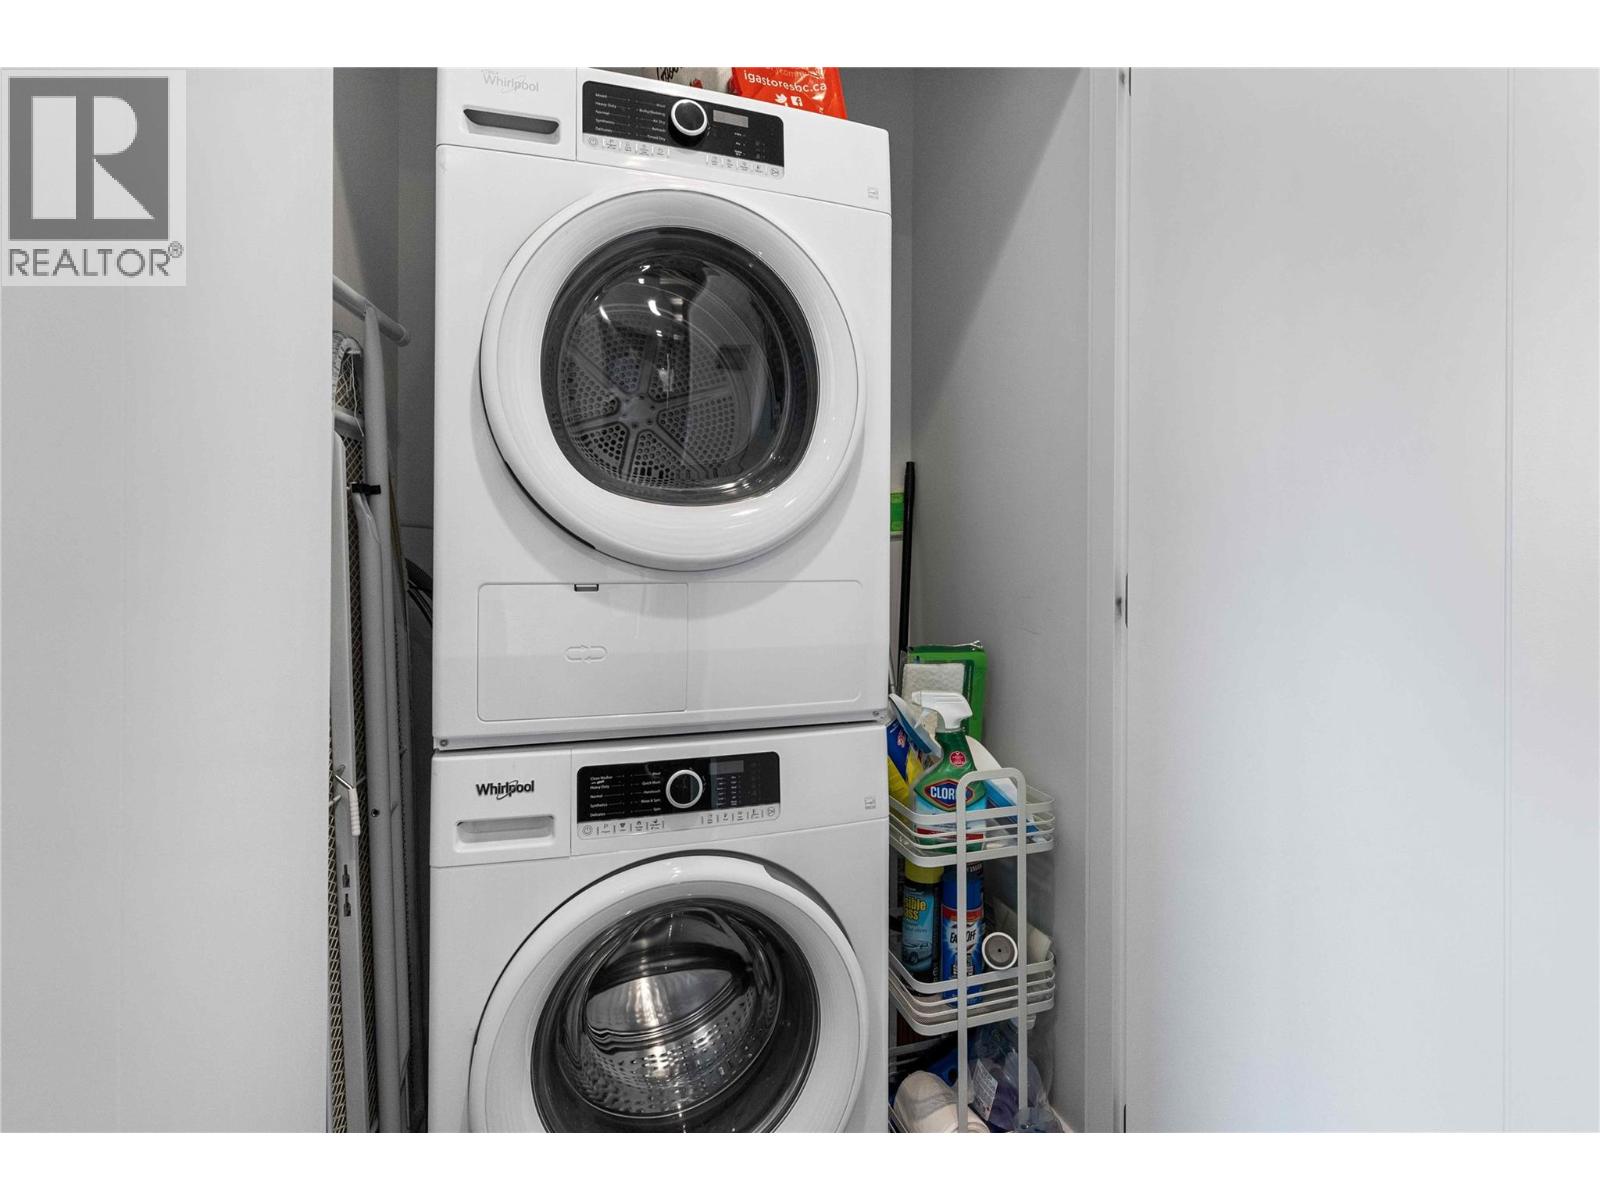
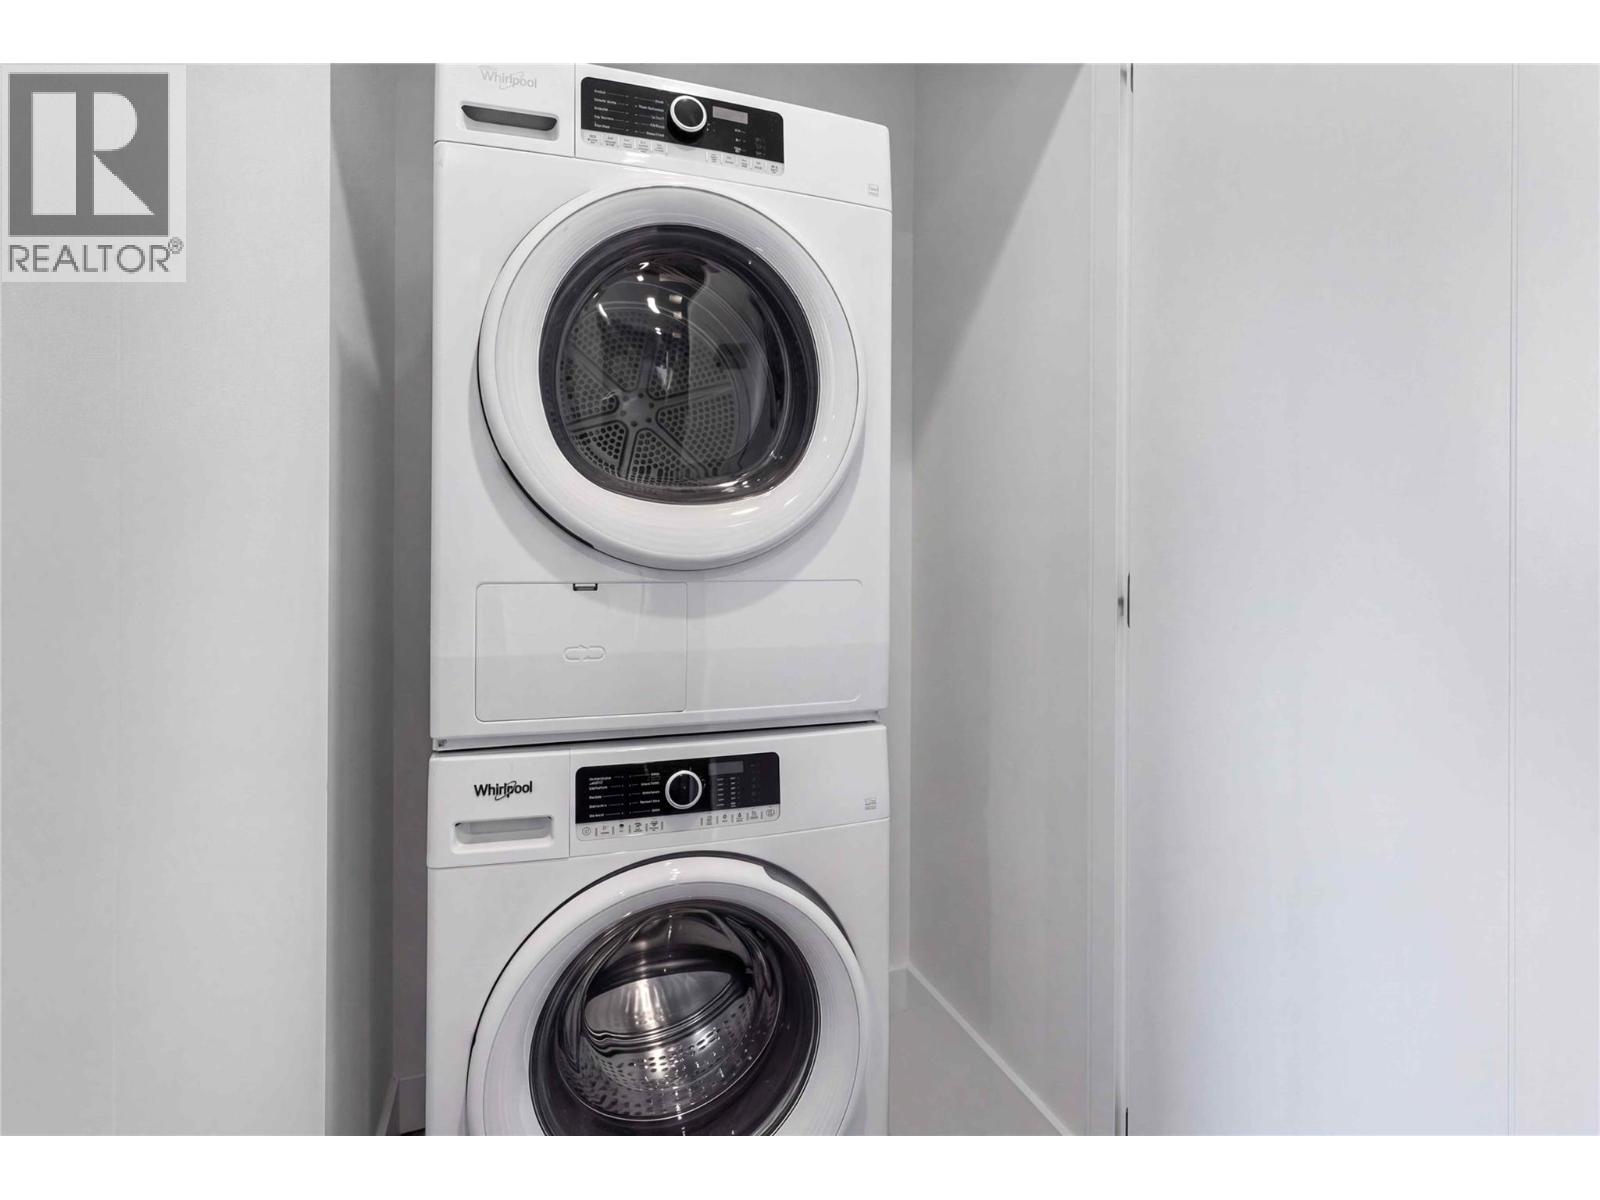
Refrigerator, Range - Gas, Dishwasher, Microwave, Hood Fan, Washer & Dryer
Flooring:
Laminate, Ceramic Tile
Interior Features:
Storage - Locker, Party Room, Clubhouse, Racquet Courts, Security/Concierge
Air Conditioning:
Central air conditioning
Heating:
Forced air, See remarks

Interior Features

Storeys:
1
Sewer:
Municipal sewage system
Water:
Municipal water
Exterior:
Concrete
Garage:
Underground, Parkade, Stall
Garage Spaces:
1
Pool:
Outdoor pool
Ownership Type:
Condo/Strata
Taxes:
$ 2,337
Stata Fees:
$ 500

Building Features

Finished Area:
618 sq.ft.

Floors

View:
City view, Lake view, Mountain view
Water Frontage Type:
Other

Land

Amenities Nearby:
Pets Allowed With Restrictions

Neighbourhood Features

Ratings

Commercial Info

powered by Ratehub.ca

Mortgage Calculator

Get Directions

Contact Team Thompson

Steve Thompson
Name(Required)
Agent: Sarina LajoieOffice: FaithWilson Christies International Real Estate

The trademarks MLS®, Multiple Listing Service® and the associated logos are owned by The Canadian Real Estate Association (CREA) and identify the quality of services provided by real estate professionals who are members of CREA" MLS®, REALTOR®, and the associated logos are trademarks of The Canadian Real Estate Association. This website is operated by a brokerage or salesperson who is a member of The Canadian Real Estate Association. The information contained on this site is based in whole or in part on information that is provided by members of The Canadian Real Estate Association, who are responsible for its accuracy. CREA reproduces and distributes this information as a service for its members and assumes no responsibility for its accuracy The listing content on this website is protected by copyright and other laws, and is intended solely for the private, non-commercial use by individuals. Any other reproduction, distribution or use of the content, in whole or in part, is specifically forbidden. The prohibited uses include commercial use, “screen scraping”, “database scraping”, and any other activity intended to collect, store, reorganize or manipulate data on the pages produced by or displayed on this website.

Multiple Listing Service (MLS) trademark® The MLS® mark and associated logos identify professional services rendered by REALTOR® members of CREA to effect the purchase, sale and lease of real estate as part of a cooperative selling system. ©2017 The Canadian Real Estate Association. All rights reserved. The trademarks REALTOR®, REALTORS® and the REALTOR® logo are controlled by CREA and identify real estate professionals who are members of CREA.

Similar Listings

Contact Team Thompson

We are here to help

Name(Required)

Helpful Links

crossmenuchevron-down