Team Thompson Logo

3655 Mclean Creek Road, Okanagan Falls

Property Description

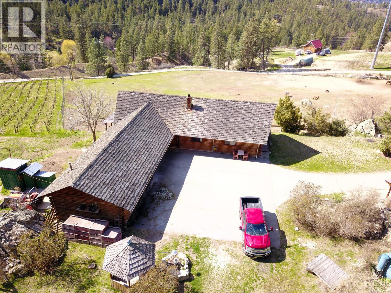
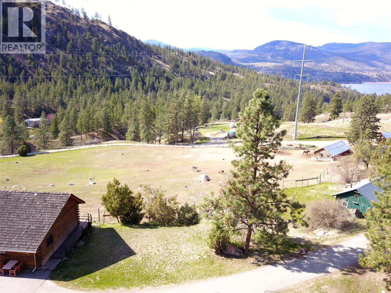
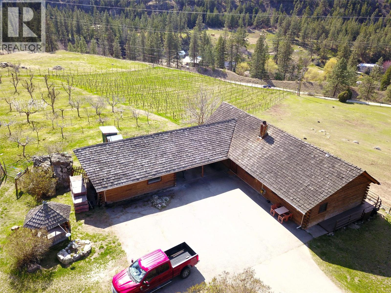
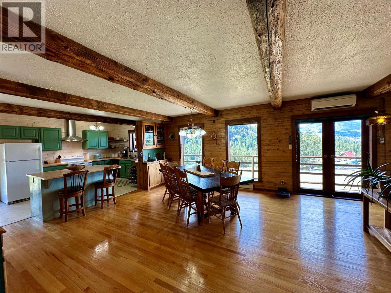
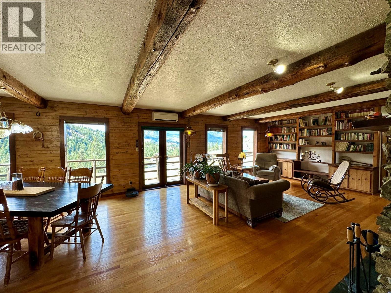
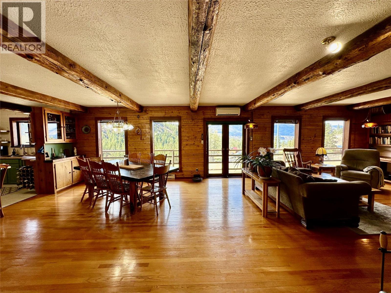
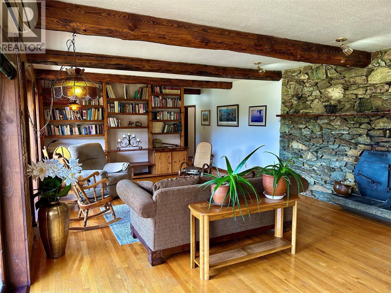
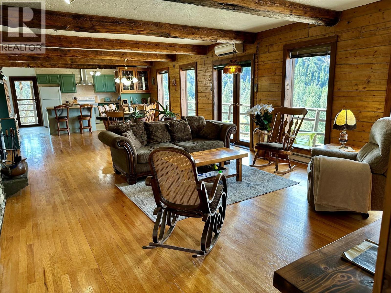
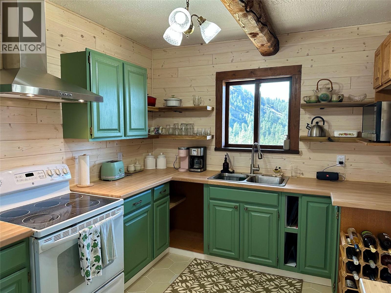
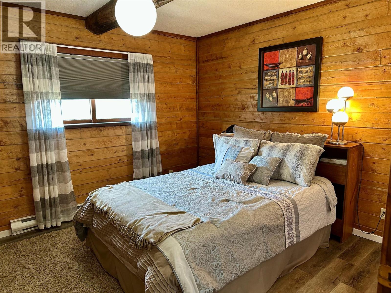
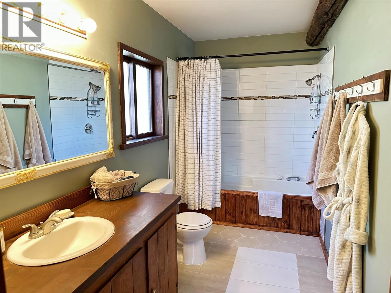
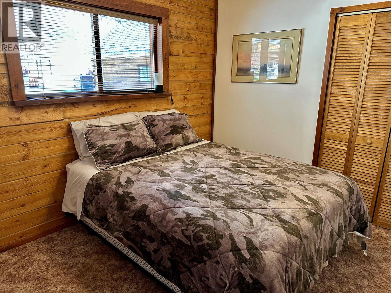
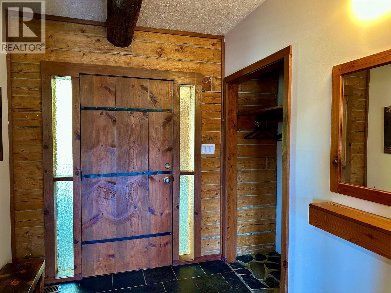
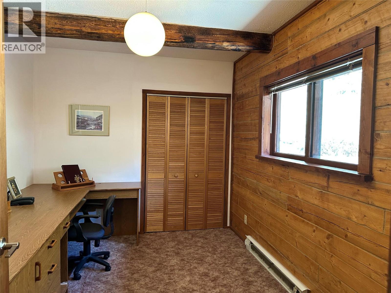
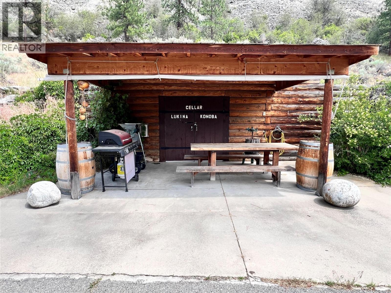
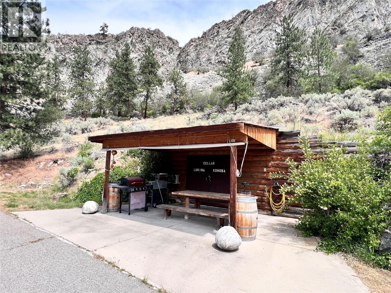
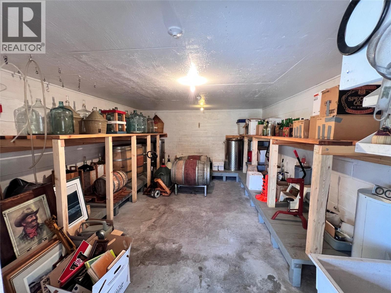
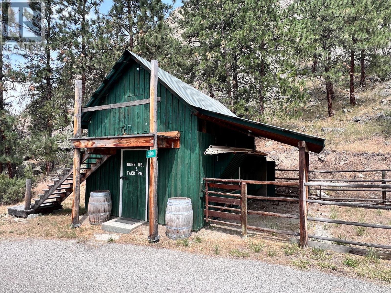
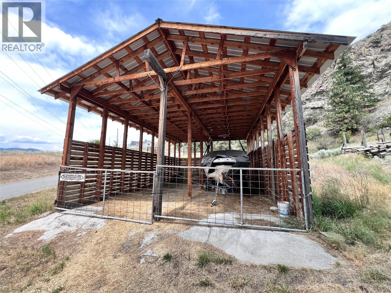
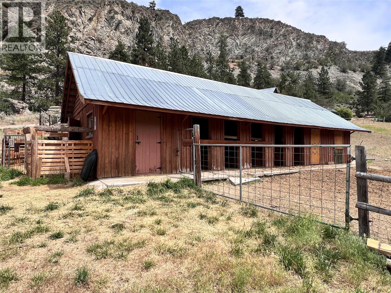
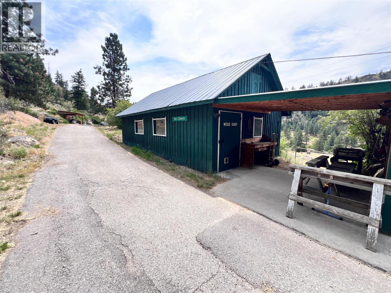
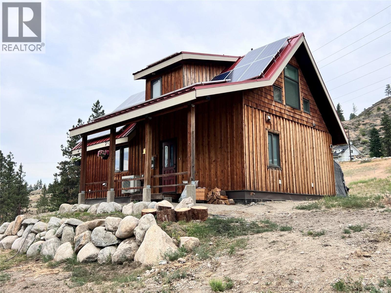
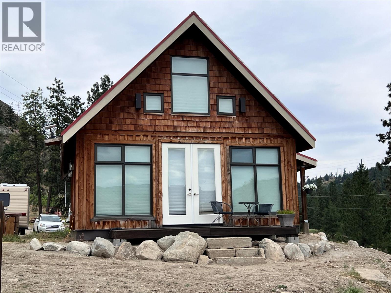
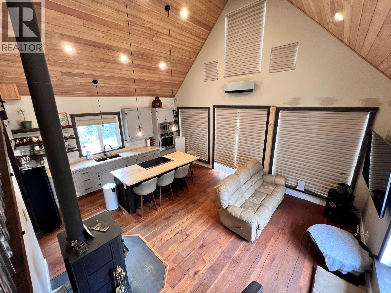
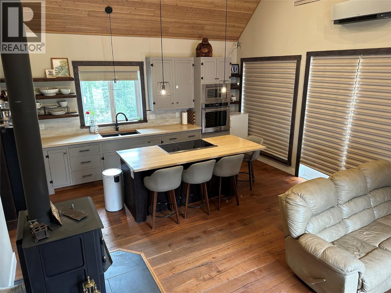
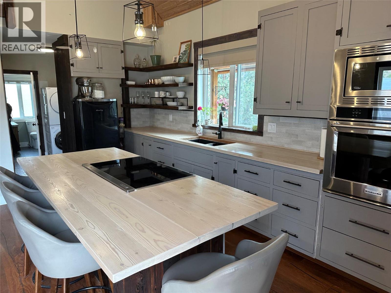
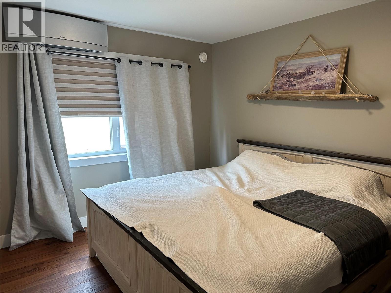
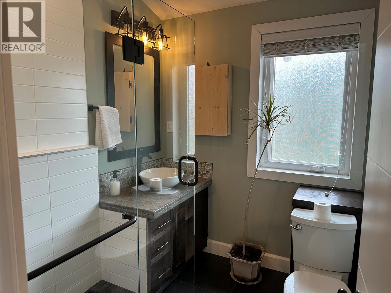
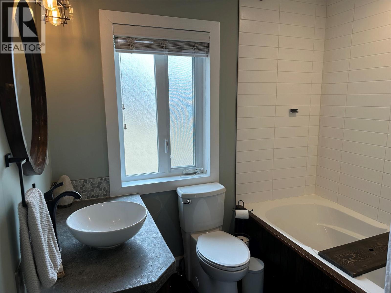
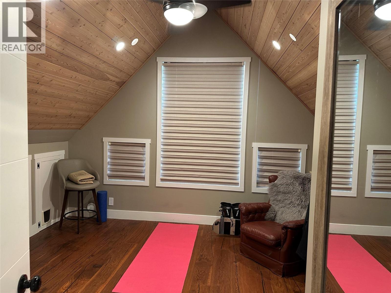
Welcome to over 20 acres of incredible farmland in the heart of Okanagan Falls. This unique property offers a blend of agricultural opportunity, income potential, and stunning natural beauty. Set within the Agricultural Land Reserve (ALR), the land includes 2 acres of planted vineyard, 2 additional irrigated acres ready for planting, and nearly an acre of mature orchard trees featuring cherries, apples, apricots, plums, peaches, and walnuts. The remainder of the property includes open pasture—ideal for horses or livestock—and is supported by two productive wells. The main residence is a charming 3-bedroom, 1-bathroom log home with large windows that capture sweeping views of the lake, valley, and surrounding mountains. A wraparound deck and attached carport make it the perfect place to relax and take in the scenery. A secondary, newer home has been tastefully constructed, offering 2 bedrooms, 2 bathrooms, large windows, and solar panels that feed back into the grid to help offset electrical costs. Outbuildings include a fully equipped butcher shop with two walk-in coolers, a smokehouse, and a summer kitchen, as well as a horse barn, hay shed, bunkhouse, two additional shop-style structures with covered parking, and a unique wine cellar built into the earth. This one-of-a-kind property offers endless potential for farming, winemaking, or multi-generational living—just minutes from the amenities of Okanagan Falls and a short drive to Penticton. (id:47466)

Share this Listing:

Full Address:
3655 Mclean Creek Road, Okanagan Falls, British Columbia
Price:
$ 1,500,000
MLS Number:
10401308
List Date:
September 21st, 2026
Neighbourhood:
Kaleden/Okanagan Falls Rural
Lot Size:
20.32 ac
Year Built:
1993
Taxes:
$ 4,041

Property Details

Bedrooms:
2
Bathrooms:
2
Appliances:
Refrigerator, Range - Electric, Dishwasher, Washer & Dryer, Water Heater - Electric
Air Conditioning:
Heat Pump
Heating:
Heat Pump
Fireplaces:
1
Fireplace Type:
Wood, Conventional

Interior Features

Architectural Style:
Ranch
Storeys:
1
Sewer:
Septic tank
Water:
Well
Roof:
Cedar shake, Unknown
Garage:
Carport
Garage Spaces:
10
Ownership Type:
Freehold
Taxes:
$ 4,041

Building Features

Finished Area:
1560 sq.ft.

Floors

View:
Lake view, Mountain view, Valley view, View (panoramic)
Lot Size:
20.32 ac

Land

Neighbourhood Features

Ratings

Commercial Info

powered by Ratehub.ca

Mortgage Calculator

Get Directions

Contact Team Thompson

Steve Thompson
Name(Required)
Agent: Tricia RadcliffeOffice: eXp Realty

The trademarks MLS®, Multiple Listing Service® and the associated logos are owned by The Canadian Real Estate Association (CREA) and identify the quality of services provided by real estate professionals who are members of CREA" MLS®, REALTOR®, and the associated logos are trademarks of The Canadian Real Estate Association. This website is operated by a brokerage or salesperson who is a member of The Canadian Real Estate Association. The information contained on this site is based in whole or in part on information that is provided by members of The Canadian Real Estate Association, who are responsible for its accuracy. CREA reproduces and distributes this information as a service for its members and assumes no responsibility for its accuracy The listing content on this website is protected by copyright and other laws, and is intended solely for the private, non-commercial use by individuals. Any other reproduction, distribution or use of the content, in whole or in part, is specifically forbidden. The prohibited uses include commercial use, “screen scraping”, “database scraping”, and any other activity intended to collect, store, reorganize or manipulate data on the pages produced by or displayed on this website.

Multiple Listing Service (MLS) trademark® The MLS® mark and associated logos identify professional services rendered by REALTOR® members of CREA to effect the purchase, sale and lease of real estate as part of a cooperative selling system. ©2017 The Canadian Real Estate Association. All rights reserved. The trademarks REALTOR®, REALTORS® and the REALTOR® logo are controlled by CREA and identify real estate professionals who are members of CREA.

Similar Listings

There are currently no related listings.

Contact Team Thompson

We are here to help

Name(Required)

Helpful Links

crossmenuchevron-down