Team Thompson Logo

4781 Old Vernon Road, Kelowna

Property Description

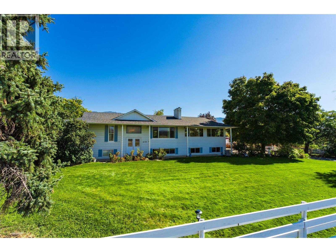
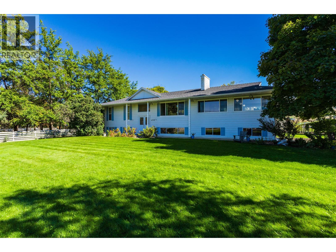
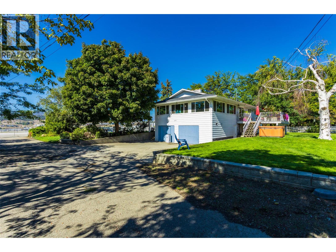
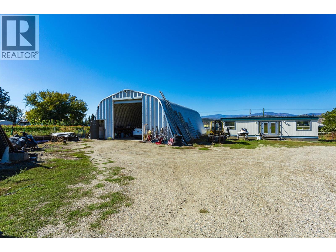
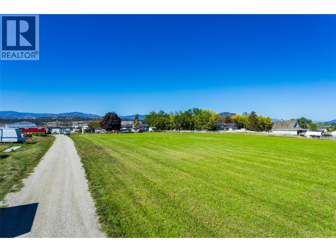
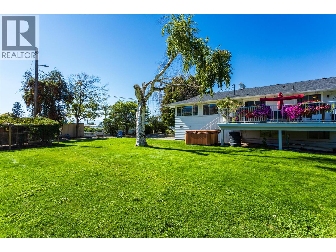
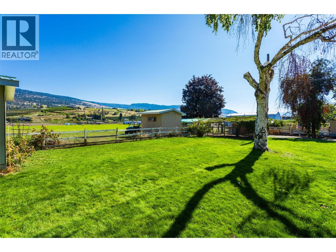
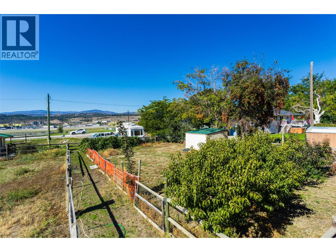
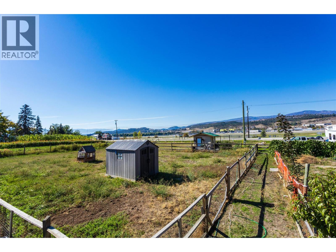
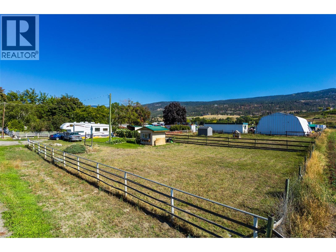
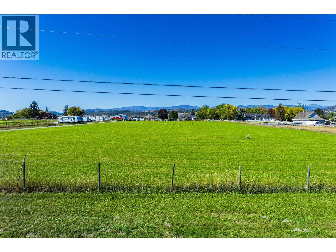
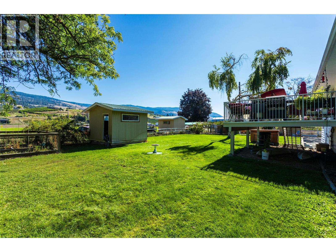
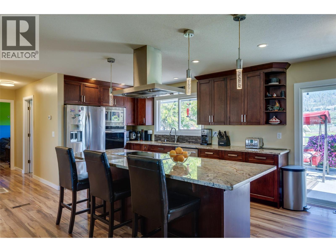
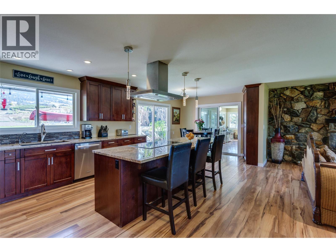
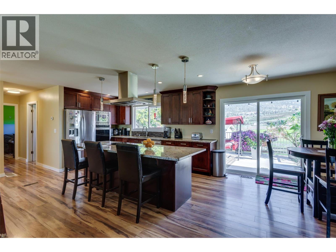
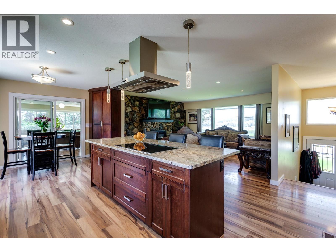
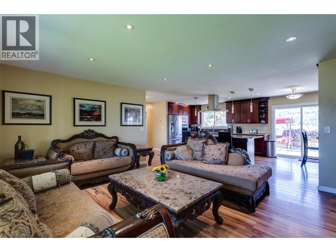
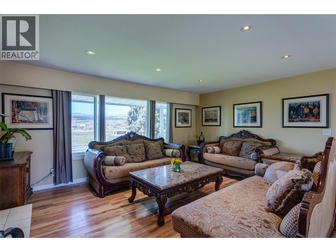
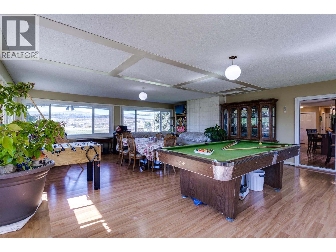
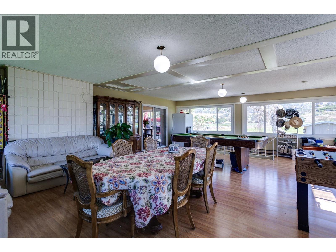
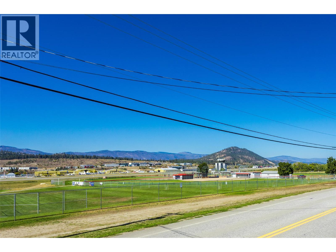
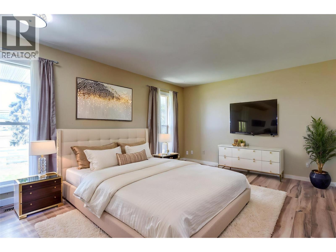
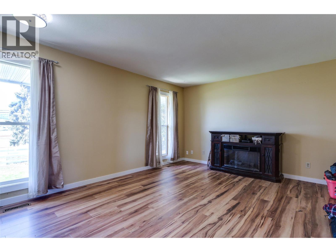
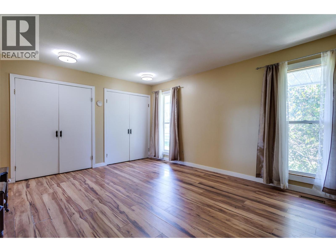
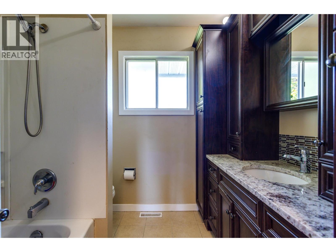
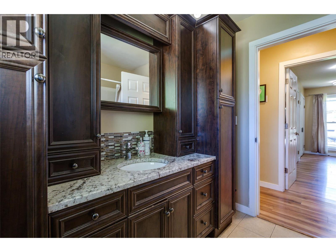
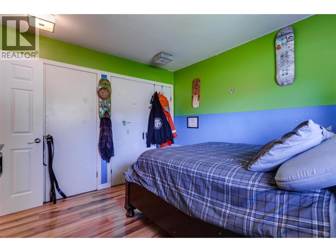
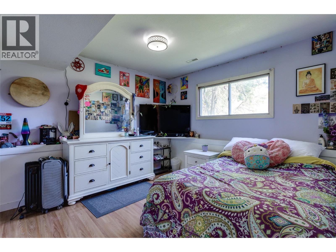
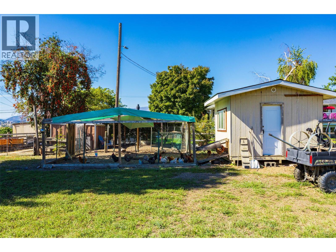
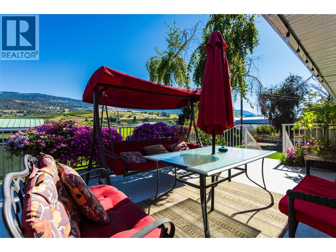
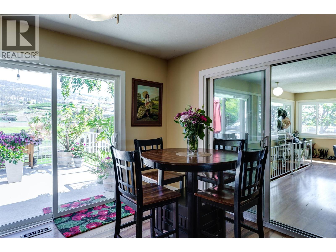
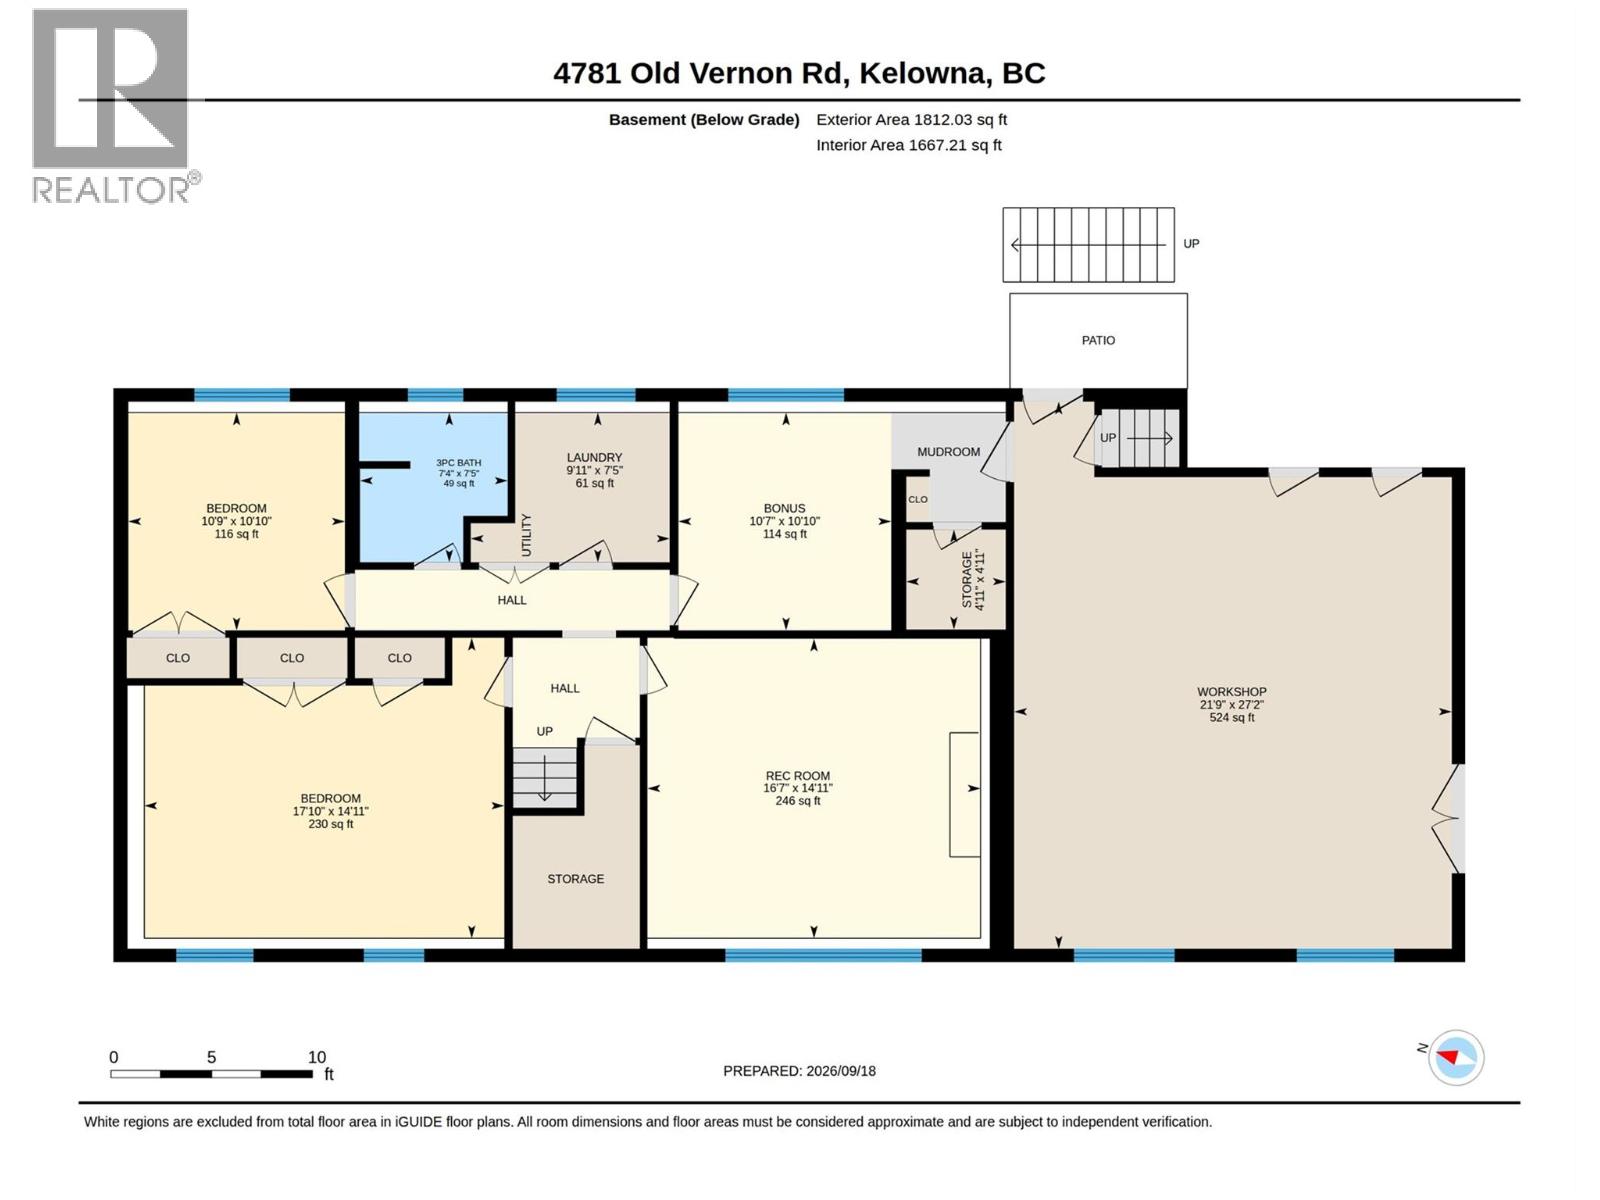
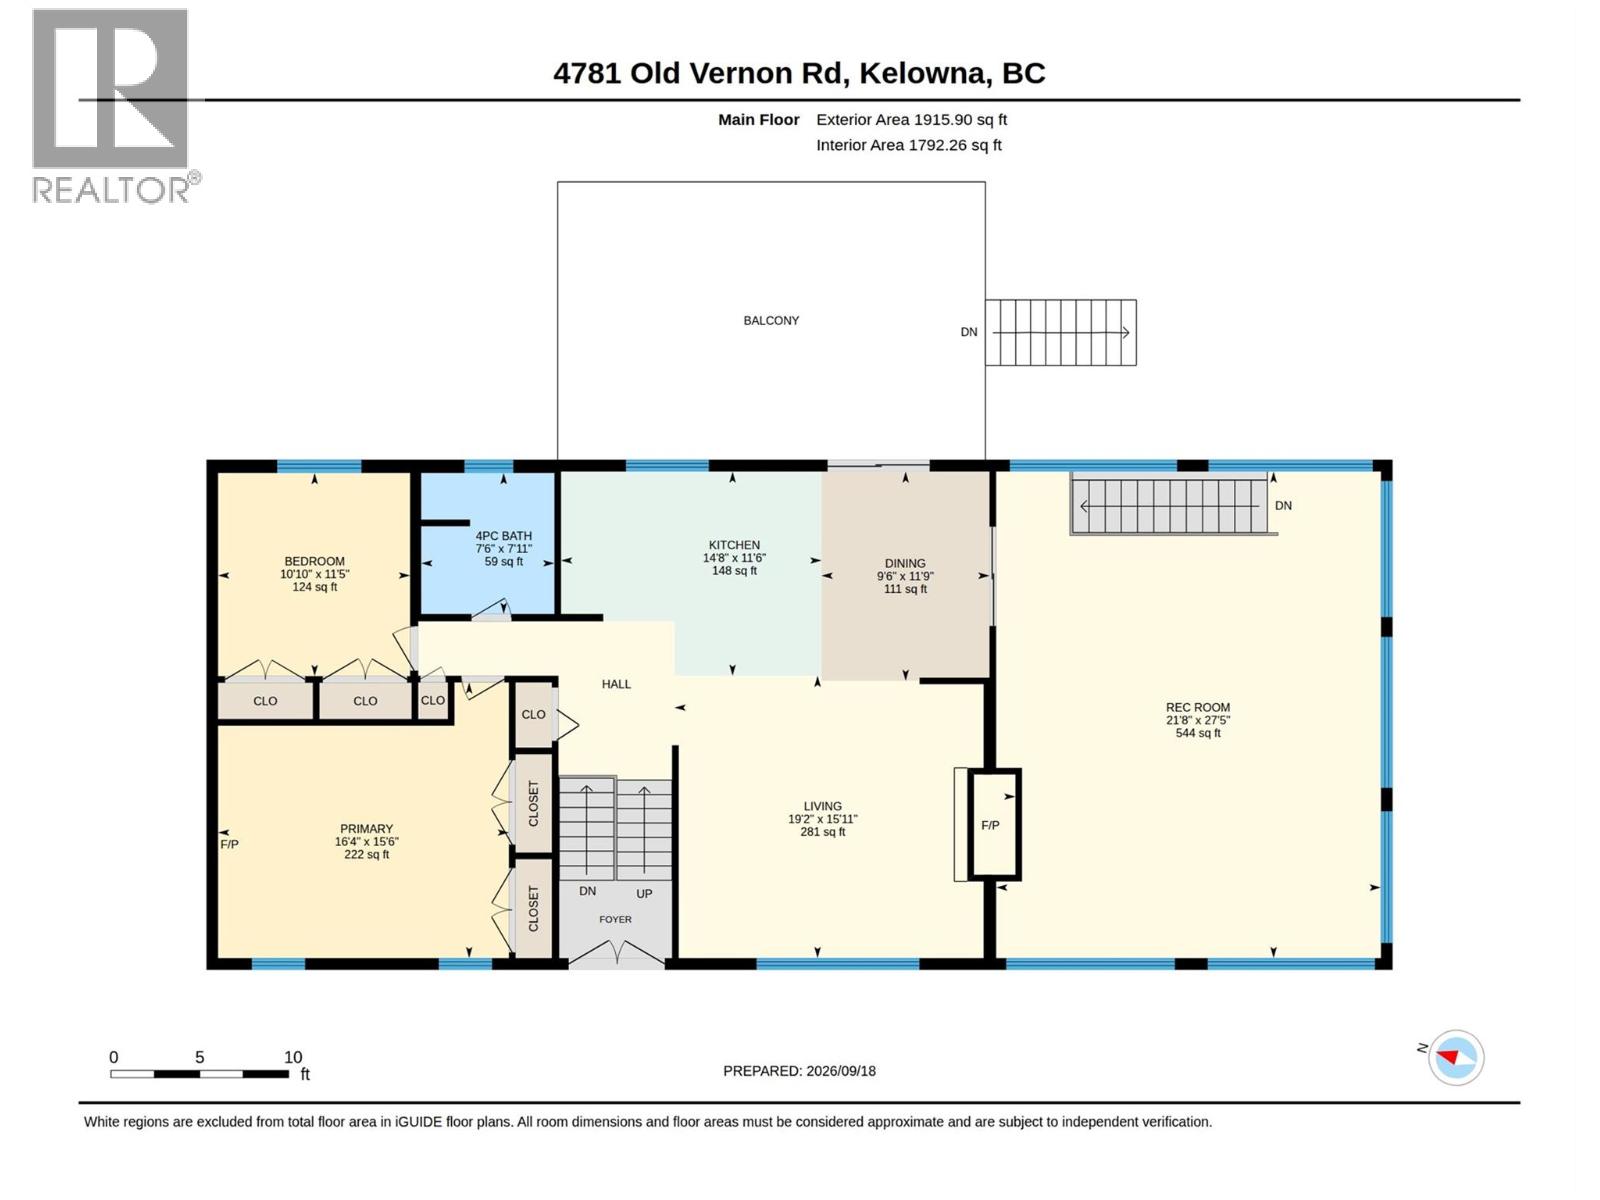
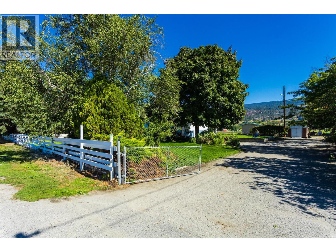
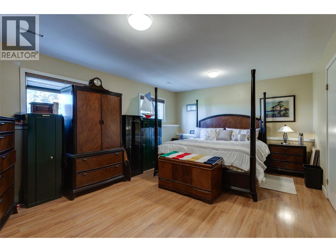
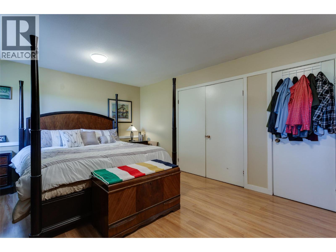
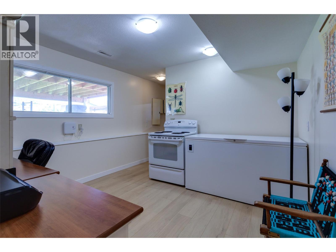
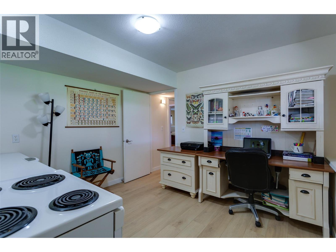
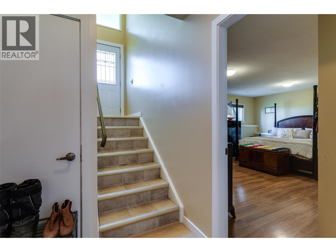
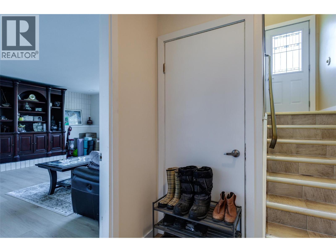
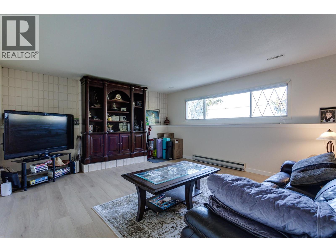
Welcome Home to Your Own Slice of Country Living If you're looking for a simpler version of farm life or a place to accommodate your business, this 5-acre property offers an incredible combination of space, functionality and country charm. Approximately 3 acres are producing hay while the property also features a 40' x 60' Quonset with power, a standalone portable office building, and numerous outbuildings ready for chickens, equipment, storage, and more. A large, fenced-off section at the front of the property provides excellent space for a large garden, animals or other small-scale farm projects. Out back, you'll find access from Whalen Road and an additional, currently underutilized stretch of land measuring approximately 30' x 200'. The home itself takes full advantage of its setting. Enjoy beautiful views toward the ball field and airport from the front, while the back of the property opens onto the hay fields with stunning mountain views beyond. Inside, you'll find a huge modern kitchen, a massive bonus room, and plenty of additional space to make the home work for you. The lower level includes a room currently used as office space that could be transformed into a future summer kitchen. With acreage, productive hay fields, extensive outbuildings, workspace, storage, garden potential, and beautiful views, there is a lot packed into this property. Come see everything this unique property has to offer for yourself — you may be surprised by just how much is here. (id:47466)

Share this Listing:

Full Address:
4781 Old Vernon Road, Kelowna, British Columbia
Price:
$ 1,799,000
MLS Number:
10400646
List Date:
September 21st, 2026
Neighbourhood:
Ellison
Lot Size:
5 ac
Year Built:
1973
Taxes:
$ 870

Property Details

Bedrooms:
4
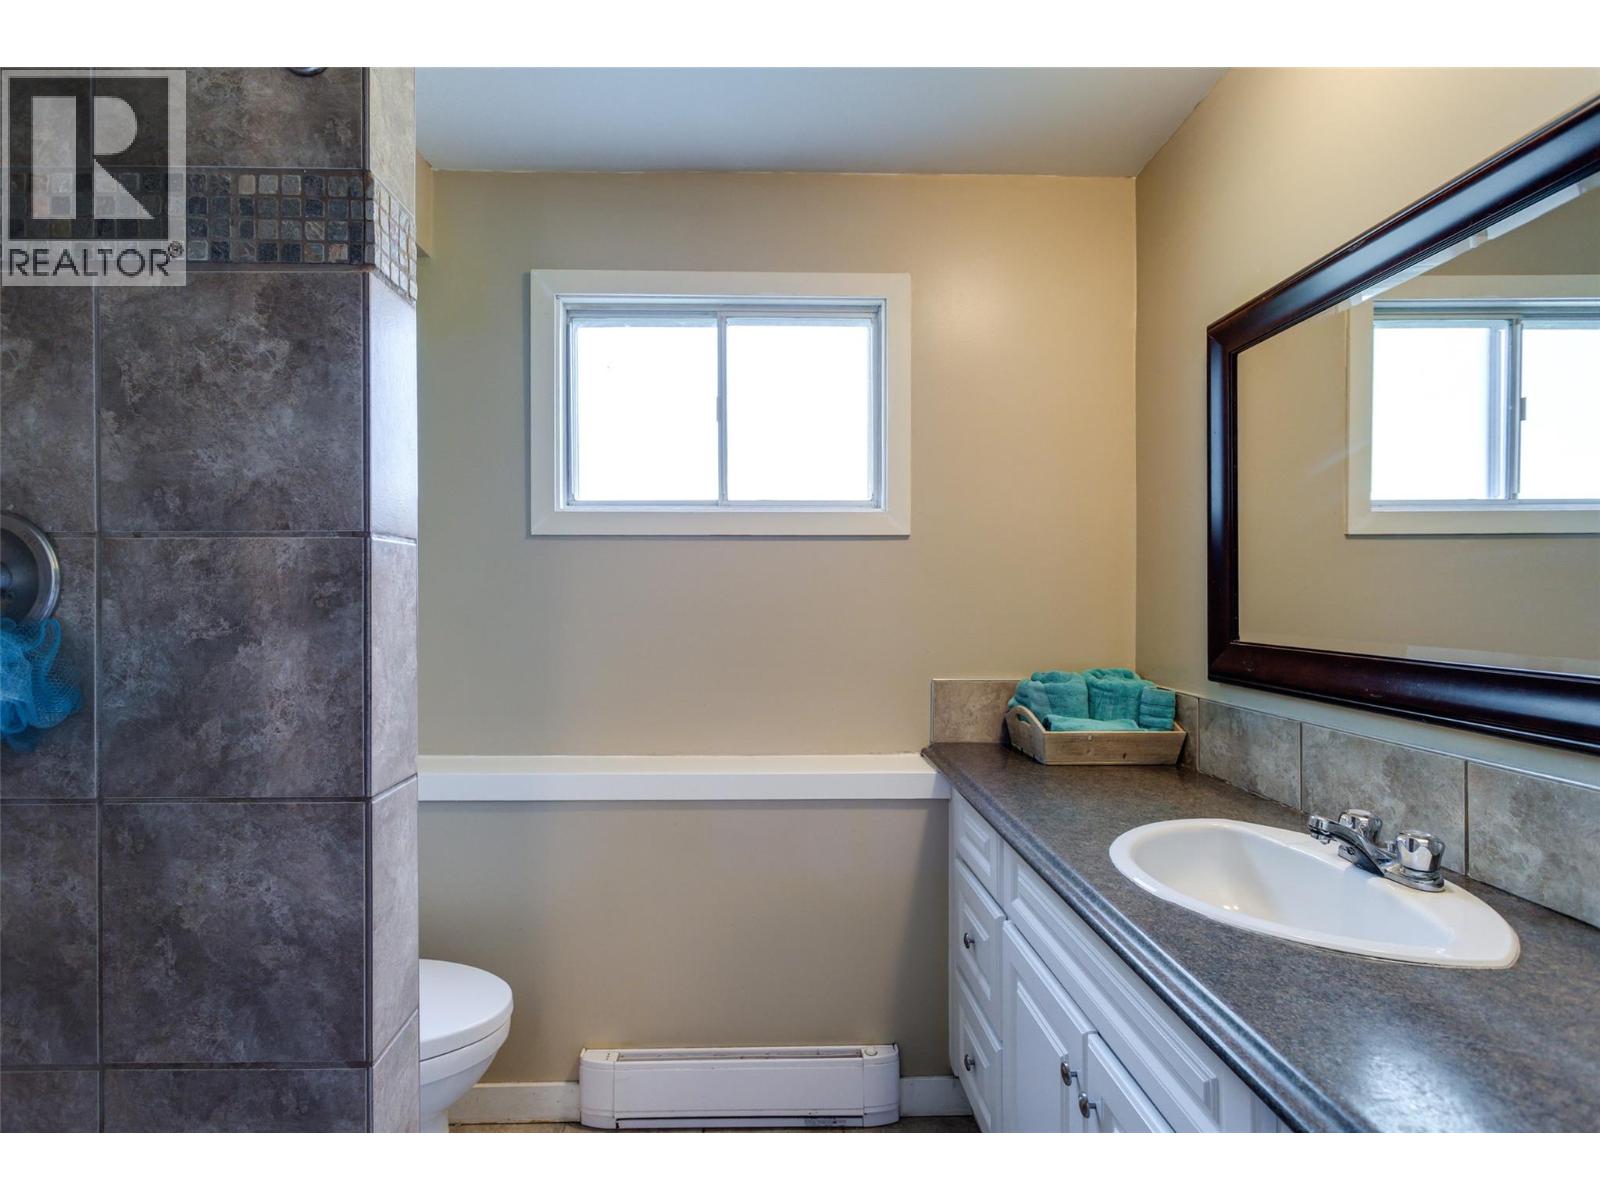
Bathrooms:
2
Appliances:
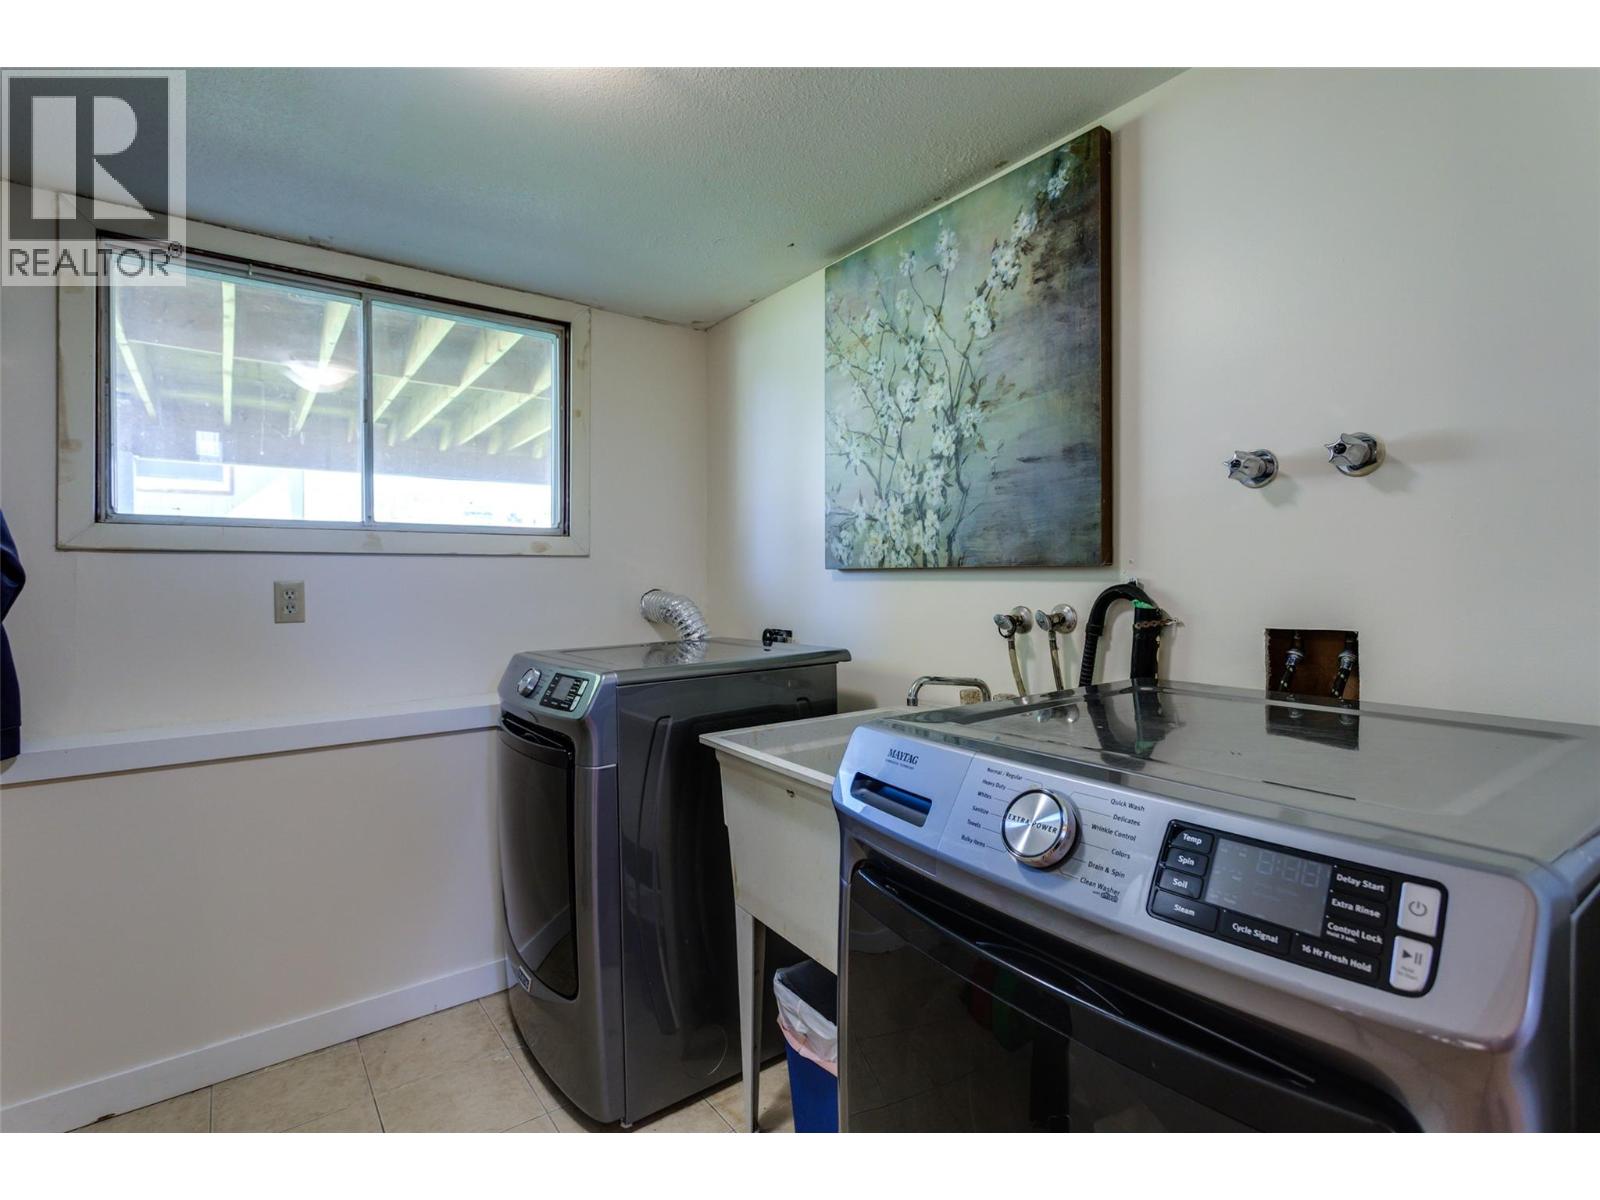
Refrigerator, Dishwasher, Microwave, Oven - Built-In, Hood Fan, See remarks
Flooring:
Laminate
Air Conditioning:
Central air conditioning
Heating:
Forced air, Electric, See remarks
Fireplaces:
2
Fireplace Type:
Wood, Conventional

Interior Features

Storeys:
2
Sewer:
Septic tank
Water:
Municipal water, Irrigation District
Garage:
Attached Garage
Garage Spaces:
2
Ownership Type:
Freehold
Taxes:
$ 870

Building Features

Finished Area:
3727 sq.ft.

Floors

View:
Mountain view, Valley view
Lot Size:
5 ac

Land

Neighbourhood Features

Ratings

Commercial Info

powered by Ratehub.ca

Mortgage Calculator

Get Directions

Contact Team Thompson

Steve Thompson
Name(Required)
Agent: Mark RitcheyOffice: Oakwyn Realty Okanagan

The trademarks MLS®, Multiple Listing Service® and the associated logos are owned by The Canadian Real Estate Association (CREA) and identify the quality of services provided by real estate professionals who are members of CREA" MLS®, REALTOR®, and the associated logos are trademarks of The Canadian Real Estate Association. This website is operated by a brokerage or salesperson who is a member of The Canadian Real Estate Association. The information contained on this site is based in whole or in part on information that is provided by members of The Canadian Real Estate Association, who are responsible for its accuracy. CREA reproduces and distributes this information as a service for its members and assumes no responsibility for its accuracy The listing content on this website is protected by copyright and other laws, and is intended solely for the private, non-commercial use by individuals. Any other reproduction, distribution or use of the content, in whole or in part, is specifically forbidden. The prohibited uses include commercial use, “screen scraping”, “database scraping”, and any other activity intended to collect, store, reorganize or manipulate data on the pages produced by or displayed on this website.

Multiple Listing Service (MLS) trademark® The MLS® mark and associated logos identify professional services rendered by REALTOR® members of CREA to effect the purchase, sale and lease of real estate as part of a cooperative selling system. ©2017 The Canadian Real Estate Association. All rights reserved. The trademarks REALTOR®, REALTORS® and the REALTOR® logo are controlled by CREA and identify real estate professionals who are members of CREA.

Similar Listings

Contact Team Thompson

We are here to help

Name(Required)

Helpful Links

crossmenuchevron-down