Team Thompson Logo

2830 EVERGREEN Drive Unit# 102, Penticton

Property Description

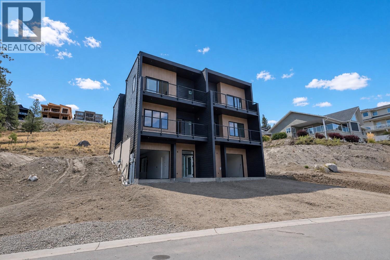
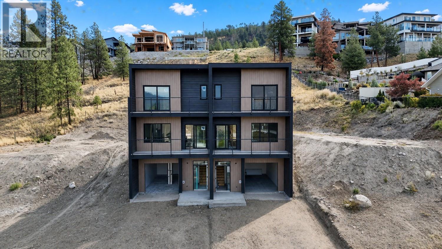
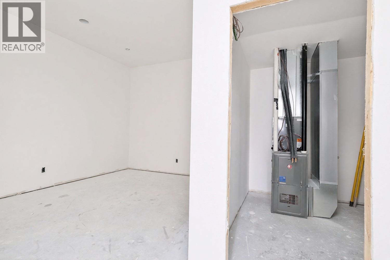
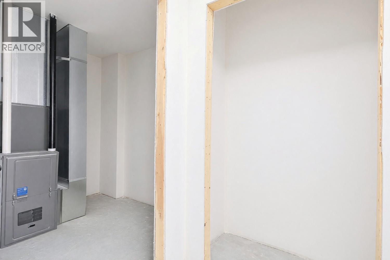
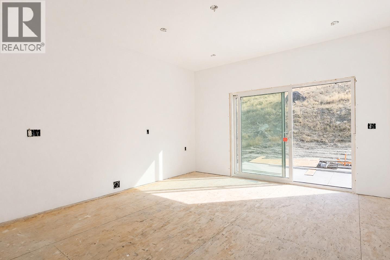
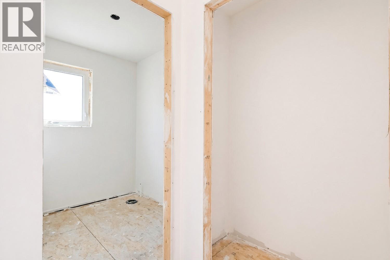
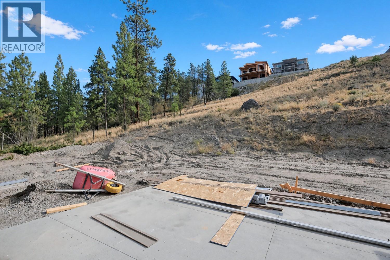
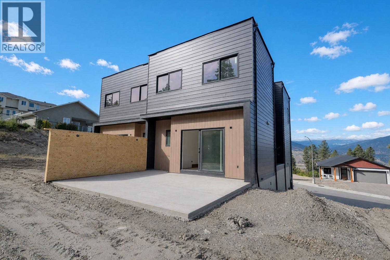
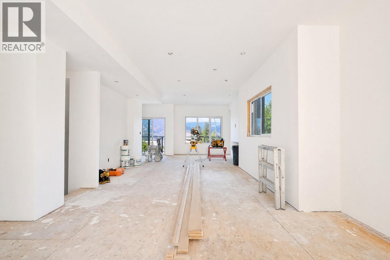
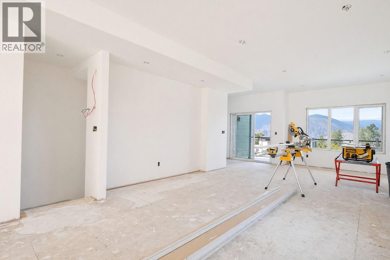
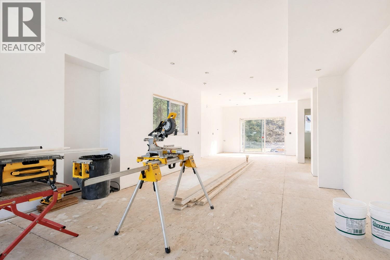
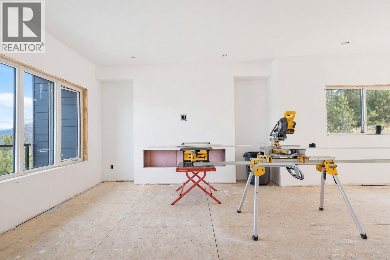
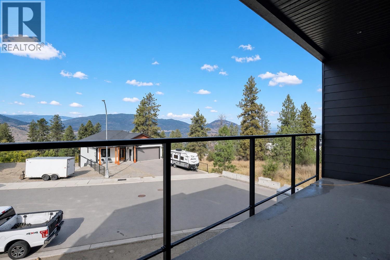
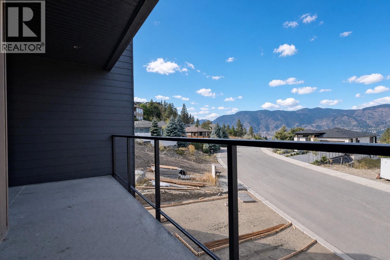
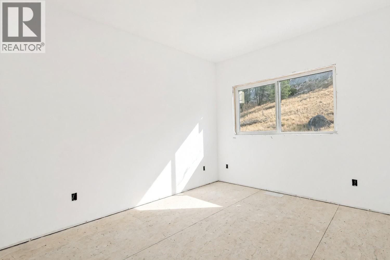
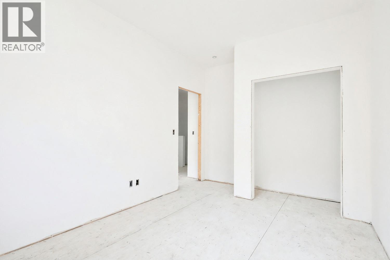
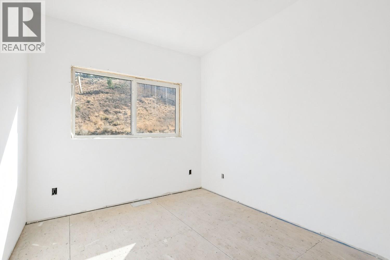
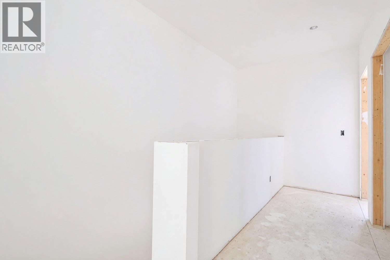
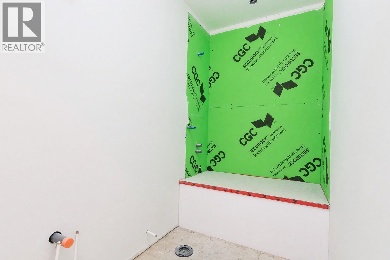
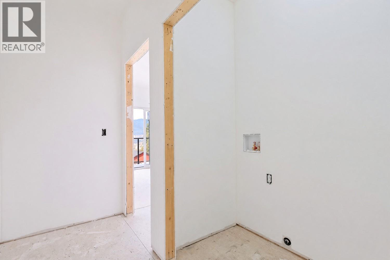
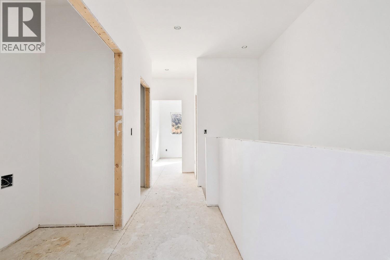
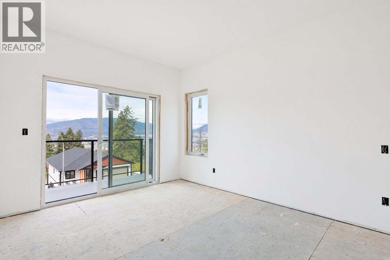
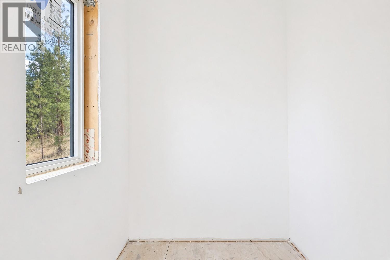
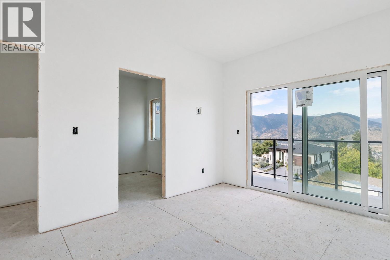
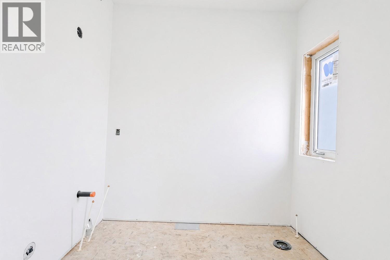
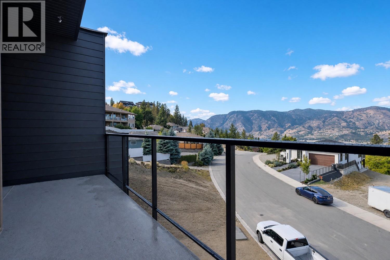
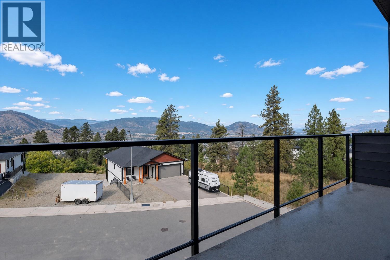
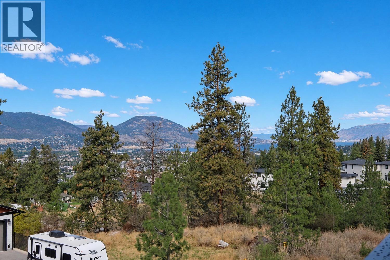
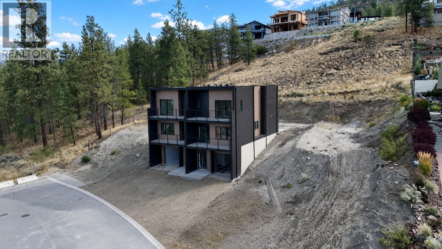
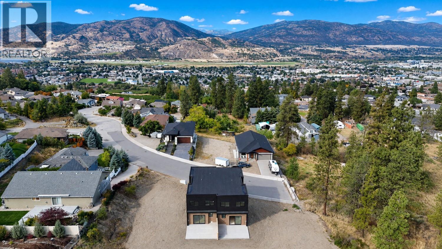
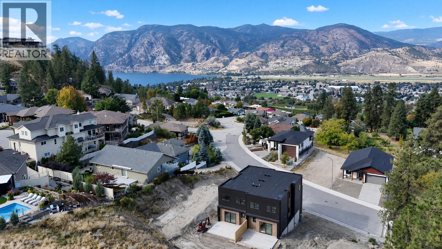
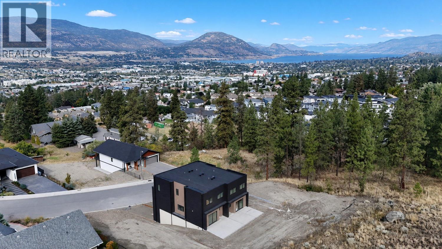
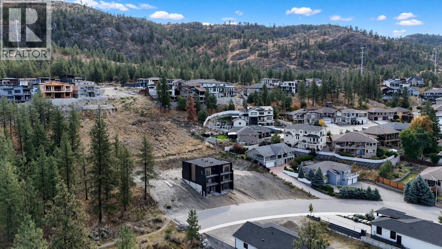
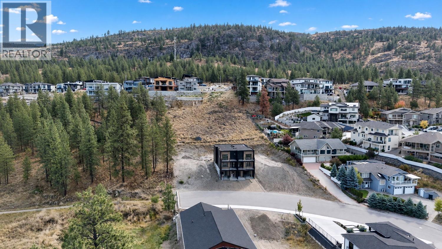
Welcome to the newest and exciting development by Schoenne Homes. This beautifully finished 3 bedroom, 3 bathroom home offers over 2,000 sqft in a desirable Penticton location, combining modern design, quality finishes and thoughtful details throughout. The well appointed kitchen features Caesarstone quartz countertops, a waterfall island, matching quartz backsplash, custom cabinetry with soft close hardware, KitchenAid appliances, built in microwave and a 24"" beverage fridge. The spacious great room is highlighted by an impressive 74"" linear fireplace and contemporary LED lighting package. Take in beautiful lake and mountain views from two decks, one directly off the great room and a second private deck off the primary bedroom. At the rear of the home, a patio opens onto a large, flat backyard with plenty of room for kids and a dog, along with wiring for a future hot tub. The ensuite offers heated tile flooring, a fully tiled shower with frameless glass, double vessel sinks and custom quartz finished cabinetry. The main bathroom features a drop-in tub with tiled surround and stylish black fixtures. Durable 8""x60"" luxury vinyl flooring extends throughout the home, complemented by custom stair nosings and black aluminum railings. Comfort is enhanced by a gas furnace, heat pump air conditioning and HRV ventilation system. Additional features include 150-amp electrical service with solar rough-in, steam washer and dryer and modern black framed windows. Outside, enjoy low maintenance irrigated landscaping, a gas line to the deck and rear yard, Hardie siding with Westform metal accents, exterior LED lighting, a doorbell camera and Wi-Fi door lock. A stylish, modern home designed for comfortable, easy living, with great outdoor space and beautiful Okanagan views. Enjoy peace of mind with a 2-5-10 home warranty, all backed by one of the area’s most respected builders. Qualified First-Time Homebuyers Pay No GST! (id:47466)

Share this Listing:

Full Address:
2830 EVERGREEN Drive Unit# 102, Penticton, British Columbia
Price:
$ 885,900
MLS Number:
10401456
List Date:
September 21st, 2026
Neighbourhood:
Wiltse/Valleyview
Year Built:
2026

Property Details

Bedrooms:
3
Bathrooms:
3
Appliances:
Washer, Refrigerator, Range - Electric, Dishwasher, Wine Fridge, Dryer, Microwave, Hood Fan
Air Conditioning:
Heat Pump
Heating:
Heat Pump, Forced air, See remarks
Fireplaces:
1
Fireplace Type:
Electric, Unknown

Interior Features

Architectural Style:
Contemporary
Storeys:
3
Sewer:
Municipal sewage system
Water:
Municipal water
Roof:
Other, Unknown
Garage:
Attached Garage
Garage Spaces:
3
Ownership Type:
Condo/Strata

Building Features

Finished Area:
2017 sq.ft.

Floors

View:
City view, Lake view, Mountain view, View (panoramic)
Land

Amenities Nearby:
Pets Allowed

Neighbourhood Features

Ratings

Commercial Info

powered by Ratehub.ca

Mortgage Calculator

Get Directions

Contact Team Thompson

Steve Thompson
Name(Required)
Agent: Steve ThompsonOffice: Chamberlain Property Group

The trademarks MLS®, Multiple Listing Service® and the associated logos are owned by The Canadian Real Estate Association (CREA) and identify the quality of services provided by real estate professionals who are members of CREA" MLS®, REALTOR®, and the associated logos are trademarks of The Canadian Real Estate Association. This website is operated by a brokerage or salesperson who is a member of The Canadian Real Estate Association. The information contained on this site is based in whole or in part on information that is provided by members of The Canadian Real Estate Association, who are responsible for its accuracy. CREA reproduces and distributes this information as a service for its members and assumes no responsibility for its accuracy The listing content on this website is protected by copyright and other laws, and is intended solely for the private, non-commercial use by individuals. Any other reproduction, distribution or use of the content, in whole or in part, is specifically forbidden. The prohibited uses include commercial use, “screen scraping”, “database scraping”, and any other activity intended to collect, store, reorganize or manipulate data on the pages produced by or displayed on this website.

Multiple Listing Service (MLS) trademark® The MLS® mark and associated logos identify professional services rendered by REALTOR® members of CREA to effect the purchase, sale and lease of real estate as part of a cooperative selling system. ©2017 The Canadian Real Estate Association. All rights reserved. The trademarks REALTOR®, REALTORS® and the REALTOR® logo are controlled by CREA and identify real estate professionals who are members of CREA.

Similar Listings

Contact Team Thompson

We are here to help

Name(Required)

Helpful Links

crossmenuchevron-down