Team Thompson Logo

5275 Buchanan Road Unit# 205, Peachland

Property Description

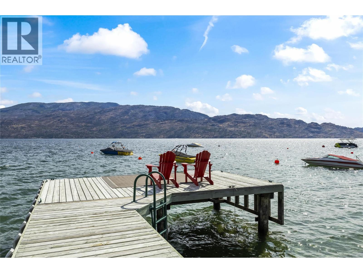
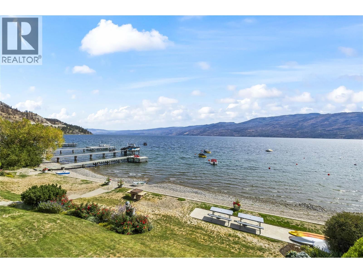
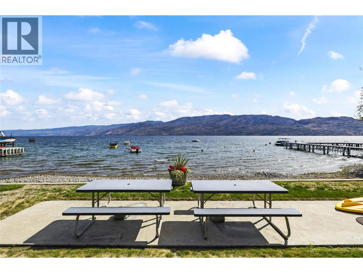
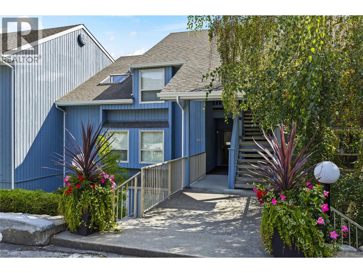
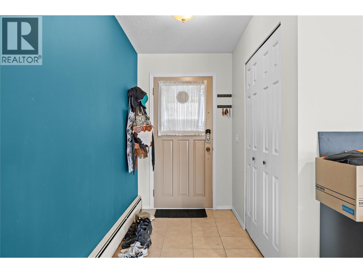
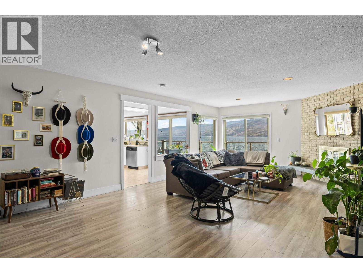
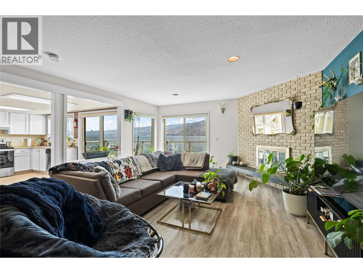
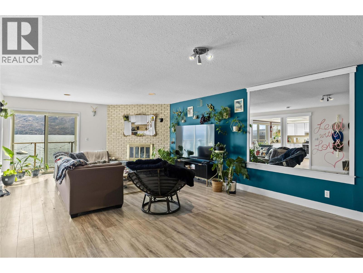
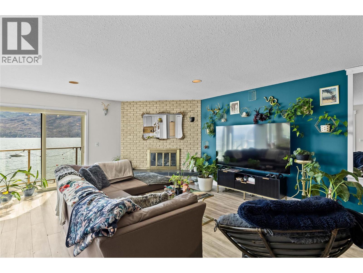
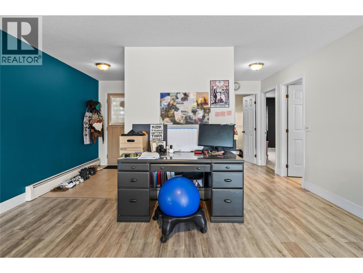
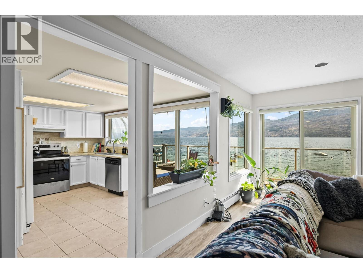
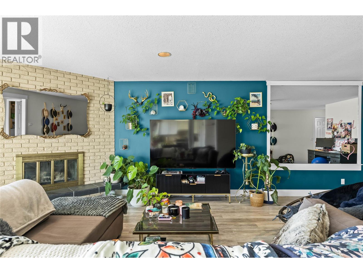
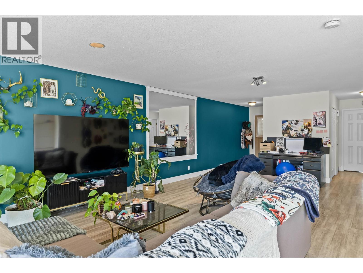
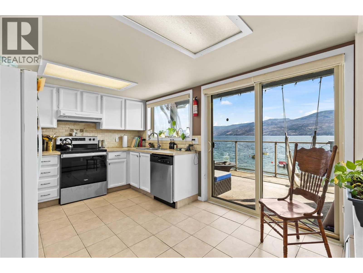
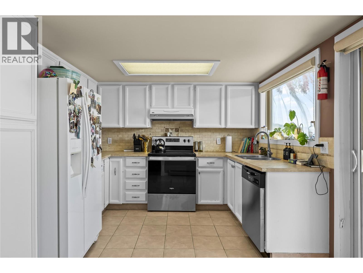
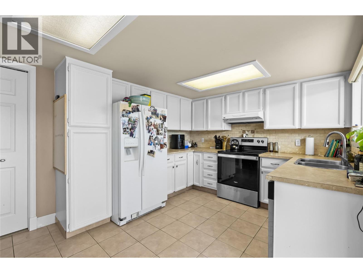
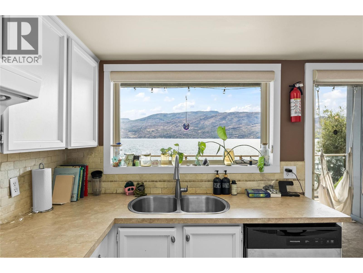
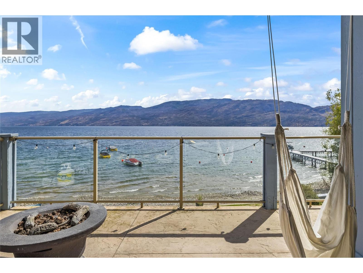
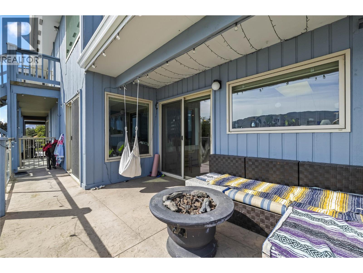
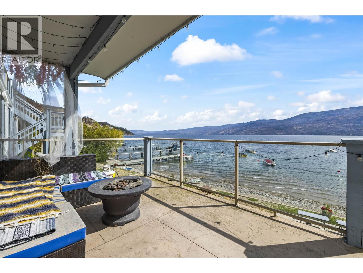
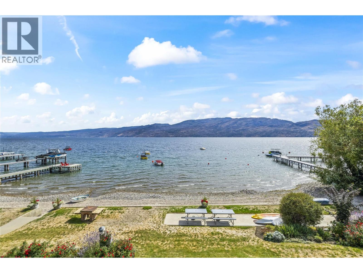
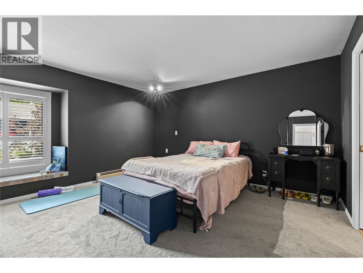
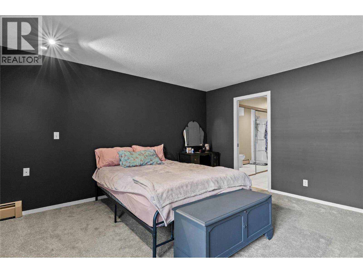
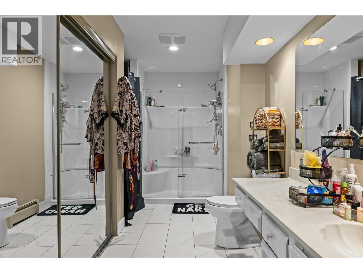
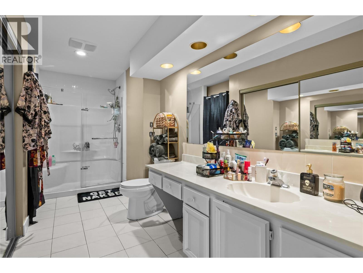
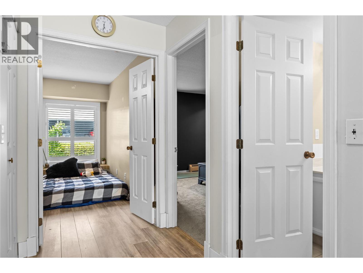
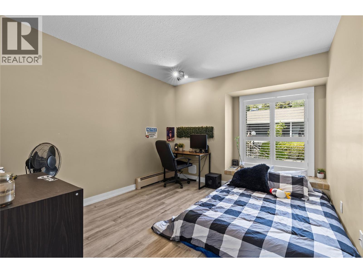
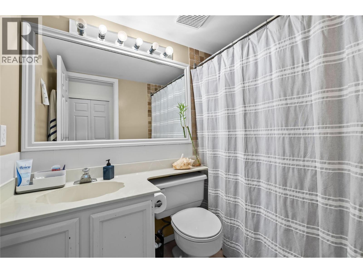
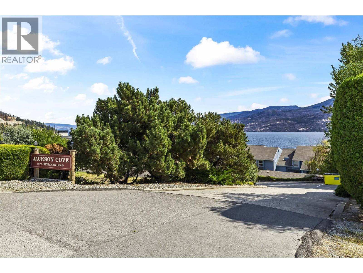
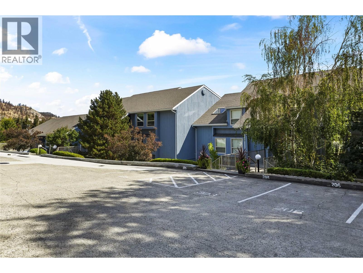
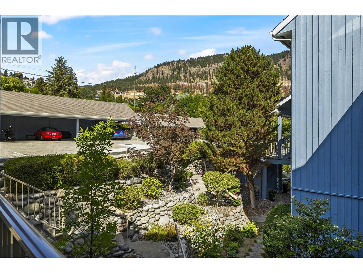
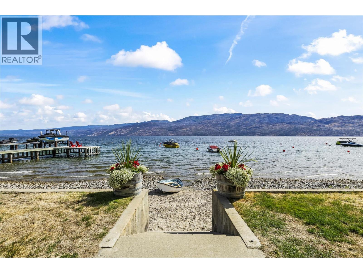
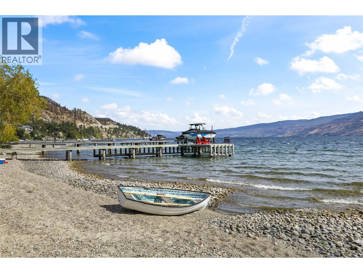
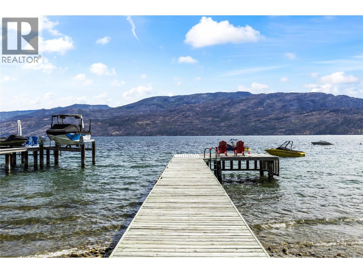
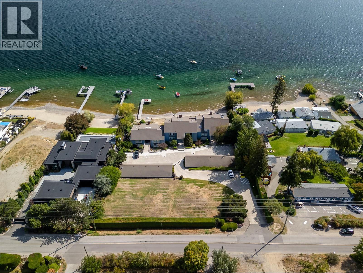
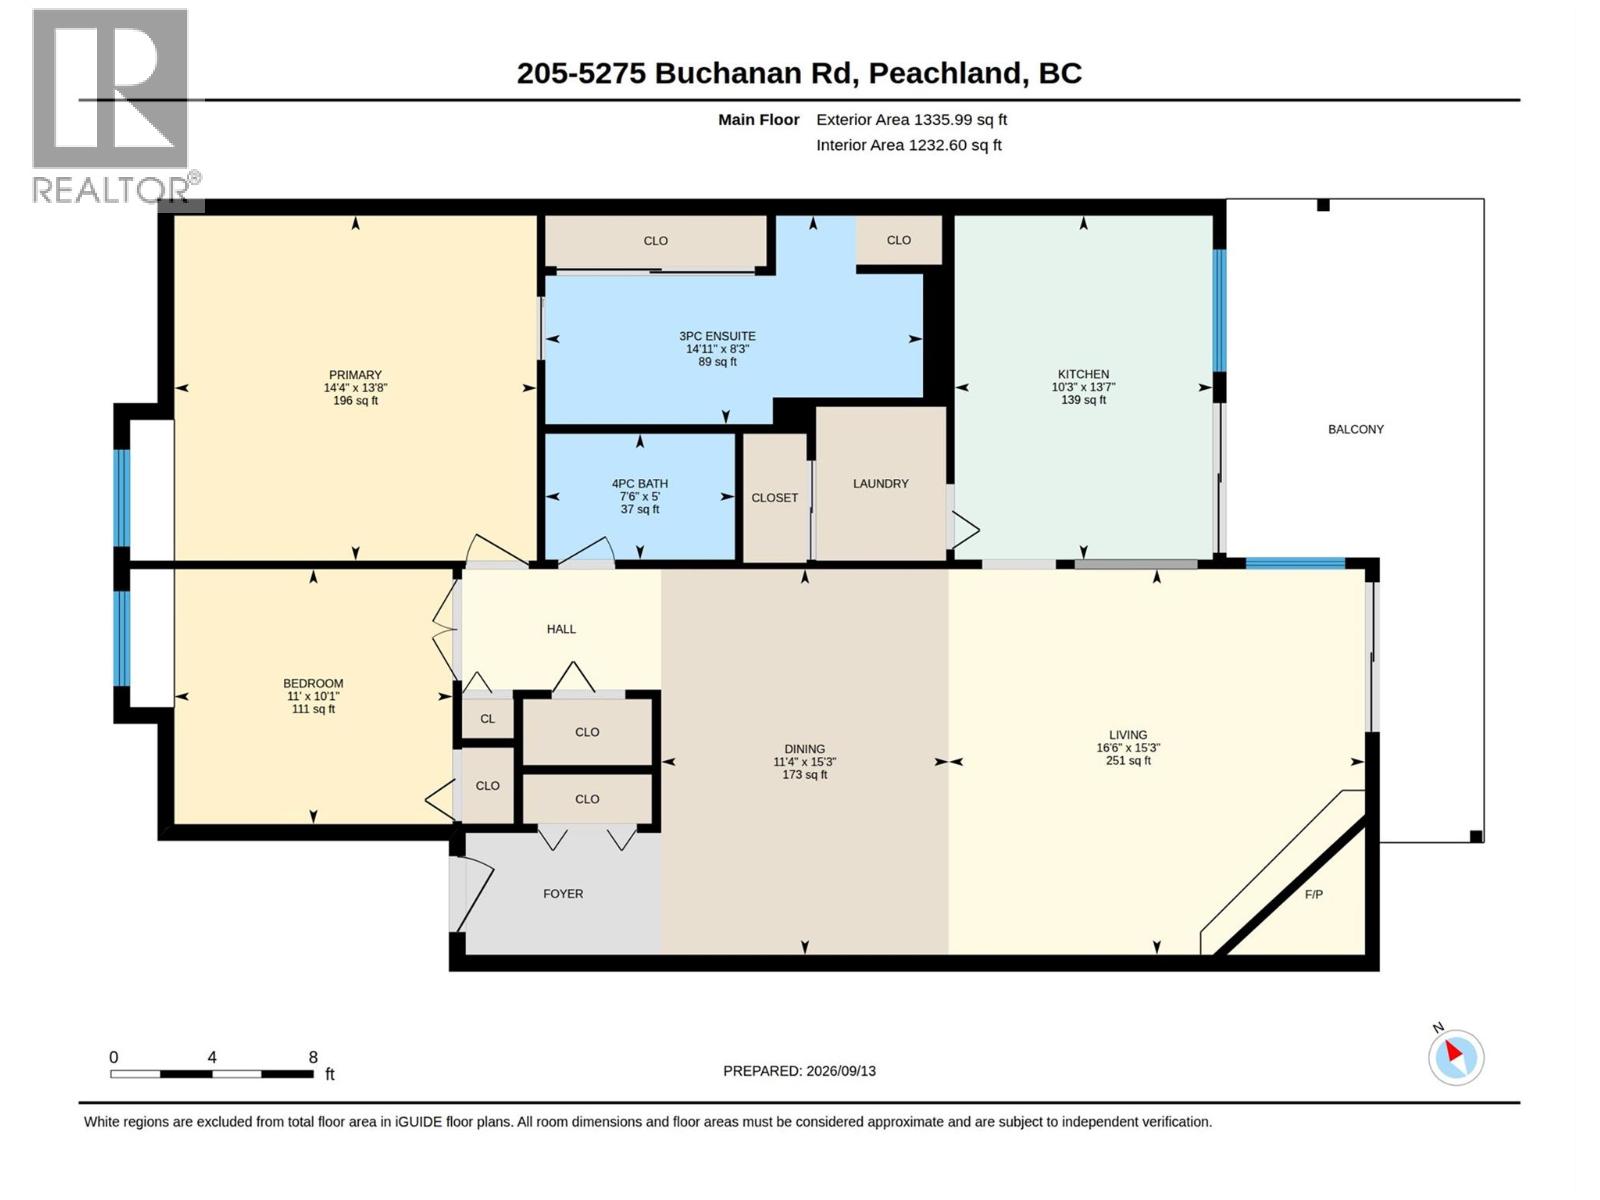
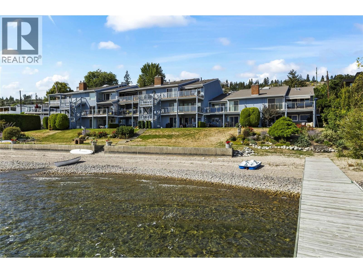
Welcome to Jackson Cove, a quaint waterfront complex of just 15 homes set directly on Okanagan Lake, where BUOY ACCESS is available to owners and the beach sits steps from your door. Summer here means swimming and kayaking right off the beach, with your boat moored close by on the buoy. This 2-bedroom, 2-bathroom, 1,284 sq. ft. lower-level home puts the lake front and center, with oversized windows in both the kitchen and living room drawing in views of the water and surrounding mountains. Step through the patio doors off the living room onto your private patio, a stunning spot to watch the lake shift through the seasons. Inside, tile and updated flooring carry through the main living space, with newer carpet in both bedrooms. The kitchen is finished with a stainless steel electric range and dishwasher, practical and ready to use. A gas fireplace warms the living room, a soft glow to settle into as the evenings turn crisp this autumn. The primary bedroom offers a sizable three-piece ensuite, while the second bedroom offers comfortable, flexible space of its own. TWO PARKING STALLS, one in the carport and one assigned outdoor spot, round out the comfort of this home. Jackson Cove is a genuinely close-knit lakeside community, and with beach access and buoy privileges right outside your door, this is waterfront living without the fuss. (id:47466)

Share this Listing:

Full Address:
5275 Buchanan Road Unit# 205, Peachland, British Columbia
Price:
$ 749,000
MLS Number:
10401179
List Date:
September 18th, 2026
Neighbourhood:
Peachland
Year Built:
1980
Taxes:
$ 4,146

Property Details

Bedrooms:
2
Bathrooms:
2
Appliances:
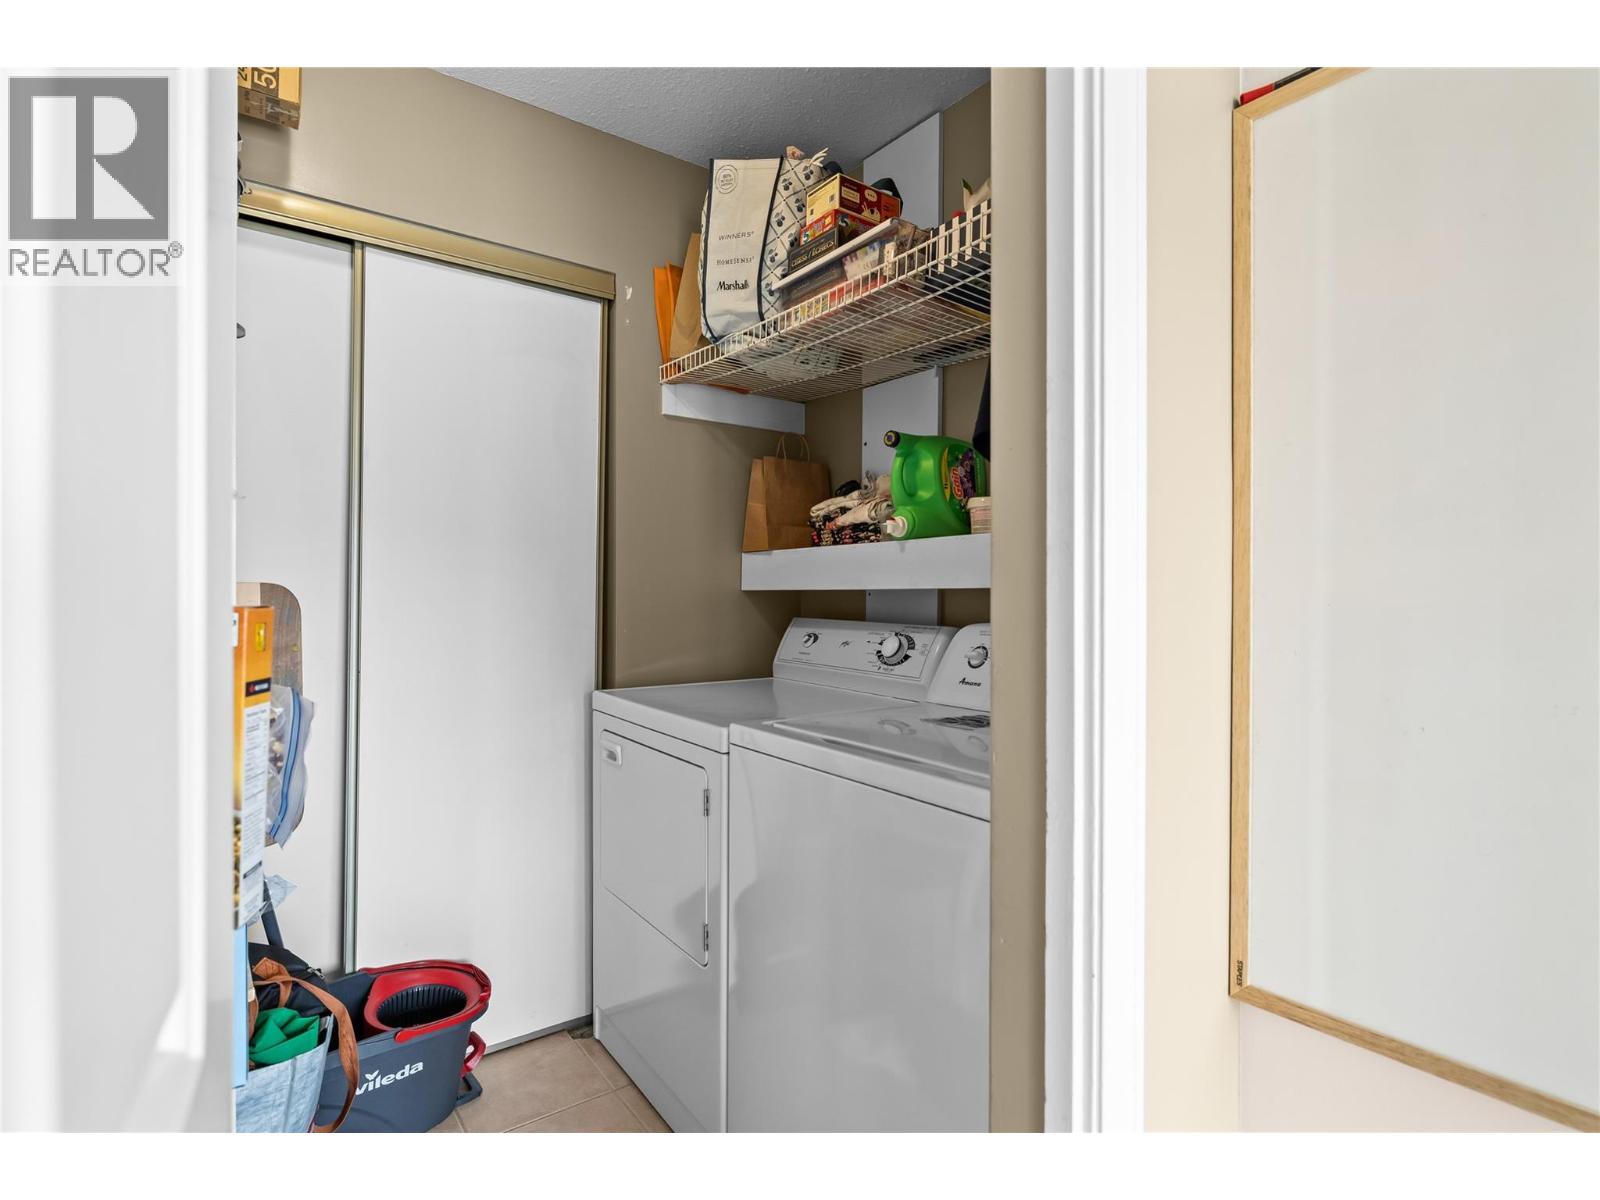
Washer, Refrigerator, Range - Electric, Dishwasher, Dryer, Hood Fan
Flooring:
Tile, Laminate, Carpeted
Interior Features:
Recreation Centre
Heating:
Baseboard heaters, Electric
Fireplaces:
1
Fireplace Type:
Gas, Unknown

Interior Features

Storeys:
1
Sewer:
Septic tank
Water:
Municipal water
Roof:
Asphalt shingle, Unknown
Exterior:
Wood
Garage:
Carport, Stall
Garage Spaces:
2
Ownership Type:
Condo/Strata
Taxes:
$ 4,146
Stata Fees:
$ 475

Building Features

Finished Area:
1284 sq.ft.

Floors

View:
Lake view, Mountain view, Valley view, View of water, View (panoramic)
Land

Amenities Nearby:
Adult Oriented, Pets not Allowed, Recreational Facilities

Neighbourhood Features

Ratings

Commercial Info

powered by Ratehub.ca

Mortgage Calculator

Get Directions

Contact Team Thompson

Steve Thompson
Name(Required)
Agent: Kimberly HolmesOffice: Royal LePage Kelowna

The trademarks MLS®, Multiple Listing Service® and the associated logos are owned by The Canadian Real Estate Association (CREA) and identify the quality of services provided by real estate professionals who are members of CREA" MLS®, REALTOR®, and the associated logos are trademarks of The Canadian Real Estate Association. This website is operated by a brokerage or salesperson who is a member of The Canadian Real Estate Association. The information contained on this site is based in whole or in part on information that is provided by members of The Canadian Real Estate Association, who are responsible for its accuracy. CREA reproduces and distributes this information as a service for its members and assumes no responsibility for its accuracy The listing content on this website is protected by copyright and other laws, and is intended solely for the private, non-commercial use by individuals. Any other reproduction, distribution or use of the content, in whole or in part, is specifically forbidden. The prohibited uses include commercial use, “screen scraping”, “database scraping”, and any other activity intended to collect, store, reorganize or manipulate data on the pages produced by or displayed on this website.

Multiple Listing Service (MLS) trademark® The MLS® mark and associated logos identify professional services rendered by REALTOR® members of CREA to effect the purchase, sale and lease of real estate as part of a cooperative selling system. ©2017 The Canadian Real Estate Association. All rights reserved. The trademarks REALTOR®, REALTORS® and the REALTOR® logo are controlled by CREA and identify real estate professionals who are members of CREA.

Similar Listings

Contact Team Thompson

We are here to help

Name(Required)

Helpful Links

crossmenuchevron-down