Team Thompson Logo

600 Sherwood Road Unit# 4, Kelowna

Property Description

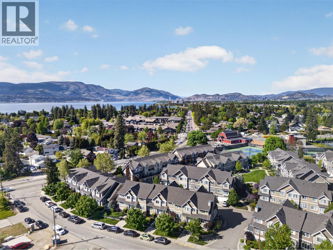
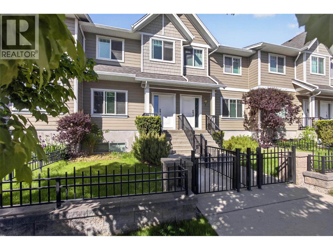
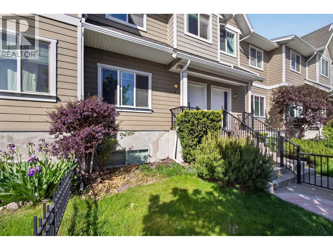
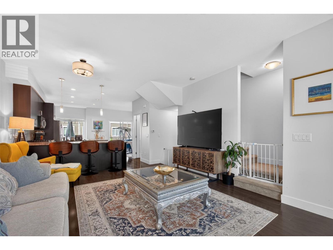
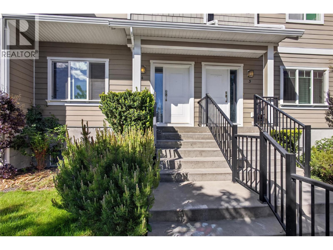
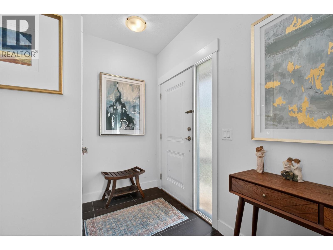
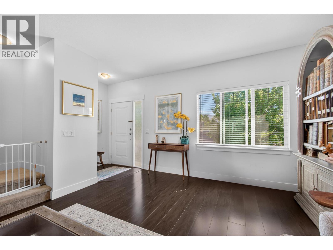
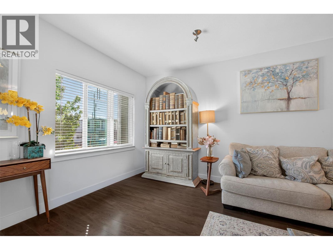
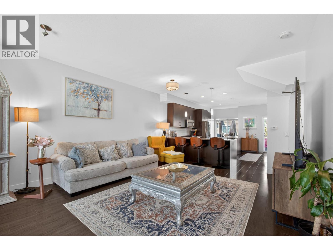
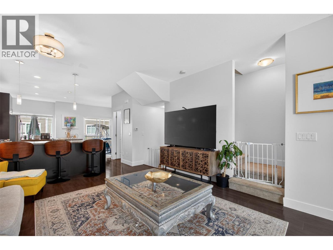
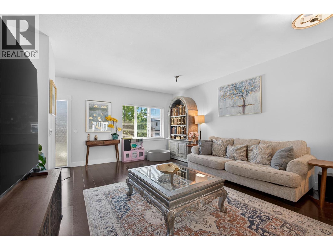
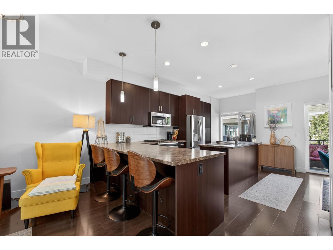
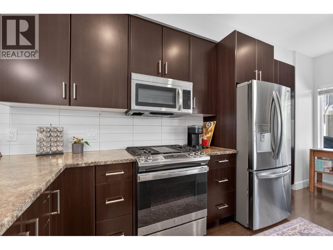
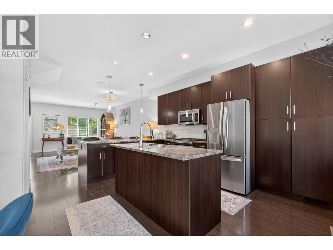
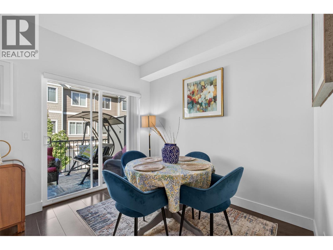
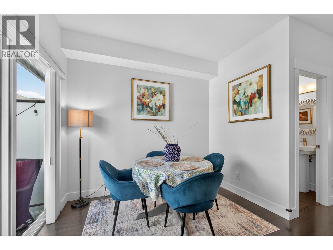
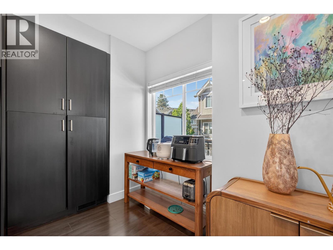
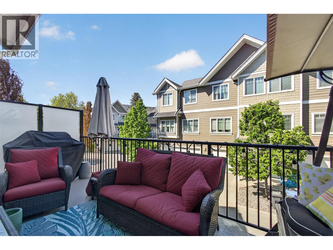
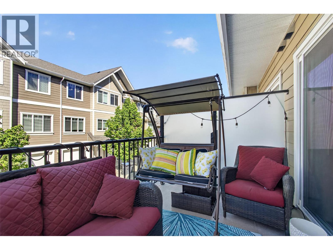
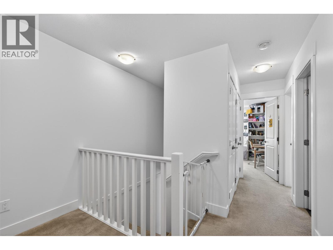
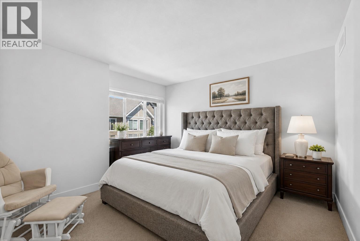
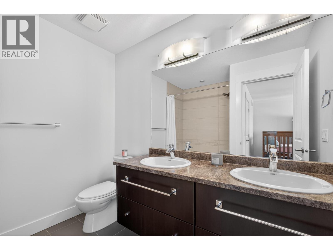
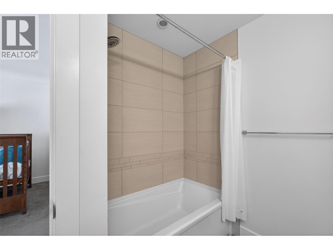
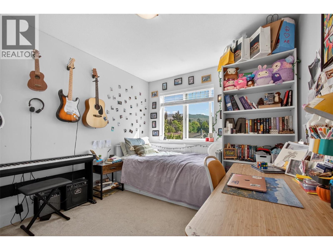
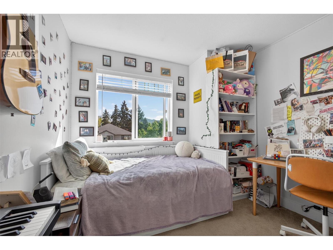
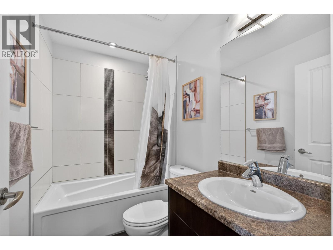
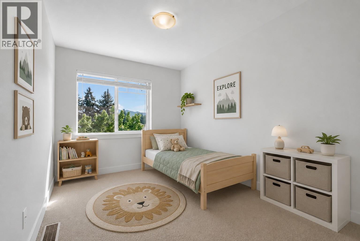
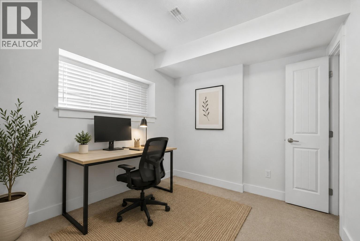
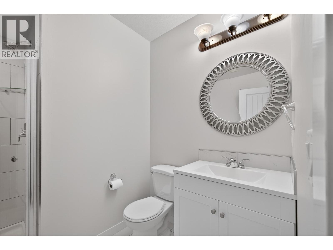
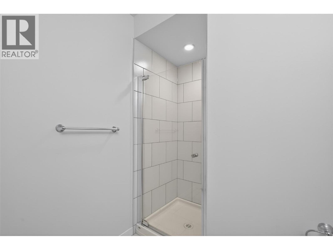
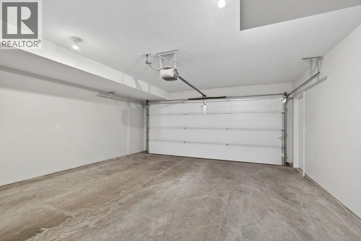
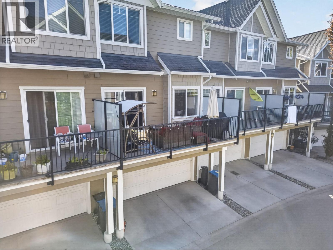
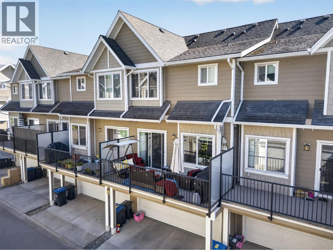
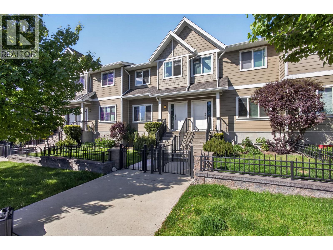
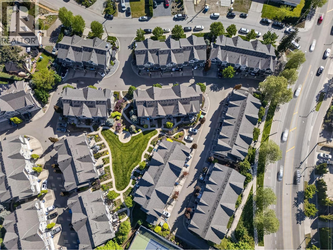
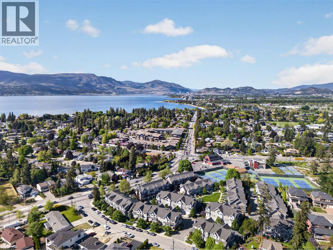
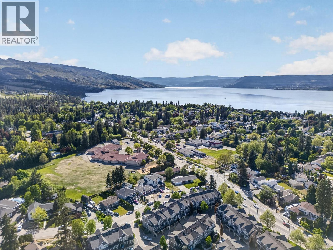
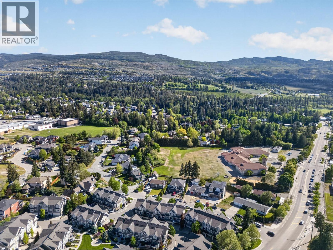
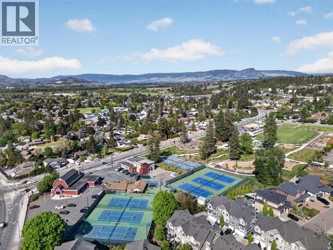
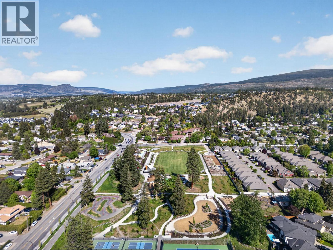
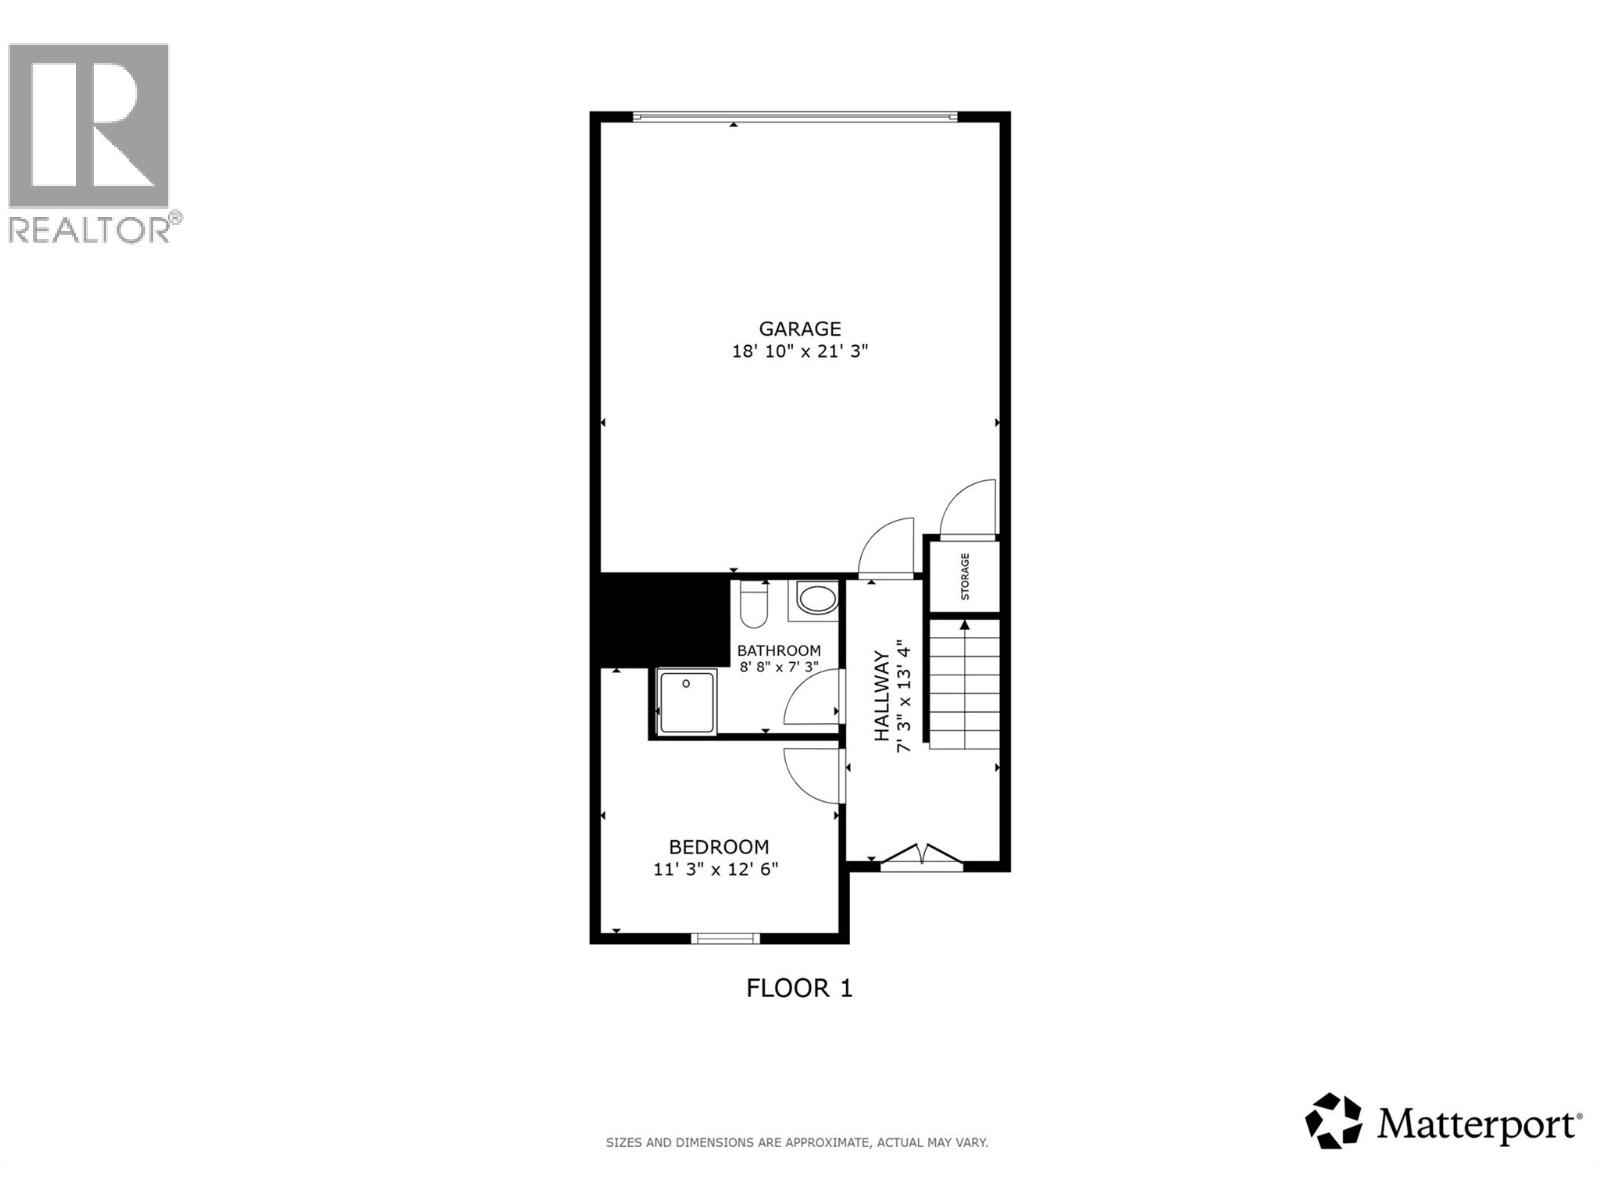
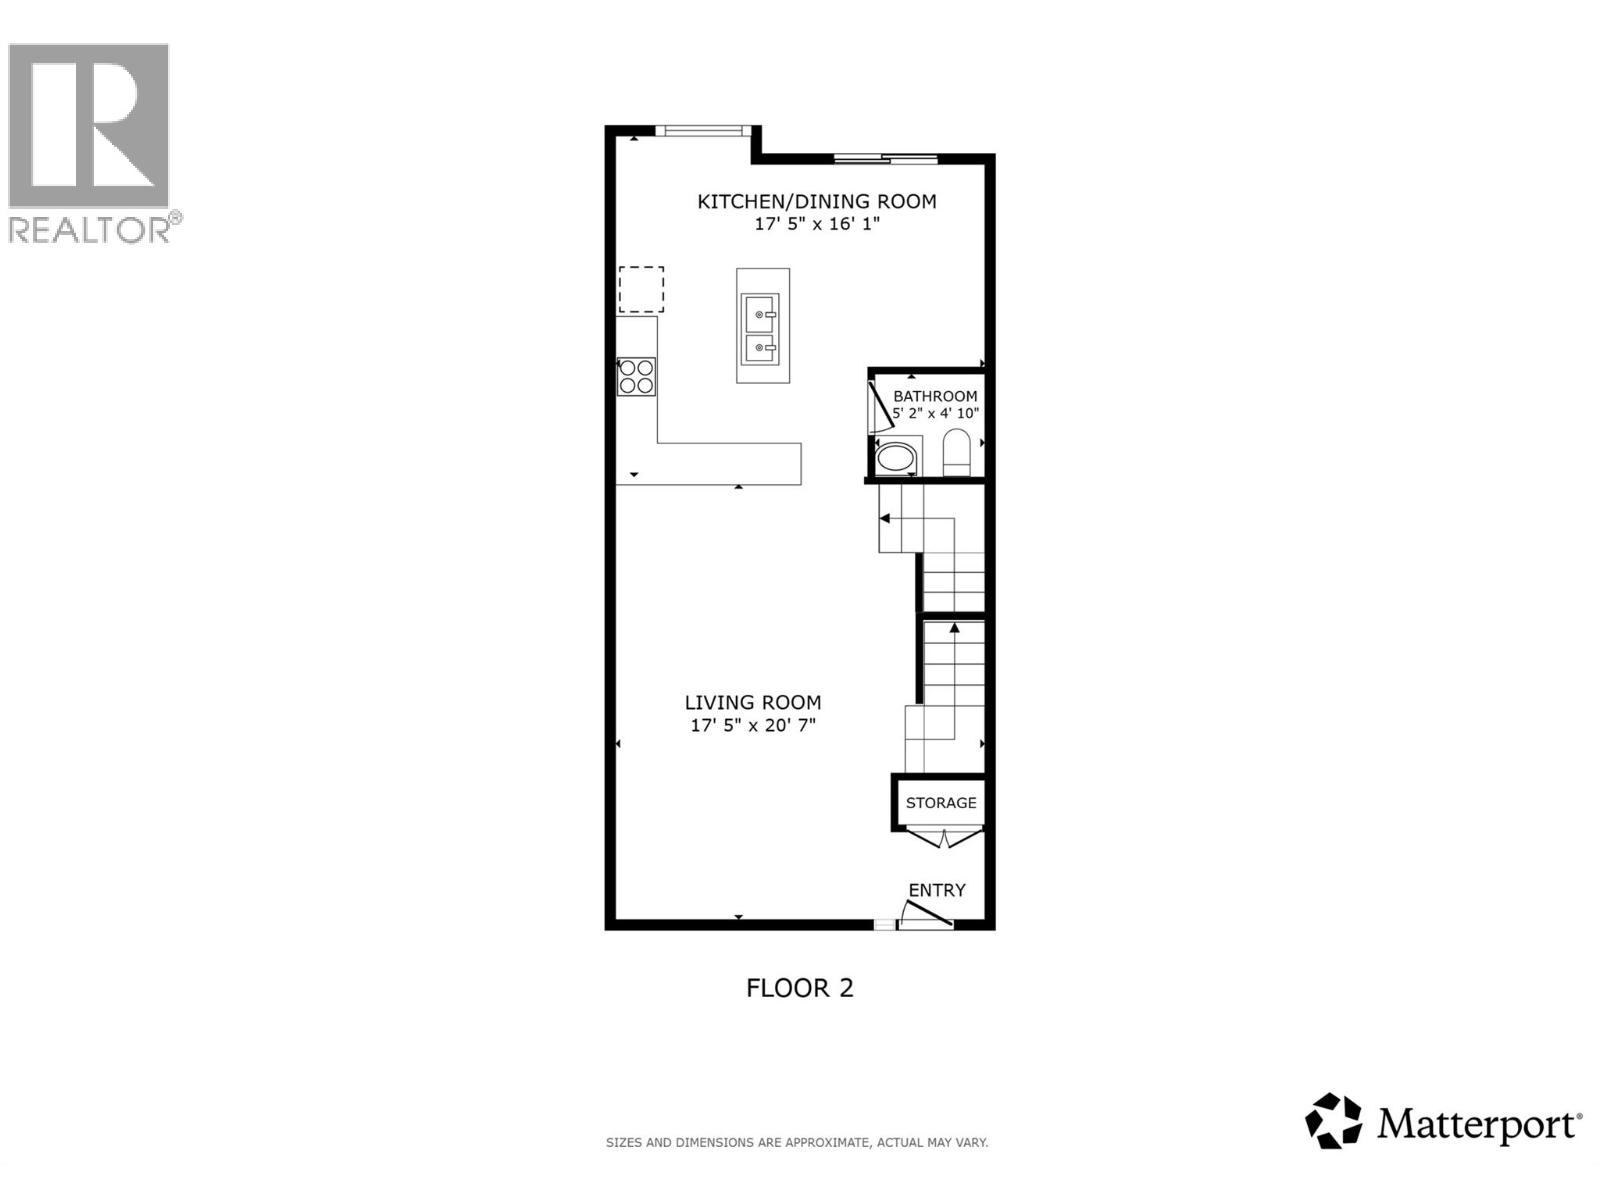
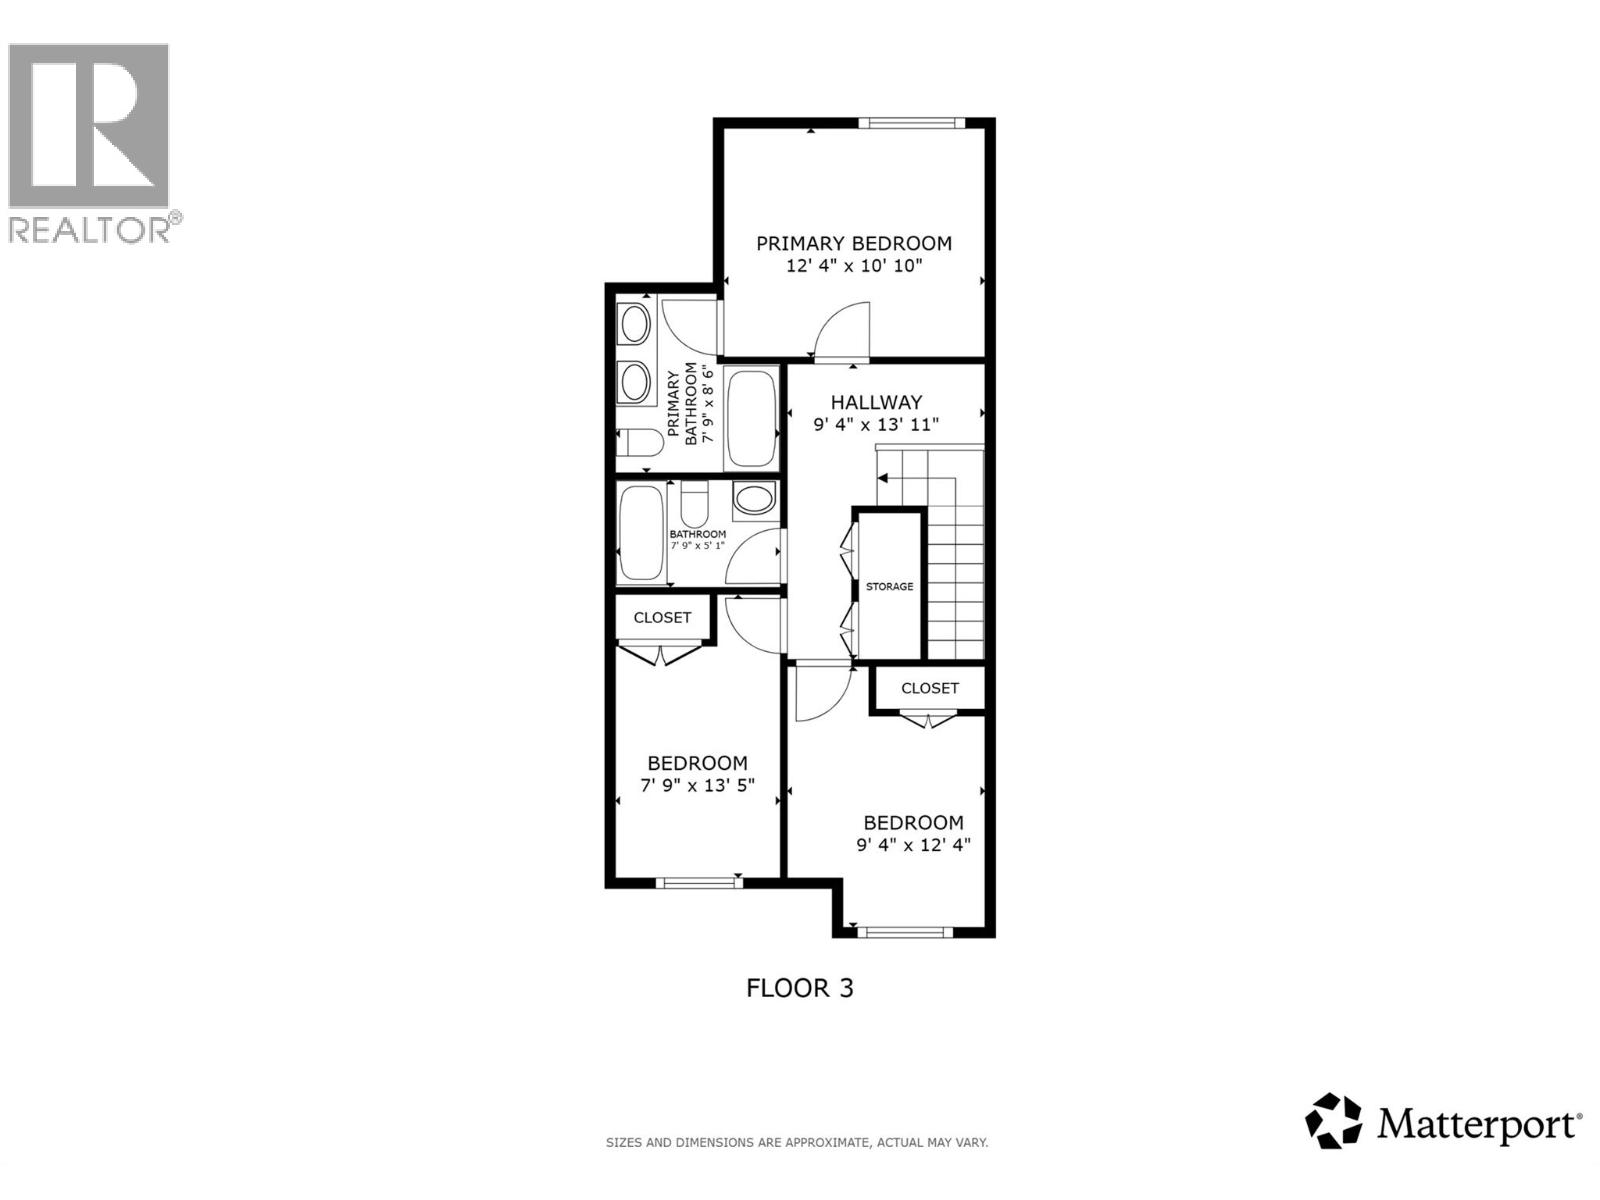
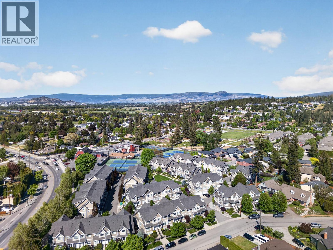
A rare four-bedroom layout & highly favoured Lower Mission location come together in this spacious townhome. Thoughtfully laid out across three levels, this home offers the space & flexibility growing families need. Inside, the bright open-concept main floor offers an inviting space for everyday living & entertaining, while the well-designed layout places three bedrooms upstairs & a fourth bedroom with a full bathroom on the lower level. The lower level adds flexibility for guests, teens, a home office, gym, playroom or whatever your family needs. Generous closets & storage throughout help keep everything organized, while the side-by-side double garage & driveway parking provide plenty of room for vehicles, bikes & recreational gear. The complex has a great green space, perfect for pet owners and kids to enjoy. Pet lovers will appreciate up to two dogs or two cats, with no size or height restrictions. Beyond the home, enjoy the highly favoured DeHart Community Park just steps away. Sarsons Beach, sought-after schools & everyday amenities are also just minutes away, making this an ideal setting for families seeking convenience, recreation & a connected Lower Mission lifestyle. A rare opportunity to enjoy generous living space & an exceptional location in one of Kelowna’s most desirable family-friendly neighbourhoods. (id:47466)

Share this Listing:

Full Address:
600 Sherwood Road Unit# 4, Kelowna, British Columbia
Price:
$ 769,900
MLS Number:
10401091
List Date:
September 17th, 2026
Neighbourhood:
Lower Mission
Year Built:
2011
Taxes:
$ 3,568

Property Details

Bedrooms:
4
Bathrooms:
4
Appliances:
Washer, Refrigerator, Range - Gas, Dishwasher, Dryer, Microwave
Flooring:
Laminate, Carpeted, Ceramic Tile
Air Conditioning:
Heat Pump, See Remarks
Heating:
Heat Pump, Forced air
Basement:
Full

Interior Features

Storeys:
3
Sewer:
Municipal sewage system
Water:
Municipal water
Roof:
Asphalt shingle, Unknown
Exterior:
Other
Garage:
Attached Garage
Garage Spaces:
4
Ownership Type:
Condo/Strata
Taxes:
$ 3,568
Stata Fees:
$ 448

Building Features

Finished Area:
1675 sq.ft.

Floors

Land

Amenities Nearby:
Family Oriented

Neighbourhood Features

Ratings

Commercial Info

powered by Ratehub.ca

Mortgage Calculator

Get Directions

Contact Team Thompson

Steve Thompson
Name(Required)
Agent: Fil StrycharekOffice: Vantage West Realty Inc.

The trademarks MLS®, Multiple Listing Service® and the associated logos are owned by The Canadian Real Estate Association (CREA) and identify the quality of services provided by real estate professionals who are members of CREA" MLS®, REALTOR®, and the associated logos are trademarks of The Canadian Real Estate Association. This website is operated by a brokerage or salesperson who is a member of The Canadian Real Estate Association. The information contained on this site is based in whole or in part on information that is provided by members of The Canadian Real Estate Association, who are responsible for its accuracy. CREA reproduces and distributes this information as a service for its members and assumes no responsibility for its accuracy The listing content on this website is protected by copyright and other laws, and is intended solely for the private, non-commercial use by individuals. Any other reproduction, distribution or use of the content, in whole or in part, is specifically forbidden. The prohibited uses include commercial use, “screen scraping”, “database scraping”, and any other activity intended to collect, store, reorganize or manipulate data on the pages produced by or displayed on this website.

Multiple Listing Service (MLS) trademark® The MLS® mark and associated logos identify professional services rendered by REALTOR® members of CREA to effect the purchase, sale and lease of real estate as part of a cooperative selling system. ©2017 The Canadian Real Estate Association. All rights reserved. The trademarks REALTOR®, REALTORS® and the REALTOR® logo are controlled by CREA and identify real estate professionals who are members of CREA.

Similar Listings

Contact Team Thompson

We are here to help

Name(Required)

Helpful Links

crossmenuchevron-down