Team Thompson Logo

128 Ponderosa Place, Penticton

Property Description

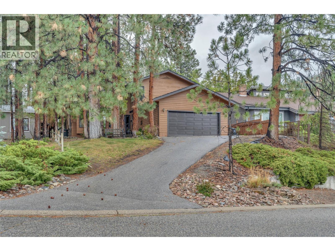
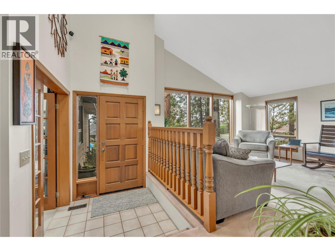
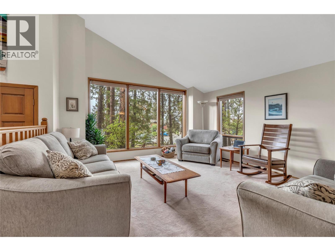
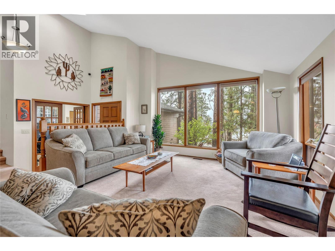
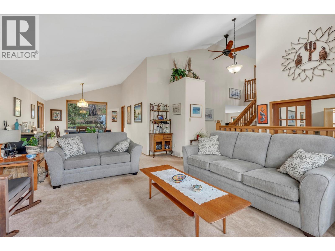
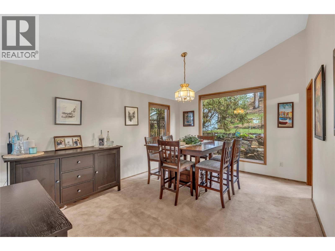
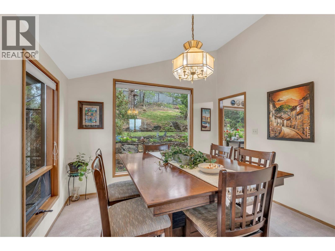
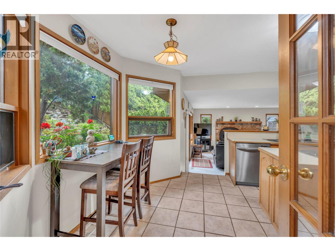
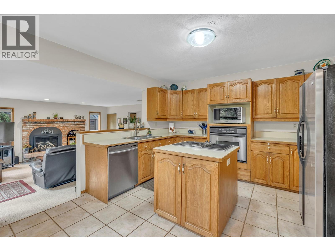
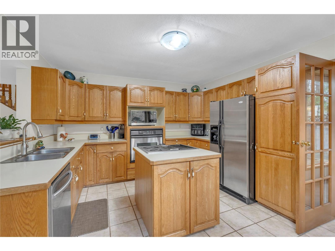
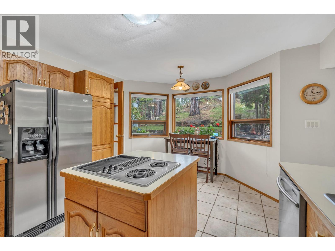
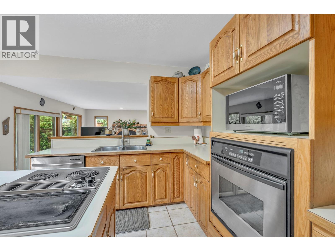
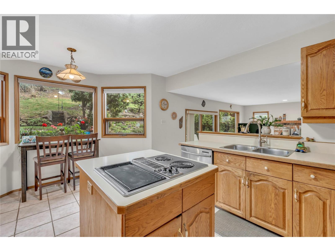
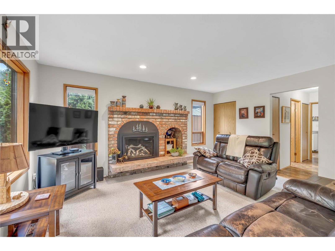
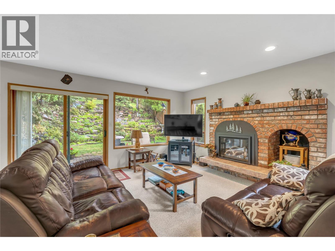
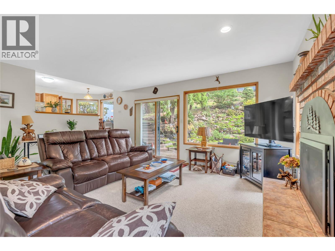
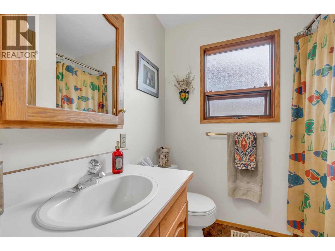
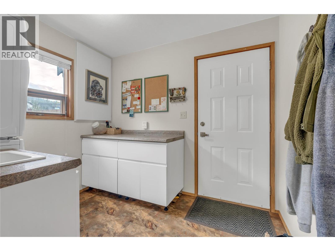
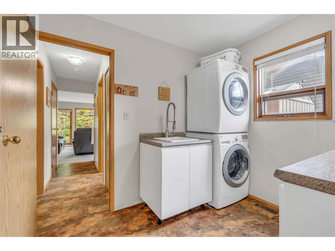
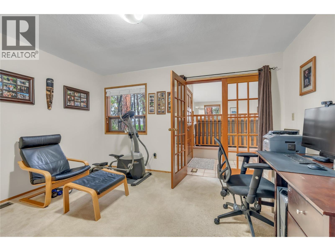
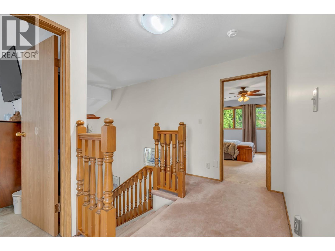
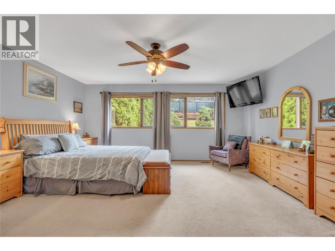
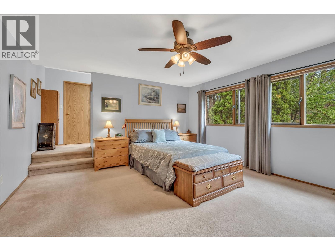
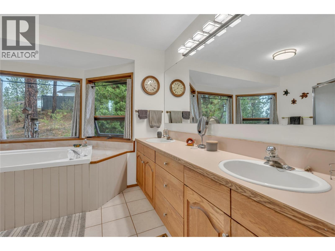
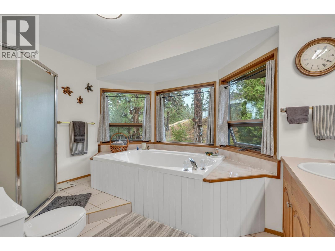
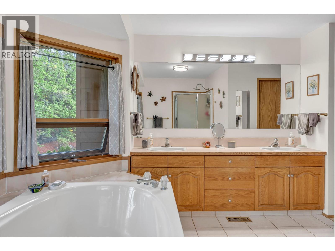
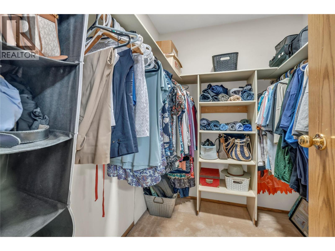
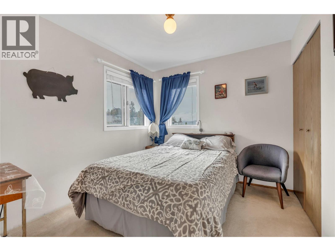
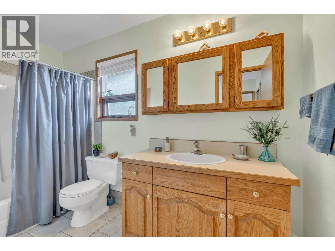
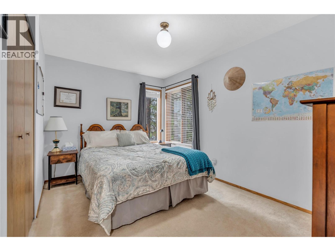
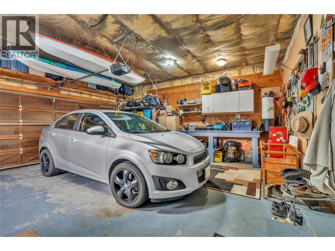
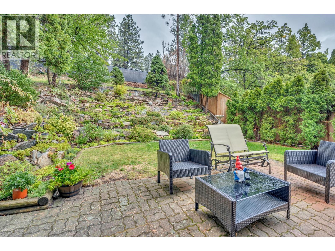
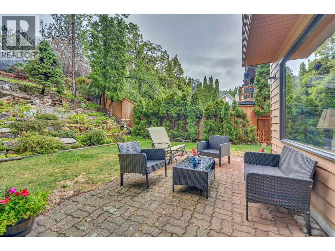
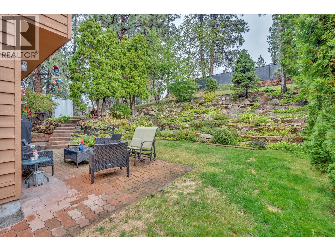
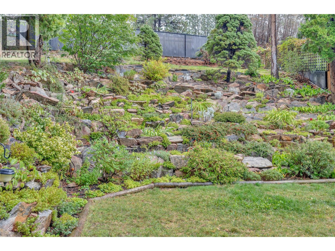
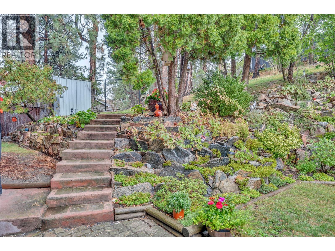
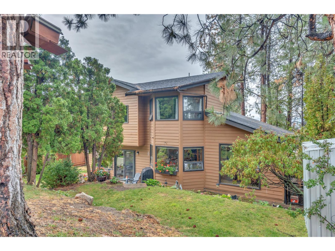
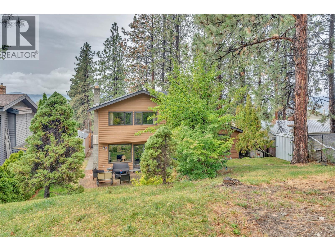
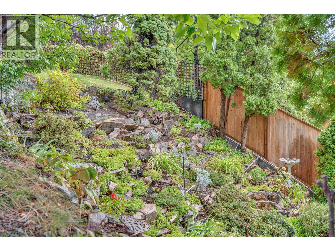
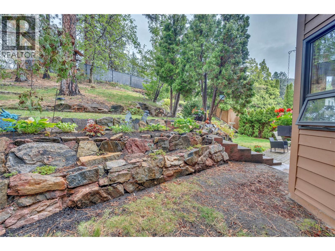
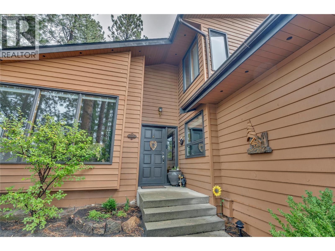
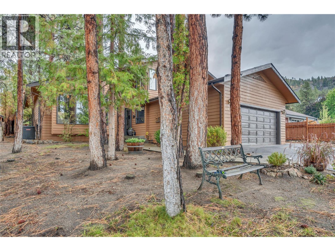
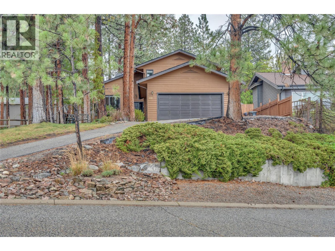
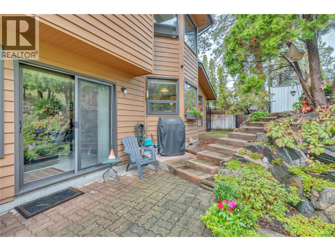
Private, spacious, and full of character! Tucked among the pine trees, this beautifully maintained home offers the perfect combination of classic ’80s character and modern comfort, including a natural gas fireplace, high-efficiency furnace, and heat pump. Upstairs, you’ll find three generous bedrooms, including a spacious primary suite complete with a walk-in shower and relaxing soaker tub. The main floor features a versatile den that could easily serve as a fourth bedroom, office, or flex space. The formal living and dining rooms showcase picture windows overlooking your own private, treed yard. The open-concept kitchen features an island and breakfast nook, flowing seamlessly into the inviting family room. From the vaulted ceilings and open staircase to the cozy fireplace and beautifully landscaped backyard, this home offers an ideal setting for relaxing with family or entertaining friends. A wonderful family home in a desirable location—private, comfortable, and ready to welcome you home. (id:47466)

Share this Listing:

Full Address:
128 Ponderosa Place, Penticton, British Columbia
Price:
$ 868,500
MLS Number:
10400842
List Date:
September 17th, 2026
Neighbourhood:
Wiltse/Valleyview
Lot Size:
0.24 ac
Year Built:
1986
Taxes:
$ 4,906

Property Details

Bedrooms:
4
Bathrooms:
3
Appliances:
Washer, Refrigerator, Dishwasher, Range, Dryer, Oven - Built-In
Flooring:
Carpeted, Linoleum
Air Conditioning:
Central air conditioning
Heating:
Forced air, See remarks
Fireplaces:
1
Fireplace Type:
Gas, Unknown
Basement:
Crawl space

Interior Features

Storeys:
2
Sewer:
Municipal sewage system
Water:
Municipal water
Roof:
Asphalt shingle, Unknown
Exterior:
Cedar Siding
Garage:
Attached Garage
Garage Spaces:
2
Ownership Type:
Freehold
Taxes:
$ 4,906

Building Features

Finished Area:
2292 sq.ft.

Floors

Lot Size:
0.24 ac
Road Type:
Cul de sac

Land

Neighbourhood Features

Ratings

Commercial Info

powered by Ratehub.ca

Mortgage Calculator

Get Directions

Contact Team Thompson

Steve Thompson
Name(Required)
Agent: Mark PankratzOffice: Royal LePage Locations West

The trademarks MLS®, Multiple Listing Service® and the associated logos are owned by The Canadian Real Estate Association (CREA) and identify the quality of services provided by real estate professionals who are members of CREA" MLS®, REALTOR®, and the associated logos are trademarks of The Canadian Real Estate Association. This website is operated by a brokerage or salesperson who is a member of The Canadian Real Estate Association. The information contained on this site is based in whole or in part on information that is provided by members of The Canadian Real Estate Association, who are responsible for its accuracy. CREA reproduces and distributes this information as a service for its members and assumes no responsibility for its accuracy The listing content on this website is protected by copyright and other laws, and is intended solely for the private, non-commercial use by individuals. Any other reproduction, distribution or use of the content, in whole or in part, is specifically forbidden. The prohibited uses include commercial use, “screen scraping”, “database scraping”, and any other activity intended to collect, store, reorganize or manipulate data on the pages produced by or displayed on this website.

Multiple Listing Service (MLS) trademark® The MLS® mark and associated logos identify professional services rendered by REALTOR® members of CREA to effect the purchase, sale and lease of real estate as part of a cooperative selling system. ©2017 The Canadian Real Estate Association. All rights reserved. The trademarks REALTOR®, REALTORS® and the REALTOR® logo are controlled by CREA and identify real estate professionals who are members of CREA.

Similar Listings

Contact Team Thompson

We are here to help

Name(Required)

Helpful Links

crossmenuchevron-down